
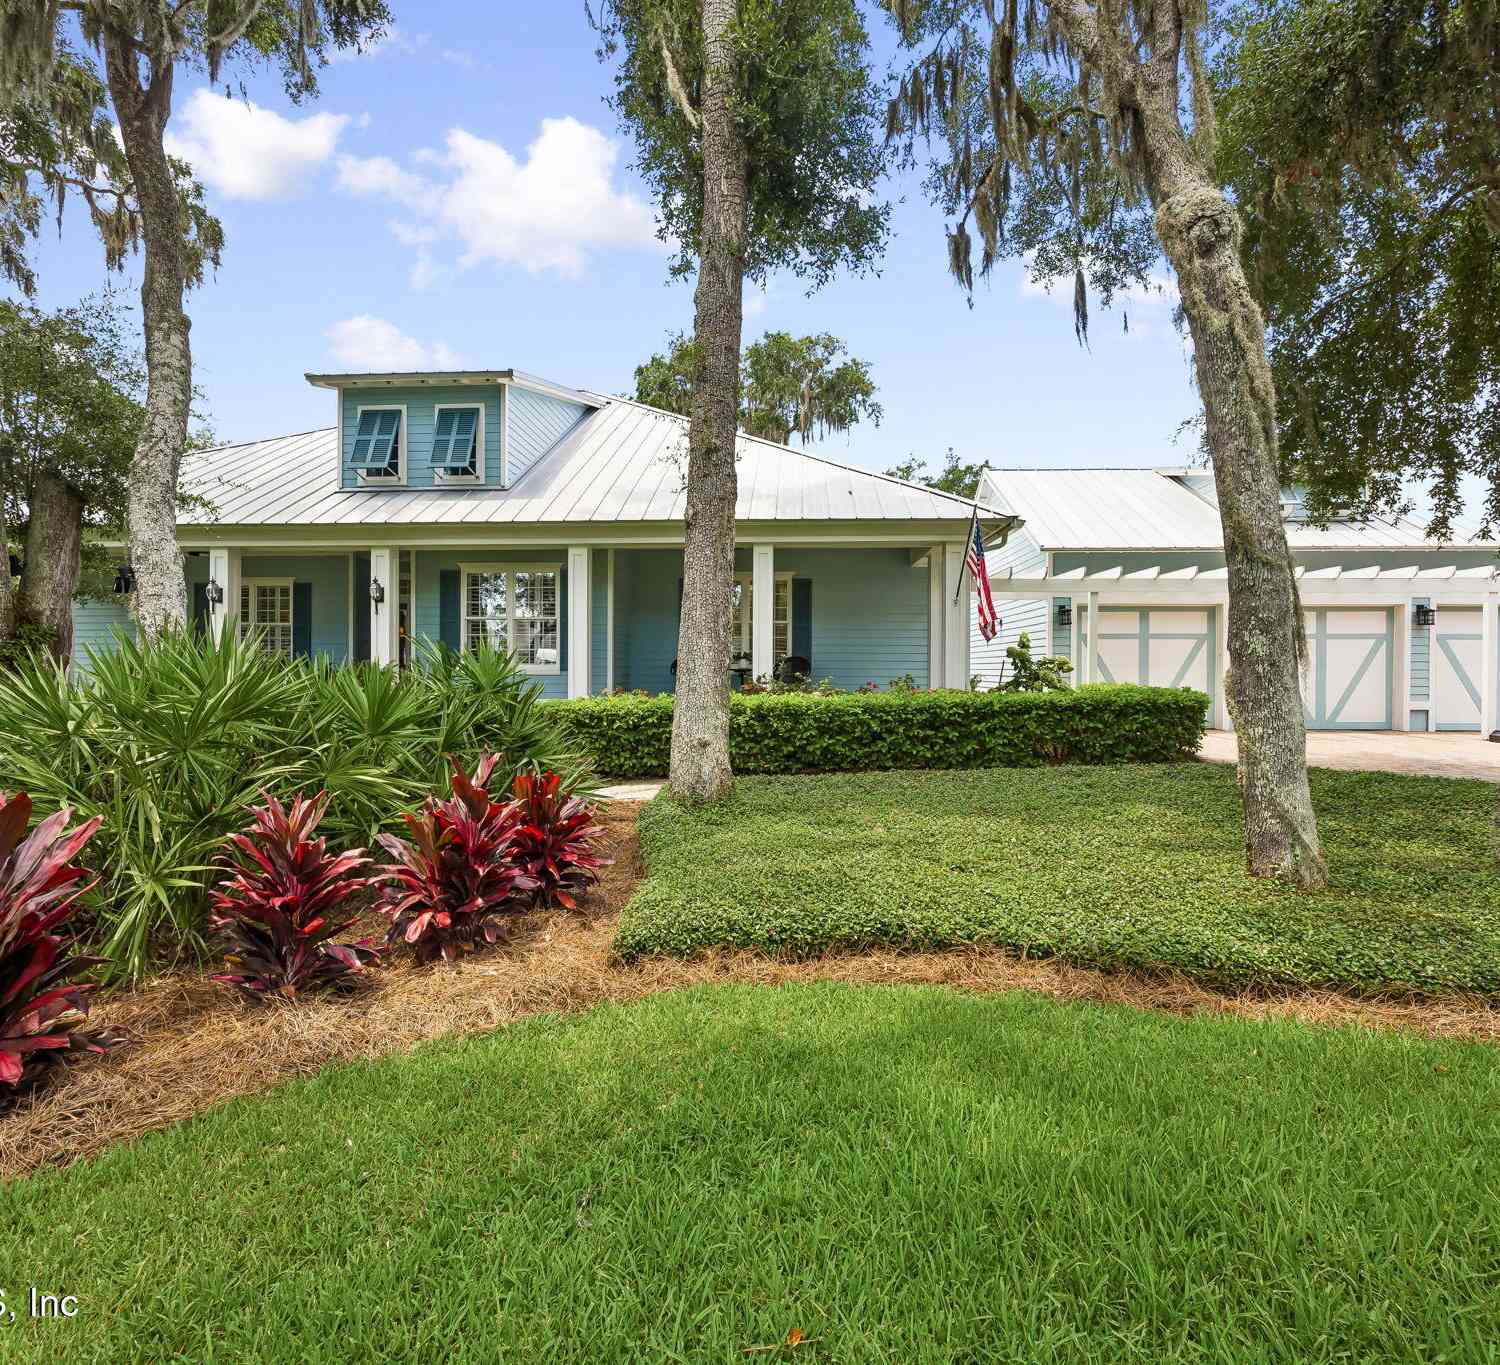
96513 Soap Creek Drive
Fernandina Beach, FL 32034

 3
3
Bed
 3
3
Bath
 2,404
2,404Sqft
 0.31
0.31Acre(Lot)
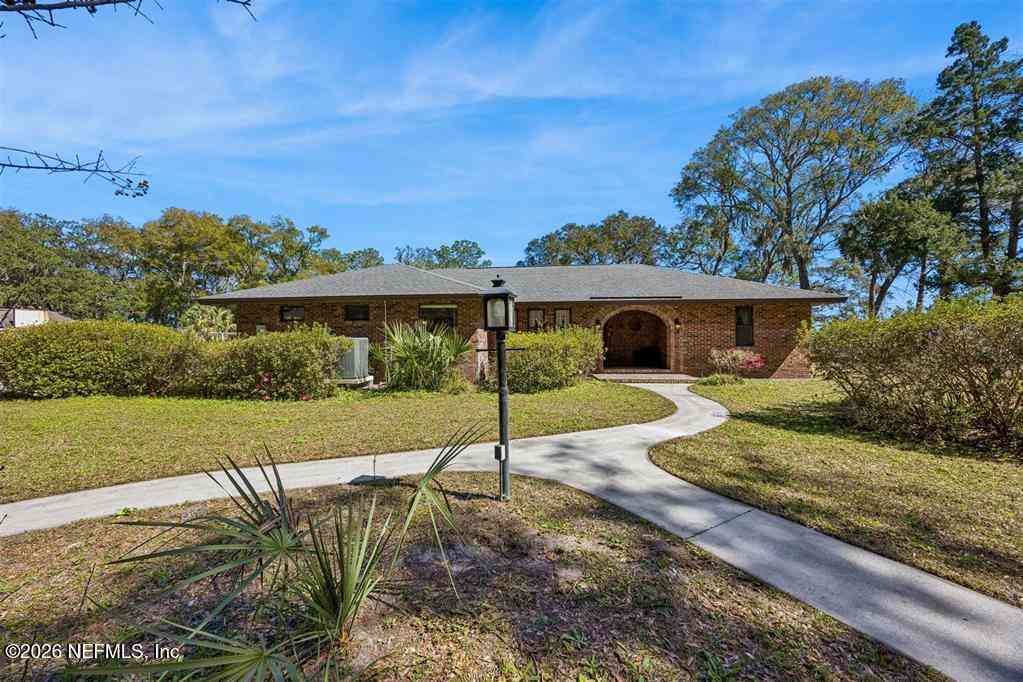
Discover the relaxed coastal lifestyle of Oyster Bay Harbour, one of Fernandina Beach's most sought after gated communities. This beautifully updated single story 3-bedroom, 3-bath home offers timeless style, quality craftsmanship, and peaceful pond views. Enjoy a welcoming front porch, screened lanai with summer kitchen, and an open floor plan perfect for everyday living and entertaining. Features include 10 ft ceilings, hardwood floors, plantation shutters, fresh interior paint, custom built-ins with a gas fireplace, custom walk-in pantry, updated lighting, new front door glass, and a spacious 3 car garage. Recent updates include a 2023 HVAC, brand new water softener, refreshed landscaping and irrigation, freshly stained front porch, and serviced whole house generator. Enjoy community po

 Property Details
 Map
Map
 Map
Map
What's Nearby
Nearby Areas
 Features
-
Bedroom Information
Total Bedrooms: 3Bathroom Information
Total Baths: 3 Full Baths: 3Water/Sewer
Sewer: Public SewerRoom Information
Other Rooms: 6 -
Flooring Information
Carpet, Wood -
Roofing Information
Metal -
Interior Features
Breakfast Bar, Built-in Features, Ceiling Fan(s), Eat-in Kitchen, Entrance Foyer, Kitchen Island, Open Floorplan, Pantry, Primary Bathroom -Tub with Separate Shower, Primary Downstairs, Split Bedrooms, Vaulted Ceiling(s), Walk-In Closet(s) Roof: Metal Appliances: Dishwasher, Disposal, Dryer, Electric Oven, Electric Range, Freezer, Microwave, Refrigerator, Tankless Water Heater, Washer, Water Softener Owned Laundry Features: Electric Dryer Hookup, Sink -
Heating & Cooling
Heating: Central, Electric Cooling: Central Air, Electric Water front: Yes WaterSource: Public -
Fireplace
Fireplace: Yes Number of Fireplaces: 1 Fireplace Features: 1
-
Building Information
Year Built: 2007 Construction Materials: Fiber Cement, Frame Security System: Security Gate, Smoke Detector(s) Roof: Metal -
Exterior Features
Porch: Covered, Front Porch, Rear Porch, Screened -
Road Types
AsphaltPrivate Road -
Laundry Features
Electric Dryer Hookup, SinkPatio And Porch
Covered, Front Porch, Rear Porch, Screened
-
Lot Information
Lot Dimensions: 134x89x135x140 Lot Description: Irregular Lot, Many Trees, Sprinklers In Front, Sprinklers In Rear Lot Size Area: 0.31 Acres Lot Square Feet: 13,477 Waterfront: Lake Front Stories: 1 Main Square Feet: 2404Property Information
Property Type: Residential Sub Type: Single Family Residence Style: Traditional SQ ft (Living Area): 2,404 Subdivision: Oyster Bay Harbours MLS Area Minor: 471-Nassau County-Chester/Pirates Woods Areas Source Neighborhood: Oyster Bay Harbours Construction Materials: Fiber Cement, Frame Property Age: 19
-
Listing Price Information
Listing Id: 2158435 ist Price: $959,000 List Price Tot SqFt: $399 Listing Terms Cash, Conventional, FHA, VA Loan -
Listing Information
Possession: Close Of Escrow
-
Tax Information
Parcel Number: 463N28620500800000 Annual Tax: $8,072 Tax Year: 2025
-
Virtual Tour
Parking Information
# of Garage Spaces: 3 Has Garage: Yes Detached, Garage, Garage Door OpenerHomeowners Association Information
Association YN: Yes Included Fees: Maintenance Grounds Included Amenities: Pool, Gated, Pickleball, Security HOA: $425.00 Quarterly Association Fee Frequency: Quarterly
-
School Information
Elementary School: Emma Love HardeeElementary School District:Junior High School: Fernandina BeachSenior High School: Fernandina Beach -
Utility Information
Cable Available, Electricity Available, Electricity Connected, Sewer Available, Water Available, Water Connected, Propane -
Location Information
Direction: A1A west from the island to Barnwell Rd. (at Lowe's). Right on Barnwell to end through Oyster Bay gates. Continue straight on Oyster Bay Drive, then left on Soap Creek, house is on the left.
How much is this property worth?
Curious about this home's true market value? Use our free Home Evaluation Tool to instantly get a personalized Comparative Market Analysis (CMA) report. Make smarter, data-driven decisions before you buy.

Nearby Home Value
| Address | Estimate | Bed | Bath | Sq. Ft | Lot Size |
|---|---|---|---|---|---|
| 1817 & 1818 Turtle Dune.., Fernandina Beach, FL, 32034 | $939,000 | 2 | 2 | 1,300 | -- |
| 52 Wallan Court, Fernandina Beach, FL, 32034 | $4,900,000 | 5 | 5 | 4,693 | 10,479 Sq. Ft |
| Mango Lane, Fernandina Beach, FL, 32034 | $1,201,900 | 4 | 5 | 3,488 | 3.26 Acres |
| 8247 Residence Court, Fernandina Beach, FL, 32034 | $1,349,000 | 3 | 3 | 2,342 | 0.17 Acre |
| 8228 Residence Court, Fernandina Beach, FL, 32034 | $1,728,800 | 3 | 4 | 2,926 | 0.23 Acre |
| 8156 Residence Court, Fernandina Beach, FL, 32034 | $3,669,000 | 5 | 5 | 4,005 | 0.22 Acre |
| 1336 N Fletcher Avenue, Fernandina Beach, FL, 32034 | $1,749,000 | 3 | 2 | 1,272 | -- |
| 735 Ocean Avenue, Fernandina Beach, FL, 32034 | $2,224,900 | 4 | 2 | 2,030 | 0.11 Acre |
| 627 Ocean Avenue, Fernandina Beach, FL, 32034 | $2,799,000 | 3 | 3 | 2,203 | 0.11 Acre |
| 633 Ocean Avenue, Fernandina Beach, FL, 32034 | $1,990,000 | 4 | 3 | 2,542 | -- |
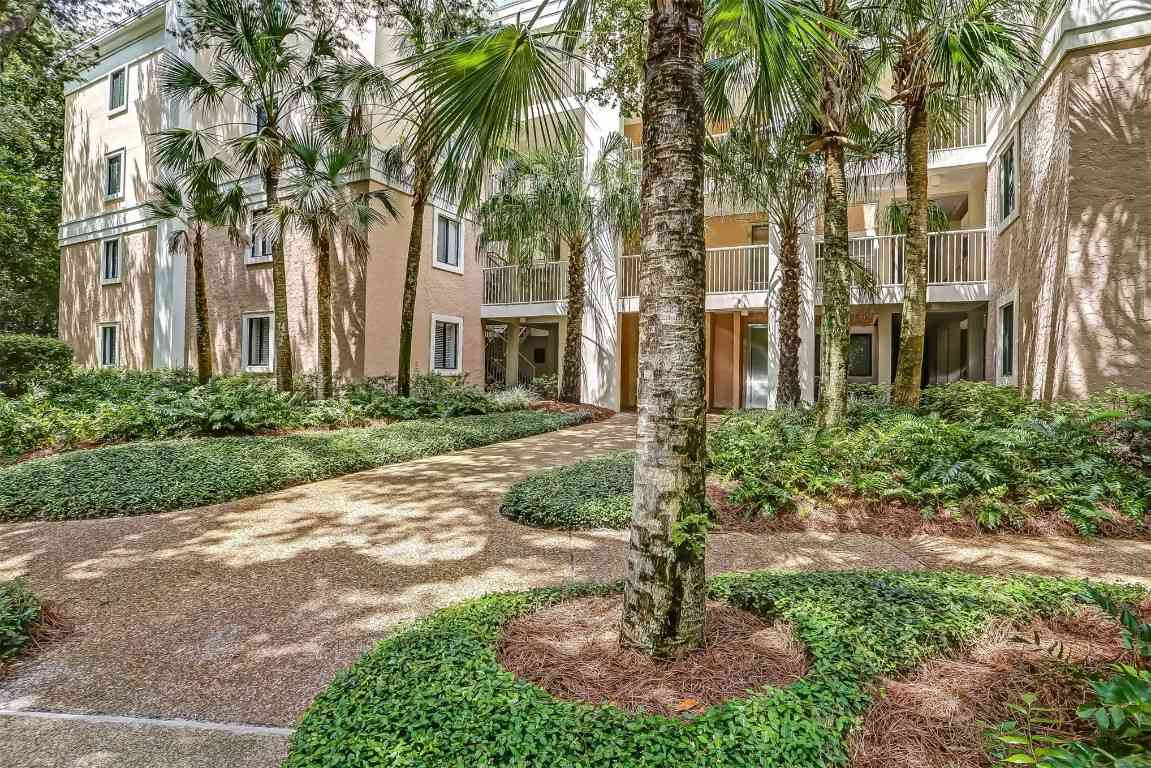
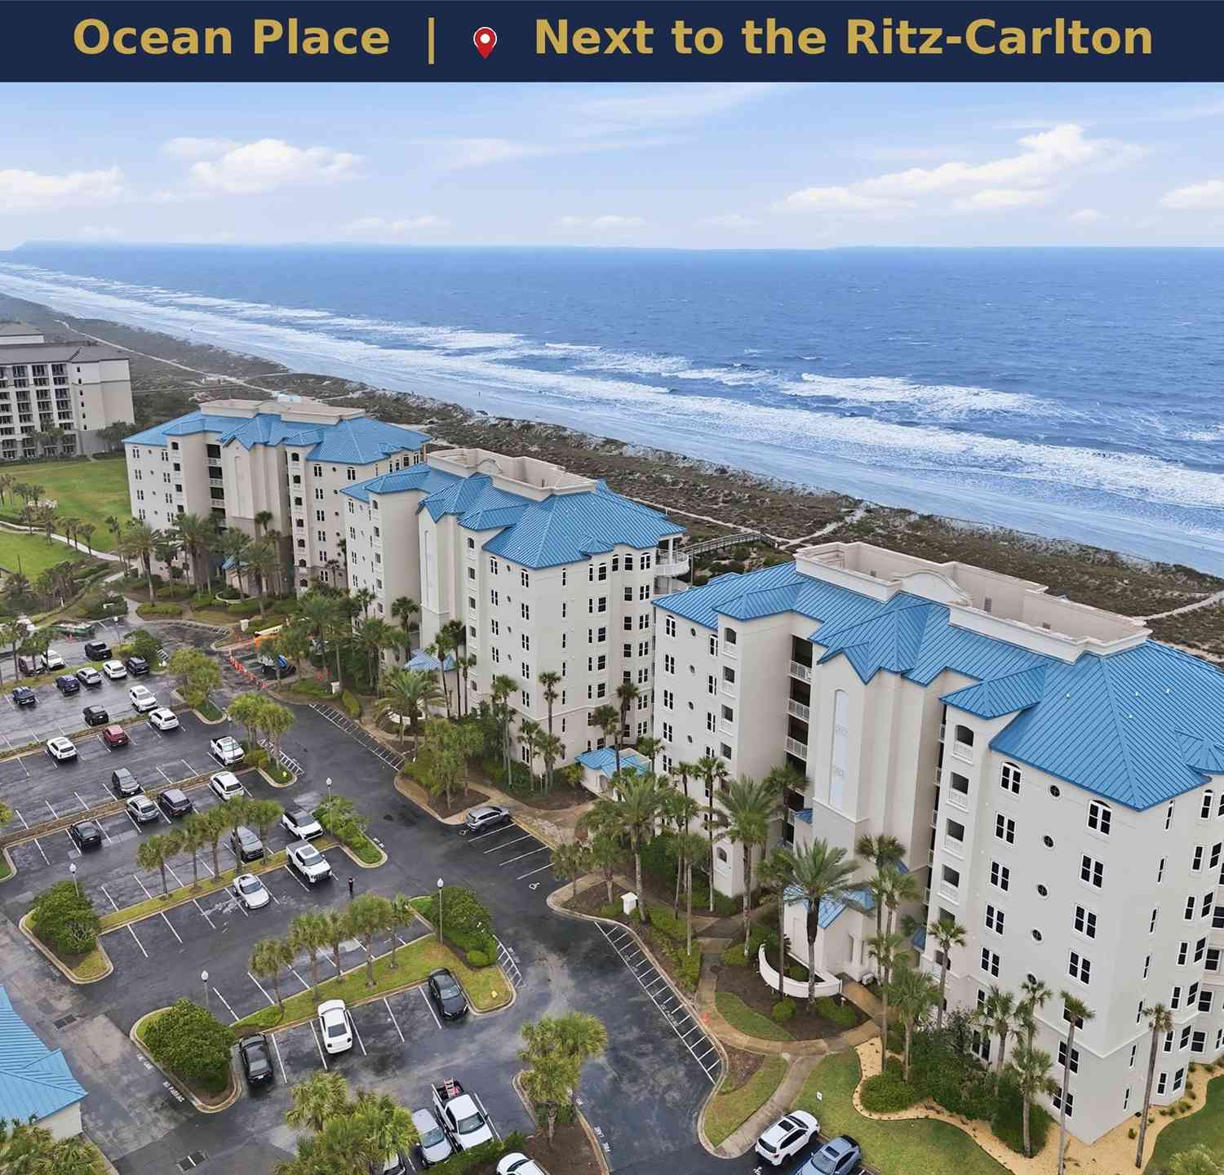
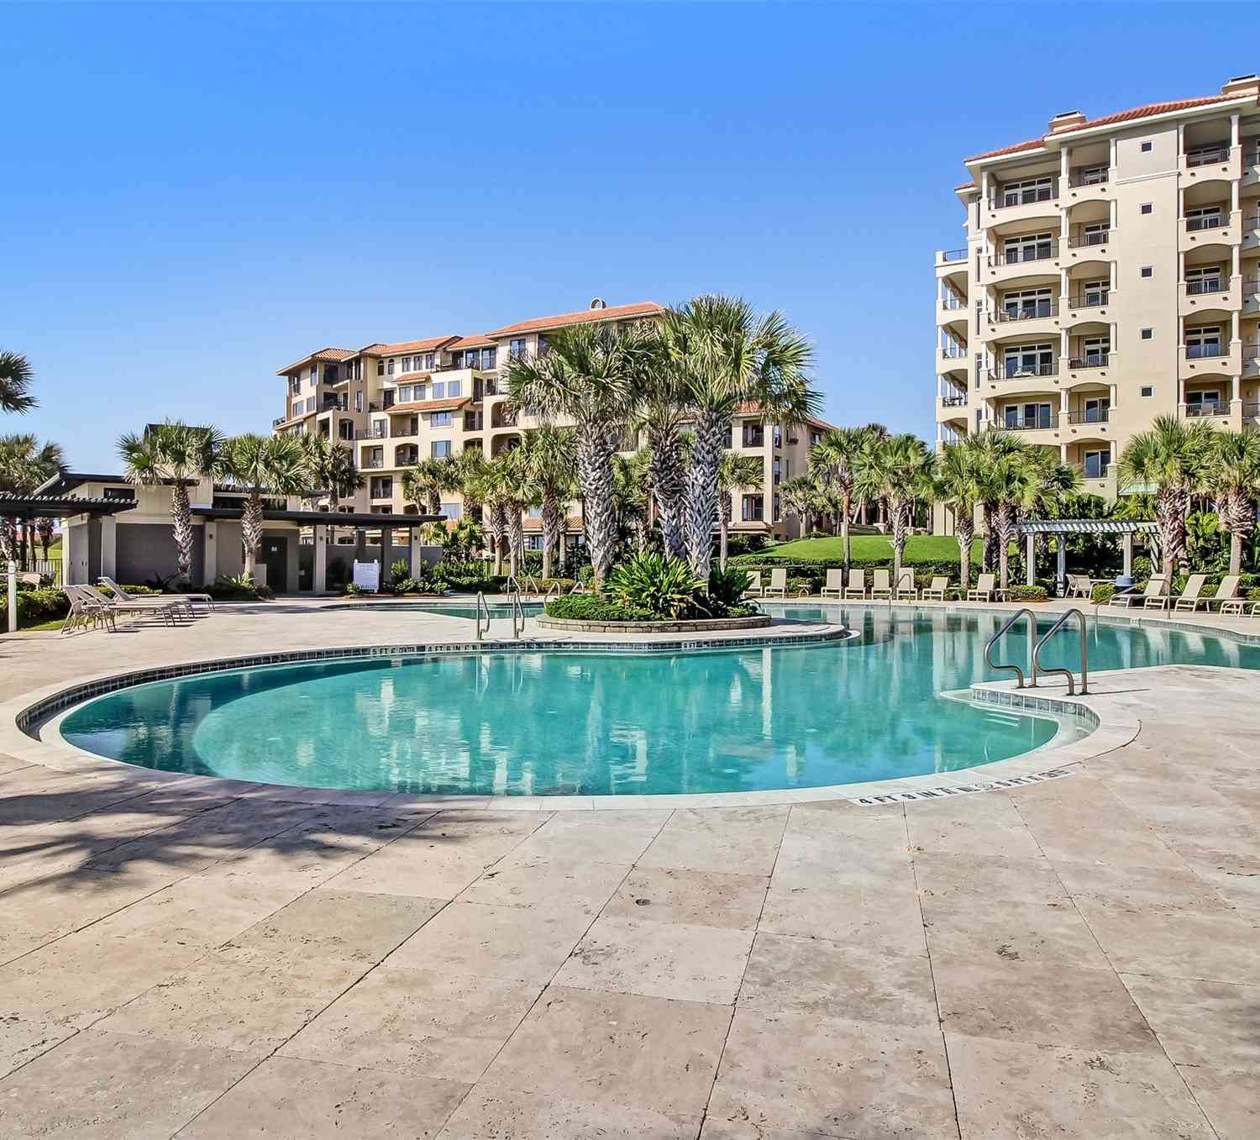
Similar Homes To 96513 Soap Creek Drive
Nearby For Sale
ByOwner last updated this listing 10/09/2026 @ 02:46
More Cities with for Sale by Owner Homes
- Fernandina Beach Homes For Sale By Owner
- Yulee Homes For Sale By Owner
- Saint Marys Homes For Sale By Owner
- Kingsland Homes For Sale By Owner
- Woodbine Homes For Sale By Owner
- Atlantic Beach Homes For Sale By Owner
- Callahan Homes For Sale By Owner
- Neptune Beach Homes For Sale By Owner
- Hilliard Homes For Sale By Owner
- Waverly Homes For Sale By Owner
- Jacksonville Beach Homes For Sale By Owner
- Jekyll Island Homes For Sale By Owner
- Jacksonville Homes For Sale By Owner
- Ponte Vedra Beach Homes For Sale By Owner
- Saint Simons Homes For Sale By Owner
- Brunswick Homes For Sale By Owner
- White Oak Homes For Sale By Owner
- Bryceville Homes For Sale By Owner
- Ponte Vedra Homes For Sale By Owner
- St Simons Island Homes For Sale By Owner
Homes around $959,000








Verify Your Email
Please enter the 6-digit verification code
sent to your email address.
Verify Your Phone Number
Please enter the 6-digit verification code
sent to your mobile phone.