
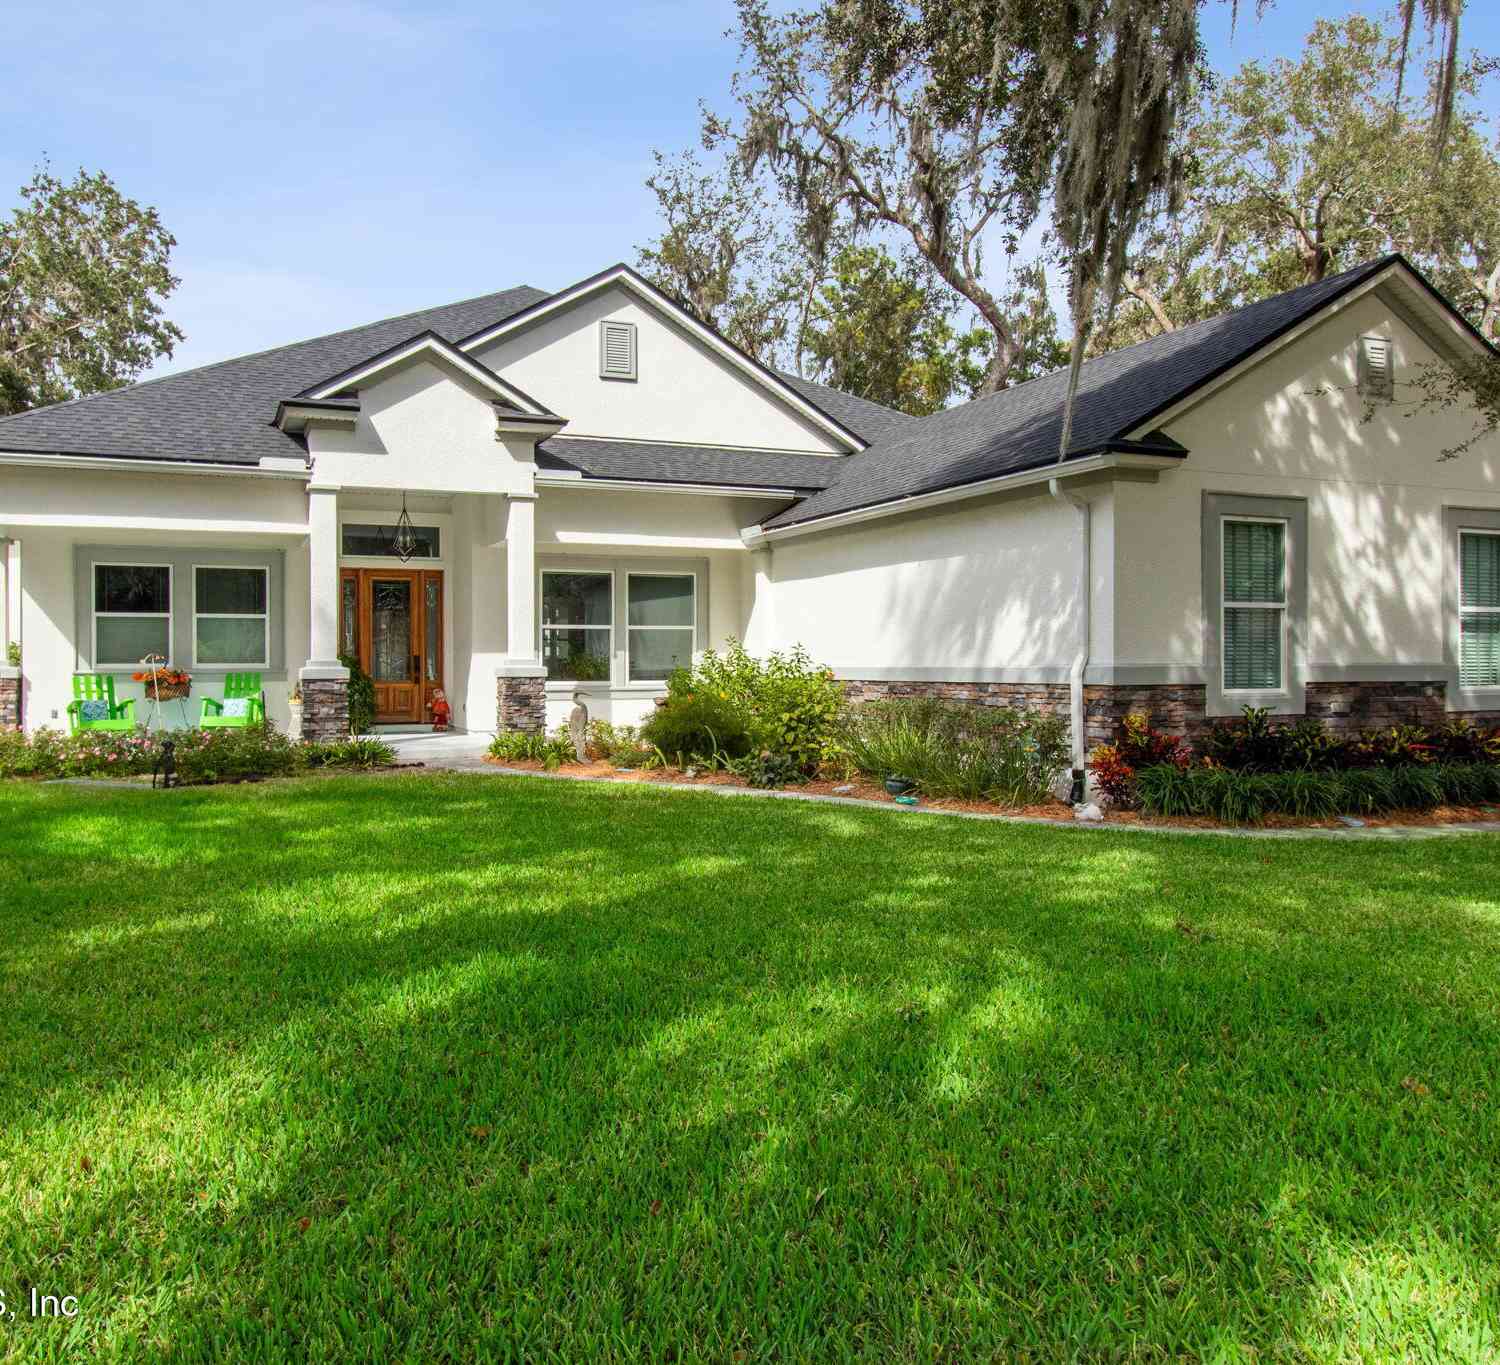
96133 Oyster Bay Drive
Fernandina Beach, FL 32034

 3
3
Bed
 4
4
Bath
 3,250
3,250Sqft
 0.41
0.41Acre(Lot)
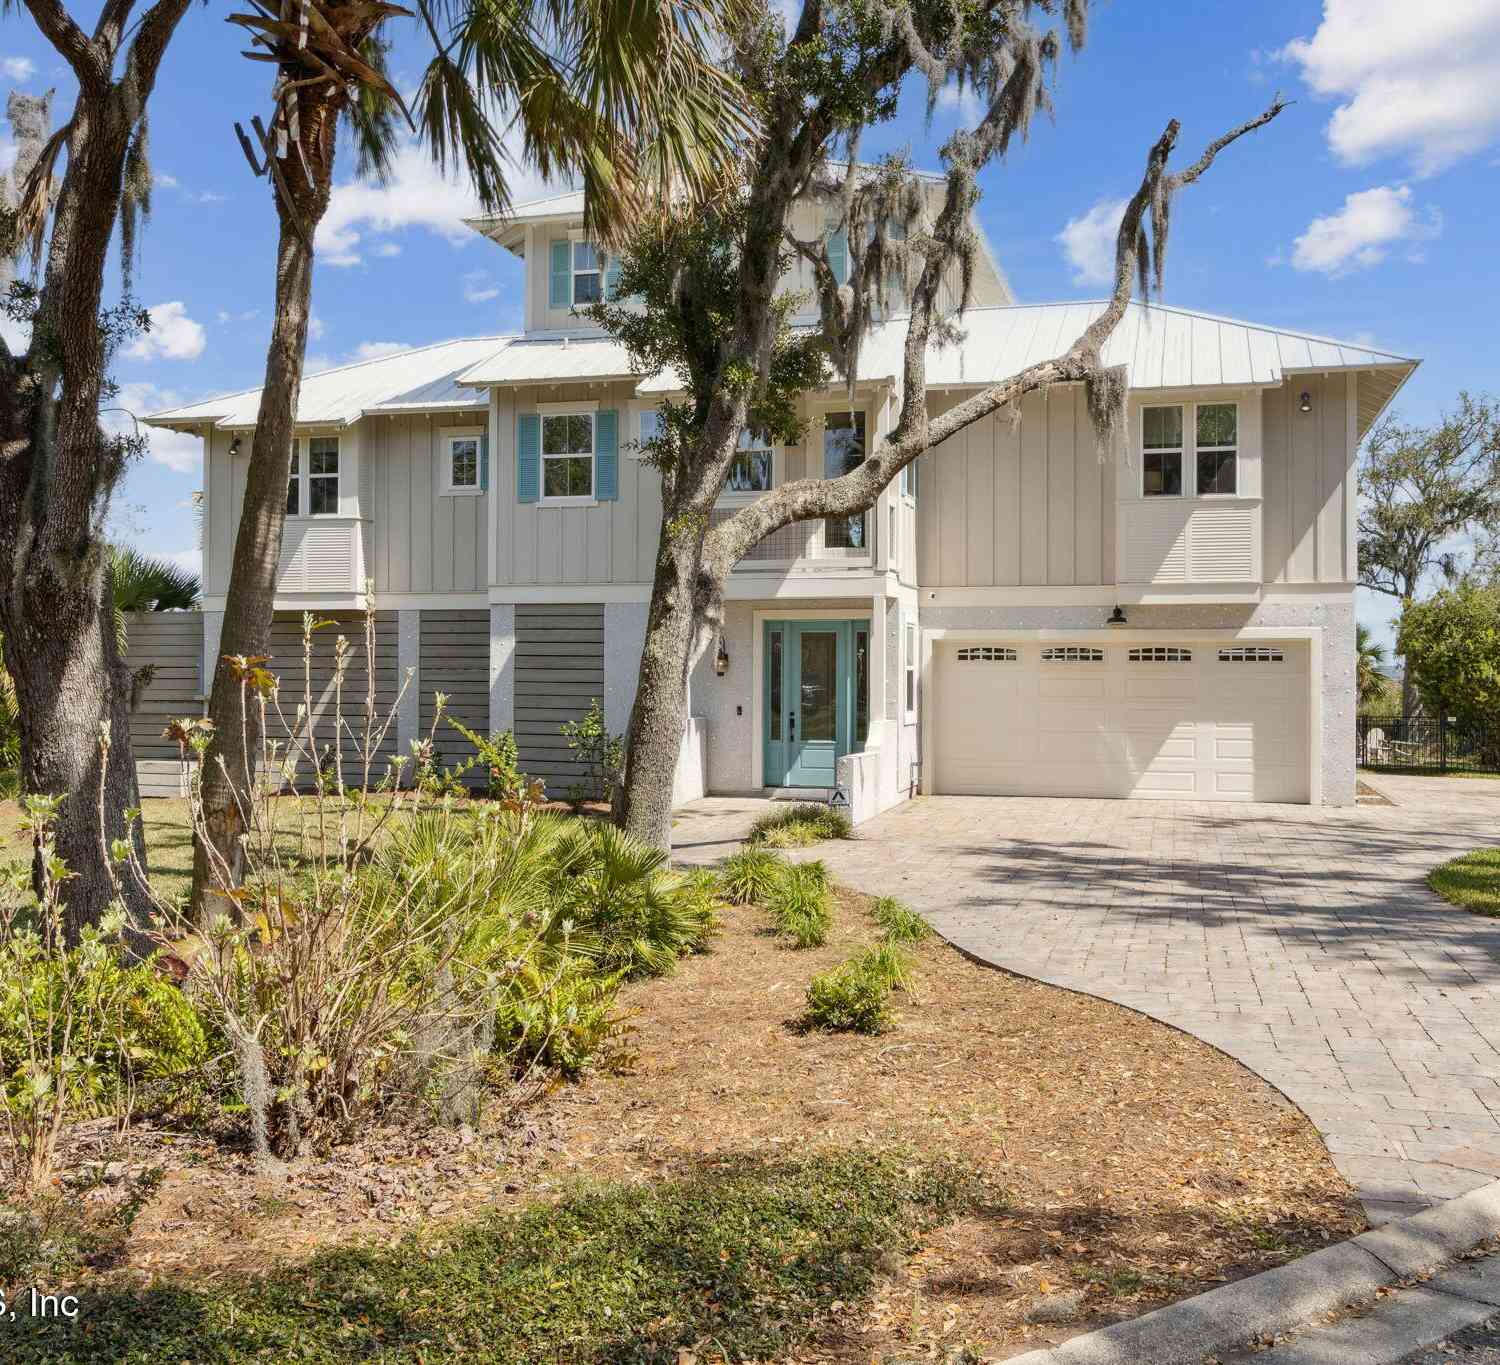
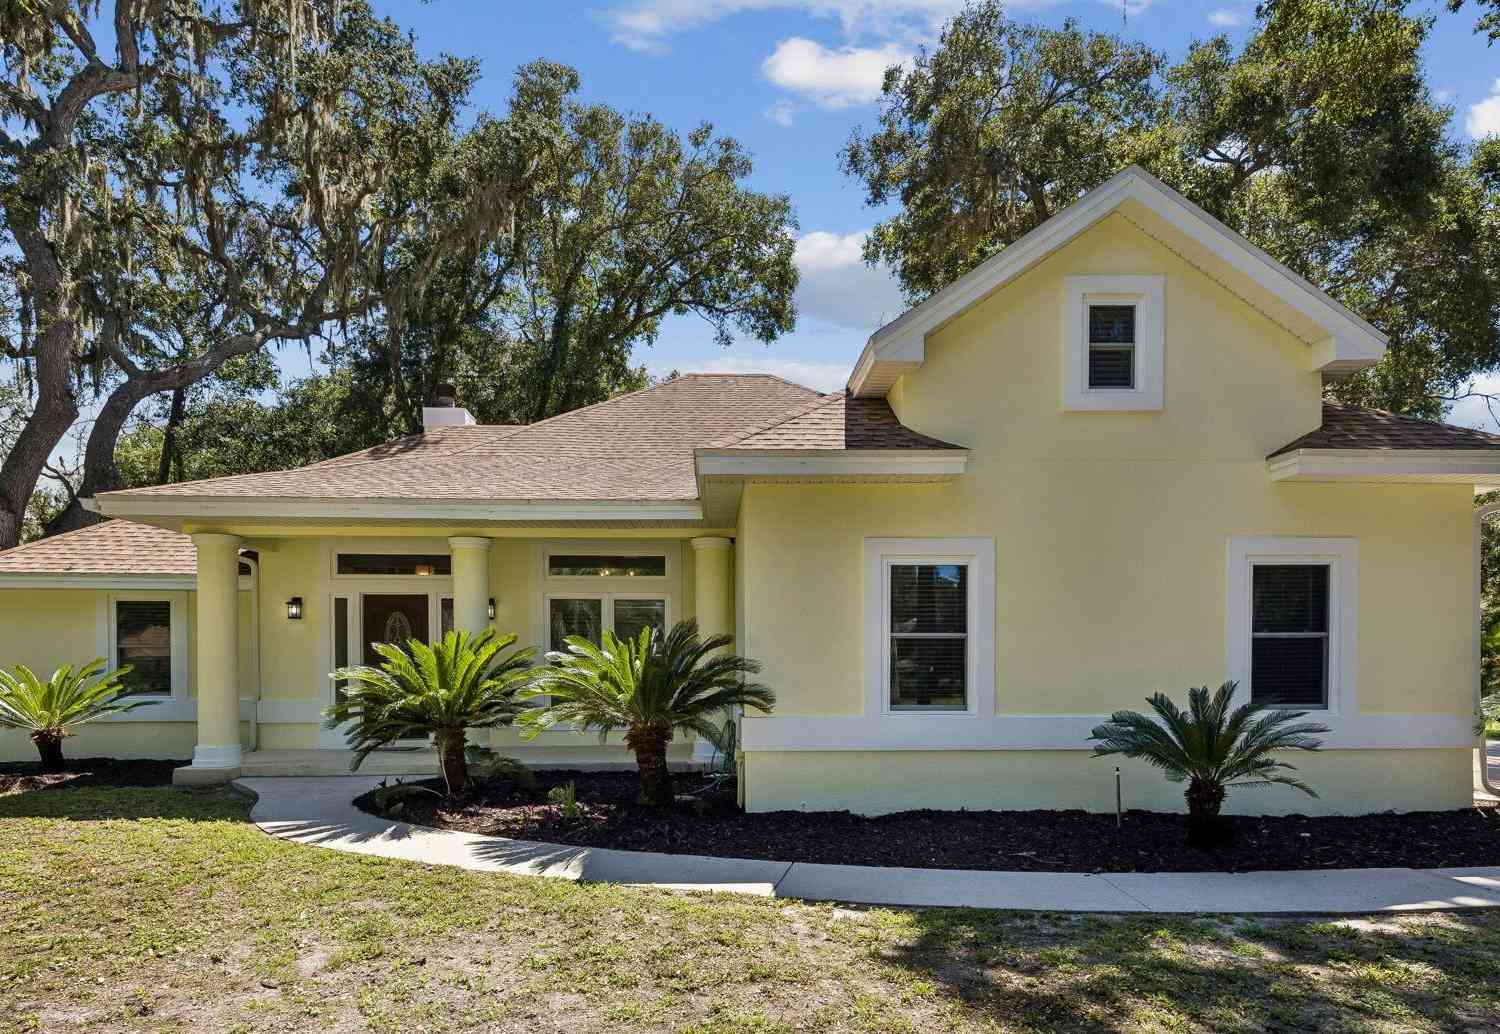
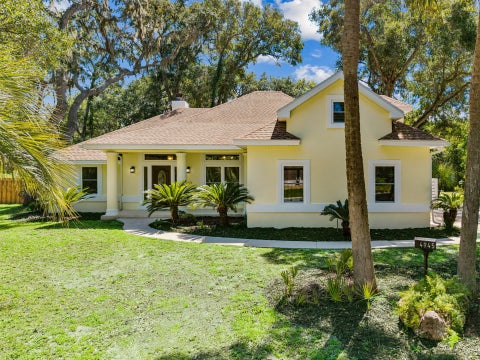
Your ultimate coastal retreat awaits in the premier gated community of Oyster Bay Harbour in Fernandina Beach. Enter the home through a mahogany door to a custom home where you are welcomed to a light-filled home, soaring 12-foot ceilings, hardwood hickory floors, and an expansive great room with gas fireplace. The gourmet kitchen was built with ample cabinetry and oversized quartz island. The home offers three en-suite bedrooms. Two suites are on the main level, including a luxurious primary retreat complete with bay window seating and an oversized walk-in shower. Upstairs, the flexible third suite easily adapts as a guest sanctuary, office, media room, or secondary living space. A sliding glass wall opens to a spacious screened-in tiled lanai and paved patio overlooking a sere

 Property Details
 Map
Map
 Map
Map
What's Nearby
Nearby Areas
 Features
-
Bedroom Information
Total Bedrooms: 3Bathroom Information
Total Baths: 4 Full Baths: 3 Half Baths: 1Water/Sewer
Sewer: Septic TankRoom Information
Other Rooms: 13 -
Flooring Information
Tile, Wood -
Roofing Information
Shingle -
Interior Features
Built-in Features, Ceiling Fan(s), Entrance Foyer, His and Hers Closets, In-Law Floorplan, Kitchen Island, Open Floorplan, Pantry, Primary Bathroom -Tub with Separate Shower, Primary Downstairs, Split Bedrooms, Vaulted Ceiling(s), Walk-In Closet(s), Wet Bar Roof: Shingle Appliances: Dishwasher, Electric Cooktop, Electric Oven, Microwave, Refrigerator, Tankless Water Heater, Water Softener Owned, Wine Cooler Laundry Features: Electric Dryer Hookup, In Unit, Lower Level, Washer Hookup -
Heating & Cooling
Heating: Central, Electric Cooling: Central Air, Electric Water front: Yes WaterSource: Public -
Fireplace
Fireplace: Yes Number of Fireplaces: 1 Fireplace Features: 1
-
Building Information
Year Built: 2019 Construction Materials: Stone Veneer, Stucco Security System: Security Gate, Smoke Detector(s) Roof: Shingle -
Exterior Features
Porch: Front Porch, Rear Porch, Screened -
Road Types
AsphaltPrivate Road -
Fencing
Fenced, Back Yard, Wrought Iron -
Laundry Features
Electric Dryer Hookup, In Unit, Lower Level, Washer HookupPatio And Porch
Front Porch, Rear Porch, ScreenedFencing
Fenced, Back Yard, Wrought Iron
-
Lot Information
Lot Dimensions: 100x174 Lot Description: Many Trees, Sprinklers In Front, Sprinklers In Rear Lot Size Area: 0.41 Acres Lot Square Feet: 17,860 Waterfront: Canal Front, Pond Stories: 2 Main Square Feet: 3250Property Information
Property Type: Residential Sub Type: Single Family Residence Style: Craftsman, Ranch SQ ft (Living Area): 3,250 Subdivision: Oyster Bay Harbours MLS Area Minor: 471-Nassau County-Chester/Pirates Woods Areas Source Neighborhood: Oyster Bay Harbours Construction Materials: Stone Veneer, Stucco Property Age: 7
-
Listing Price Information
Listing Id: 2160038 ist Price: $1,175,000 List Price Tot SqFt: $362 Listing Terms Cash, Conventional, VA Loan -
Listing Information
Possession: Close Of Escrow
-
Tax Information
Parcel Number: 463N28548000010050 Annual Tax: $7,797 Tax Year: 2025
-
Parking Information
# of Garage Spaces: 3 Has Garage: Yes Garage, Garage Door Opener, GatedHomeowners Association Information
Association YN: Yes Included Amenities: Pool, Boat Dock, Boat Slip, Clubhouse, Gated, Maintenance Grounds, Management - Full Time, Marina, Pickleball, RV/Boat Storage, Tennis Court(s) HOA: $375.00 Quarterly Association Fee Frequency: Quarterly
-
Utility Information
Cable Available, Electricity Connected, Sewer Connected, Water Connected, Propane -
Location Information
Direction: A1A TO BARNWELL ROAD, CONTINUE ALL THE WAY DOWN THROUGH OYSTER BAY GATES, HOME IS ON LEFT
How much is this property worth?
Curious about this home's true market value? Use our free Home Evaluation Tool to instantly get a personalized Comparative Market Analysis (CMA) report. Make smarter, data-driven decisions before you buy.

Nearby Home Value
| Address | Estimate | Bed | Bath | Sq. Ft | Lot Size |
|---|---|---|---|---|---|
| 1817 & 1818 Turtle Dune.., Fernandina Beach, FL, 32034 | $939,000 | 2 | 2 | 1,300 | -- |
| Mango Lane, Fernandina Beach, FL, 32034 | $1,201,900 | 4 | 5 | 3,488 | 3.26 Acres |
| 52 Wallan Court, Fernandina Beach, FL, 32034 | $4,900,000 | 5 | 5 | 4,693 | 10,479 Sq. Ft |
| 8247 Residence Court, Fernandina Beach, FL, 32034 | $1,349,000 | 3 | 3 | 2,342 | 0.17 Acre |
| 8228 Residence Court, Fernandina Beach, FL, 32034 | $1,728,800 | 3 | 4 | 2,926 | 0.23 Acre |
| 8156 Residence Court, Fernandina Beach, FL, 32034 | $3,669,000 | 5 | 5 | 4,005 | 0.22 Acre |
| 1336 N Fletcher Avenue, Fernandina Beach, FL, 32034 | $1,749,000 | 3 | 2 | 1,272 | -- |
| 735 Ocean Avenue, Fernandina Beach, FL, 32034 | $2,224,900 | 4 | 2 | 2,030 | 0.11 Acre |
| 627 Ocean Avenue, Fernandina Beach, FL, 32034 | $2,799,000 | 3 | 3 | 2,203 | 0.11 Acre |
| 633 Ocean Avenue, Fernandina Beach, FL, 32034 | $1,990,000 | 4 | 3 | 2,542 | -- |
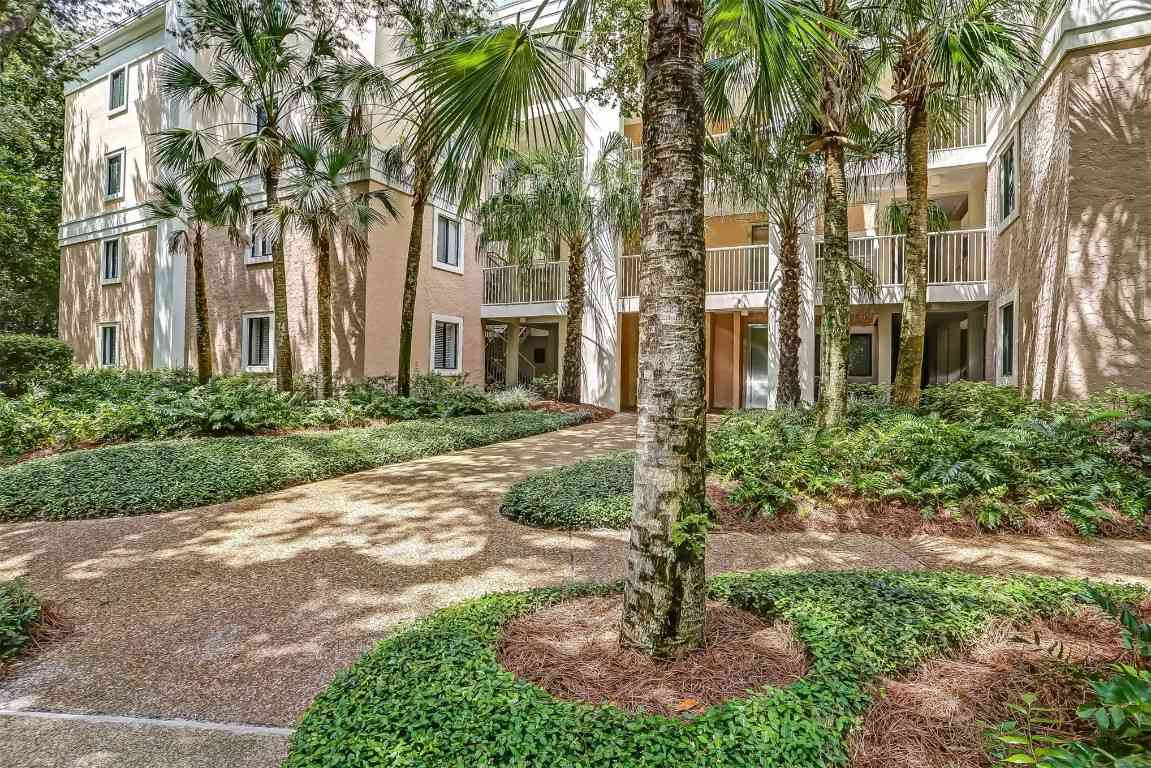
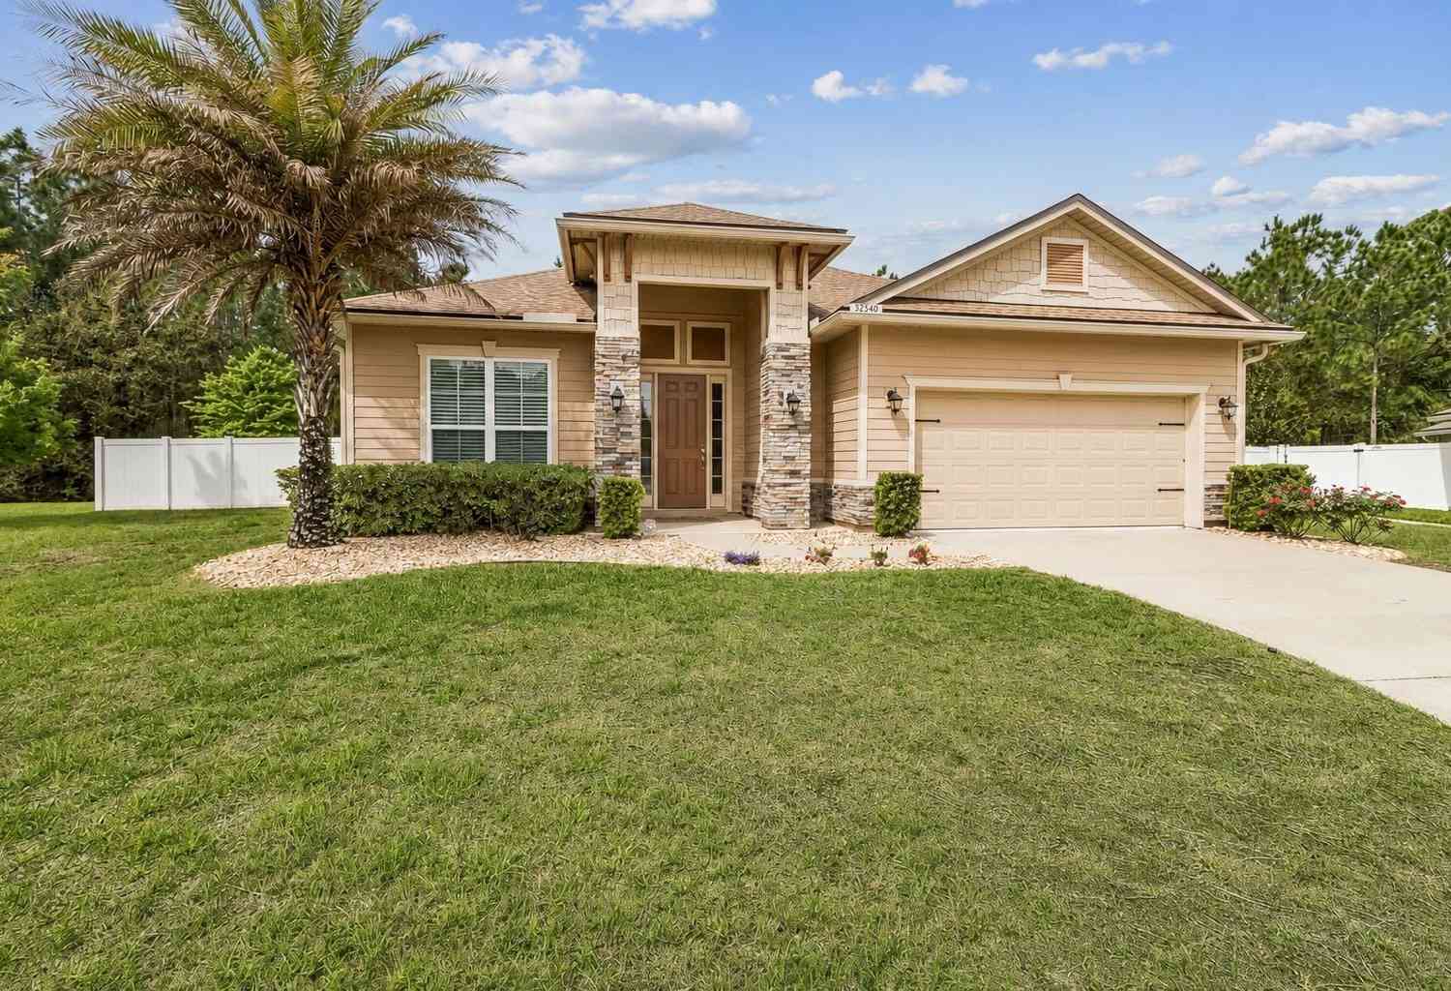
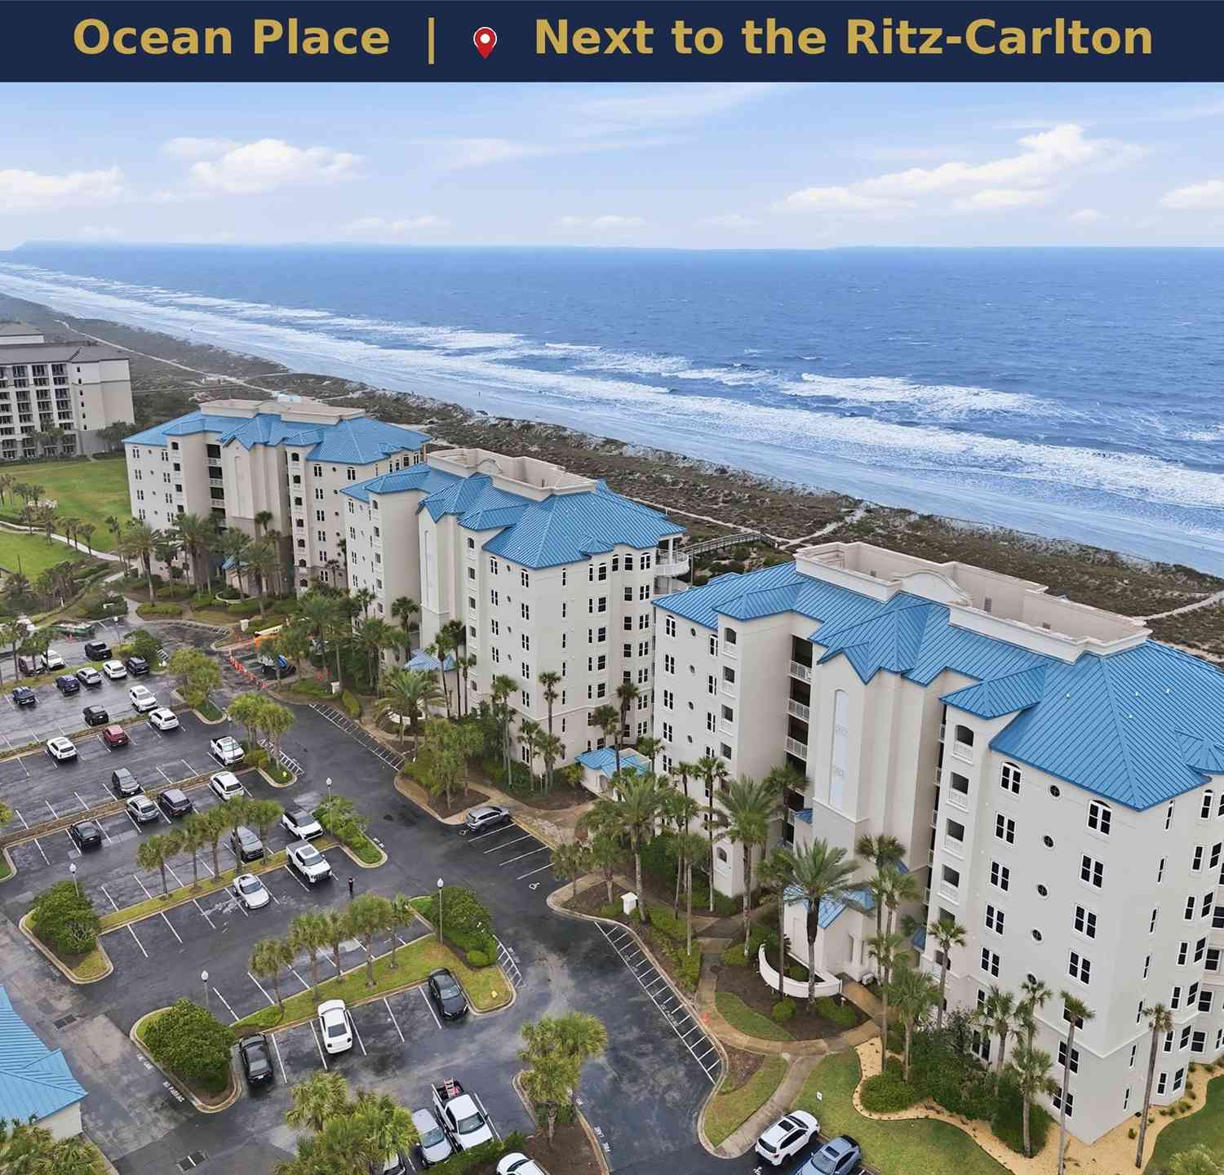
Similar Homes To 96133 Oyster Bay Drive
Nearby For Sale
ByOwner last updated this listing 10/01/2026 @ 10:20
More Cities with for Sale by Owner Homes
- Fernandina Beach Homes For Sale By Owner
- Yulee Homes For Sale By Owner
- Saint Marys Homes For Sale By Owner
- Kingsland Homes For Sale By Owner
- Woodbine Homes For Sale By Owner
- Atlantic Beach Homes For Sale By Owner
- Callahan Homes For Sale By Owner
- Neptune Beach Homes For Sale By Owner
- Hilliard Homes For Sale By Owner
- Waverly Homes For Sale By Owner
- Jacksonville Beach Homes For Sale By Owner
- Jekyll Island Homes For Sale By Owner
- Jacksonville Homes For Sale By Owner
- Ponte Vedra Beach Homes For Sale By Owner
- Brunswick Homes For Sale By Owner
- White Oak Homes For Sale By Owner
- Bryceville Homes For Sale By Owner
- Ponte Vedra Homes For Sale By Owner
- St Simons Island Homes For Sale By Owner
- Saint Simons Island Homes For Sale By Owner
Homes around $1,175,000







Verify Your Email
Please enter the 6-digit verification code
sent to your email address.
Verify Your Phone Number
Please enter the 6-digit verification code
sent to your mobile phone.