
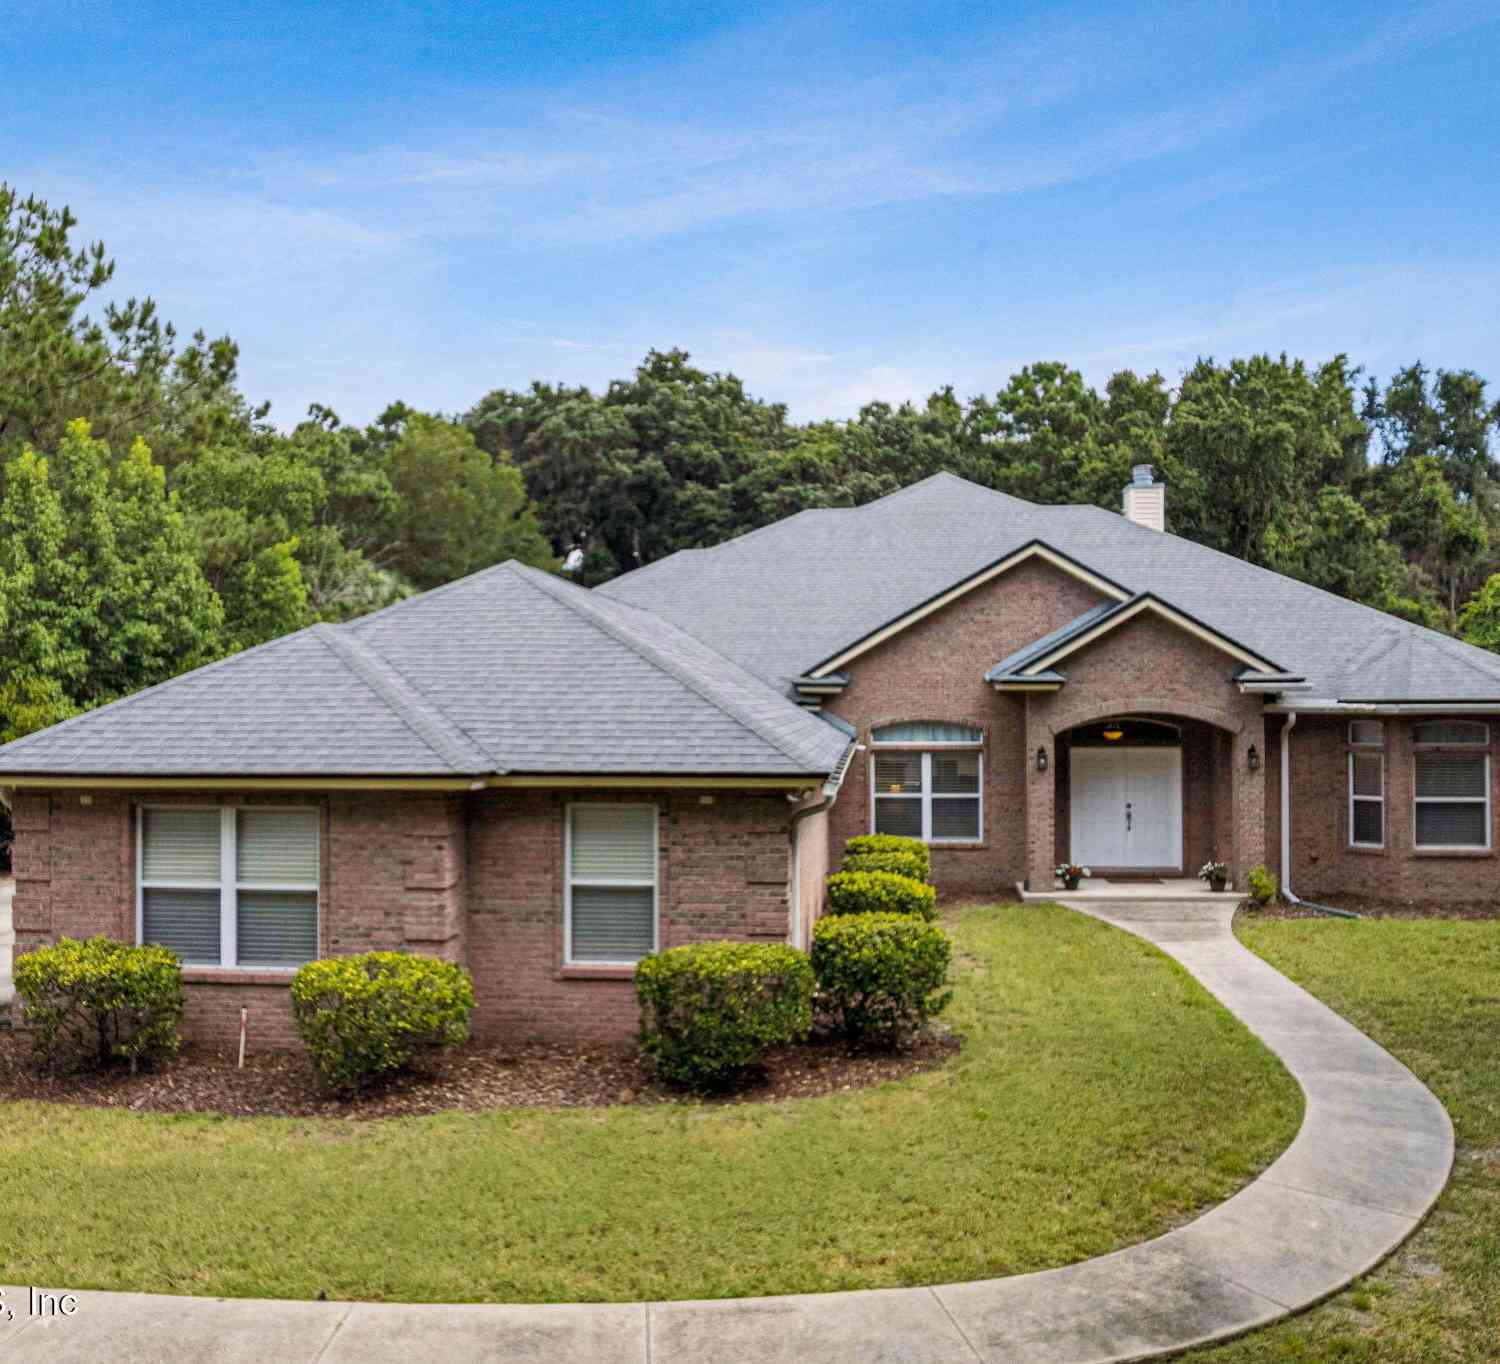
96075 High Pointe Drive
Fernandina Beach, FL 32034

 5
5
Bed
 4
4
Bath
 3,586
3,586Sqft
 1.04
1.04Acres(Lot)
UPDATES GALORE! Stop scrolling and step inside this stunning all-brick estate situated on over an acre in the secure, gated community of High Pointe on Amelia Island. This property offers unmatched space, privacy, and peace of mind with major mechanicals already handled: a NEW ROOF (July 2025) and replaced A/C units (2026, 2025, 2023). The highly functional, open-concept interior revolves around a gorgeous 2026 KITCHEN REMODEL featuring sweeping Quartzite countertops, pristine stainless steel appliances, custom backsplash, and new hardware. Designed for entertaining, the main floor boasts lofty 10-foot ceilings, elegant crown molding, and energy-efficient spray foam insulation. The layout flows seamlessly through the dining room, living and family rooms, and a bright breakfast nook. All fo

 Property Details
 Map
Map
 Map
Map
What's Nearby
Nearby Areas
 Features
-
Bedroom Information
Total Bedrooms: 5Bathroom Information
Total Baths: 4 Full Baths: 2 Half Baths: 2Water/Sewer
Sewer: Septic Tank -
Roofing Information
Shingle -
Interior Features
Breakfast Bar, Breakfast Nook, Built-in Features, Ceiling Fan(s), In-Law Floorplan, Kitchen Island, Open Floorplan, Pantry, Primary Bathroom -Tub with Separate Shower, Split Bedrooms, Walk-In Closet(s) Roof: Shingle Appliances: Dishwasher, Dryer, Electric Cooktop, Electric Oven, Microwave, Refrigerator, Washer -
Heating & Cooling
Heating: Central, Heat Pump Cooling: Central Air WaterSource: Public
-
Building Information
Year Built: 2007 Construction Materials: Brick Roof: Shingle -
Exterior Features
CourtyardPorch: Rear Porch, Screened -
Pool Information
Private Pool: YesIn Ground, Screen Enclosure -
Pool Features
In Ground, Screen EnclosurePatio And Porch
Rear Porch, Screened
-
Lot Information
Lot Size Area: 1.04 Acres Lot Square Feet: 45,302 Stories: 2 Main Square Feet: 3586Property Information
Property Type: Residential Sub Type: Single Family Residence SQ ft (Living Area): 3,586 Subdivision: High Pointe MLS Area Minor: 471-Nassau County-Chester/Pirates Woods Areas Source Neighborhood: High Pointe Construction Materials: Brick Property Age: 19
-
Listing Price Information
Listing Id: 2166725 ist Price: $925,000 List Price Tot SqFt: $258 Listing Terms Cash, Conventional -
Listing Information
Possession: Close Of Escrow
-
Tax Information
Parcel Number: 463N28509H00030000 Annual Tax: $6,137 Tax Year: 2025
-
Virtual Tour
Parking Information
# of Garage Spaces: 3 Has Garage: Yes Attached Garage: Yes Attached, Garage Door OpenerHomeowners Association Information
Association YN: Yes Included Amenities: Gated HOA: $1,200.00 Annually Association Fee Frequency: Annually
-
Utility Information
Cable Connected, Electricity Connected, Sewer Connected, Water Connected -
Location Information
Direction: Take SR200/A1A to Barnwell Road. Drive approximately 1.4 miles to High Pointe Drive. Through gate, home is on your Left.
How much is this property worth?
Curious about this home's true market value? Use our free Home Evaluation Tool to instantly get a personalized Comparative Market Analysis (CMA) report. Make smarter, data-driven decisions before you buy.

Nearby Home Value
| Address | Estimate | Bed | Bath | Sq. Ft | Lot Size |
|---|---|---|---|---|---|
| Mango Lane, Fernandina Beach, FL, 32034 | $1,201,900 | 4 | 5 | 3,488 | 3.26 Acres |
| 52 Wallan Court, Fernandina Beach, FL, 32034 | $4,900,000 | 5 | 5 | 4,693 | 10,479 Sq. Ft |
| 1817 & 1818 Turtle Dune.., Fernandina Beach, FL, 32034 | $939,000 | 2 | 2 | 1,300 | -- |
| 8247 Residence Court, Fernandina Beach, FL, 32034 | $1,349,000 | 3 | 3 | 2,342 | 0.17 Acre |
| 8228 Residence Court, Fernandina Beach, FL, 32034 | $1,728,800 | 3 | 4 | 2,926 | 0.23 Acre |
| 8156 Residence Court, Fernandina Beach, FL, 32034 | $3,669,000 | 5 | 5 | 4,005 | 0.22 Acre |
| 1336 N Fletcher Avenue, Fernandina Beach, FL, 32034 | $1,749,000 | 3 | 2 | 1,272 | -- |
| 735 Ocean Avenue, Fernandina Beach, FL, 32034 | $2,224,900 | 4 | 2 | 2,030 | 0.11 Acre |
| 627 Ocean Avenue, Fernandina Beach, FL, 32034 | $2,799,000 | 3 | 3 | 2,203 | 0.11 Acre |
| 633 Ocean Avenue, Fernandina Beach, FL, 32034 | $1,990,000 | 4 | 3 | 2,542 | -- |
Similar Homes To 96075 High Pointe Drive
Nearby For Sale
ByOwner last updated this listing 09/30/2026 @ 18:55
More Cities with for Sale by Owner Homes
- Fernandina Beach Homes For Sale By Owner
- Yulee Homes For Sale By Owner
- Saint Marys Homes For Sale By Owner
- Kingsland Homes For Sale By Owner
- Woodbine Homes For Sale By Owner
- Atlantic Beach Homes For Sale By Owner
- Callahan Homes For Sale By Owner
- Neptune Beach Homes For Sale By Owner
- Hilliard Homes For Sale By Owner
- Waverly Homes For Sale By Owner
- Jacksonville Beach Homes For Sale By Owner
- Jekyll Island Homes For Sale By Owner
- Jacksonville Homes For Sale By Owner
- Ponte Vedra Beach Homes For Sale By Owner
- Brunswick Homes For Sale By Owner
- White Oak Homes For Sale By Owner
- Bryceville Homes For Sale By Owner
- Ponte Vedra Homes For Sale By Owner
- St Simons Island Homes For Sale By Owner
- Saint Simons Island Homes For Sale By Owner
Homes around $925,000








Verify Your Email
Please enter the 6-digit verification code
sent to your email address.
Verify Your Phone Number
Please enter the 6-digit verification code
sent to your mobile phone.