

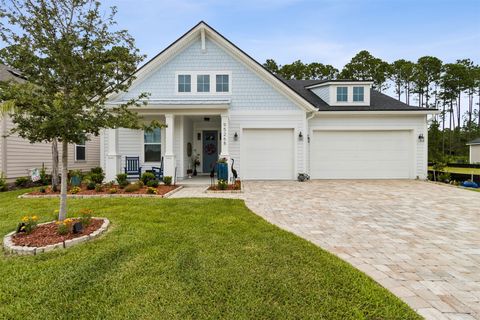
88050 Marsh View Way
Fernandina Beach, FL 32034

 3
3
Bed
 2
2
Bath
 2,381
2,381Sqft
 0.11
0.11Acre(Lot)
ELEVATED COASTAL LIVING awaits in this impeccably designed, 3-bedroom, 2-bath MARSHfront townhome nestled in an intimate waterfront community. Showcasing over $175,000 in premium upgrades, this exceptional residence offers breathtaking MARSH VIEWS from both the upper and lower covered decks with effortless access via a private elevator. Designer finishes abound, including Hallmark Novella Hemingway HARDWOOD flooring throughout, 6-inch baseboards, crown molding, SOLID-CORE doors, custom SHIPLAP accents, and Gregory Wood custom shelving in the pantry, linen closets, and all bedroom closets. The gourmet kitchen features Level 7 Charleston Maple cabinetry in Pewter Glaze, GRANITE countertops, a Tesoro Grunge Blue tile backsplash, 36-inch GAS cooktop, counter-depth refrigerator, and a spacious

 Property Details
 Map
Map
 Map
Map
What's Nearby
Nearby Areas
 Features
-
Bedroom Information
Total Bedrooms: 3Bathroom Information
Total Baths: 2 Full Baths: 2 -
Flooring Information
Tile, Wood -
Roofing Information
Metal -
Interior Features
Breakfast Bar, Built-in Features, Ceiling Fan(s), Elevator, Entrance Foyer, Kitchen Island, Open Floorplan, Pantry, Primary Bathroom - Shower No Tub, Primary Downstairs, Walk-In Closet(s), Wet Bar Roof: Metal Appliances: Dishwasher, Dryer, Electric Range, Gas Cooktop, Microwave, Refrigerator, Tankless Water Heater, Washer, Wine Cooler Laundry Features: Lower Level, Sink -
Heating & Cooling
Heating: Central, Electric Cooling: Central Air, Electric Water front: Yes WaterSource: Public
-
Building Information
Year Built: 2023 Construction Materials: Fiber Cement Roof: Metal -
Exterior Features
BalconyPorch: Covered, Patio, Porch, Rear Porch -
Laundry Features
Lower Level, SinkPatio And Porch
Covered, Patio, Porch, Rear Porch
-
Lot Information
Lot Description: Sprinklers In Front Lot Size Area: 0.11 Acres Lot Square Feet: 4,792 Waterfront: Marsh Stories: 2 Main Square Feet: 2381Property Information
Property Type: Residential Sub Type: Single Family Residence Style: Other SQ ft (Living Area): 2,381 Subdivision: Marsh View MLS Area Minor: 472-Oneil/Nassaville/Holly Point Source Neighborhood: Marsh View Construction Materials: Fiber Cement Property Age: 3
-
Listing Price Information
Listing Id: 2160424 ist Price: $750,000 List Price Tot SqFt: $315 Listing Terms Cash, Conventional, FHA, USDA Loan, VA Loan -
Listing Information
Possession: Close Of Escrow
-
Tax Information
Parcel Number: 372N28209200080000 Annual Tax: $8,859 Tax Year: 2025
-
Virtual Tour
Parking Information
# of Garage Spaces: 2 Has Garage: Yes Garage, Garage Door OpenerHomeowners Association Information
Association YN: Yes Included Fees: Maintenance Grounds HOA: $2,082.00 Semi-Annually Association Fee Frequency: Semi-Annually
-
School Information
Elementary School: SouthsideElementary School District:Junior High School: Fernandina BeachSenior High School: Fernandina Beach -
Utility Information
Cable Connected, Electricity Connected, Natural Gas Connected, Sewer Connected, Water Connected -
Location Information
Direction: From I-95, Take A1A/SR 200 towards Amelia Island. Just before the bridge on the right, turn into Marsh View Townhomes. Townhome will be on the right.
How much is this property worth?
Curious about this home's true market value? Use our free Home Evaluation Tool to instantly get a personalized Comparative Market Analysis (CMA) report. Make smarter, data-driven decisions before you buy.

Nearby Home Value
| Address | Estimate | Bed | Bath | Sq. Ft | Lot Size |
|---|---|---|---|---|---|
| Mango Lane, Fernandina Beach, FL, 32034 | $1,201,900 | 4 | 5 | 3,488 | 3.26 Acres |
| 52 Wallan Court, Fernandina Beach, FL, 32034 | $4,900,000 | 5 | 5 | 4,693 | 10,479 Sqft |
| 1817 & 1818 Turtle Dune.., Fernandina Beach, FL, 32034 | $939,000 | 2 | 2 | 1,300 | -- |
| 95984 Mimosa Drive, Fernandina Beach, FL, 32034 | $675,000 | 2 | 2 | 1,360 | 3,060 Sqft |
| 8247 Residence Court, Fernandina Beach, FL, 32034 | $1,349,000 | 3 | 3 | 2,342 | 0.17 Acre |
| 8228 Residence Court, Fernandina Beach, FL, 32034 | $1,900,000 | 3 | 4 | 2,926 | -- |
| 1336 N Fletcher Avenue, Fernandina Beach, FL, 32034 | $1,749,000 | 3 | 2 | 1,272 | -- |
| 735 Ocean Avenue, Fernandina Beach, FL, 32034 | $2,449,000 | 4 | 2 | 2,030 | 0.11 Acre |
| 627 Ocean Avenue, Fernandina Beach, FL, 32034 | $2,799,000 | 3 | 3 | 2,203 | 0.11 Acre |
| 633 Ocean Avenue, Fernandina Beach, FL, 32034 | $1,990,000 | 4 | 3 | 2,542 | -- |
Similar Homes To 88050 Marsh View Way
Nearby For Sale
ByOwner last updated this listing 09/09/2026 @ 06:02
More Cities with for Sale by Owner Homes
- Fernandina Beach Homes For Sale By Owner
- Yulee Homes For Sale By Owner
- Saint Marys Homes For Sale By Owner
- Kingsland Homes For Sale By Owner
- Woodbine Homes For Sale By Owner
- Atlantic Beach Homes For Sale By Owner
- Callahan Homes For Sale By Owner
- Neptune Beach Homes For Sale By Owner
- Hilliard Homes For Sale By Owner
- Waverly Homes For Sale By Owner
- Jacksonville Beach Homes For Sale By Owner
- Jekyll Island Homes For Sale By Owner
- Jacksonville Homes For Sale By Owner
- Ponte Vedra Beach Homes For Sale By Owner
- Brunswick Homes For Sale By Owner
- White Oak Homes For Sale By Owner
- Bryceville Homes For Sale By Owner
- Ponte Vedra Homes For Sale By Owner
- St Simons Island Homes For Sale By Owner
- Saint Simons Island Homes For Sale By Owner
Homes around $750,000









Verify Your Email
Please enter the 6-digit verification code
sent to your email address.
Verify Your Phone Number
Please enter the 6-digit verification code
sent to your mobile phone.