
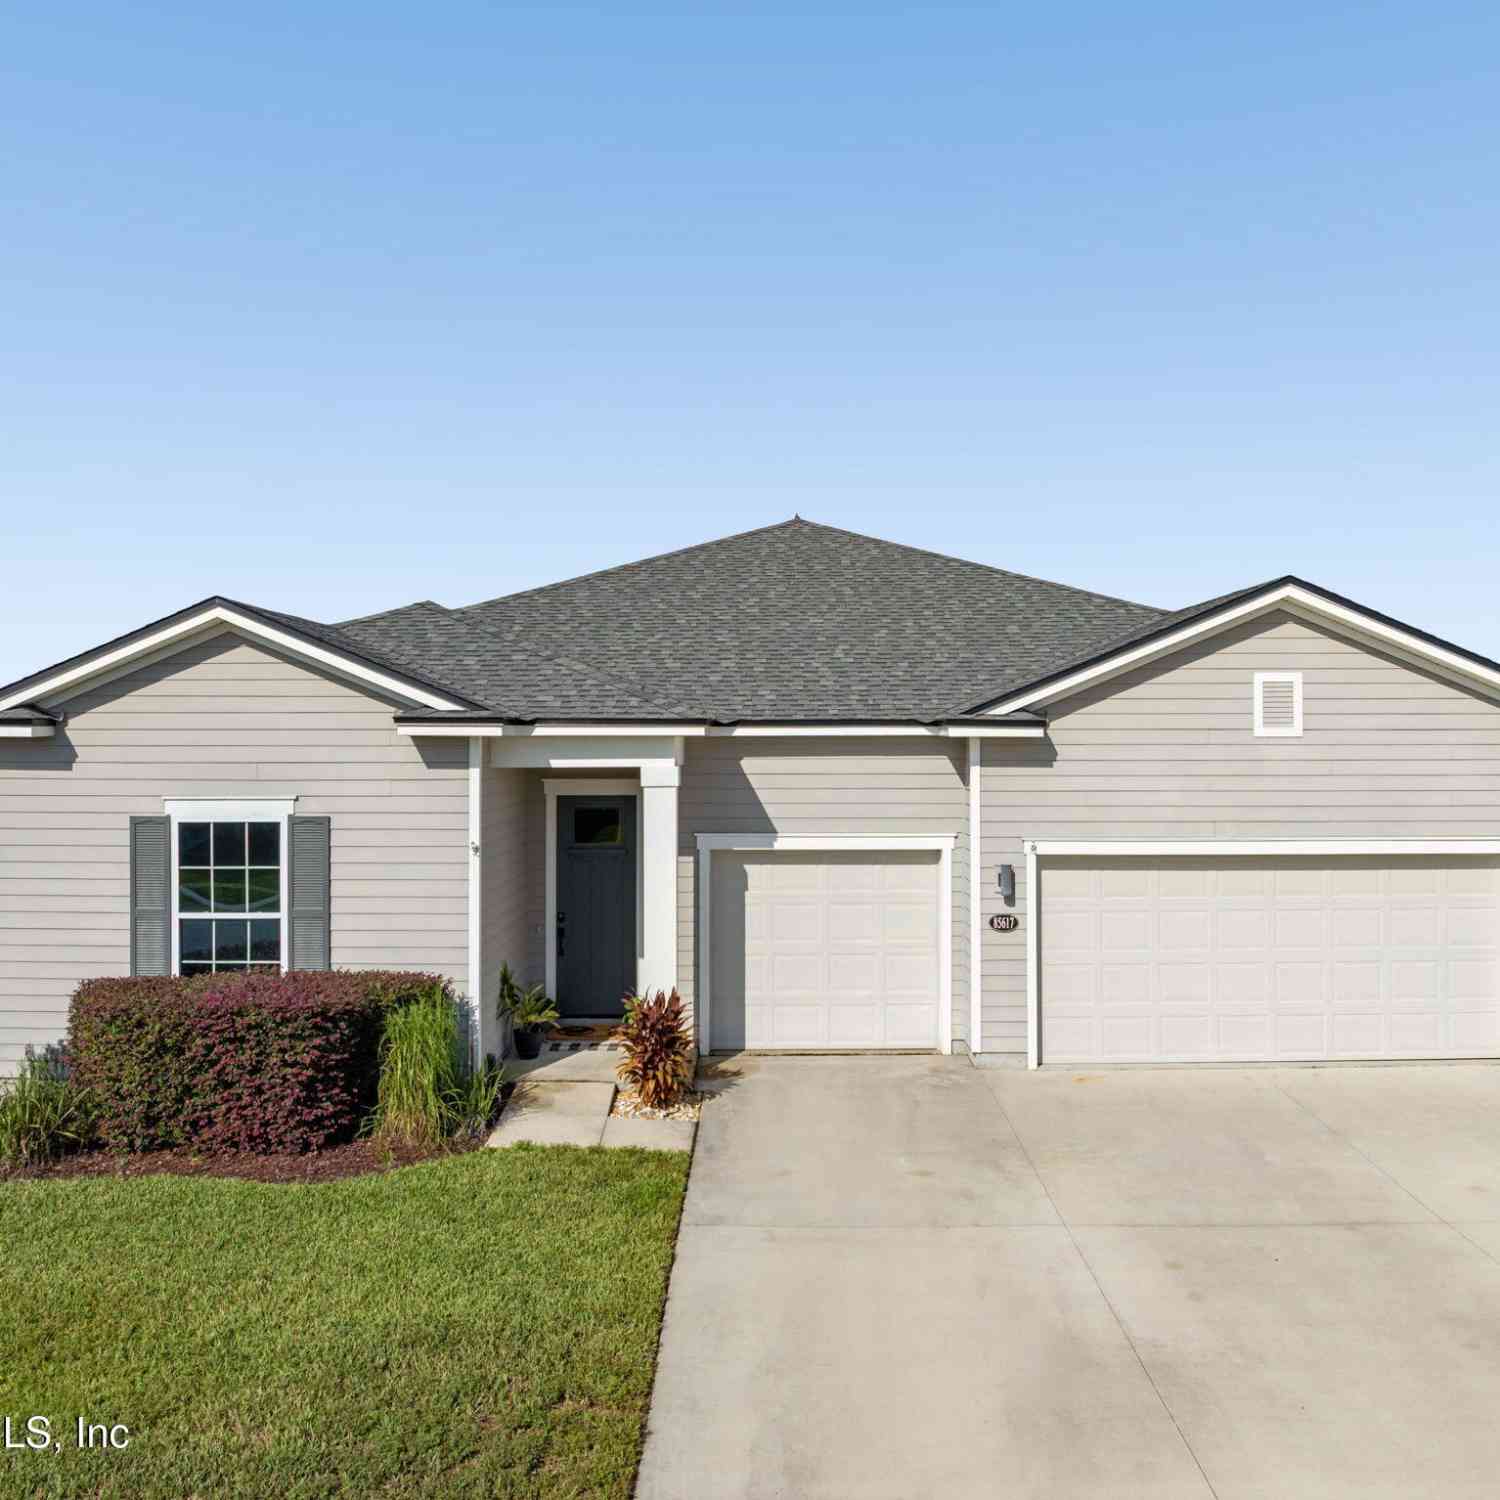
85617 Fall River Parkway
Fernandina Beach, FL 32034

 4
4
Bed
 4
4
Bath
 2,863
2,863Sqft
 0.30
0.30Acre(Lot)
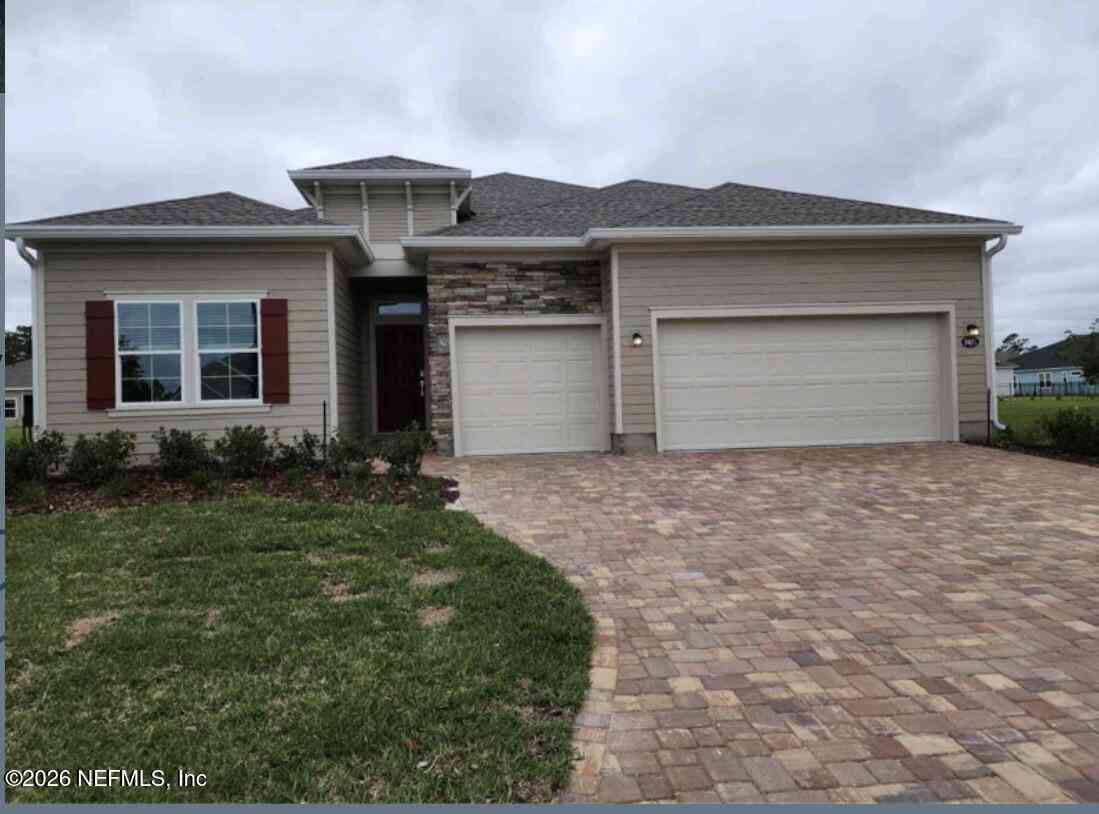
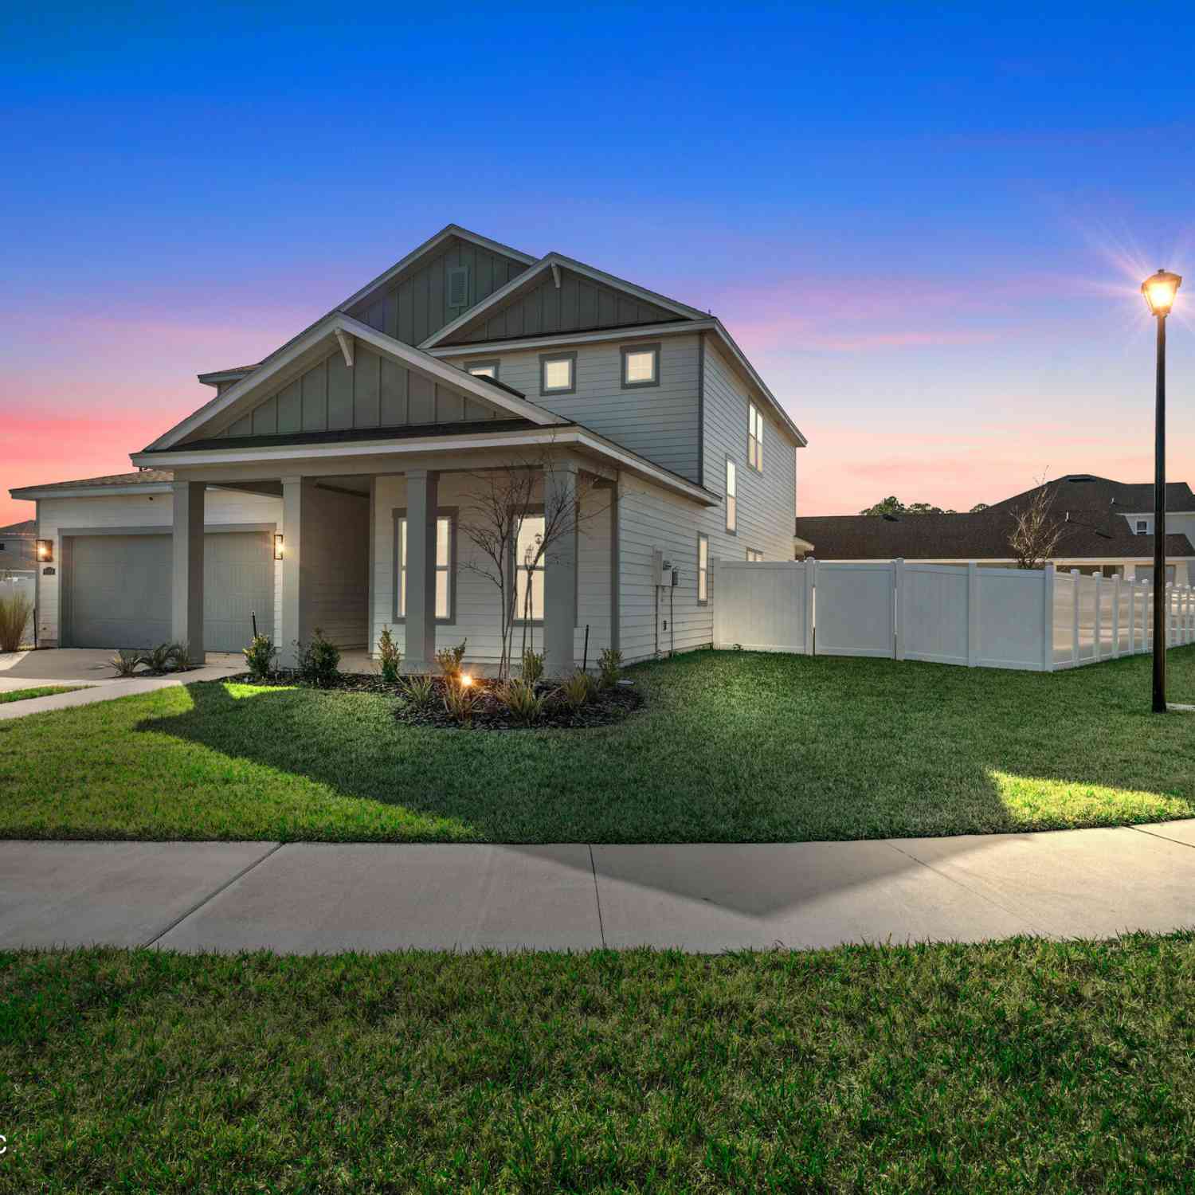
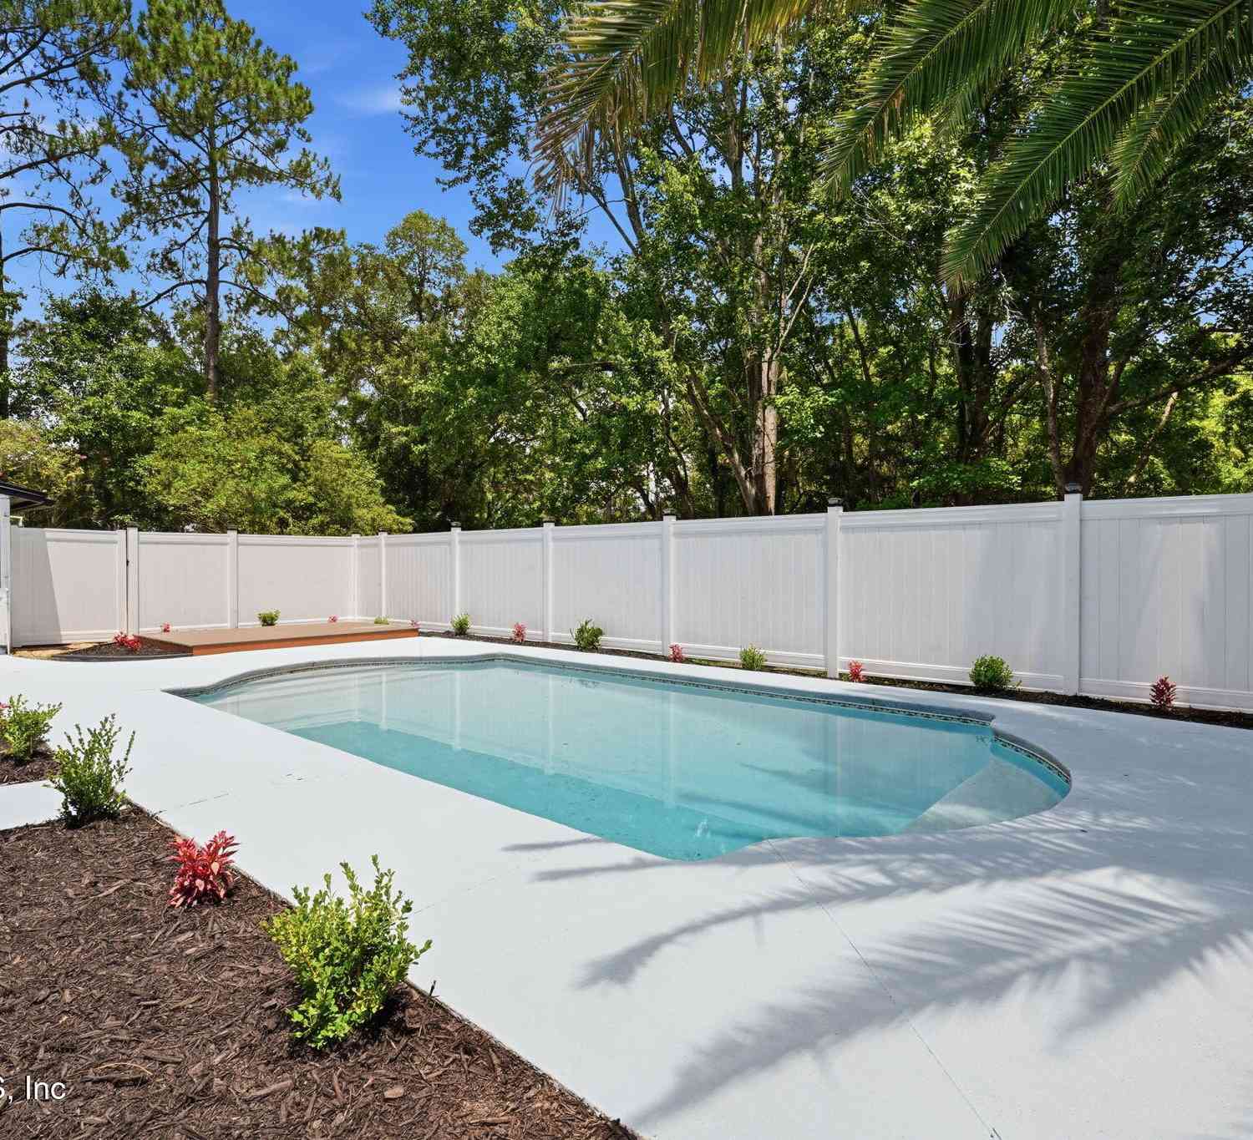
Some homes give you more space. The best ones give you more ways to live. Welcome to 85617 Fall River Parkway in Amelia Walk, where a thoughtfully designed floor plan creates something increasingly difficult to find: room for everyone to live together without giving up privacy. Offering 4 bedrooms, 3.5 baths and 2,863 square feet, this home is exceptionally well suited for multi-generational living. A separate bedroom with its own full bath featuring a walk-in shower is paired with an adjacent private living area--creating a comfortable retreat for a parent, adult child, extended-stay guest, or anyone who would benefit from a space of their own. Two additional bedrooms share a Jack-and-Jill bath, while another generous flex space can adapt as a home office, formal dining room, playroom, or

 Property Details
 Map
Map
 Map
Map
What's Nearby
Nearby Areas
 Features
-
Bedroom Information
Total Bedrooms: 4Bathroom Information
Total Baths: 4 Full Baths: 3 Half Baths: 1Water/Sewer
Sewer: Public Sewer -
Flooring Information
Carpet, Tile -
Roofing Information
Shingle -
Interior Features
Breakfast Bar, Breakfast Nook, Ceiling Fan(s), In-Law Floorplan, Jack and Jill Bath, Kitchen Island, Open Floorplan, Pantry, Primary Bathroom - Shower No Tub, Split Bedrooms, Walk-In Closet(s) Roof: Shingle Appliances: Dishwasher, Electric Cooktop, Electric Range, Electric Water Heater, Microwave, Refrigerator Laundry Features: Electric Dryer Hookup, In Unit -
Heating & Cooling
Heating: Central, Electric Cooling: Central Air, Electric Water front: Yes WaterSource: Public
-
Building Information
Year Built: 2021 Construction Materials: Fiber Cement, Frame Roof: Shingle -
Exterior Features
Porch: Covered, Rear Porch, Screened -
Road Types
AsphaltPrivate Road -
Laundry Features
Electric Dryer Hookup, In UnitPatio And Porch
Covered, Rear Porch, Screened
-
Lot Information
Lot Dimensions: 100x130 Lot Size Area: 0.3 Acres Lot Square Feet: 13,068 Waterfront: Pond Stories: 1 Main Square Feet: 2863Property Information
Property Type: Residential Sub Type: Single Family Residence Style: Ranch, Traditional SQ ft (Living Area): 2,863 Subdivision: Amelia Walk MLS Area Minor: 472-Oneil/Nassaville/Holly Point Source Neighborhood: Amelia Walk Construction Materials: Fiber Cement, Frame Property Age: 5
-
Listing Price Information
Listing Id: 2165119 ist Price: $549,999 List Price Tot SqFt: $192 Listing Terms Cash, Conventional, FHA, VA Loan -
Listing Information
Possession: Close Of Escrow
-
Tax Information
Parcel Number: 132N27072301090000 Annual Tax: $10,519 Tax Year: 2025
-
Virtual Tour
Parking Information
# of Garage Spaces: 3 Has Garage: Yes Garage, Garage Door OpenerHomeowners Association Information
Association YN: Yes Included Amenities: Pool, Park, Pickleball, Playground, Tennis Court(s) HOA: $85.00 Annually Association Fee Frequency: Annually
-
Utility Information
Cable Available, Electricity Connected, Sewer Connected, Water Connected -
Location Information
Direction: From SR 200, Take Amelia Concourse to Majestic Walk Blvd. Turn Right. Follow Majestic Walk to Fall River Parkway. Turn right. Make the 1st right on Fall River Parkway. Home is the first house on the right.
How much is this property worth?
Curious about this home's true market value? Use our free Home Evaluation Tool to instantly get a personalized Comparative Market Analysis (CMA) report. Make smarter, data-driven decisions before you buy.

Nearby Home Value
| Address | Estimate | Bed | Bath | Sq. Ft | Lot Size |
|---|---|---|---|---|---|
| Mango Lane, Fernandina Beach, FL, 32034 | $1,201,900 | 4 | 5 | 3,488 | 3.26 Acres |
| 1817 & 1818 Turtle Dune.., Fernandina Beach, FL, 32034 | $939,000 | 2 | 2 | 1,300 | -- |
| 52 Wallan Court, Fernandina Beach, FL, 32034 | $4,900,000 | 5 | 5 | 4,693 | 10,479 Sq. Ft |
| 8247 Residence Court, Fernandina Beach, FL, 32034 | $1,349,000 | 3 | 3 | 2,342 | 0.17 Acre |
| 8228 Residence Court, Fernandina Beach, FL, 32034 | $1,728,800 | 3 | 4 | 2,926 | 0.23 Acre |
| 8156 Residence Court, Fernandina Beach, FL, 32034 | $3,669,000 | 5 | 5 | 4,005 | 0.22 Acre |
| 1336 N Fletcher Avenue, Fernandina Beach, FL, 32034 | $1,749,000 | 3 | 2 | 1,272 | -- |
| 735 Ocean Avenue, Fernandina Beach, FL, 32034 | $2,224,900 | 4 | 2 | 2,030 | 0.11 Acre |
| 627 Ocean Avenue, Fernandina Beach, FL, 32034 | $2,799,000 | 3 | 3 | 2,203 | 0.11 Acre |
| 633 Ocean Avenue, Fernandina Beach, FL, 32034 | $1,990,000 | 4 | 3 | 2,542 | -- |
Similar Homes To 85617 Fall River Parkway
Nearby For Sale
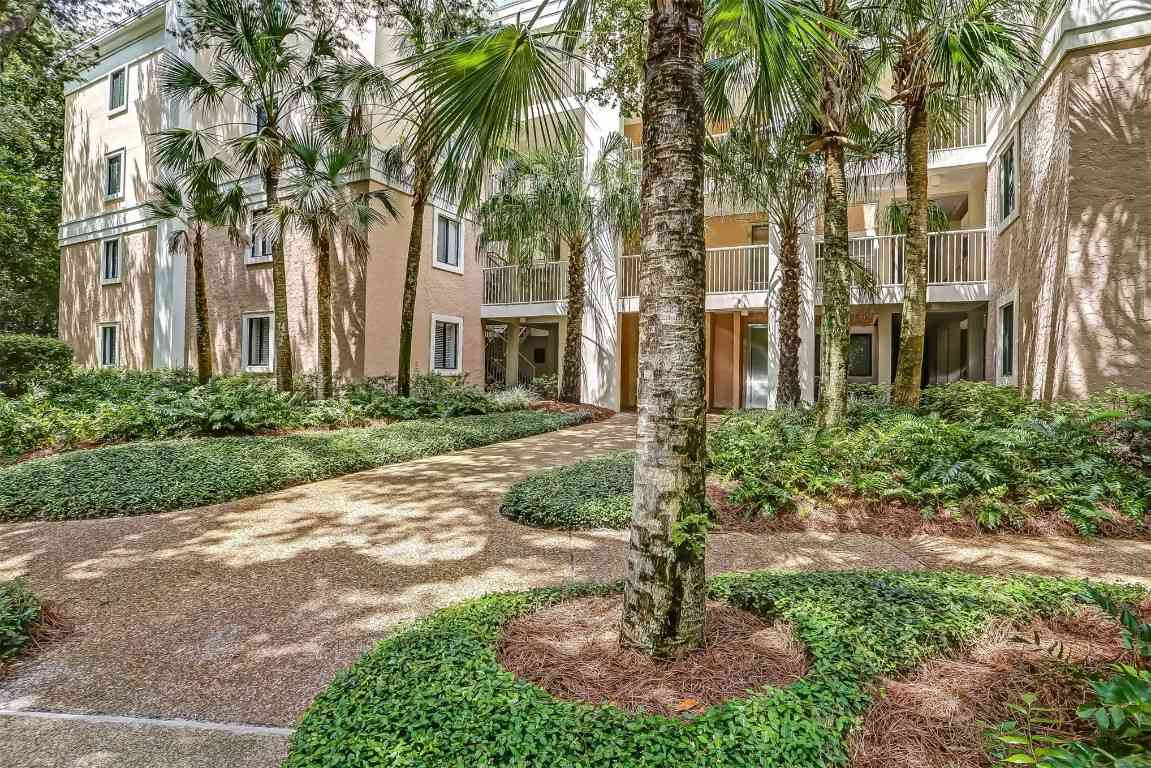
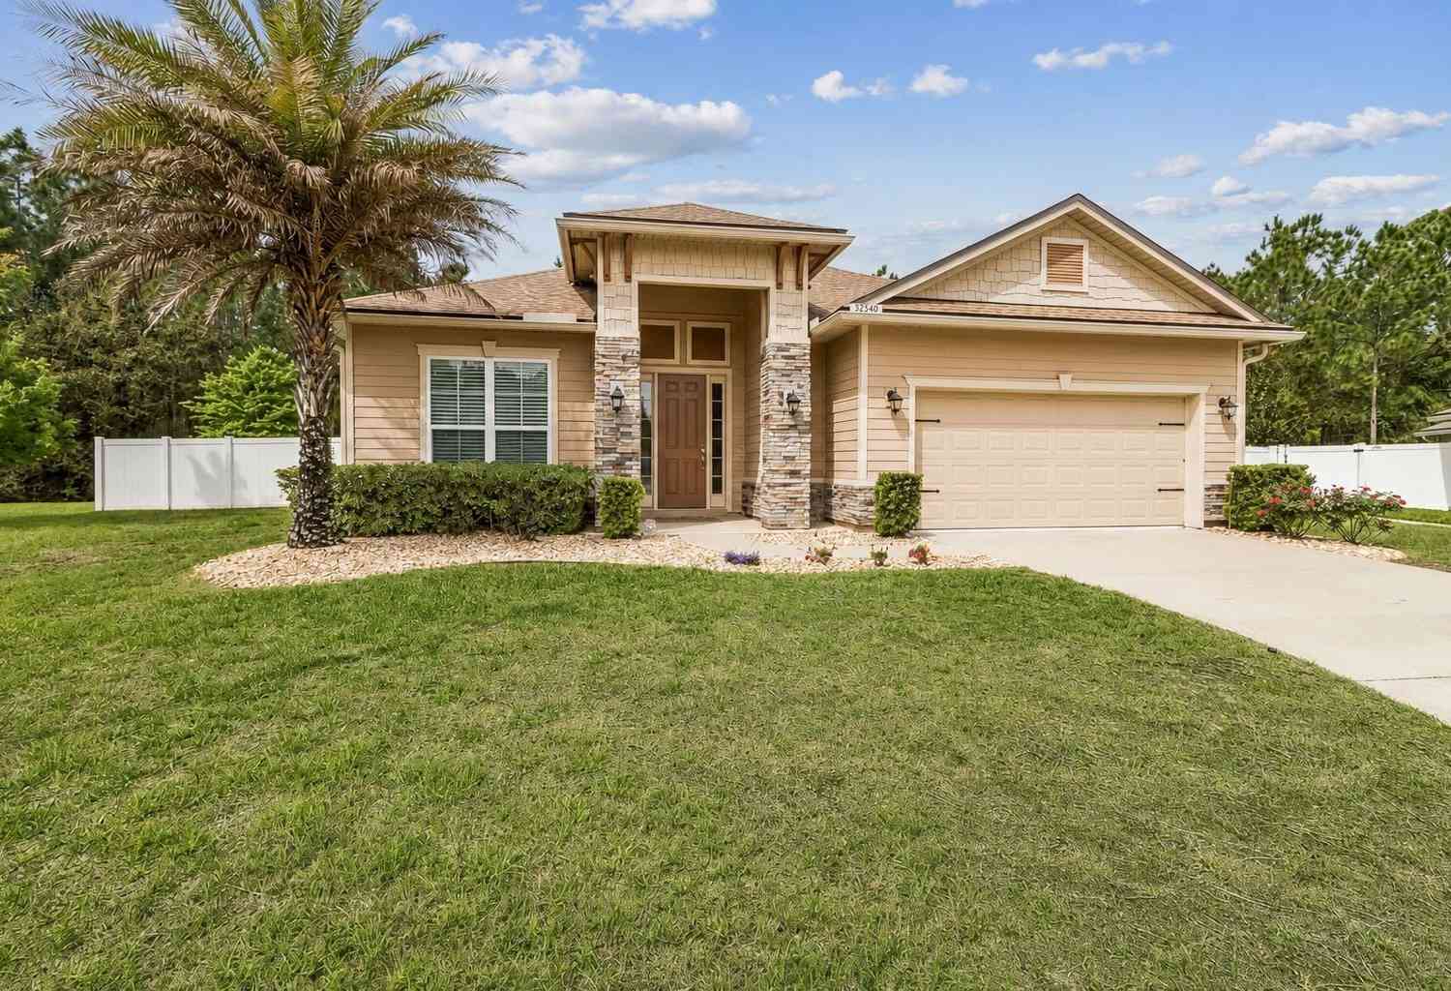
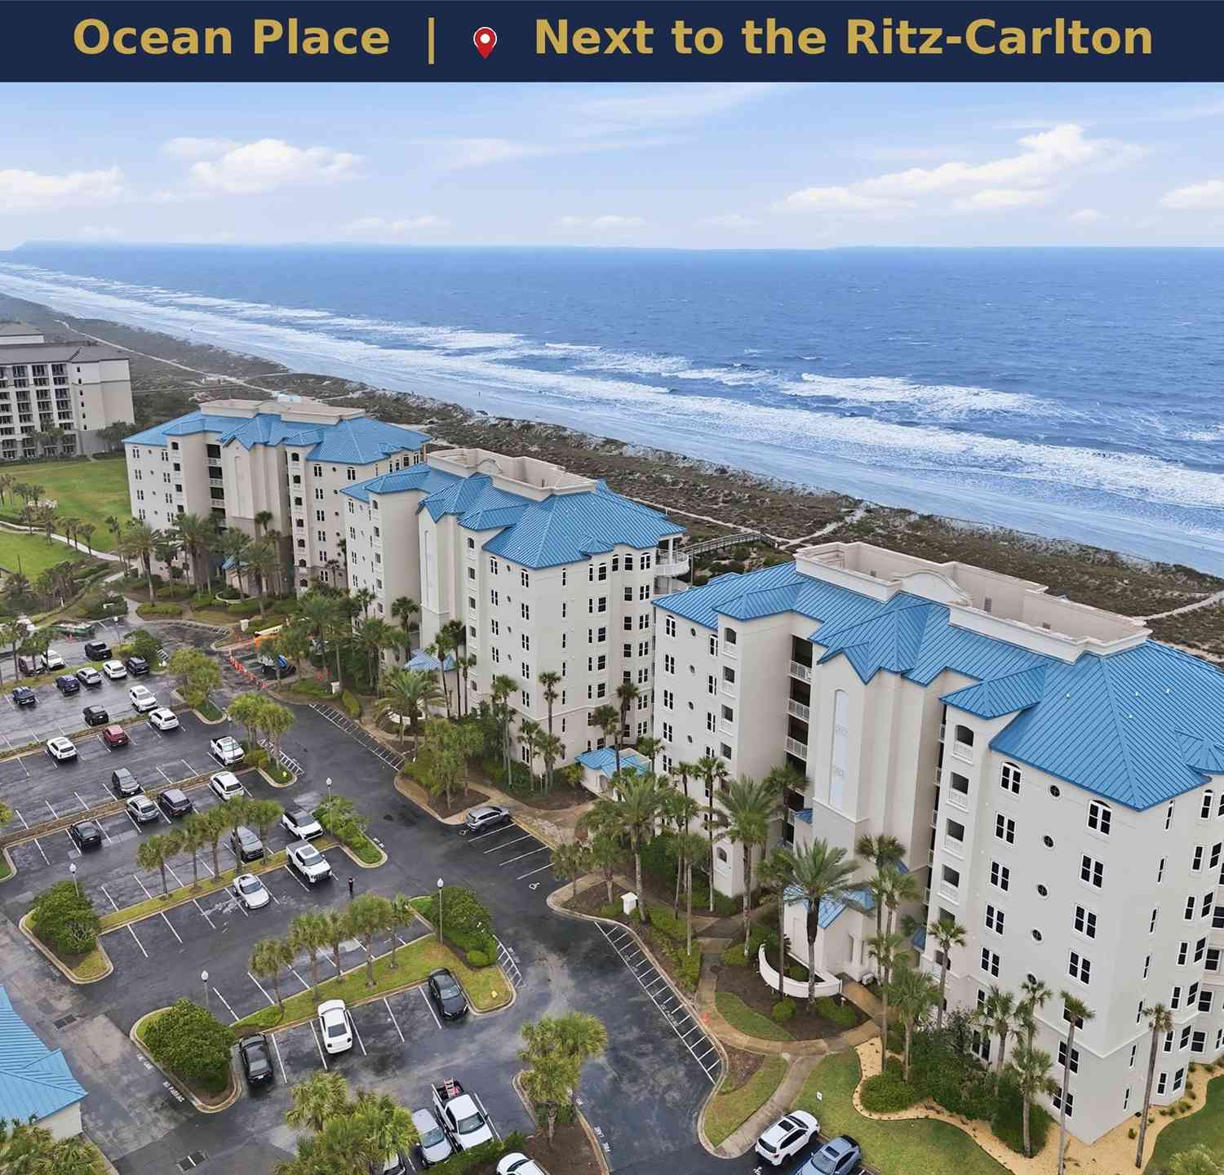
ByOwner last updated this listing 09/30/2026 @ 18:56
More Cities with for Sale by Owner Homes
- Fernandina Beach Homes For Sale By Owner
- Yulee Homes For Sale By Owner
- Saint Marys Homes For Sale By Owner
- Kingsland Homes For Sale By Owner
- Woodbine Homes For Sale By Owner
- Atlantic Beach Homes For Sale By Owner
- Callahan Homes For Sale By Owner
- Neptune Beach Homes For Sale By Owner
- Hilliard Homes For Sale By Owner
- Waverly Homes For Sale By Owner
- Jacksonville Beach Homes For Sale By Owner
- Jekyll Island Homes For Sale By Owner
- Jacksonville Homes For Sale By Owner
- Ponte Vedra Beach Homes For Sale By Owner
- Brunswick Homes For Sale By Owner
- White Oak Homes For Sale By Owner
- Bryceville Homes For Sale By Owner
- Ponte Vedra Homes For Sale By Owner
- St Simons Island Homes For Sale By Owner
- Saint Simons Island Homes For Sale By Owner
Homes around $549,999







Verify Your Email
Please enter the 6-digit verification code
sent to your email address.
Verify Your Phone Number
Please enter the 6-digit verification code
sent to your mobile phone.