
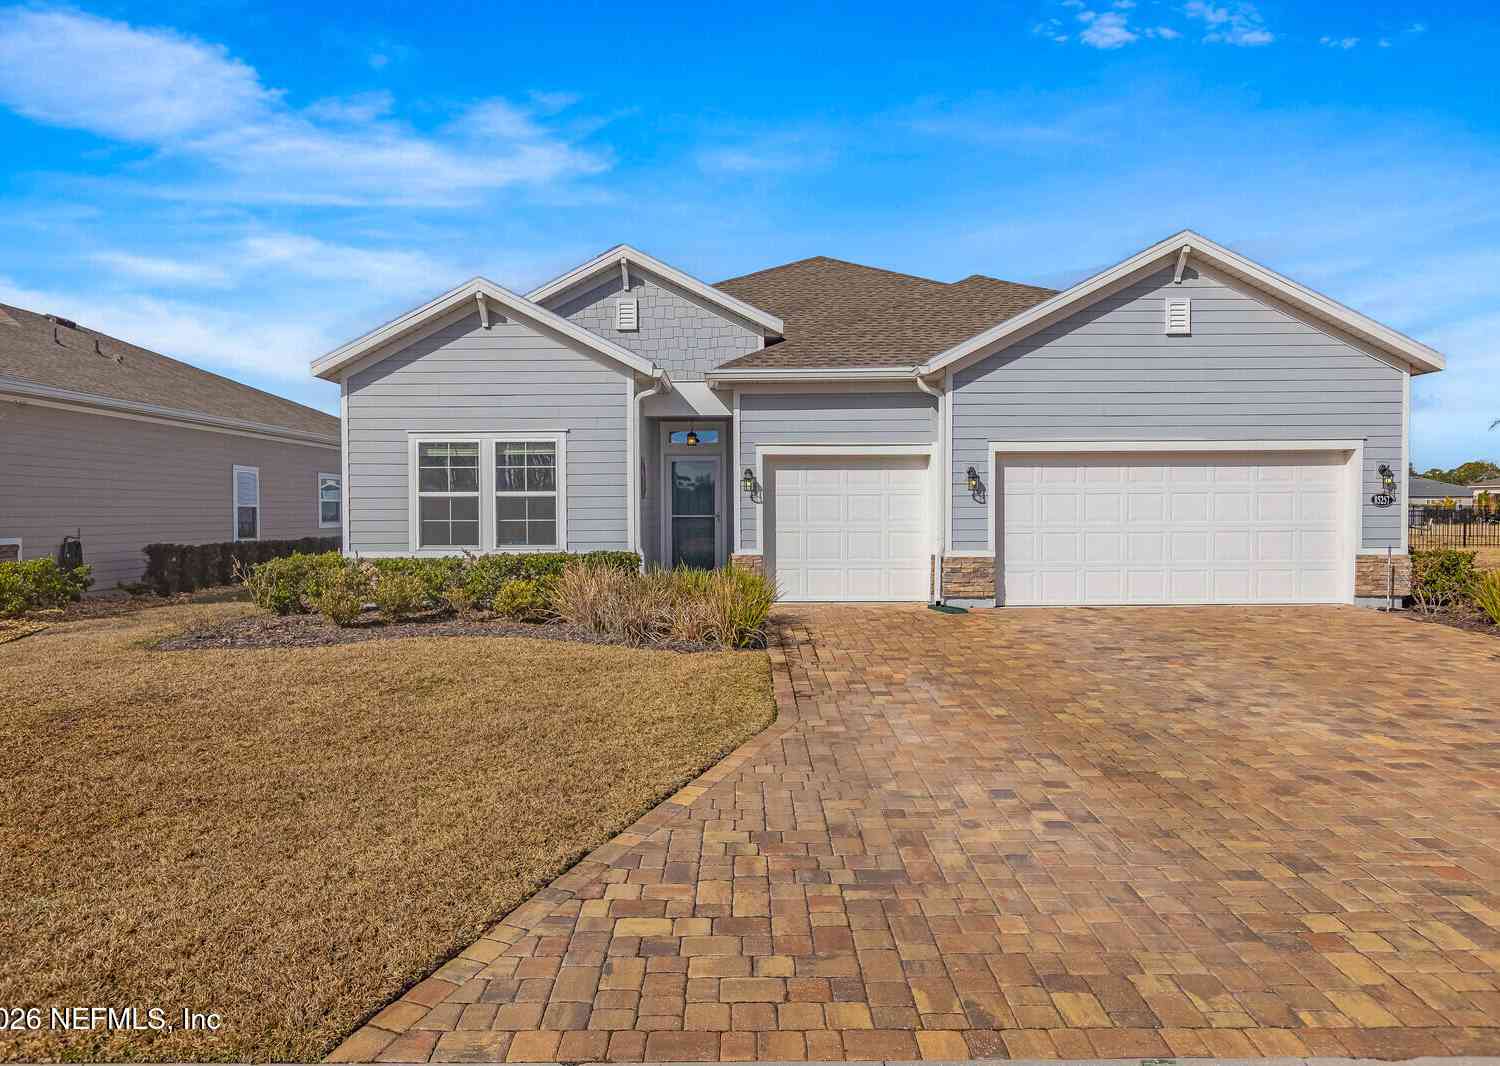
85257 Sagamore Court
Fernandina Beach, FL 32034

 4
4
Bed
 3
3
Bath
 2,262
2,262Sqft
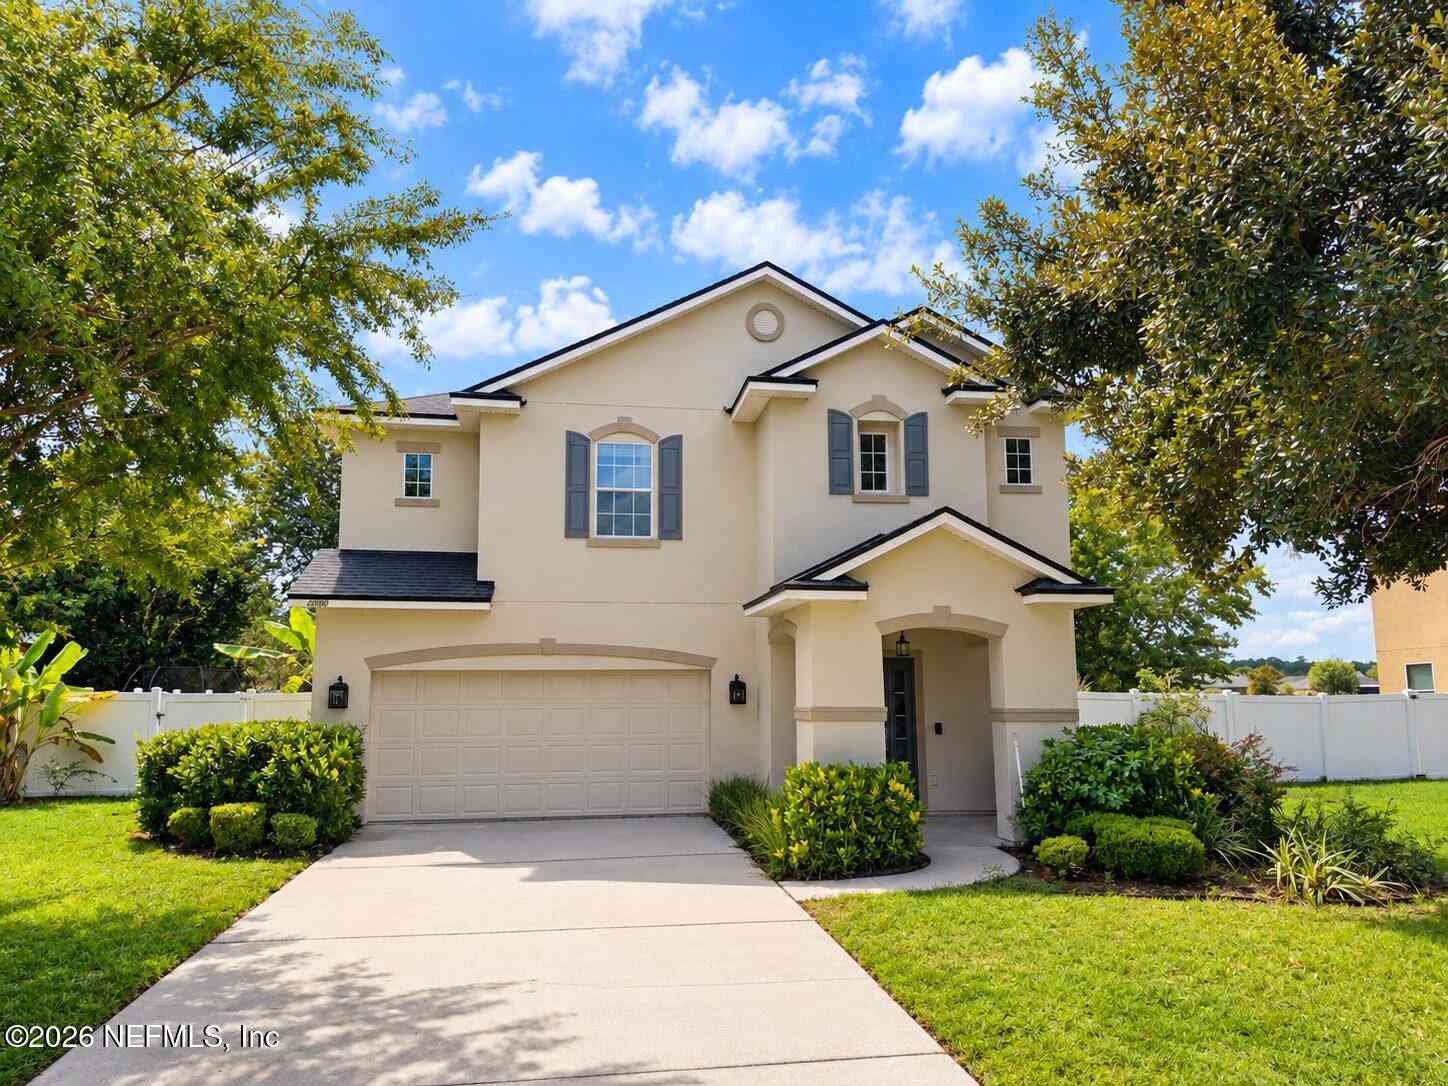
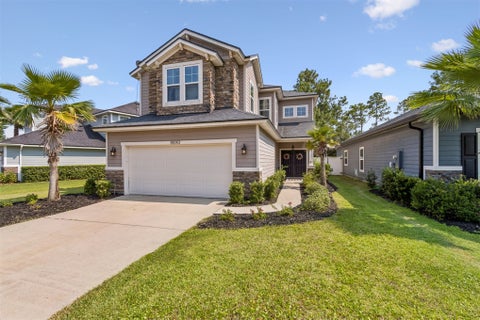
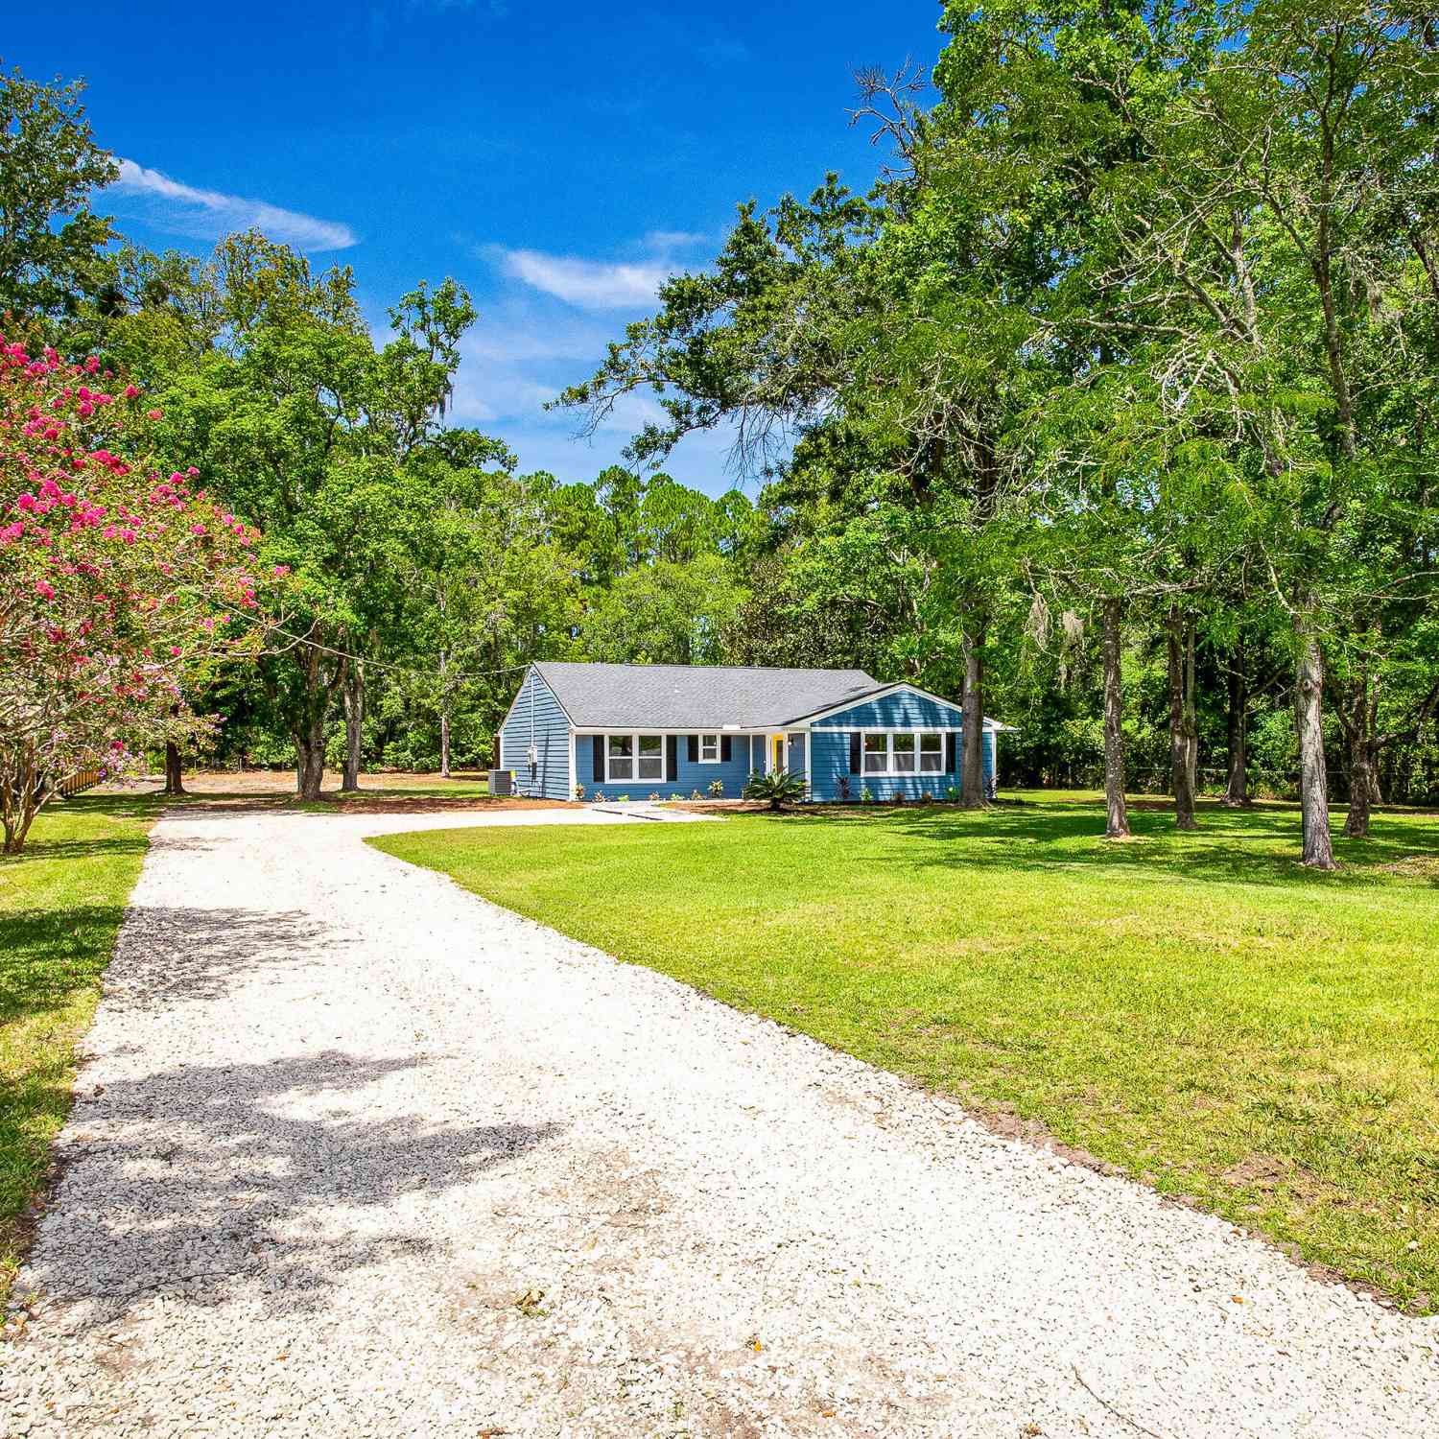
Welcome to this meticulously maintained 4-bedroom, 3-bath home with a 3-car garage in the desirable Amelia Walk community. Situated on a quiet cul-de-sac with only a handful of homes, this location offers added privacy and significantly less neighborhood traffic. Inside, you'll find a bright, open floor plan designed for comfortable everyday living and entertaining. The spacious kitchen features 42-inch white cabinetry, quartz countertops, abundant storage, a large island with seating, breakfast area, and separate dining space. The open family room creates an inviting gathering place at the heart of the home. The thoughtfully designed split-bedroom layout includes a spacious primary suite with a custom closet and private bath featuring double vanities, separate tub and shower. A secondary

 Property Details
 Map
Map
 Map
Map
What's Nearby
Nearby Areas
 Features
-
Bedroom Information
Total Bedrooms: 4Bathroom Information
Total Baths: 3 Full Baths: 3Water/Sewer
Sewer: Public SewerRoom Information
Other Rooms: 4 -
Flooring Information
Carpet, Tile -
Roofing Information
Shingle -
Interior Features
Breakfast Nook, Ceiling Fan(s), Eat-in Kitchen, Entrance Foyer, Guest Suite, Kitchen Island, Primary Bathroom -Tub with Separate Shower Roof: Shingle Appliances: Dishwasher, Disposal, Dryer, Electric Cooktop, Electric Oven, Electric Range, Electric Water Heater, Ice Maker, Microwave, Refrigerator, Washer -
Heating & Cooling
Heating: Central, Heat Pump Cooling: Central Air WaterSource: Public
-
Building Information
Year Built: 2022 Construction Materials: Fiber Cement Security System: Smoke Detector(s) Roof: Shingle -
Exterior Features
Porch: Patio, Porch, Rear Porch, Screened -
Road Types
AsphaltCounty Road -
Fencing
Back Yard, Wrought Iron -
Patio And Porch
Patio, Porch, Rear Porch, ScreenedFencing
Back Yard, Wrought Iron
-
Lot Information
Lot Dimensions: 143X65 Lot Description: Cul-De-Sac, Dead End Street, Sprinklers In Front, Sprinklers In Rear Stories: 1 Main Square Feet: 2262Property Information
Property Type: Residential Sub Type: Single Family Residence Style: Traditional SQ ft (Living Area): 2,262 Subdivision: Amelia Walk MLS Area Minor: 472-Oneil/Nassaville/Holly Point Source Neighborhood: Amelia Walk Construction Materials: Fiber Cement Property Age: 4
-
Listing Price Information
Listing Id: 2167766 ist Price: $455,000 List Price Tot SqFt: $201 Listing Terms Cash, Conventional, FHA, VA Loan -
Listing Information
Possession: Close Of Escrow
-
Tax Information
Parcel Number: 13-2N-27-0724-0025-0000 Annual Tax: $8,536 Tax Year: 2025
-
Parking Information
# of Garage Spaces: 3 Has Garage: Yes Attached Garage: Yes Attached, Garage, Garage Door OpenerHomeowners Association Information
Association YN: Yes Included Amenities: Pool, Clubhouse, Dog Park, Fitness Center, Pickleball, Playground HOA: $85.00 Annually Association Fee Frequency: Annually
-
School Information
Elementary School: YuleeElementary School District:Junior High School: YuleeSenior High School: Yulee -
Utility Information
Sewer Connected, Water Connected -
Location Information
Direction: From A1A (State Rd 200) to Amelia Concourse, right into Amelia Walk. Follow Majestic Walk Boulevard thru traffic circle to stop sign at Fall River Parkway. Left onto Fall River Parkway to 2nd right which is Sagamore Ct. 85257 is on the left.
How much is this property worth?
Curious about this home's true market value? Use our free Home Evaluation Tool to instantly get a personalized Comparative Market Analysis (CMA) report. Make smarter, data-driven decisions before you buy.

Nearby Home Value
| Address | Estimate | Bed | Bath | Sq. Ft | Lot Size |
|---|---|---|---|---|---|
| 52 Wallan Court, Fernandina Beach, FL, 32034 | $4,900,000 | 5 | 5 | 4,693 | 10,479 Sq. Ft |
| 1817 & 1818 Turtle Dune.., Fernandina Beach, FL, 32034 | $939,000 | 2 | 2 | 1,300 | -- |
| Mango Lane, Fernandina Beach, FL, 32034 | $1,201,900 | 4 | 5 | 3,488 | 3.26 Acres |
| 8247 Residence Court, Fernandina Beach, FL, 32034 | $1,349,000 | 3 | 3 | 2,342 | 0.17 Acre |
| 8228 Residence Court, Fernandina Beach, FL, 32034 | $1,728,800 | 3 | 4 | 2,926 | 0.23 Acre |
| 8156 Residence Court, Fernandina Beach, FL, 32034 | $3,669,000 | 5 | 5 | 4,005 | 0.22 Acre |
| 1336 N Fletcher Avenue, Fernandina Beach, FL, 32034 | $1,749,000 | 3 | 2 | 1,272 | -- |
| 735 Ocean Avenue, Fernandina Beach, FL, 32034 | $2,224,900 | 4 | 2 | 2,030 | 0.11 Acre |
| 627 Ocean Avenue, Fernandina Beach, FL, 32034 | $2,799,000 | 3 | 3 | 2,203 | 0.11 Acre |
| 633 Ocean Avenue, Fernandina Beach, FL, 32034 | $1,990,000 | 4 | 3 | 2,542 | -- |
Similar Homes To 85257 Sagamore Court
Nearby For Sale
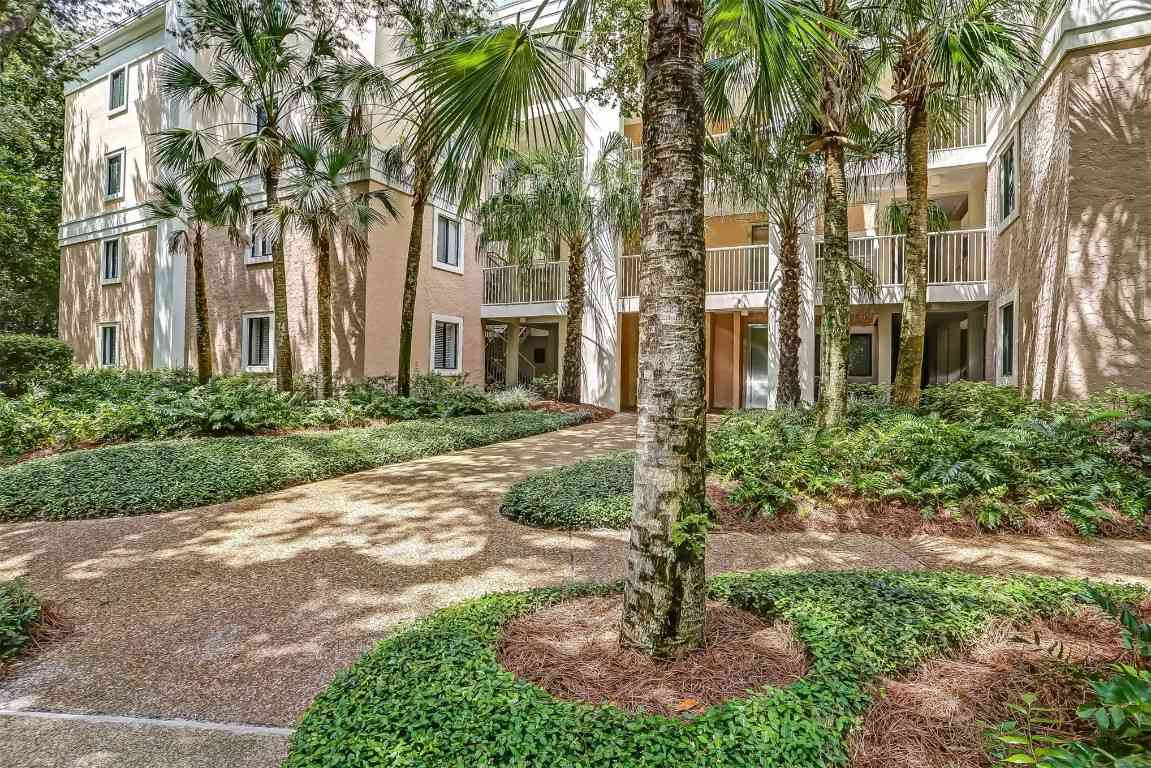
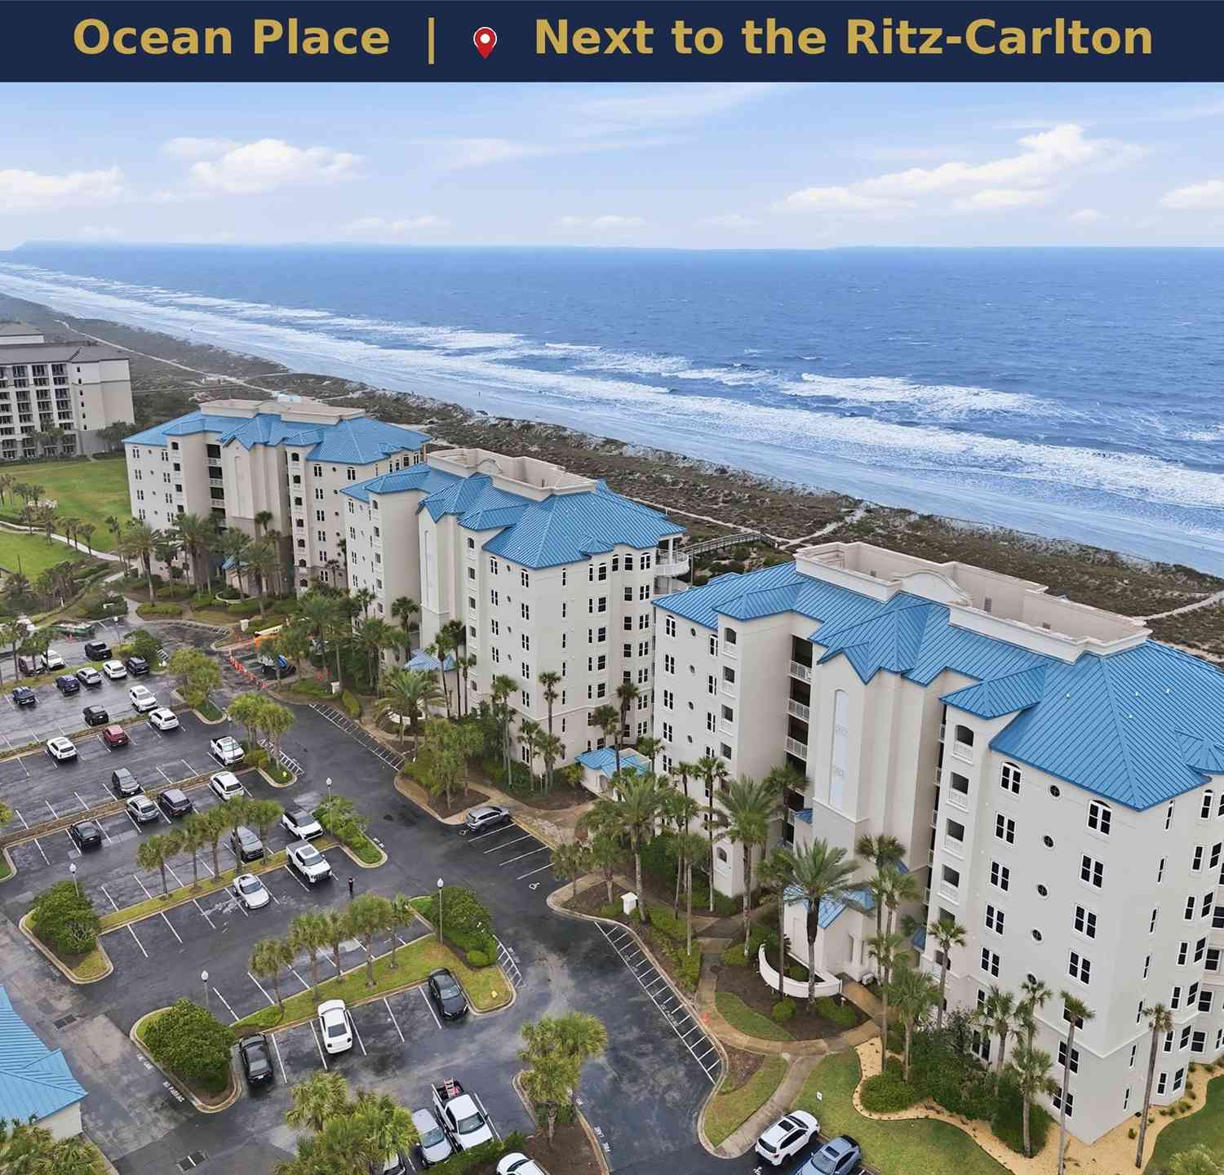
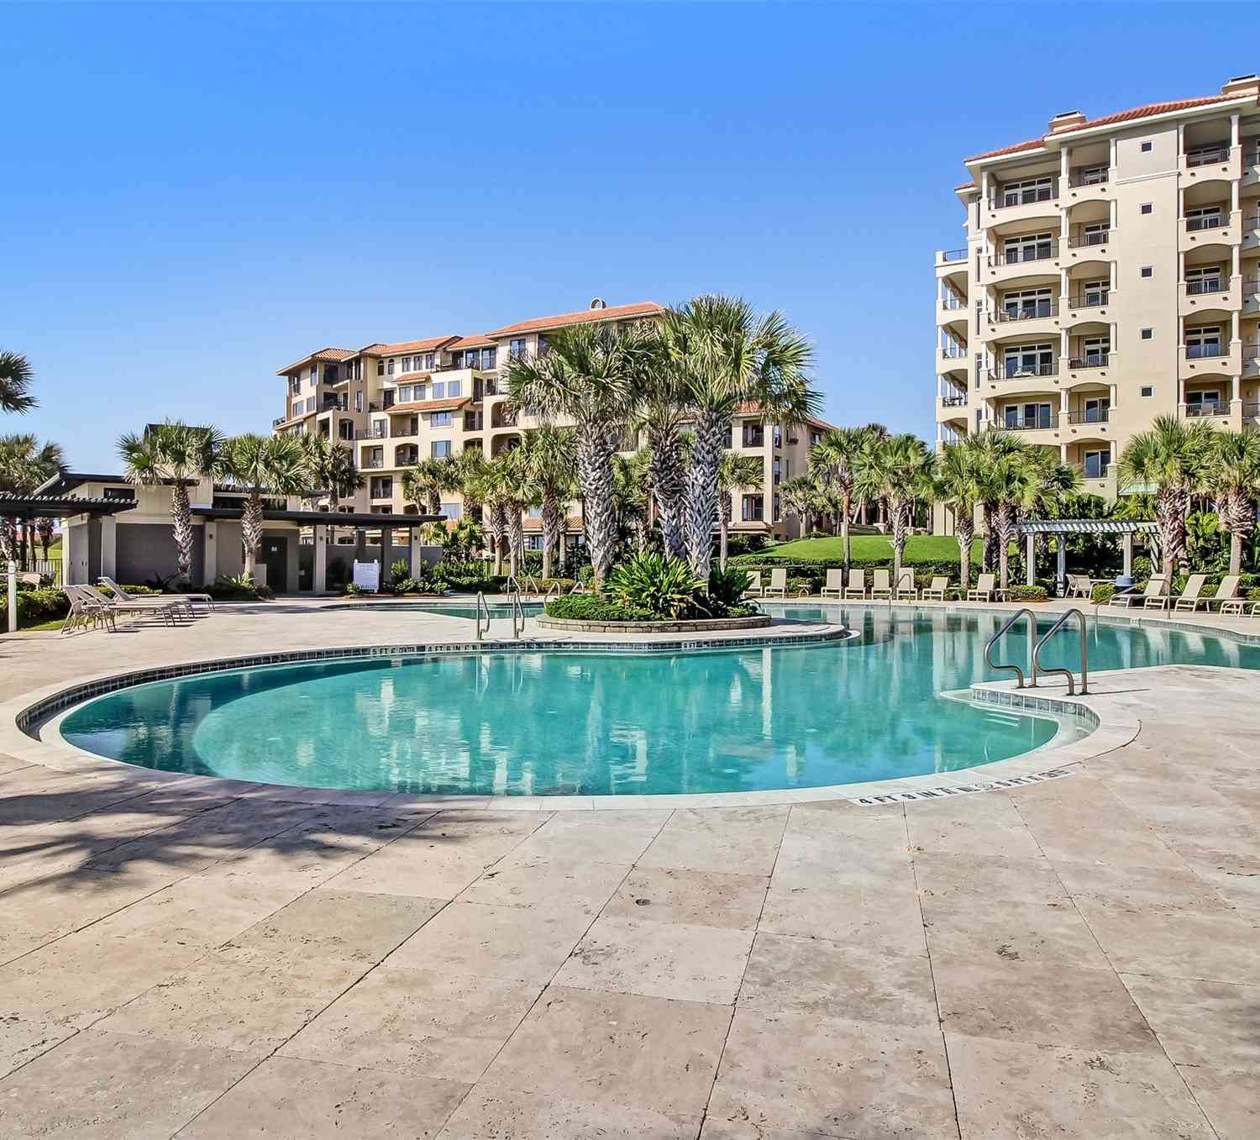
ByOwner last updated this listing 10/11/2026 @ 01:52
More Cities with for Sale by Owner Homes
- Fernandina Beach Homes For Sale By Owner
- Yulee Homes For Sale By Owner
- Saint Marys Homes For Sale By Owner
- Kingsland Homes For Sale By Owner
- Woodbine Homes For Sale By Owner
- Atlantic Beach Homes For Sale By Owner
- Callahan Homes For Sale By Owner
- Neptune Beach Homes For Sale By Owner
- Hilliard Homes For Sale By Owner
- Waverly Homes For Sale By Owner
- Jacksonville Beach Homes For Sale By Owner
- Jekyll Island Homes For Sale By Owner
- Jacksonville Homes For Sale By Owner
- Ponte Vedra Beach Homes For Sale By Owner
- Saint Simons Homes For Sale By Owner
- Brunswick Homes For Sale By Owner
- White Oak Homes For Sale By Owner
- Bryceville Homes For Sale By Owner
- Ponte Vedra Homes For Sale By Owner
- Saint Simons Island Homes For Sale By Owner
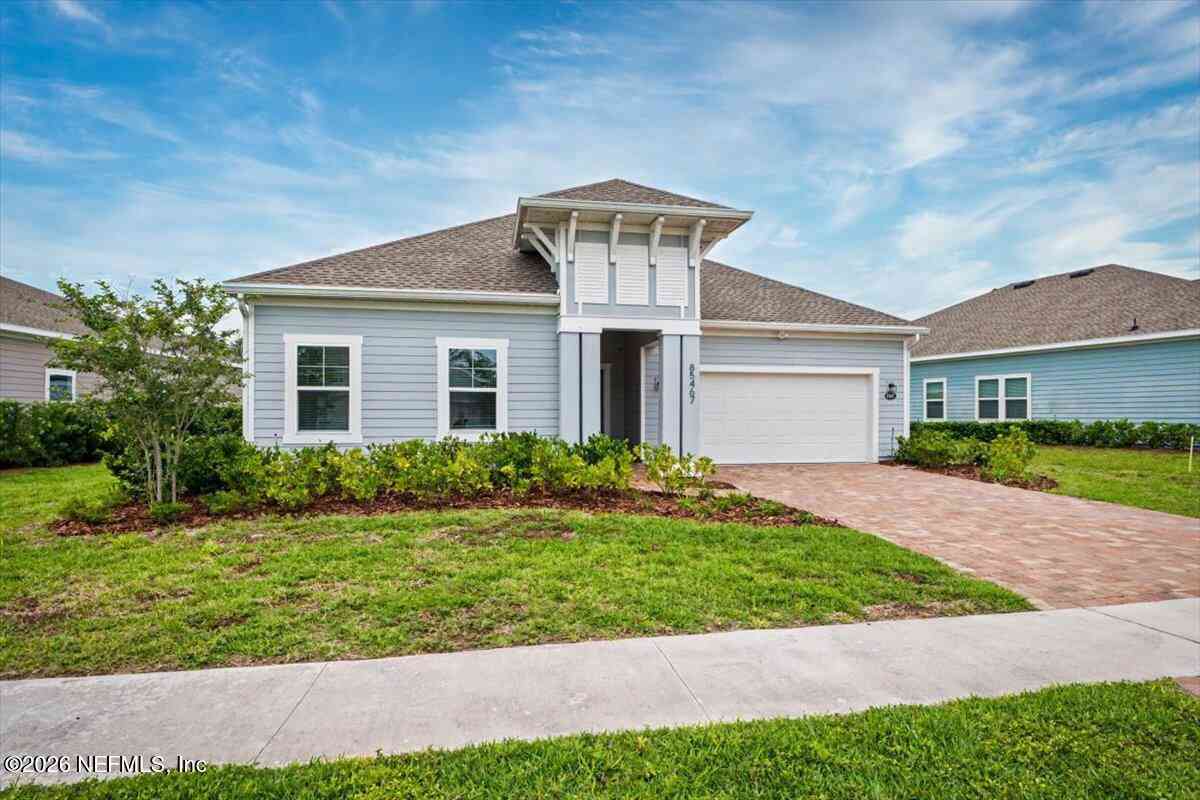
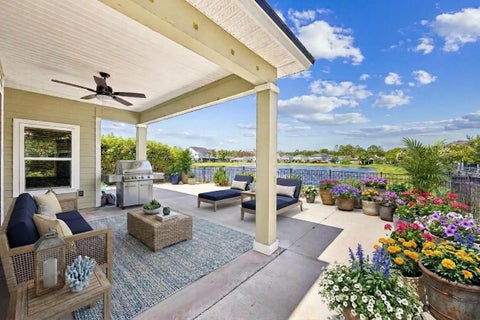
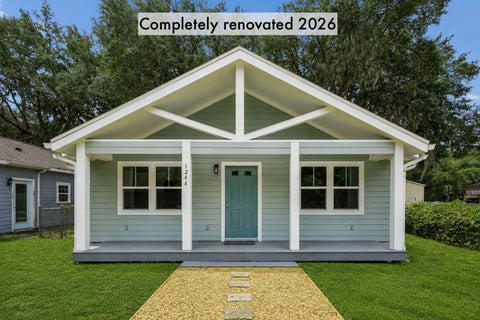
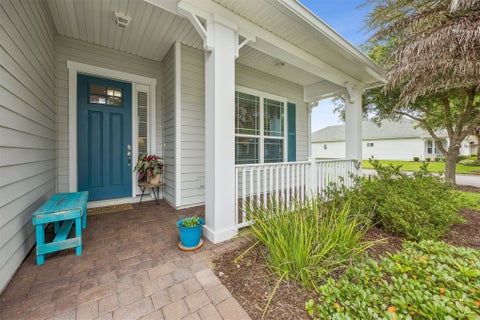
Homes around $455,000







Verify Your Email
Please enter the 6-digit verification code
sent to your email address.
Verify Your Phone Number
Please enter the 6-digit verification code
sent to your mobile phone.