
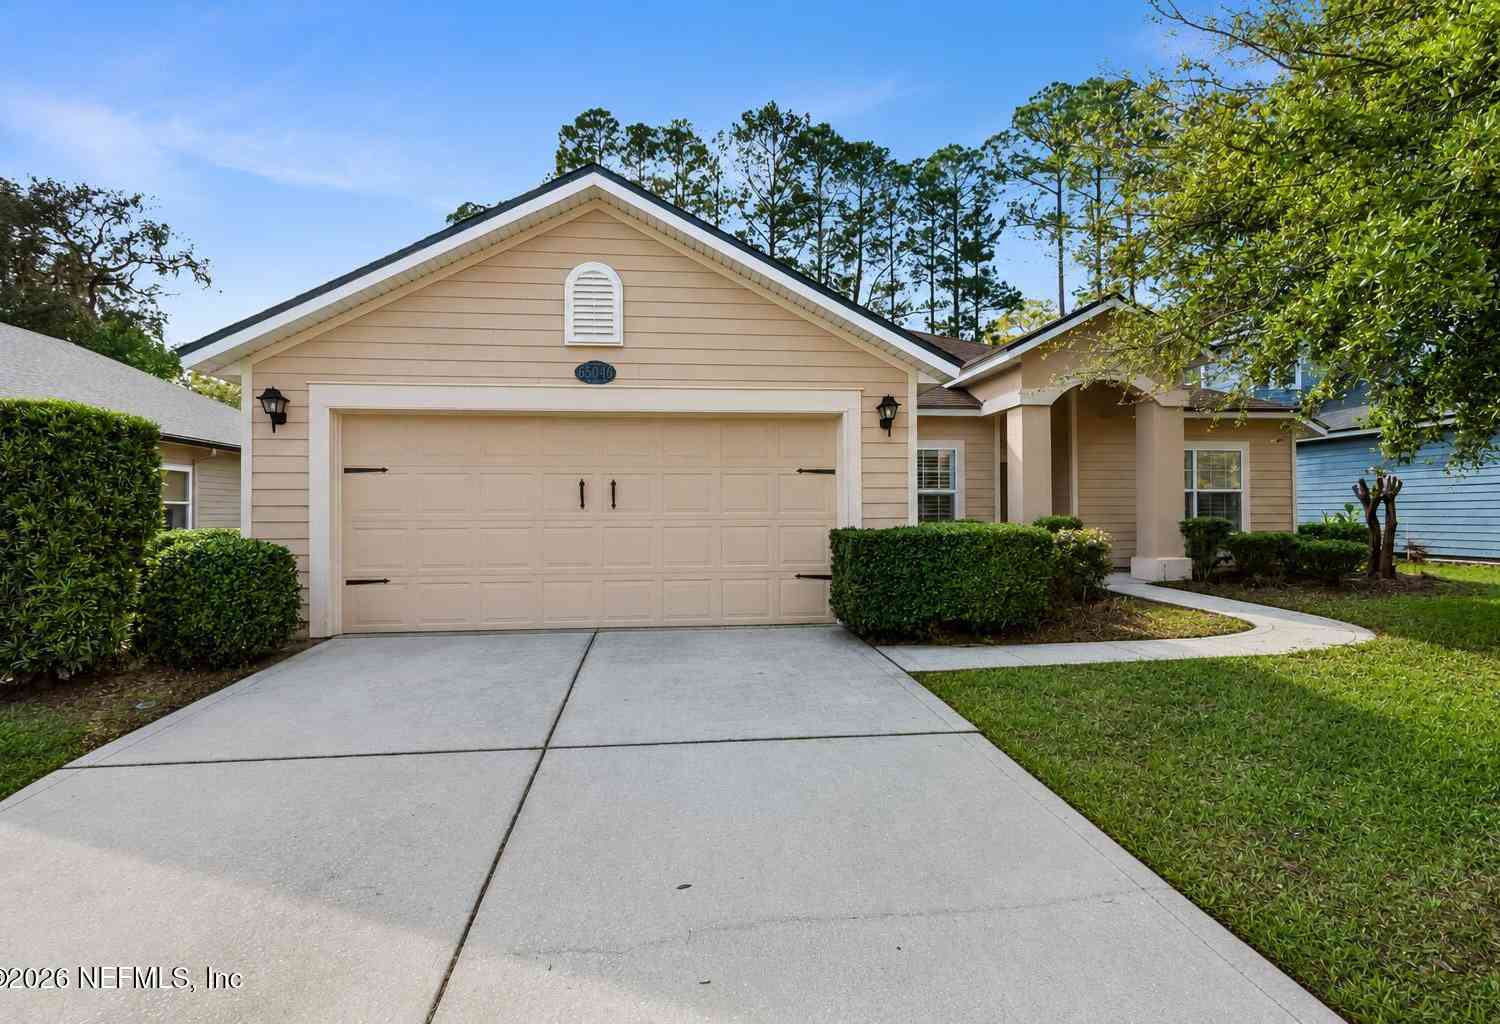
85048 Bostick Wood Drive
Fernandina Beach, FL 32034

 3
3
Bed
 2
2
Bath
 1,778
1,778Sqft
 0.20
0.20Acre(Lot)
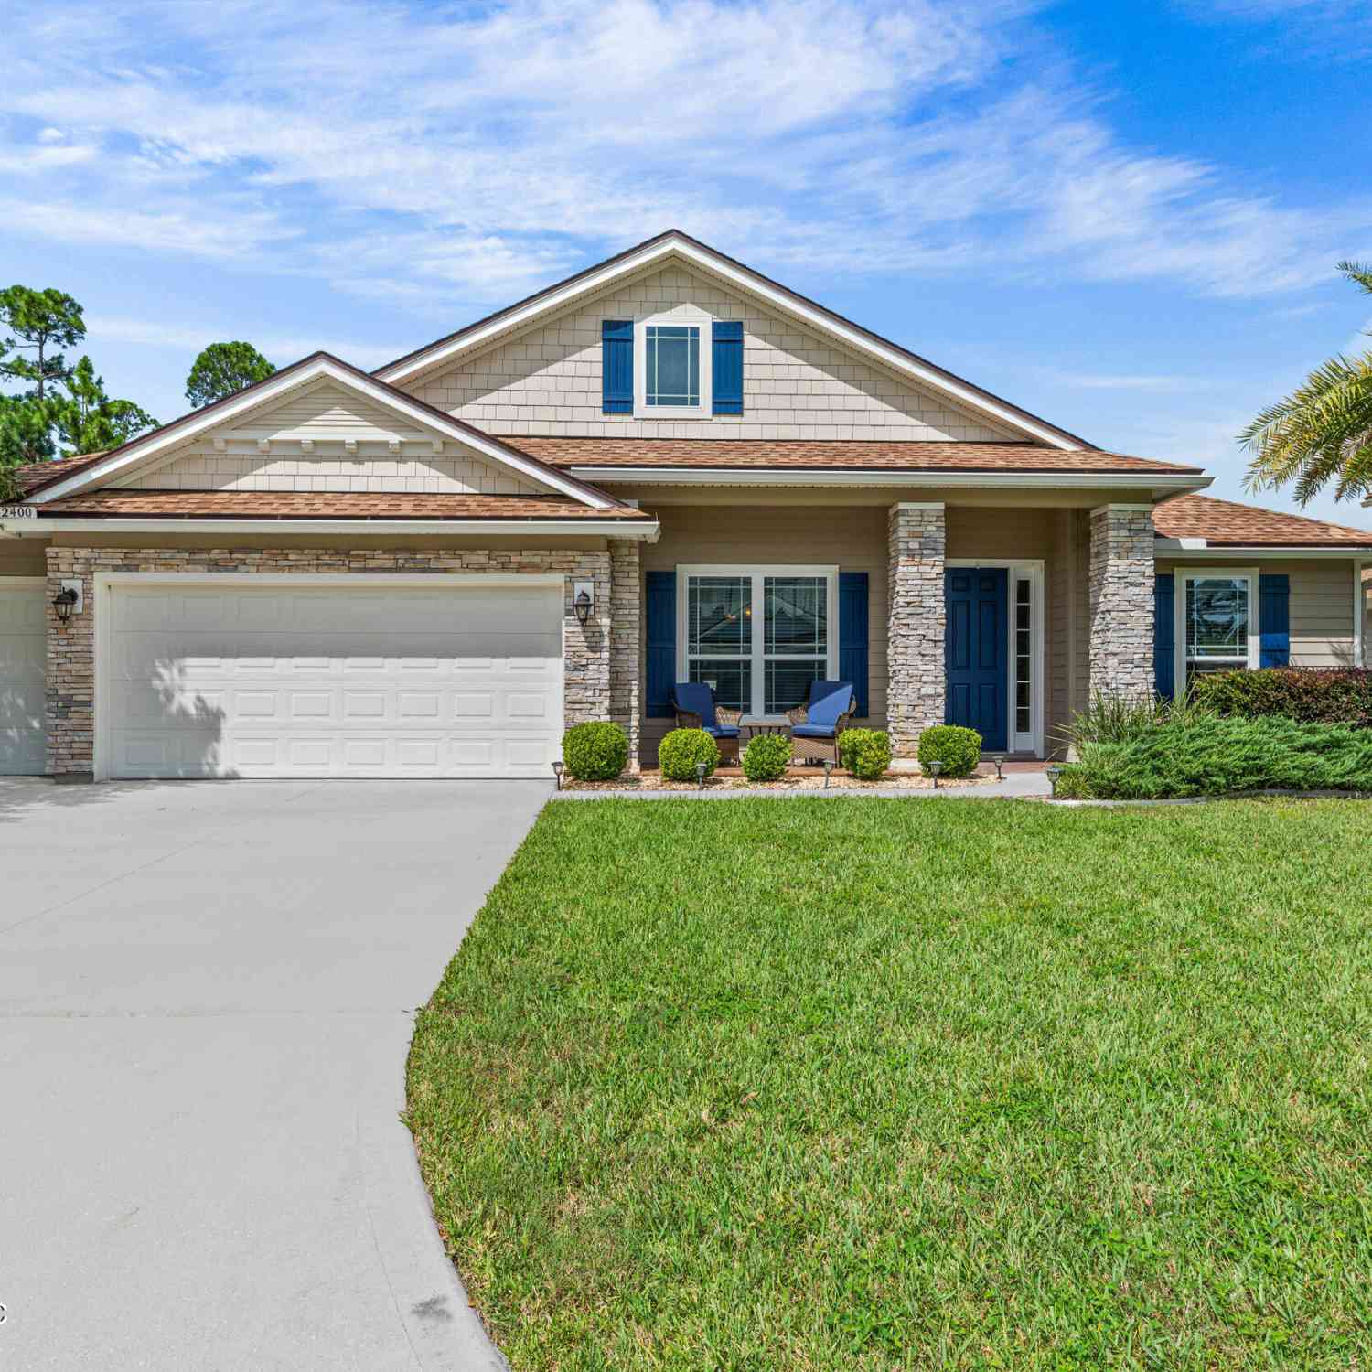
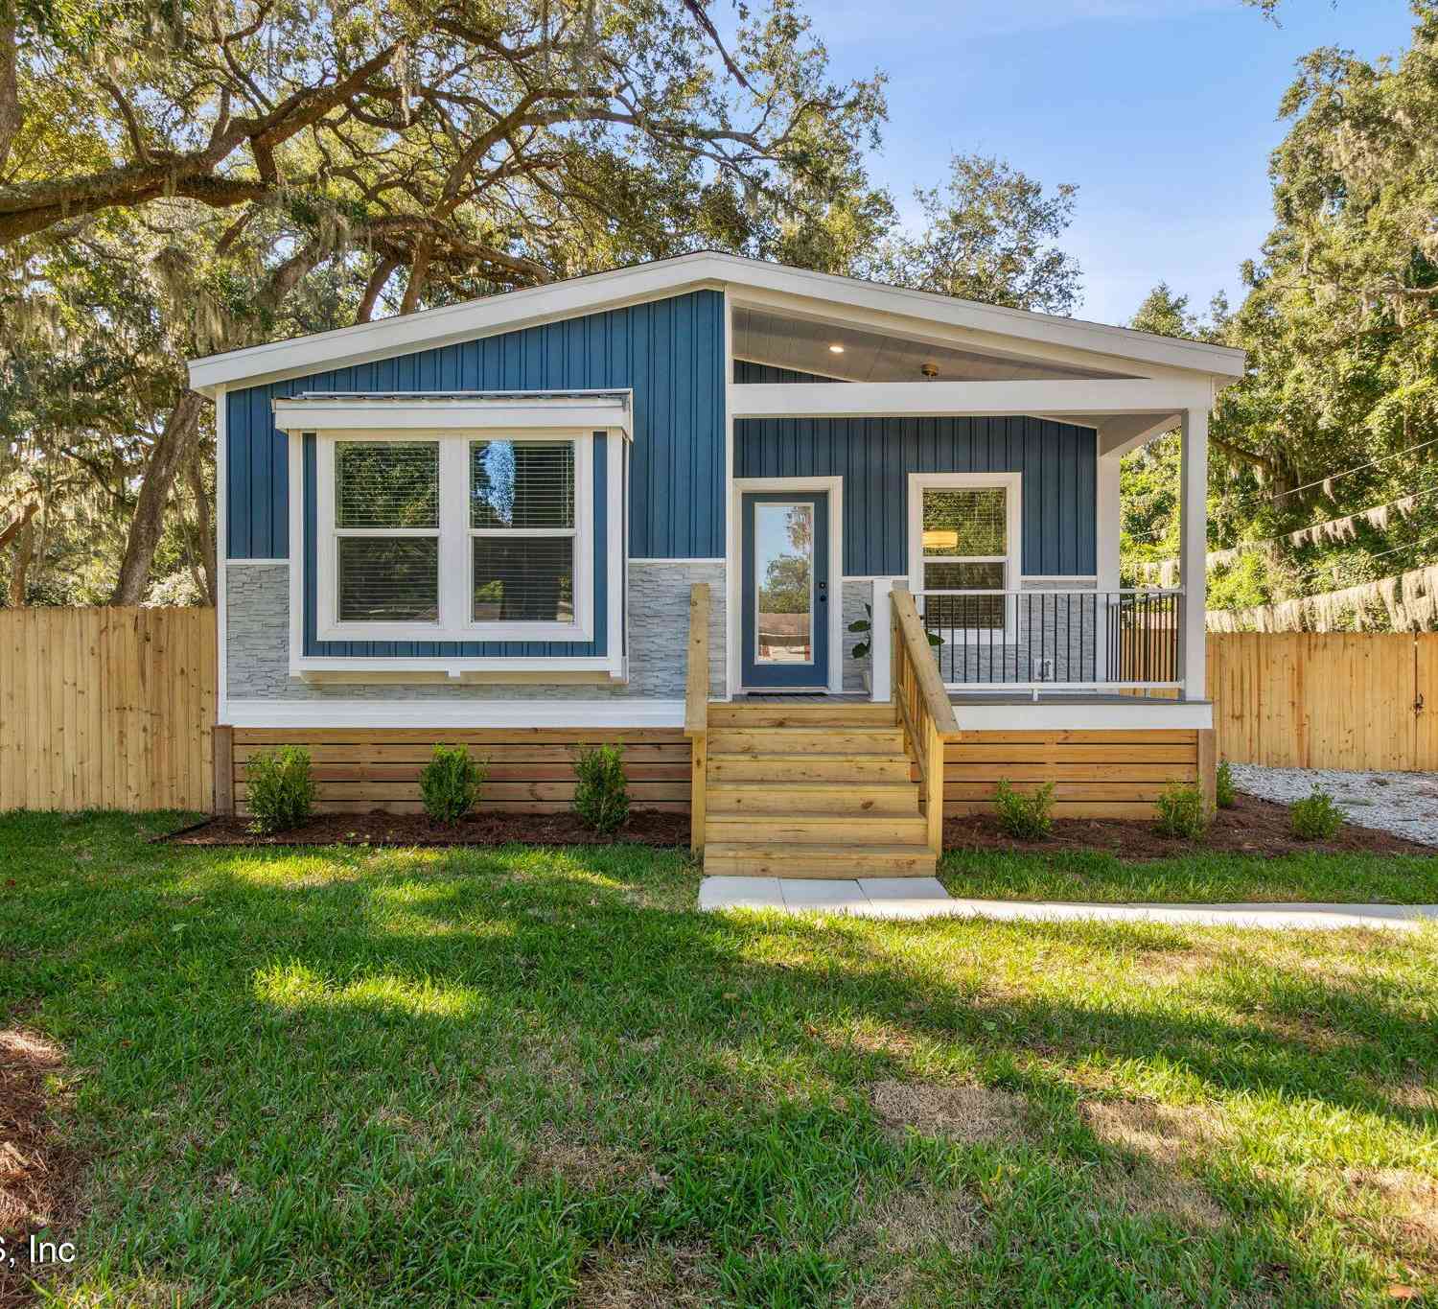
MOVE-IN READY WITH SELLER FINANCING AVAILABLE! Located in the highly desirable NORTH HAMPTON golf community with NO CDD, mature trees, sidewalks and a low HOA, this beautifully maintained home includes a 1-year home warranty, plus cable, high-speed internet and home security monitoring in the HOA dues. The open floor plan features a spacious living area, dining room, breakfast nook, versatile flex room and an updated kitchen with 42'' wood cabinets and newer appliances. Fresh interior paint, brand-new carpet in all three bedrooms, tile throughout the main living areas and an included washer & dryer make this home truly move-in ready. Enjoy a large fully fenced backyard overlooking a peaceful preserve with plenty of room to relax, entertain, play or even add a pool. Community amenities incl

 Property Details
 Map
Map
 Map
Map
What's Nearby
Nearby Areas
 Features
-
Bedroom Information
Total Bedrooms: 3Bathroom Information
Total Baths: 2 Full Baths: 2Water/Sewer
Sewer: Public Sewer -
Flooring Information
Carpet, Tile -
Roofing Information
Shingle -
Interior Features
Ceiling Fan(s), Eat-in Kitchen, Entrance Foyer, Kitchen Island, Open Floorplan, Pantry, Primary Bathroom - Shower No Tub, Primary Downstairs, Split Bedrooms, Walk-In Closet(s) Roof: Shingle Appliances: Dishwasher, Disposal, Dryer, Electric Range, Microwave, Refrigerator, Washer Laundry Features: In Unit -
Heating & Cooling
Heating: Central, Electric Cooling: Central Air, Electric WaterSource: Public
-
Building Information
Year Built: 2010 Construction Materials: Fiber Cement, Frame Security System: Security System Owned Roof: Shingle -
Exterior Features
Porch: Covered, Porch, Rear Porch -
Road Types
PavedCity Street -
Fencing
Fenced, Back Yard -
Laundry Features
In UnitPatio And Porch
Covered, Porch, Rear PorchFencing
Fenced, Back Yard
-
Lot Information
Lot Description: Dead End Street, Irregular Lot, Many Trees, Sprinklers In Front, Sprinklers In Rear, Wooded Lot Size Area: 0.2 Acres Lot Square Feet: 8,712 Stories: 1 Main Square Feet: 1778Property Information
Property Type: Residential Sub Type: Single Family Residence Style: Ranch SQ ft (Living Area): 1,778 Subdivision: North Hampton MLS Area Minor: 472-Oneil/Nassaville/Holly Point Source Neighborhood: North Hampton Construction Materials: Fiber Cement, Frame Property Age: 16
-
Listing Price Information
Listing Id: 2158425 ist Price: $474,900 List Price Tot SqFt: $267 Listing Terms Cash, Conventional, FHA, Lease Option, Lease Purchase, Owner May Carry, Private Financing Available, USDA Loan, VA Loan -
Listing Information
Possession: Close Of Escrow
-
Tax Information
Parcel Number: 122N27146002690000 Annual Tax: $6,904 Tax Year: 2025
-
Virtual Tour
Parking Information
# of Garage Spaces: 2 Has Garage: Yes Additional Parking, Garage, Garage Door Opener, RV Access/ParkingHomeowners Association Information
Association YN: Yes Included Fees: Cable TV, Internet, Security Included Amenities: Pool, Barbecue, Basketball Court, Children's Pool, Clubhouse, Golf Course, Management - Part Time, Park, Pickleball, Playground, RV/Boat Storage, Tennis Court(s) HOA: $1,312.00 Semi-Annually Association Fee Frequency: Semi-Annually Association Name: North Hampton
-
School Information
Elementary School: YuleeElementary School District:Junior High School: YuleeSenior High School: Yulee -
Utility Information
Cable Available, Cable Connected, Sewer Available, Sewer Connected, Water Available, Water Connected -
Location Information
Direction: Take main road to Shinnecock Hills, turn right and then make a left on Bostick Wood,home is on the right.
How much is this property worth?
Curious about this home's true market value? Use our free Home Evaluation Tool to instantly get a personalized Comparative Market Analysis (CMA) report. Make smarter, data-driven decisions before you buy.

Nearby Home Value
| Address | Estimate | Bed | Bath | Sq. Ft | Lot Size |
|---|---|---|---|---|---|
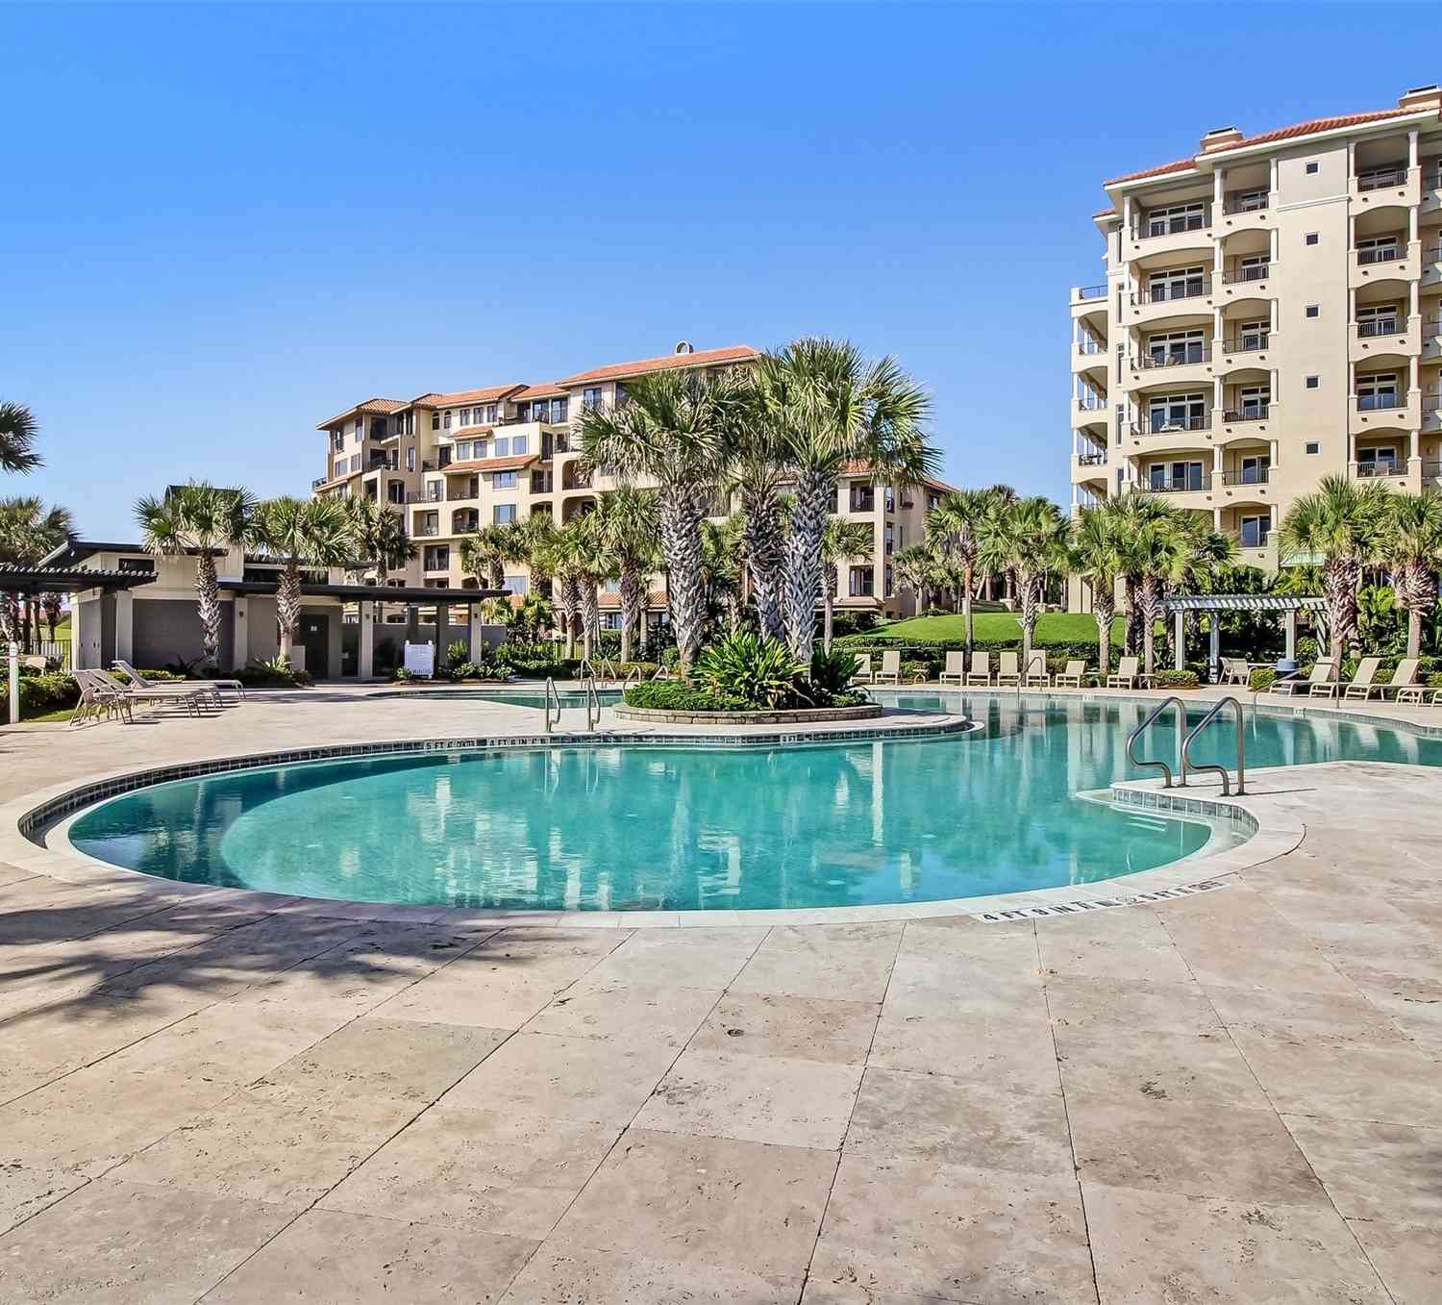
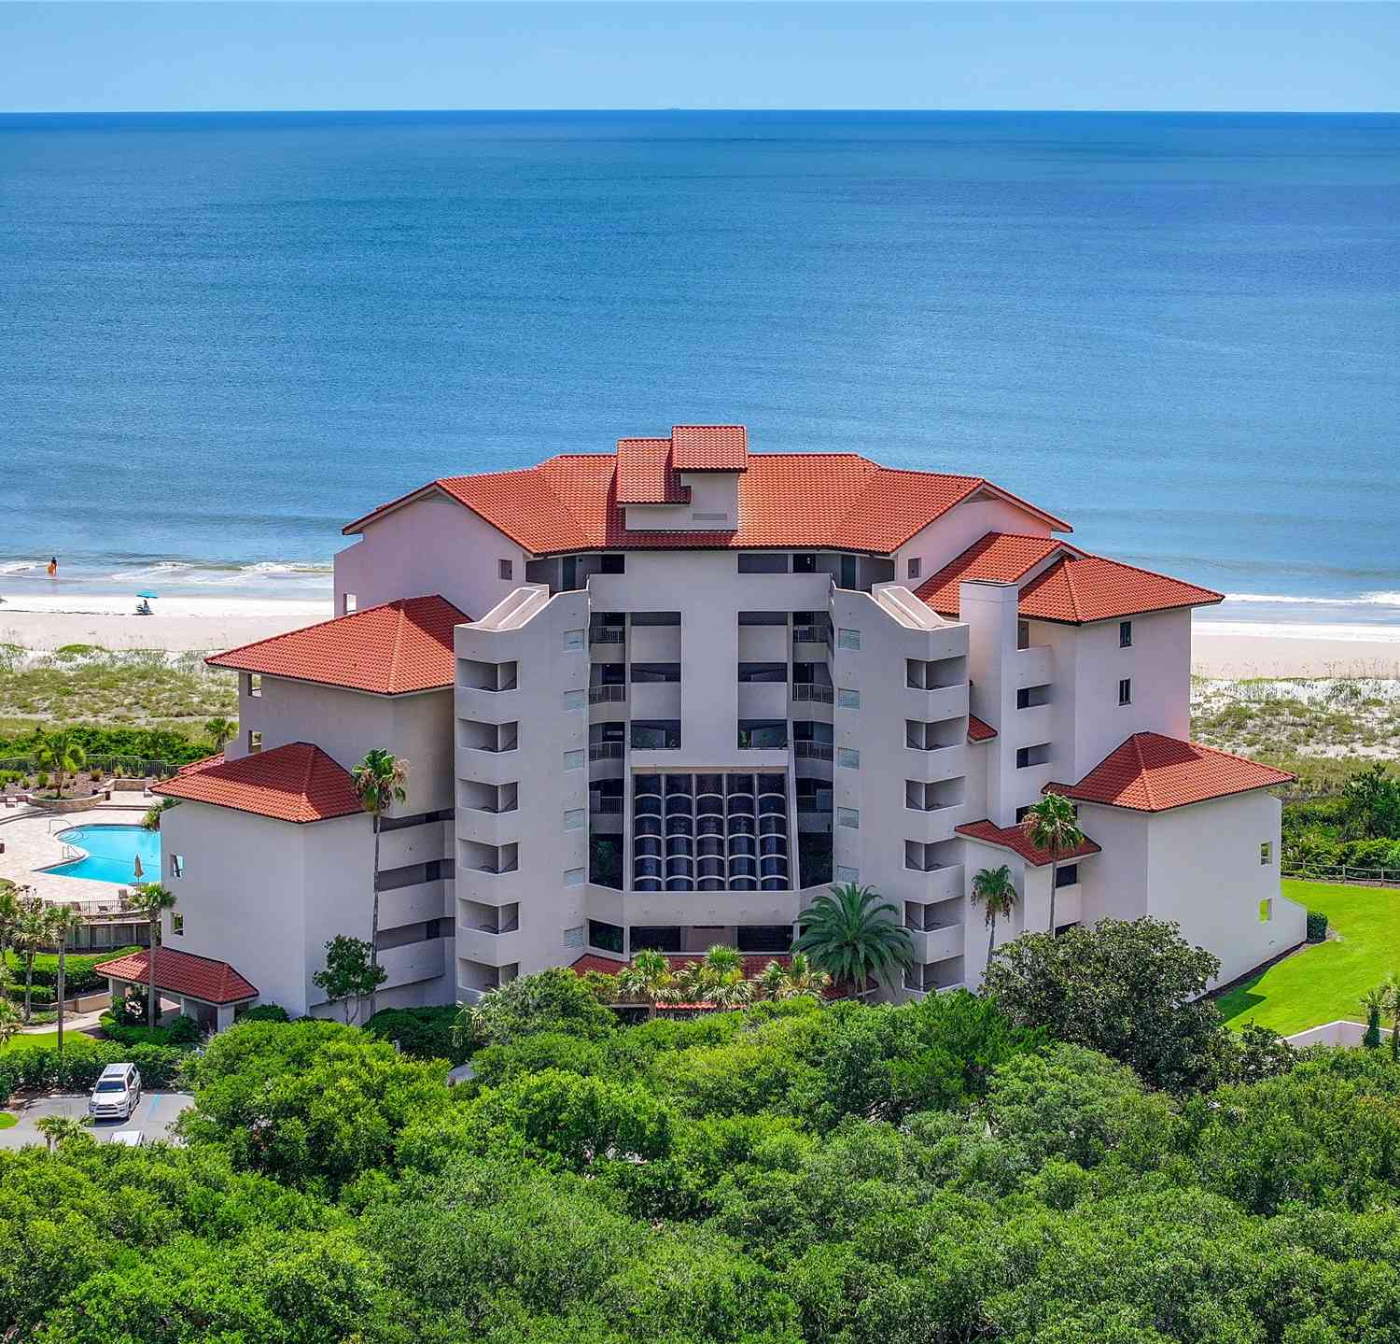
| Mango Lane, Fernandina Beach, FL, 32034 | $1,201,900 | 4 | 5 | 3,488 | 3.26 Acres |
| 1817 & 1818 Turtle Dune.., Fernandina Beach, FL, 32034 | $939,000 | 2 | 2 | 1,300 | -- |
| 52 Wallan Court, Fernandina Beach, FL, 32034 | $4,900,000 | 5 | 5 | 4,693 | 10,479 Sq. Ft |
| 8247 Residence Court, Fernandina Beach, FL, 32034 | $1,349,000 | 3 | 3 | 2,342 | 0.17 Acre |
| 8228 Residence Court, Fernandina Beach, FL, 32034 | $1,728,800 | 3 | 4 | 2,926 | 0.23 Acre |
| 8156 Residence Court, Fernandina Beach, FL, 32034 | $3,669,000 | 5 | 5 | 4,005 | 0.22 Acre |
| 1336 N Fletcher Avenue, Fernandina Beach, FL, 32034 | $1,749,000 | 3 | 2 | 1,272 | -- |
| 735 Ocean Avenue, Fernandina Beach, FL, 32034 | $2,224,900 | 4 | 2 | 2,030 | 0.11 Acre |
| 627 Ocean Avenue, Fernandina Beach, FL, 32034 | $2,799,000 | 3 | 3 | 2,203 | 0.11 Acre |
| 633 Ocean Avenue, Fernandina Beach, FL, 32034 | $1,990,000 | 4 | 3 | 2,542 | -- |
Similar Homes To 85048 Bostick Wood Drive
Nearby For Sale
ByOwner last updated this listing 09/30/2026 @ 20:52
More Cities with for Sale by Owner Homes
- Fernandina Beach Homes For Sale By Owner
- Yulee Homes For Sale By Owner
- Saint Marys Homes For Sale By Owner
- Kingsland Homes For Sale By Owner
- Woodbine Homes For Sale By Owner
- Atlantic Beach Homes For Sale By Owner
- Callahan Homes For Sale By Owner
- Neptune Beach Homes For Sale By Owner
- Hilliard Homes For Sale By Owner
- Waverly Homes For Sale By Owner
- Jacksonville Beach Homes For Sale By Owner
- Jekyll Island Homes For Sale By Owner
- Jacksonville Homes For Sale By Owner
- Ponte Vedra Beach Homes For Sale By Owner
- Brunswick Homes For Sale By Owner
- White Oak Homes For Sale By Owner
- Bryceville Homes For Sale By Owner
- Ponte Vedra Homes For Sale By Owner
- St Simons Island Homes For Sale By Owner
- Saint Simons Island Homes For Sale By Owner
Homes around $474,900






Verify Your Email
Please enter the 6-digit verification code
sent to your email address.
Verify Your Phone Number
Please enter the 6-digit verification code
sent to your mobile phone.