
MLS: #DESU2119316, Listed By: KIM HOOK, ReMax Coastal, Source:Bright MLS
905 Mcwilliams Street
FENWICK ISLAND, DE 19944

 4
4
Bed
 3
3
Bath
 1,836
1,836Sqft
 0.14
0.14Acre(Lot)
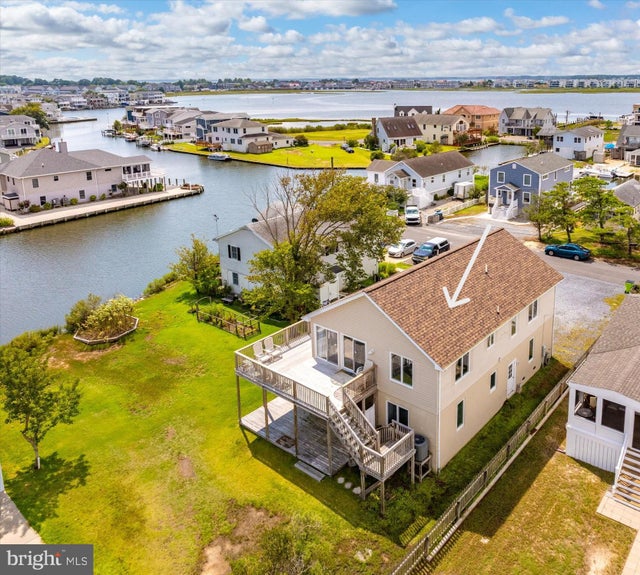
Welcome to 905 McWilliams Street, ideally located just off Dagsboro Street in the heart of Fenwick Island. This charming four-bedroom, three-bath coastal cottage with a two-car garage offers lovely water views, access to the canal ways at the end of the street, and an exceptional location just a short walk to the beach. A traffic light at the street makes getting to the beach even easier or use your coveted Fenwick Island parking pass and park oceanfront—the “golden ticket,” as the locals call it! This inviting two-story home is designed for relaxed beach living and gathering with family and friends. The upper level features a bright and airy great room surrounded by windows, with the kitchen and dining area opening directly onto a spacious deck—perfect for crab feasts, al fresco dining, m

 Property Details
 Map
Map
 Map
Map
What's Nearby
Nearby Areas
 Features
-
Bedroom Information
Total beds: 4Bathroom Information
Total Baths: 3 Full Baths: 3 -
Flooring Information
Ceramic Tile, Vinyl -
Roofing Information
Shingle -
Interior Features
Ceiling Fan(s), Open Floorplan Roof: Shingle Appliances: Electric Range, Electric Oven, Electric Water Heater, Dishwasher, Disposal, Dryer, Microwave, Refrigerator, Washer, Water Heater Laundry Features: Lower Level Window Features: Window Coverings, Window Treatments -
Heating & Cooling
Has Heating: Yes Heating: Electric, Heat Pump Has Cooling: Yes Cooling: Central Air, Ceiling Fan(s), Electric
-
Building Information
Year Built: 2001 Building Area Total: 1836 Construction Materials: Vinyl Siding Patio And Porch Features: Deck Pool Features: None Private Pool: No View: Water, Canal
-
Lot Information
Lot Dimensions: 50.00 x 125.00x50x125 Lot Size Acres: 0.14 Lot Size Source: Estimated Lot Size Square Feet: 6251 Lot Description: Cleared, Back YardProperty Information
Subdivision: NONE AVAILABLE Source Property Type: Residential Property SubType: Single Family Residence Levels: Two Property Age: 25
-
Listing Price Information
Listing Price: $989000
-
Tax Information
Parcel Number: 134-23.16-41.00 Tax Year: 2026 Annual Tax: $3202.53
-
Parking Information
Parking Total: 7 Garage Door Opener, Gravel, Garage, Driveway, AttachedGarage Information
Has Garage: Yes Has Attached Garage: Yes Garage Space: 2 Pets Allowed: Cats OK, Dogs OK, Yes
-
Utility Information
Cable Available, Phone Available -
Location Information
Direction: From Coastal Hwy, turn on W. Dagsboro St, left on McWilliams St, house on the left WaterSource: Public Security Features: Smoke Detector(s)
How much is this property worth?
Curious about this home's true market value? Use our free Home Evaluation Tool to instantly get a personalized Comparative Market Analysis (CMA) report. Make smarter, data-driven decisions before you buy.

Nearby Home Value
| Address | Estimate | Bed | Bath | Sq. Ft | Lot Size |
|---|---|---|---|---|---|
| 6 E James Street, Fenwick Island, DE, 19944 | $4,290,000 | 5 | 6 | 3,500 | 0.17 Acre |
| 39040 Briny Lane, Fenwick Island, DE, 19944 | $125,000 | 2 | 1 | 460 | 0.59 Acre |
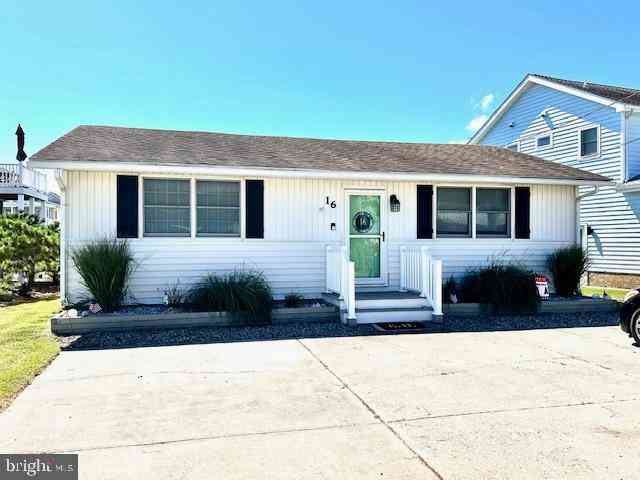
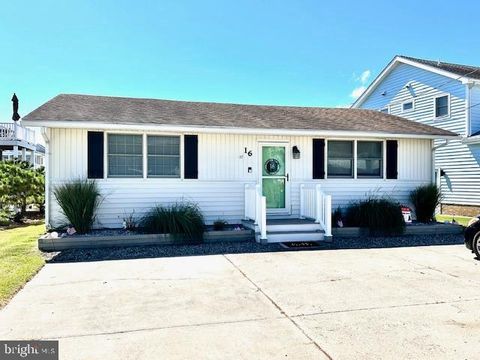
| 16 Oyster Bay Drive, Fenwick Island, DE, 19944 | $1,199,000 | 3 | 2 | 936 | 0.11 Acre |
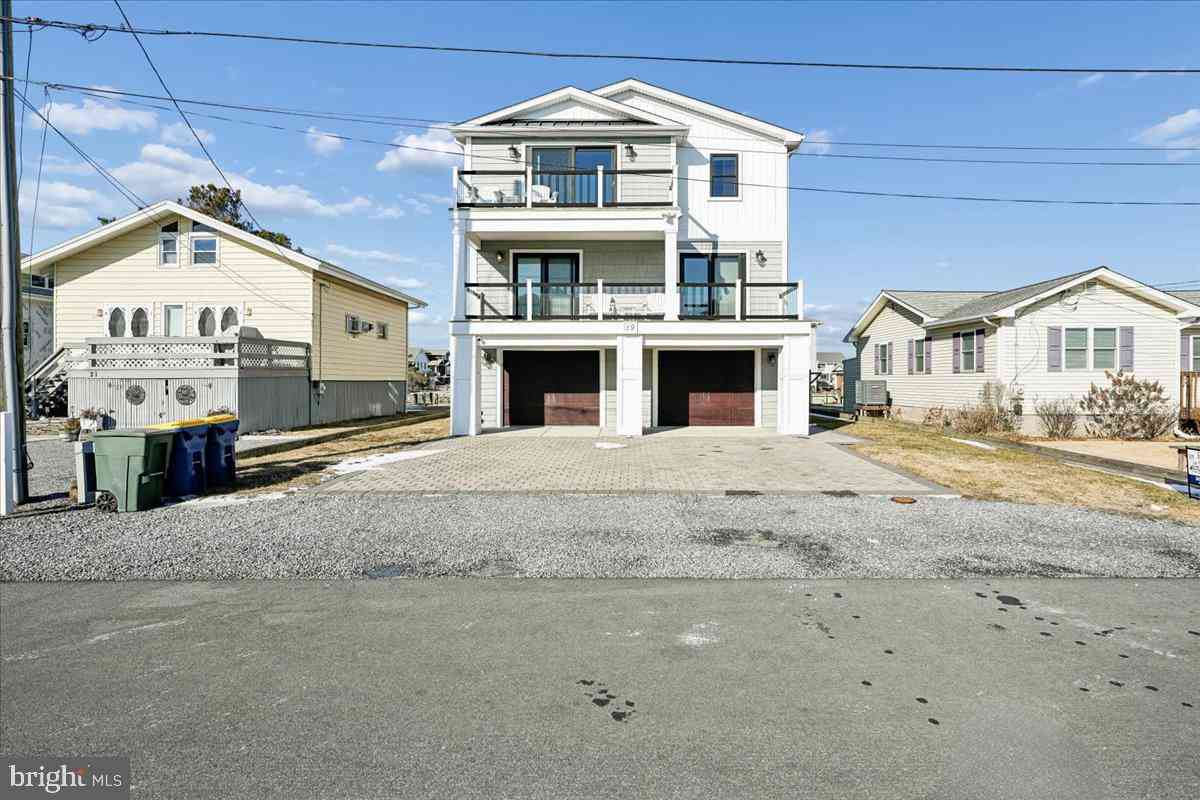
| 19 Bayard Street Extens.., Fenwick Island, DE, 19944 | $3,299,999 | 4 | 4 | 3,500 | 0.12 Acre |
| 39968 W Oliver Circle, Fenwick Island, DE, 19944 | $119,900 | 2 | 1 | 552 | -- |
| 39934 W Oliver Circle, Fenwick Island, DE, 19944 | $129,000 | 2 | 1 | 624 | -- |
| 38967 Willow Lane, Fenwick Island, DE, 19944 | $1,100,000 | 5 | 4 | 3,950 | 0.11 Acre |
| 1502 Bay Street, Fenwick Island, DE, 19944 | $3,349,000 | 4 | 4 | 2,900 | 0.20 Acre |
| 39043 Spicer Lane #6997, Fenwick Island, DE, 19944 | $120,000 | 2 | 1 | 500 | 1.91 Acres |
| 39041 Spicer Lane, Fenwick Island, DE, 19944 | $132,500 | 2 | 1 | 720 | 1.91 Acres |
Similar Homes To 905 Mcwilliams Street
Nearby For Sale
The data relating to real estate for sale on this website appears in part through the BRIGHT Internet Data Exchange program, a voluntary cooperative exchange of property listing data between licensed real estate brokerage firms in which ByOwner participates, and is provided by BRIGHT through a licensing agreement. The information provided by this website is for the personal, non-commercial use of consumers and may not be used for any purpose other than to identify prospective properties consumers may be interested in purchasing. Some properties which appear for sale on this website may no longer be available because they are under contract, have closed or are no longer being offered for sale. Information Deemed Reliable But Not Guaranteed. Copyright © 2026 Bright MLS. All rights reserved.
ByOwner last updated this listing 09/06/2026 @ 04:55
More Cities with for Sale by Owner Homes
- Fenwick Island Homes For Sale By Owner
- Bethany Beach Homes For Sale By Owner
- Selbyville Homes For Sale By Owner
- Ocean View Homes For Sale By Owner
- Bishopville Homes For Sale By Owner
- Millville Homes For Sale By Owner
- Ocean City Homes For Sale By Owner
- Frankford Homes For Sale By Owner
- Ocean Pines Homes For Sale By Owner
- Dagsboro Homes For Sale By Owner
- Long Neck Homes For Sale By Owner
- Millsboro Homes For Sale By Owner
- Berlin Homes For Sale By Owner
- Harbeson Homes For Sale By Owner
- Willards Homes For Sale By Owner
- Rehoboth Beach Homes For Sale By Owner
- Newark Homes For Sale By Owner
- Lewes Homes For Sale By Owner
- Pittsville Homes For Sale By Owner
- Georgetown Homes For Sale By Owner
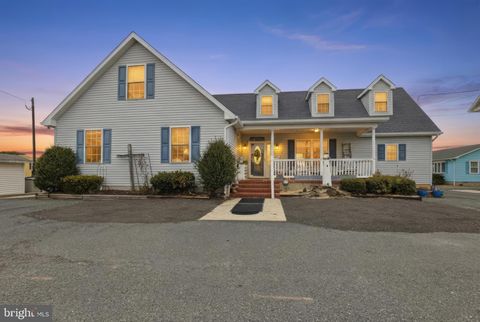
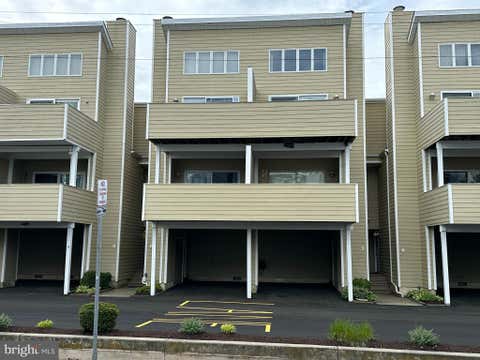
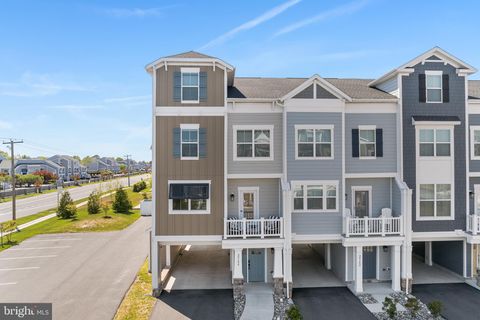
Homes around $989,000








Verify Your Email
Please enter the 6-digit verification code
sent to your email address.
Verify Your Phone Number
Please enter the 6-digit verification code
sent to your mobile phone.