
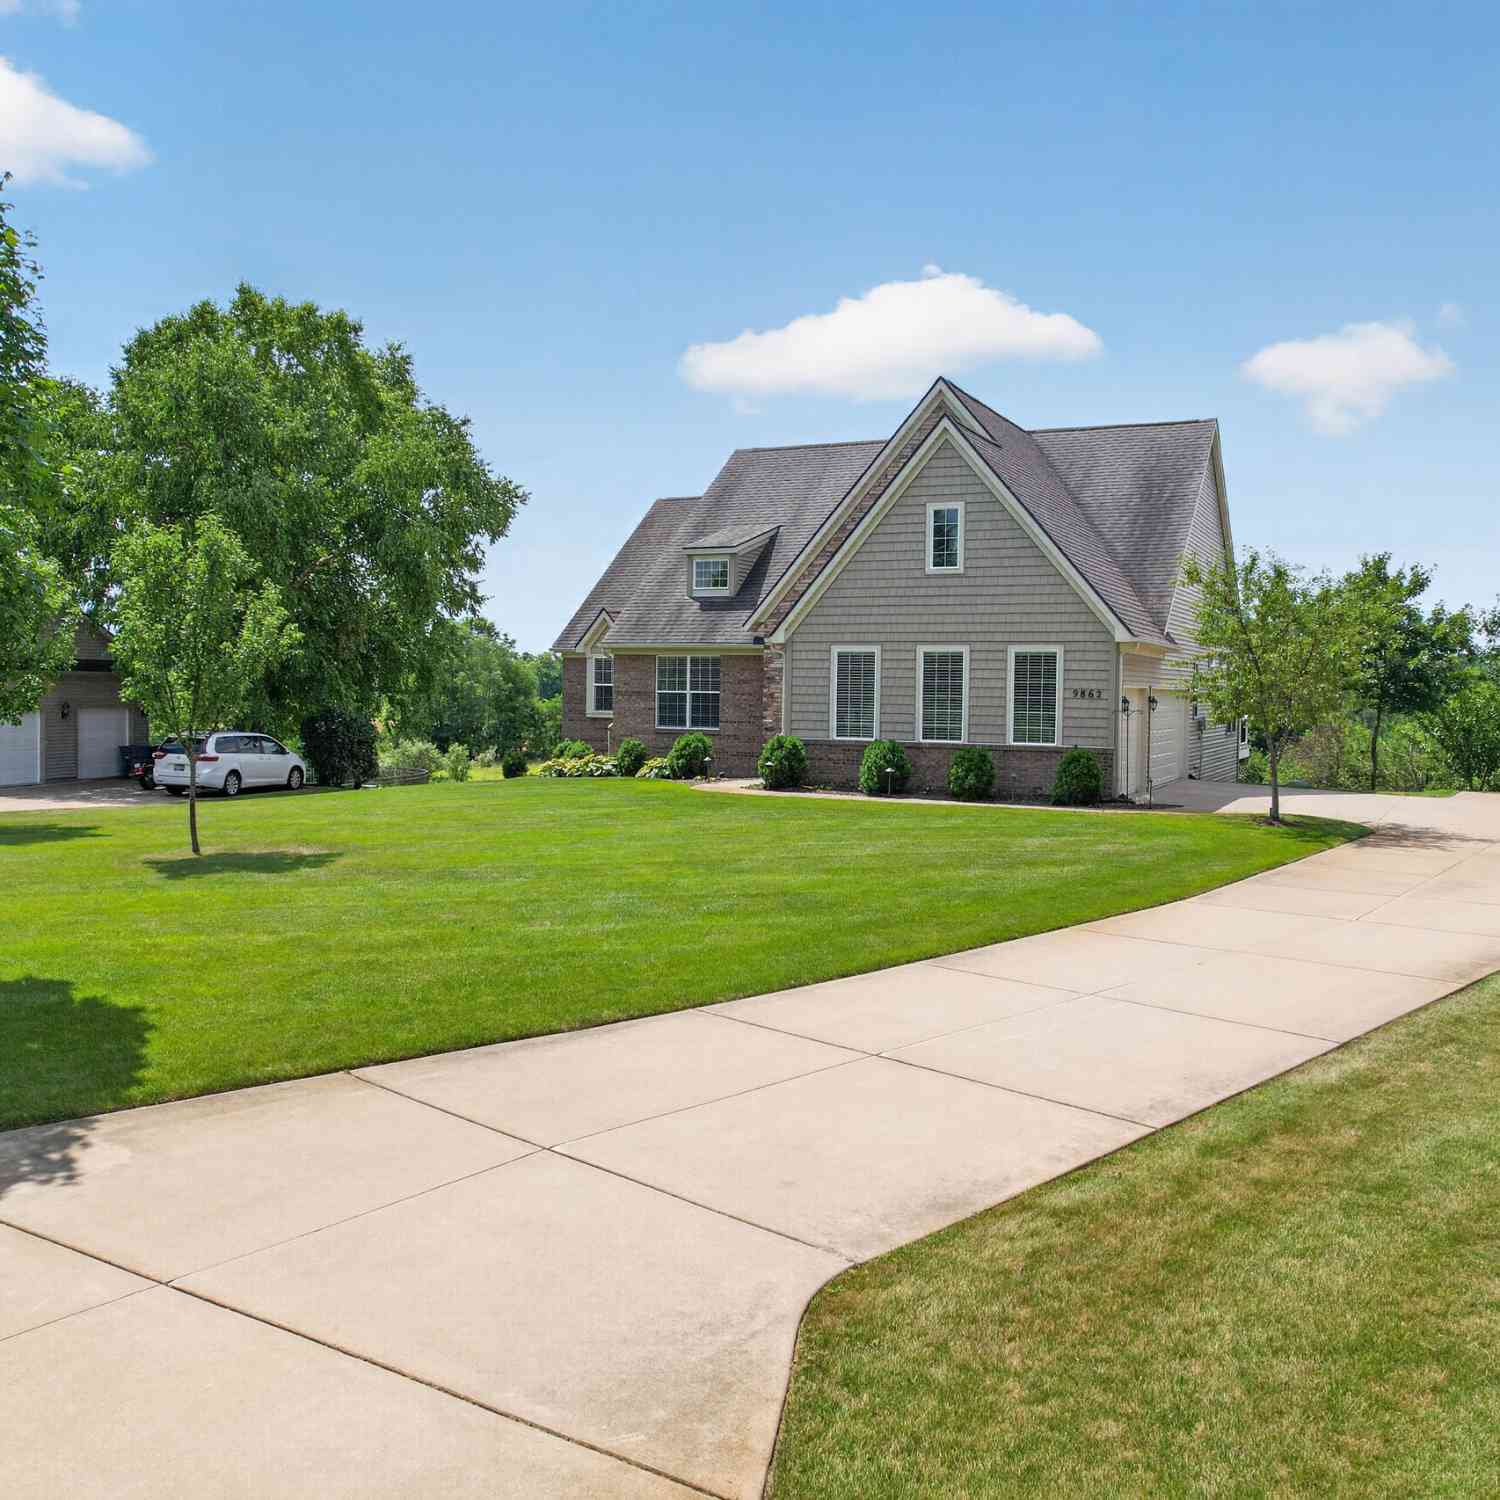
9862 Dublin Drive
Fenton, MI 48430

 3
3
Bed
 4
4
Bath
 1,873
1,873Sqft
 0.74
0.74Acre(Lot)
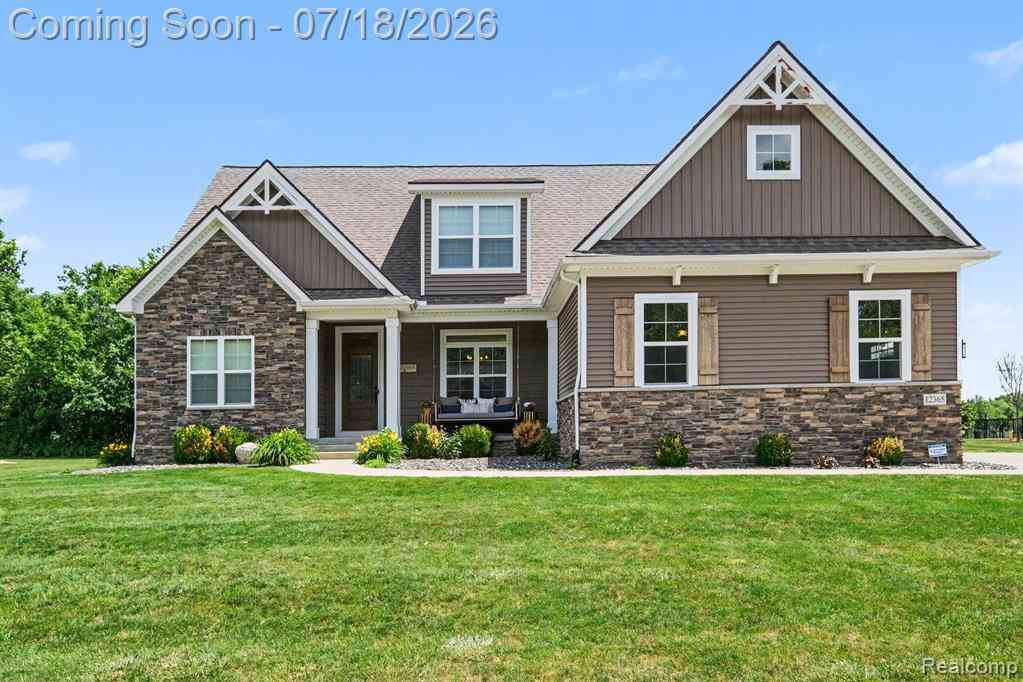
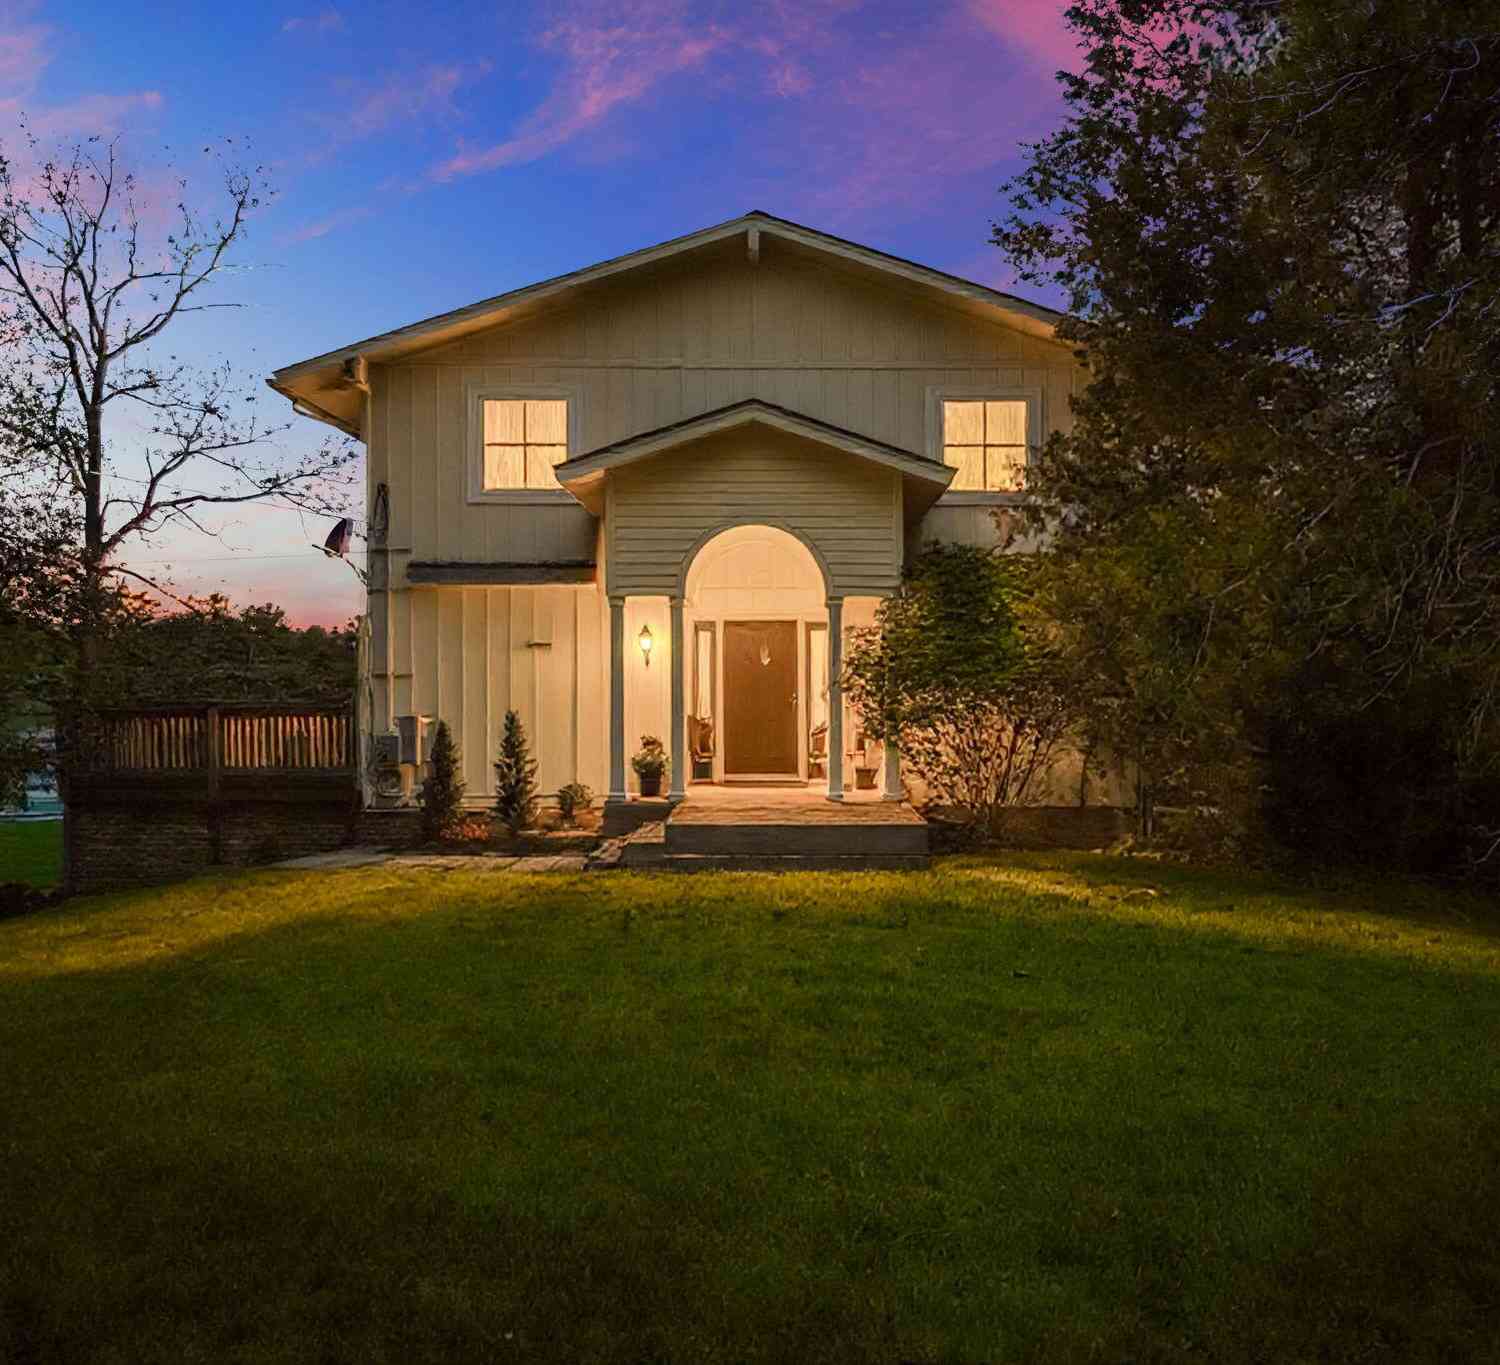
In the highly coveted Irish Hills subdivision, this 3-bed, 3.5-bath ranch has the quality and comfort of a new build — minus the work. Landscaping, deck, lawn, and finishes are all done. Turnkey ready. Built in 2014, this 1,927 sqft home sits on .65ac and offers an addtional 1,927sqft of partially finished, drywalled walkout lower level- nearly 3,900sqft of total living potential, designed for both everyday elegance and effortless entertaining. Great room features gas fireplace, vaulted ceiling, and large picture windows w. breathtaking views of the natural landscape. Chef's kitchen, perfect for cooking and entertaining with large island, premium stainless steel appliances, and walk-in pantry. Large primary suite, features ensuite bath and his-and-hers walk-in closets. Full basement is par

 Property Details
 Map
Map
 Map
Map
What's Nearby
Nearby Areas
 Features
-
Bedroom Information
Total Bedrooms: 3 Window Feature: Screens, Insulated Windows, Window TreatmentsBathroom Information
Total Baths: 4 Full Baths: 3 Half Baths: 1Room Information
Other Rooms: 9 -
Flooring Information
Carpet, Ceramic Tile, Wood -
Roofing Information
Asphalt, Shingle -
Interior Features
Ceiling Fan(s), Garage Door Opener, Center Island, Eat-in Kitchen, Pantry Roof: Asphalt, Shingle Appliances: Dishwasher, Disposal, Dryer, Microwave, Range, Refrigerator, Washer Laundry Features: Laundry Room, Main Level, Sink -
Heating & Cooling
Heating: Forced Air Cooling: Central Air WaterSource: Well -
Fireplace
Fireplace: Yes Number of Fireplaces: 1 Fireplace Features: 1
-
Building Information
Year Built: 2014 Construction Materials: Aluminum Siding, Brick, Shingle Siding, Stone Security System: Carbon Monoxide Detector(s), Other, Smoke Detector(s) Basement: Daylight, Full, Walk-Out Access Roof: Asphalt, Shingle -
Exterior Features
OtherPorch: Deck, Patio -
Road Types
PavedPrivate Road -
Laundry Features
Laundry Room, Main Level, SinkPatio And Porch
Deck, Patio
-
Lot Information
Lot Dimensions: 99x255x156x247 Lot Size Area: 0.74 Acres Lot Square Feet: 32,234 Stories: 1 Main Square Feet: 1873Property Information
Property Type: Residential Sub Type: Single Family Residence Style: Cape Cod, Contemporary, Ranch SQ ft (Living Area): 1,873 Subdivision: Irish Hills Source Neighborhood: Irish Hills Construction Materials: Aluminum Siding, Brick, Shingle Siding, Stone Property Age: 12
-
Listing Price Information
Listing Id: 26038774 ist Price: $599,900 List Price Tot SqFt: $320 Listing Terms Cash, FHA, VA Loan, Rural Development, Conventional, Assumable -
Listing Information
Possession: Close Of Escrow
-
Tax Information
Parcel Number: 04-29-201-003 Annual Tax: $1,051 Tax Year: 2025 Taxes: SEC 29 T4N R6E IRISH HILLS SITE CONDO UNIT #3
-
Parking Information
# of Garage Spaces: 3 Has Garage: Yes Attached Garage: Yes Garage Faces Side, Garage Door Opener, AttachedHomeowners Association Information
Association YN: Yes Included Fees: Other HOA: $375.00 Annually Association Fee Frequency: Annually
-
School Information
Senior High School District: Hartland -
Utility Information
Phone Connected, Natural Gas Connected, Cable Connected, High-Speed Internet
How much is this property worth?
Curious about this home's true market value? Use our free Home Evaluation Tool to instantly get a personalized Comparative Market Analysis (CMA) report. Make smarter, data-driven decisions before you buy.

Nearby Home Value
| Address | Estimate | Bed | Bath | Sq. Ft | Lot Size |
|---|---|---|---|---|---|
| 9758 Home Court , Fenton, MI, 48430 | $185,000 | 3 | 2 | 1,732 | 1,732 SqFt |
| 8150 Runyan Lake Road , Fenton, MI, 48430 | $470,000 | 7 | 3 | 3,714 | 3,714 SqFt |
| 9680 Townsquare Bouleva.., Fenton, MI, 48430 | $107,500 | 3 | 2 | 1,680 | 1,680 SqFt |
| 24 Chateaux Du Lac , Fenton, MI, 48430 | $789,000 | 4 | 4 | 2,650 | 2,650 SqFt |
| 7050 Lake Shannon Court , Fenton, MI, 48430 | $2,075,000 | 4 | 3.5 | 2,491 | 2,491 SqFt |
| 3110 Mcginnis Drive , Fenton, MI, 48430 | $244,900 | 3 | 2 | 1,032 | 1,032 SqFt |
| 16437 Sleepy Hollow Dri.., Fenton, MI, 48430 | $650,000 | 4 | 3 | 2,114 | 2,114 SqFt |
| 425 W Caroline Street , Fenton, MI, 48430 | $275,000 | 3 | 2 | 1,032 | 1,032 SqFt |
| 5521 Mabley Hill Road , Fenton, MI, 48430 | $330,000 | 2 | 1 | 687 | 687 SqFt |
| 16366 Carrie Lane , Fenton, MI, 48430 | $649,000 | 3 | 2.5 | 2,338 | 2,338 SqFt |
Similar Homes To 9862 Dublin Drive
Nearby For Sale



ByOwner last updated this listing 07/29/2026 @ 18:32
More Cities with for Sale by Owner Homes
- Fenton Homes For Sale By Owner
- Linden Homes For Sale By Owner
- Holly Homes For Sale By Owner
- Grand Blanc Homes For Sale By Owner
- Gaines Homes For Sale By Owner
- Swartz Creek Homes For Sale By Owner
- Davisburg Homes For Sale By Owner
- Flint Homes For Sale By Owner
- Goodrich Homes For Sale By Owner
- Hartland Homes For Sale By Owner
- Highland Homes For Sale By Owner
- Byron Homes For Sale By Owner
- White Lake Homes For Sale By Owner
- Ortonville Homes For Sale By Owner
- Durand Homes For Sale By Owner
- Burton Homes For Sale By Owner
- Clarkston Homes For Sale By Owner
- Milford Homes For Sale By Owner
- Howell Homes For Sale By Owner
- Lennon Homes For Sale By Owner
Homes around $599,900




Verify Your Email
Please enter the 6-digit verification code
sent to your email address.