
7337 Driftwood Drive
Fenton, Michigan 48430

 3
3
Bed
 2
2
Bath
 2,490
2,490Sqft
 0.46
0.46Acre(Lot)
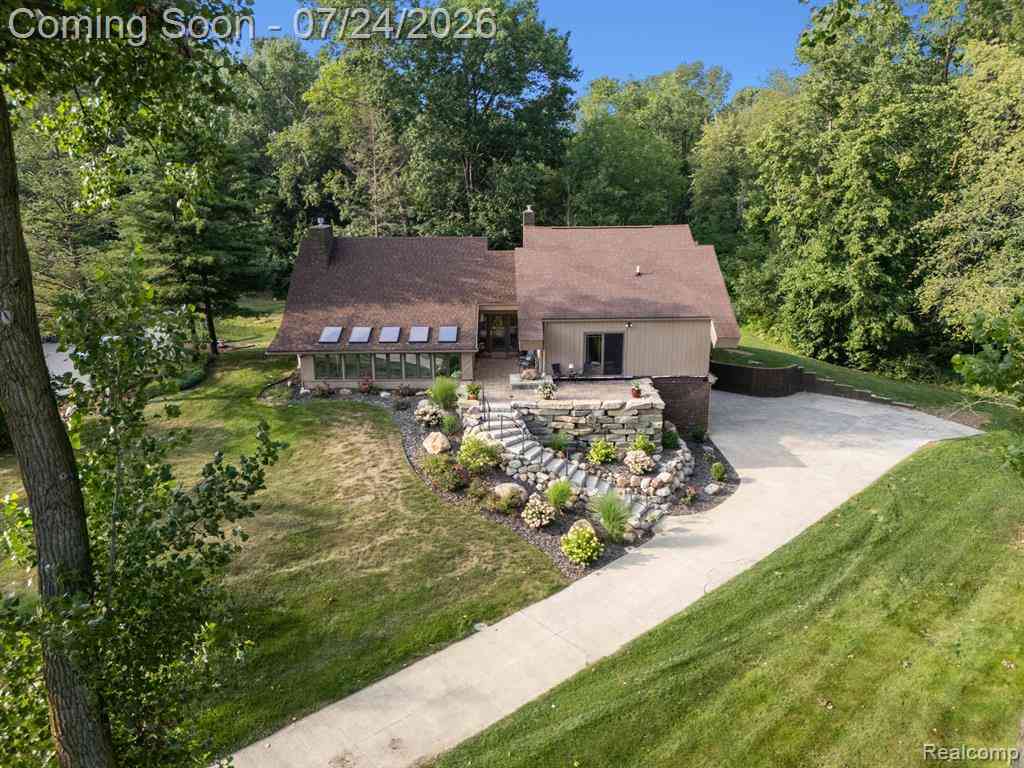
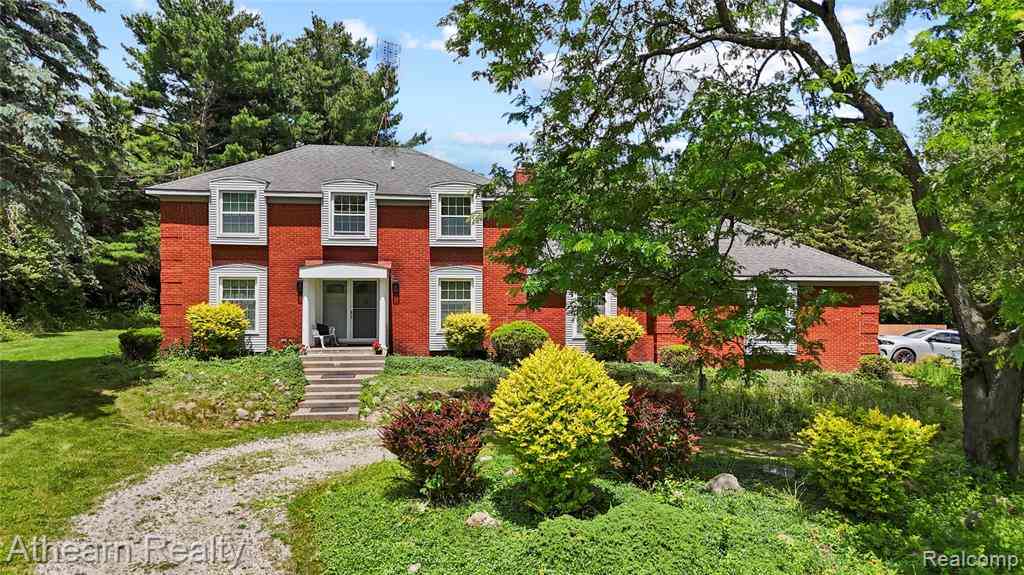
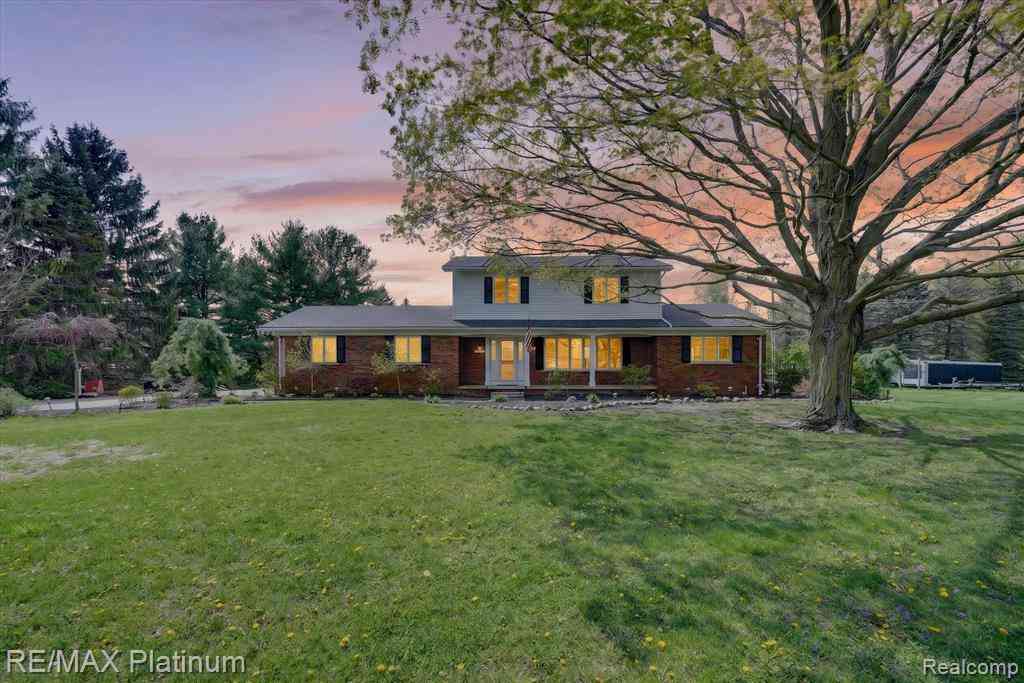
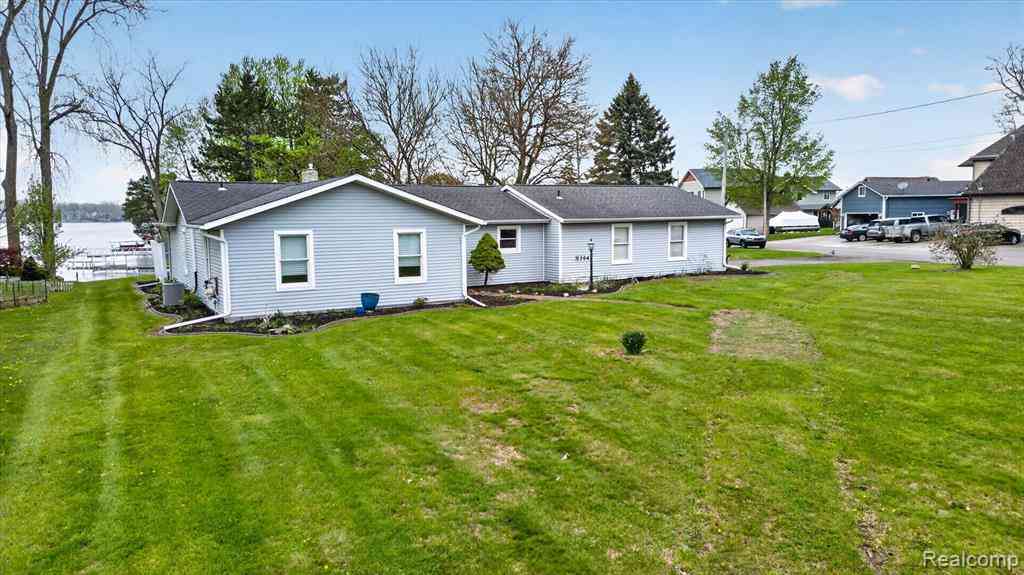
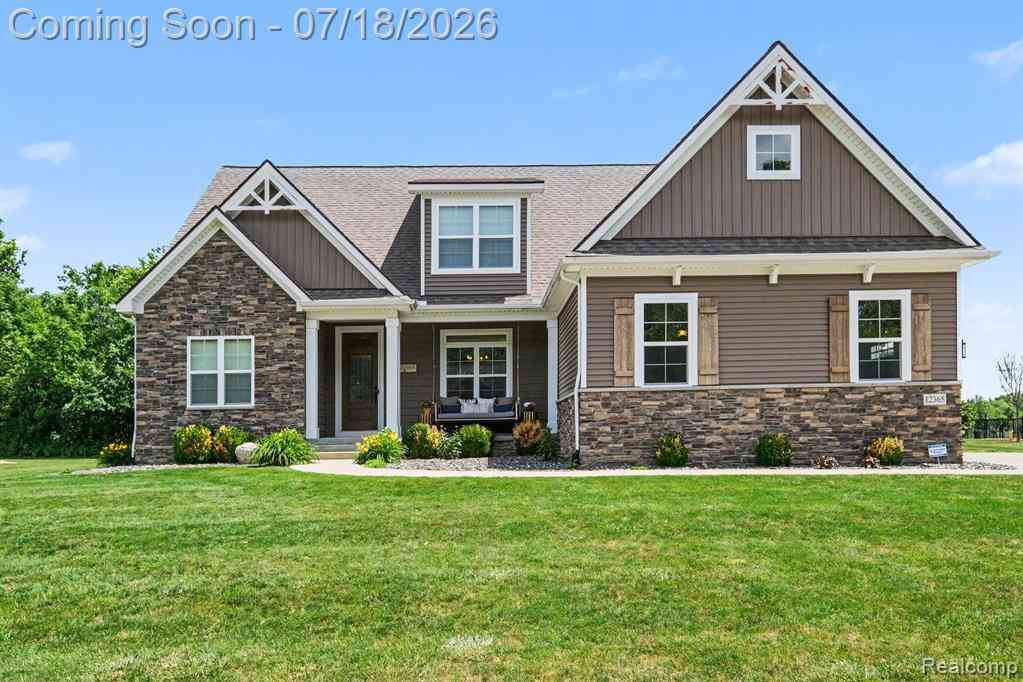
Experience the perfect combination of lake living and practical home ownership with this beautifully crafted raised ranch in Deerfield Township! Located near Lake Shannon, offering lake access, which includes usage of the boat launch, swim park, community events, garbage pick-up, mosquito spray, and festive fireworks! A stunning home on a beautiful lot with an array of well-maintained landscaping to catch your eye and take your breath away. Inside features soaring wood ceilings, wood walls, skylights, and beautiful flooring throughout. The abundant glass line fills the space with light from every angle, creating an airy and open atmosphere. Floor-to-ceiling brick mantel fireplace acts as the focal point in the living room, creating a cozy and warm feel. The combined dining room and kitchen

 Property Details
 Open House
- 07/26 12 PM-2 PM
 Map
Map
 Map
Map
Features
-
Bedroom Information
Total Bedrooms: 3Bathroom Information
Total Baths: 2 Full Baths: 2 -
Room Information
Total Rooms: 9 Porches: Porch - Covered,Deck,Porch,Covered -
Heating & Cooling
Cooling: Ceiling Fan(s),Central Air Heating: Forced Air Heating Fuel: Natural GasWater Heater
Natural Gas
-
Building Information
Year Built: 1975 Building Stories: 1 Story Up Foundation/Basement: Slab Architecture: Raised Ranch -
Exterior Features
Whole House Generator,Lighting Construction: Brick,Wood -
Utility Features
Sewer: Septic Tank (Existing) -
Water
Well (Existing) Water Heat: Natural Gas
-
Lot Information
Lot Size: 0.46 Lot Dimensions: 112 x 180 x 120 x 179 Frontage Feet: 112 Waterfront Description: Lake Privileges -
Property Information
SQ ft: 2490 Subdivision: Hartland Sh Estates 04 Financing: Cash,Conventional
-
Listing Price Information
Original List Price: $529,900 -
Listing Information
Possession: Close Plus 30 Days Legal Description: SEC 24 T4N R5E PART OF S 1/2 OF NE 1/4, BEG N 32*18'30"E 66 FT FROM NW COR OF LOT 41 OF LAKE SHANNON NO. 3, TH ALONG ARC OF CURVE LEFT, RAD 494 FT, CHORD BRG N 59*37'04"W 33.21 FT, TH N 28*27'22"E 179.51 FT, TH S 57*41'30"E 125.25 FT, TH S 32*18' 30"W 178 FT, TH N 57*41'30"W 80 FT TO POB, .5AC M/L
-
Tax Information
Annual Tax: $5,432 Parcel Number: 0324200007Terms/Deposits/Fees
Assoc Fee Freq: $Annually -
Possession
Close Plus 30 Days -
Legal Information
Legal Description: Section: SEC 24 T4N R5E PART OF S 1/2 OF NE 1/4, BEG N 32*18'30"E 66 FT FROM NW COR OF LOT 41 OF LAKE SHANNON NO. 3, TH ALONG ARC OF CURVE LEFT, RAD 494 FT, CHORD BRG N 59*37'04"W 33.21 FT, TH N 28*27'22"E 179.51 FT, TH S 57*41'30"E 125.25 FT, TH S 32*18' 30"W 178 FT, TH N 57*41'30"W 80 FT TO POB, .5AC M/L
-
Parking Information
Has Garage: Yes Garage Size: 2 Car Garage Description: Direct Access,Attached -
Multi-Unit Information
Road Frontage: Paved
-
School Information
School District: Hartland -
Utility Information
Water: Well (Existing) Sewer: Septic Tank (Existing)
How much is this property worth?
Curious about this home's true market value? Use our free Home Evaluation Tool to instantly get a personalized Comparative Market Analysis (CMA) report. Make smarter, data-driven decisions before you buy.

Nearby Home Value
| Address | Estimate | Bed | Bath | Sq. Ft | Lot Size |
|---|---|---|---|---|---|
| 9680 Townsquare Bouleva.., Fenton, MI, 48430 | $107,500 | 3 | 2 | 1,680 | 1,680 SqFt |
| 13459 Haddon Street , Fenton, MI, 48430 | $1,549,999 | 4 | 4.5 | 3,196 | 3,196 SqFt |
| 12365 Sugar Maple Drive , Fenton, MI, 48430 | $599,900 | 4 | 3.5 | 2,706 | 2,706 SqFt |
| 10120 Nimphie Road , Fenton, MI, 48430 | $319,000 | 4 | 2.5 | 1,848 | 1,848 SqFt |
| 9145 Apple Orchard Drive , Fenton, MI, 48430 | $419,000 | 3 | 3 | 1,842 | 1,842 SqFt |
| 3110 Mcginnis Drive , Fenton, MI, 48430 | $244,900 | 3 | 2 | 1,032 | 1,032 SqFt |
| 8150 Runyan Lake Road , Fenton, MI, 48430 | $475,000 | 7 | 3 | 3,714 | 3,714 SqFt |
| 11595 Clearwater Drive , Fenton, MI, 48430 | $65,000 | 3 | 2 | 1,450 | 1,450 SqFt |
| 7050 Lake Shannon Court , Fenton, MI, 48430 | $2,075,000 | 4 | 3.5 | 2,491 | 2,491 SqFt |
| 24 Chateaux Du Lac , Fenton, MI, 48430 | $789,000 | 4 | 4 | 2,650 | 2,650 SqFt |
Similar Homes To 7337 Driftwood Drive
Nearby For Sale




Disclosure: The accuracy of all information, regardless of source, is not guaranteed or warranted. All information should be independently verified. Any use of search facilities of data on the site, other than by a consumer looking to purchase real estate, is prohibited. IDX provided courtesy of Realcomp II Ltd., via ByOwner.com and REALCOMP, Copyright 2026 Realcomp II Ltd. Shareholders. REALTOR (R) licensed in the state of Michigan. The listing broker’s offer of compensation is made only to participants of the MLS where the listing is filed and to participants of any data share partner MLS.
ByOwner last updated this listing 07/25/2026 @ 07:07
More Cities with for Sale by Owner Homes
- Fenton Homes For Sale By Owner
- Linden Homes For Sale By Owner
- Holly Homes For Sale By Owner
- Grand Blanc Homes For Sale By Owner
- Gaines Homes For Sale By Owner
- Swartz Creek Homes For Sale By Owner
- Davisburg Homes For Sale By Owner
- Flint Homes For Sale By Owner
- Goodrich Homes For Sale By Owner
- Hartland Homes For Sale By Owner
- Highland Homes For Sale By Owner
- Byron Homes For Sale By Owner
- White Lake Homes For Sale By Owner
- Ortonville Homes For Sale By Owner
- Durand Homes For Sale By Owner
- Burton Homes For Sale By Owner
- Clarkston Homes For Sale By Owner
- Milford Homes For Sale By Owner
- Howell Homes For Sale By Owner
- Lennon Homes For Sale By Owner
Homes around $529,900



Verify Your Email
Please enter the 6-digit verification code
sent to your email address.