
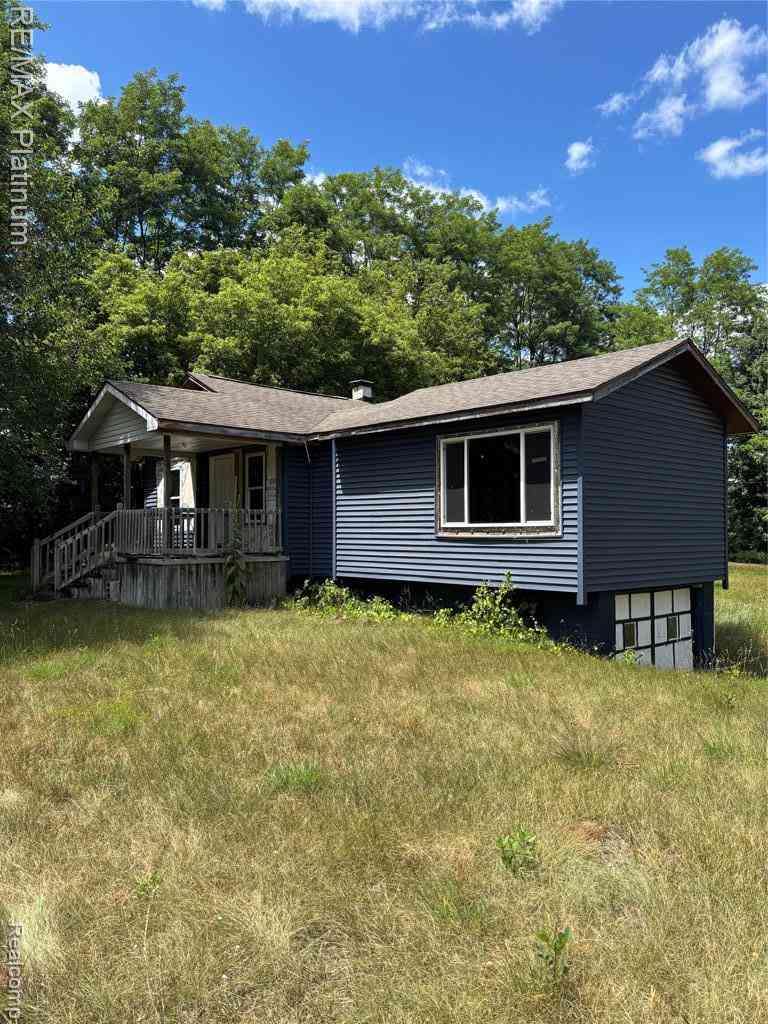
9661 Townley Road
Fenton, Michigan 48430

 3
3
Bed
 2
2
Bath
 1,159
1,159Sqft
 2.17
2.17Acres(Lot)
This home is being offered by owners who began remodeling the property but were unable to complete the project. Please do not visit or enter the property without first signing the required Hold Harmless Waiver (available in Realcomp Documents) and being accompanied by a licensed REALTOR® who has also signed the waiver. No children are permitted to attend showings or inspections. A required addendum to the Offer to Purchase (also available in Realcomp Documents) must accompany all offers. This addendum requires prospective purchaser(s), or their representatives, to investigate all building department and/or municipal requirements necessary to obtain approval for occupancy of the dwelling. Situated on 2.17 gently rolling acres, this property offers tremendous upside potential with plent

 Property Details
 Map
Map
 Map
Map
What's Nearby
Nearby Areas
 Features
-
Bedroom Information
Total Bedrooms: 3Bathroom Information
Total Baths: 2 Full Baths: 2 -
Room Information
Total Rooms: 9 Porches: PorchInterior Features
Roof: Asphalt Basement Description: Unfinished -
Heating & Cooling
Heating: Forced Air Heating Fuel: PropaneWater Heater
Electric,LP Gas/Propane
-
Building Information
Year Built: 1930 Building Stories: 1 Story Roof: Asphalt Foundation/Basement: Basement Architecture: Ranch -
Exterior Features
Lighting Construction: Vinyl -
Utility Features
Sewer: Septic Tank (Existing) -
Water
Well (Existing) Water Heat: Electric,LP Gas/Propane
-
Lot Information
Lot Size: 2.17 Lot Dimensions: 217X523X140X451 Frontage Feet: 217 -
Property Information
SQ ft: 1159 Financing: Cash
-
Listing Price Information
Original List Price: $250,000 -
Listing Information
Possession: At Close Legal Description: SEC 8 T3N R6E COM E 1/4 COR, TH S87*52'37"W 1556.46 FT FOR POB, TH S87*52'37"W 217.12 FT, TH N1*59'07"W 232.33 FT, TH S87*29'53"E 29.75 FT, TH N9*49'37"E 291.19 FT, TH N87*52'37"E 140.5 FT, TH S0*34'41"E 299.93 FT, TH SW'LY ON ARC R 42.68 FT RAD 100 FT CHD BRG S11*38'58"W 42.36 FT, TH S23*52'37"W 29.13 FT, TH S ON ARC L 75.05 FT RAD 100 FT CHD BRG S2*22'37"W 73.3 FT, TH S19*07'23"E 78 FT TO POB 2.17 AC M/L P-A SUB TO ESMTS & RESTRICTIONS OF RECORD SPLIT 1-93 FROM 013
-
Tax Information
Annual Tax: $5,083 Parcel Number: 0808200023 -
Possession
At Close -
Legal Information
Legal Description: Section: SEC 8 T3N R6E COM E 1/4 COR, TH S87*52'37"W 1556.46 FT FOR POB, TH S87*52'37"W 217.12 FT, TH N1*59'07"W 232.33 FT, TH S87*29'53"E 29.75 FT, TH N9*49'37"E 291.19 FT, TH N87*52'37"E 140.5 FT, TH S0*34'41"E 299.93 FT, TH SW'LY ON ARC R 42.68 FT RAD 100 FT CHD BRG S11*38'58"W 42.36 FT, TH S23*52'37"W 29.13 FT, TH S ON ARC L 75.05 FT RAD 100 FT CHD BRG S2*22'37"W 73.3 FT, TH S19*07'23"E 78 FT TO POB 2.17 AC M/L P-A SUB TO ESMTS & RESTRICTIONS OF RECORD SPLIT 1-93 FROM 013
-
Parking Information
Has Garage: Yes Garage Size: 1 Car Garage: 19X10 Garage Description: Attached,Basement Access -
Multi-Unit Information
Road Frontage: Gravel
-
School Information
School District: Hartland -
Utility Information
Water: Well (Existing) Sewer: Septic Tank (Existing)
How much is this property worth?
Curious about this home's true market value? Use our free Home Evaluation Tool to instantly get a personalized Comparative Market Analysis (CMA) report. Make smarter, data-driven decisions before you buy.

Nearby Home Value
| Address | Estimate | Bed | Bath | Sq. Ft | Lot Size |
|---|---|---|---|---|---|
| 9380 Englishman Drive , Fenton, MI, 48430 | $474,500 | 3 | 2.5 | 1,912 | 0.69 Acre |
| 8150 Runyan Lake Road , Fenton, MI, 48430 | $450,000 | 7 | 3 | 3,714 | 2.11 Acres |
| 9680 Townsquare Bouleva.., Fenton, MI, 48430 | $107,500 | 3 | 2 | 1,680 | -- |
| 24 Chateaux Du Lac , Fenton, MI, 48430 | $749,000 | 4 | 4 | 2,650 | 0.18 Acre |
| 9145 Apple Orchard Drive , Fenton, MI, 48430 | $399,900 | 3 | 3 | 1,842 | 1.02 Acres |
| 13477 S Horrell Road , Fenton, MI, 48430 | $599,900 | 3 | 2.5 | 2,146 | 0.35 Acre |
| 12035 Read Road , Fenton, MI, 48430 | $369,900 | 2 | 1 | 1,198 | 0.68 Acre |
| 12232 Dentonview Drive , Fenton, MI, 48430 | $384,000 | 4 | 2.5 | 1,831 | 0.75 Acre |
| 13130 Pine Meadow Drive , Fenton, MI, 48430 | $1,000,000 | 4 | 3.5 | 3,502 | 19.40 Acres |
| 16437 Sleepy Hollow Dri.., Fenton, MI, 48430 | $630,000 | 4 | 3 | 2,114 | 0.29 Acre |
Similar Homes To 9661 Townley Road
Nearby For Sale



Disclosure: The accuracy of all information, regardless of source, is not guaranteed or warranted. All information should be independently verified. Any use of search facilities of data on the site, other than by a consumer looking to purchase real estate, is prohibited. IDX provided courtesy of Realcomp II Ltd., via ByOwner.com and REALCOMP, Copyright 2026 Realcomp II Ltd. Shareholders. REALTOR (R) licensed in the state of Michigan. The listing broker’s offer of compensation is made only to participants of the MLS where the listing is filed and to participants of any data share partner MLS.
ByOwner last updated this listing 09/25/2026 @ 17:40
More Cities with for Sale by Owner Homes
- Fenton Homes For Sale By Owner
- Linden Homes For Sale By Owner
- Holly Homes For Sale By Owner
- Grand Blanc Homes For Sale By Owner
- Gaines Homes For Sale By Owner
- Swartz Creek Homes For Sale By Owner
- Davisburg Homes For Sale By Owner
- Flint Homes For Sale By Owner
- Atlas Homes For Sale By Owner
- Goodrich Homes For Sale By Owner
- Hartland Homes For Sale By Owner
- Highland Homes For Sale By Owner
- Byron Homes For Sale By Owner
- White Lake Homes For Sale By Owner
- Ortonville Homes For Sale By Owner
- Durand Homes For Sale By Owner
- Burton Homes For Sale By Owner
- Clarkston Homes For Sale By Owner
- Milford Homes For Sale By Owner
- Howell Homes For Sale By Owner
Homes around $225,000





Verify Your Email
Please enter the 6-digit verification code
sent to your email address.
Verify Your Phone Number
Please enter the 6-digit verification code
sent to your mobile phone.