

9412 Grand Summit Drive
Fenton, MI 48430

 4
4
Bed
 3
3
Bath
 2,450
2,450Sqft
 2
2Acres(Lot)
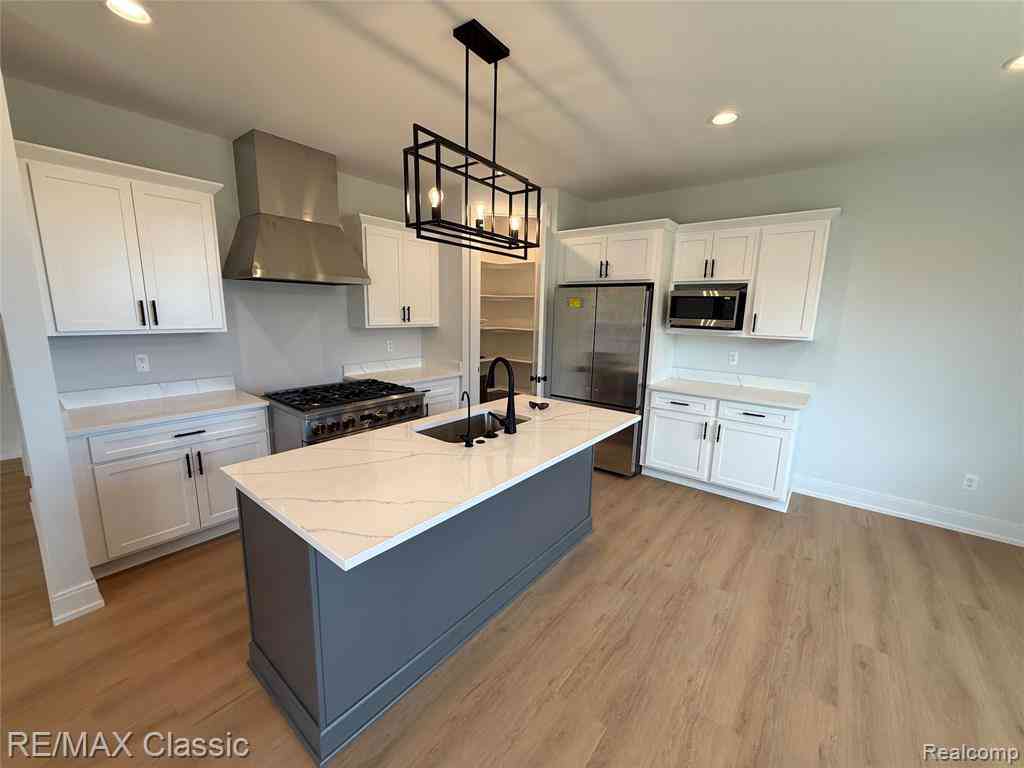
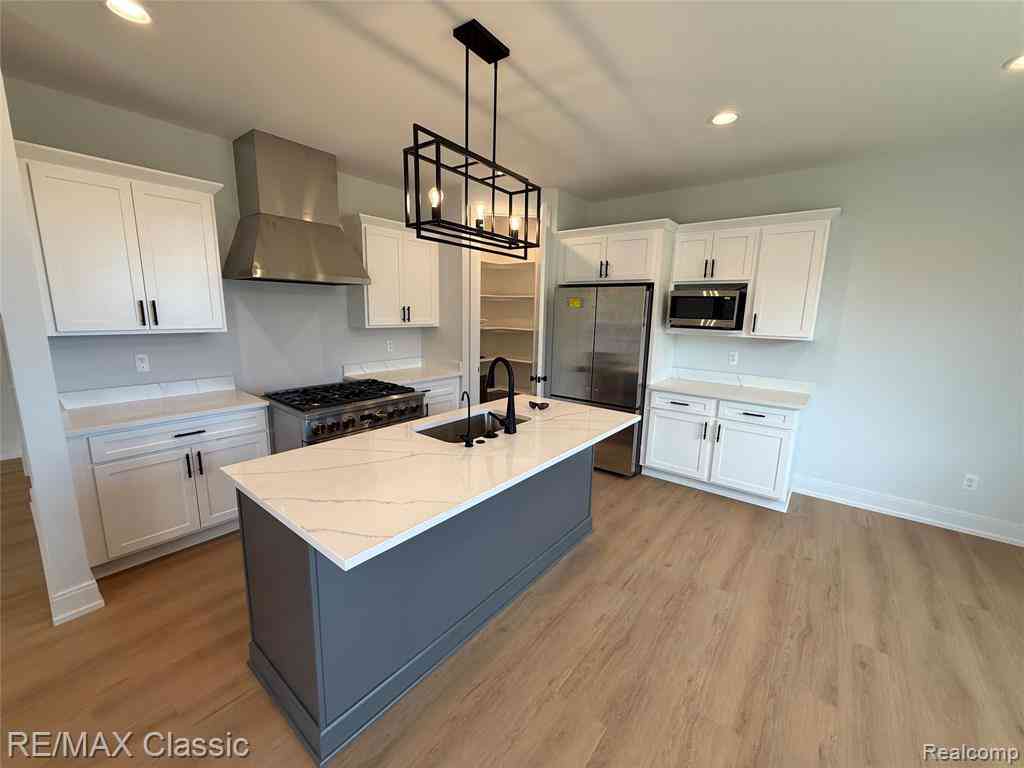
Welcome home to this stunning to be built 1st Floor primary situated on a serene 2-acre cut-du-sac homesite at Grand Summit Dr, one of the highest elevation points in Livingston Cty. This thoughtfully designed home offers a wide-open modern floor plan with vaulted ceilings, and a chef's kitchen with granite countertops, along with premium included features such as a 24x36 3.5-car garage, gas fireplace, deluxe trim package with 5'' craftsman baseboards, 9' basement walls with pre plumbed bathroom, deluxe lighting package, and much more. Conveniently located in Tyrone Twp - this location offers the perfect blend of city conveniences with the peace and privacy of spacious estate sized 2+ acre homesites. This premium custom homes will not last long--other lots, locations, and plans are availa

 Property Details
 Map
Map
 Map
Map
What's Nearby
Nearby Areas
 Features
-
Bedroom Information
Total Bedrooms: 4 Window Feature: Insulated WindowsBathroom Information
Total Baths: 3 Full Baths: 2 Half Baths: 1Water/Sewer
Sewer: Septic TankRoom Information
Other Rooms: 12 -
Flooring Information
Carpet, Ceramic Tile, Engineered Hardwood, Vinyl -
Roofing Information
Asphalt -
Interior Features
Ceiling Fan(s), Center Island, Eat-in Kitchen, Pantry Roof: Asphalt Appliances: Disposal Laundry Features: Gas Dryer Hookup, Laundry Room, Main Level, Sink, Washer Hookup -
Heating & Cooling
Heating: Forced Air Cooling: Central Air WaterSource: Well -
Fireplace
Fireplace: Yes Number of Fireplaces: 1 Fireplace Features: 1
-
Building Information
Year Built: 2026 Construction Materials: Stone, Vinyl Siding New Construction: Yes Security System: Carbon Monoxide Detector(s), Smoke Detector(s) Basement: Full Roof: Asphalt -
Exterior Features
OtherPorch: Covered, Porch(es) -
Road Types
PavedPrivate Road -
Fencing
Other -
Laundry Features
Gas Dryer Hookup, Laundry Room, Main Level, Sink, Washer HookupPatio And Porch
Covered, Porch(es)Fencing
Other
-
Lot Information
Lot Dimensions: 215x432x211x429 Lot Description: Level, Site Condo Lot Size Area: 2 Acres Lot Square Feet: 87,120 Stories: 2 Main Square Feet: 2450Property Information
Property Type: Residential Sub Type: Single Family Residence Style: Cape Cod, Ranch SQ ft (Living Area): 2,450 Subdivision: Kandahar Source Neighborhood: Kandahar Construction Materials: Stone, Vinyl Siding Property Age: 0
-
Listing Price Information
Listing Id: 26036369 ist Price: $730,000 List Price Tot SqFt: $298 Listing Terms Cash, Conventional -
Listing Information
Possession: See Remarks
-
Tax Information
Parcel Number: 0415201022 Annual Tax: $1,499 Tax Year: 2024 Taxes: SEC 15 T4N R6E FOLEY RIDGE UNIT # 22
-
Parking Information
# of Garage Spaces: 3.5 Has Garage: Yes Attached Garage: Yes Garage Faces Side, Garage Door Opener, AttachedHomeowners Association Information
Association YN: Yes Included Fees: Other, Trash HOA: $800.00 Annually Association Fee Frequency: Annually
-
School Information
Senior High School District: Fenton -
Utility Information
Phone Connected, Natural Gas Connected, Cable Connected, High-Speed Internet -
Location Information
Direction: Foley Rd to Majestic View To Grand Summit, Located in Cal Du Sac
How much is this property worth?
Curious about this home's true market value? Use our free Home Evaluation Tool to instantly get a personalized Comparative Market Analysis (CMA) report. Make smarter, data-driven decisions before you buy.

Nearby Home Value
| Address | Estimate | Bed | Bath | Sq. Ft | Lot Size |
|---|---|---|---|---|---|
| 12035 Read Road , Fenton, MI, 48430 | $369,900 | 2 | 1 | 1,198 | 0.68 Acre |
| 8150 Runyan Lake Road , Fenton, MI, 48430 | $450,000 | 7 | 3 | 3,714 | 2.11 Acres |
| 9680 Townsquare Bouleva.., Fenton, MI, 48430 | $107,500 | 3 | 2 | 1,680 | -- |
| 12232 Dentonview Drive , Fenton, MI, 48430 | $384,000 | 4 | 2.5 | 1,831 | 0.75 Acre |
| 13130 Pine Meadow Drive , Fenton, MI, 48430 | $1,000,000 | 4 | 3.5 | 3,502 | 19.40 Acres |
| 24 Chateaux Du Lac , Fenton, MI, 48430 | $749,000 | 4 | 4 | 2,650 | 0.18 Acre |
| 16437 Sleepy Hollow Dri.., Fenton, MI, 48430 | $630,000 | 4 | 3 | 2,114 | 0.29 Acre |
| 9758 Home Court , Fenton, MI, 48430 | $185,000 | 3 | 2 | 1,732 | 0.15 Acre |
| 9145 Apple Orchard Drive , Fenton, MI, 48430 | $399,900 | 3 | 3 | 1,842 | 1.02 Acres |
| 11361 Olde Wood Trail , Fenton, MI, 48430 | $647,775 | 4 | 3 | 2,602 | 1.08 Acres |
Similar Homes To 9412 Grand Summit Drive
Nearby For Sale


ByOwner last updated this listing 09/06/2026 @ 00:30
More Cities with for Sale by Owner Homes
- Fenton Homes For Sale By Owner
- Linden Homes For Sale By Owner
- Holly Homes For Sale By Owner
- Grand Blanc Homes For Sale By Owner
- Gaines Homes For Sale By Owner
- Swartz Creek Homes For Sale By Owner
- Davisburg Homes For Sale By Owner
- Flint Homes For Sale By Owner
- Atlas Homes For Sale By Owner
- Goodrich Homes For Sale By Owner
- Hartland Homes For Sale By Owner
- Highland Homes For Sale By Owner
- Byron Homes For Sale By Owner
- White Lake Homes For Sale By Owner
- Ortonville Homes For Sale By Owner
- Durand Homes For Sale By Owner
- Burton Homes For Sale By Owner
- Clarkston Homes For Sale By Owner
- Milford Homes For Sale By Owner
- Howell Homes For Sale By Owner
Homes around $730,000






Verify Your Email
Please enter the 6-digit verification code
sent to your email address.
Verify Your Phone Number
Please enter the 6-digit verification code
sent to your mobile phone.