
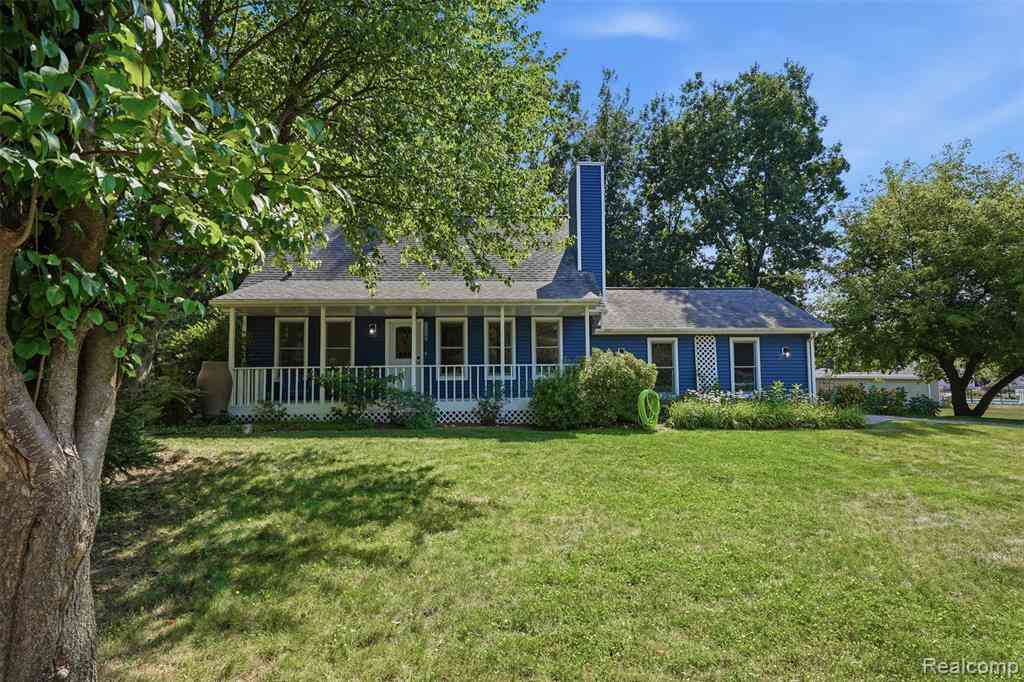
836 Alpine Trail
Fenton, Michigan 48430

 3
3
Bed
 2.5
2.5
Bath
 1,824
1,824Sqft
 0.50
0.50Acre(Lot)
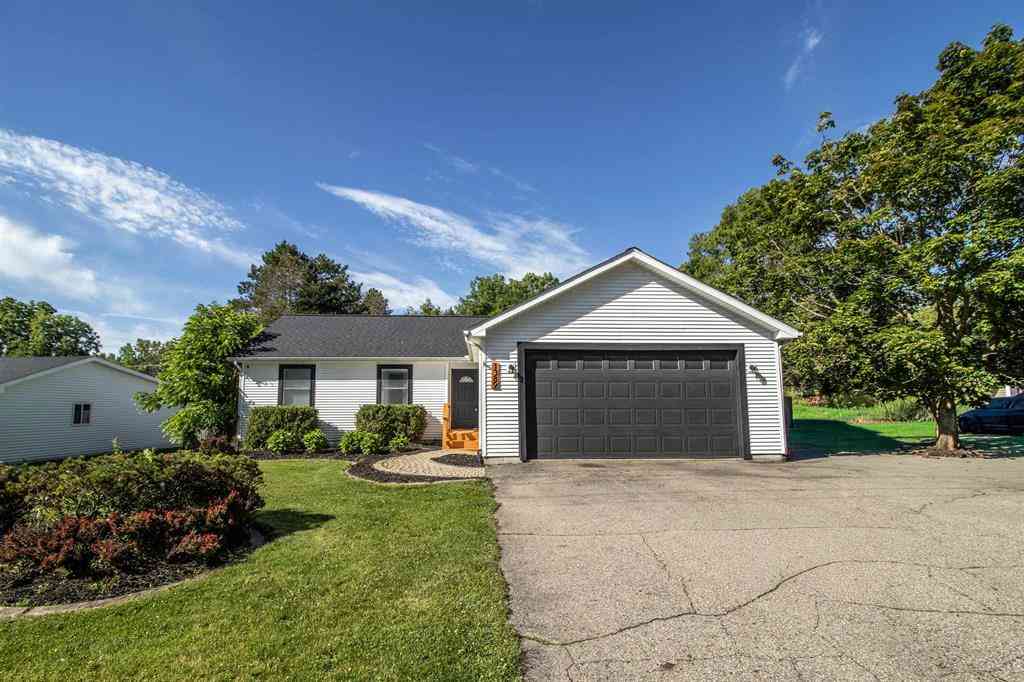
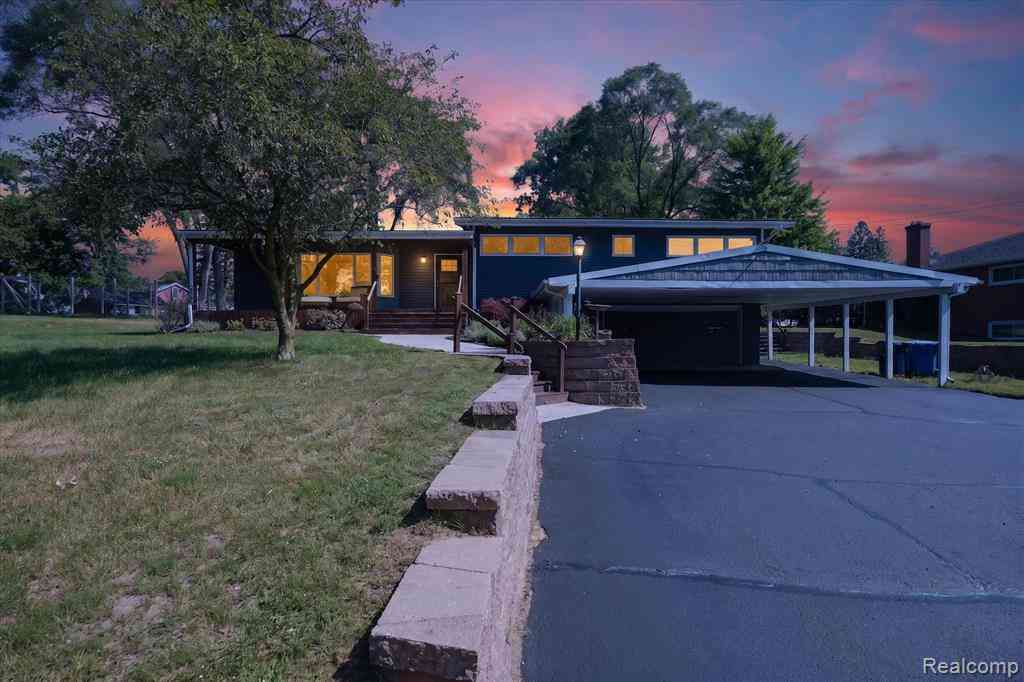
Move-in ready! This well-maintained 1.5 story home sits on a beautiful 1/2-acre treed lot just a short walk to downtown Fenton, the middle school, and high school. The vaulted great room features a cozy wood-burning fireplace, while the spacious kitchen offers all appliances, snack bar seating, and opens to a sun-filled dining area with walls of windows and access to the deck overlooking the private backyard. The first-floor primary suite includes a private bath, with two oversized bedrooms and a full bath upstairs. The finished basement adds approximately 400 square feet of extra living space—perfect for a family room, office, or play area. Conveniently located near shopping, dining, and expressways. See list attached in docs for updates.
 Property Details
 Map
Map
 Map
Map
What's Nearby
Nearby Areas
 Features
-
Bedroom Information
Total Bedrooms: 3Bathroom Information
Total Baths: 2.5 Full Baths: 2 Half Baths: 1 -
Room Information
Total Rooms: 10 Porches: Porch - Covered,Deck,Porch,CoveredInterior Features
Cable Available,Circuit Breakers,Humidifier,Water Softener (owned) Roof: Asphalt Basement Description: Finished Fireplace: Yes Appliances: Dishwasher,Disposal,Dryer,Free-Standing Electric Range,Free-Standing Refrigerator,Stainless Steel Appliance(s),Washer -
Heating & Cooling
Cooling: Ceiling Fan(s),Central Air Heating: Forced Air Heating Fuel: Natural GasFireplace
Great RoomWater Heater
Natural Gas
-
Building Information
Year Built: 1993 Building Stories: 1 1/2 Story Fireplace: Great Room Roof: Asphalt Foundation/Basement: Basement Architecture: Cape Cod -
Exterior Features
Fenced Construction: Vinyl -
Utility Features
Sewer: Septic Tank (Existing) -
Water
Well (Existing) Water Heat: Natural Gas
-
Lot Information
Lot Size: 0.50 Lot Dimensions: 133 x 282 x 115 x 191 Frontage Feet: 133 -
Property Information
SQ ft: 1824 Financing: Cash,Conventional,FHA,VA
-
Listing Price Information
Original List Price: $399,900 -
Listing Information
Possession: Close Plus 30 Days Legal Description: A PARCEL OF LAND BEG S 55 DEG 51 MIN W 453.57 FT FROM INTERSECTION OF C/L OF SHIAWASSEE AVE & E LINE OF W 1/2 OF SW 1/4 OF SEC, TH S 34 DEG 09 MIN E 75 FT TH ON CURVE TO RIGHT - CHORD- S 17 DEG 51 MIN E 162.49 FT TH S 1 DEG 33 MIN E 260 FT TH S 88 DE G 27 MIN W 33 FT TH S 1 DEG 22 MIN E 139.27 FT TH S 28 DEG 44 MIN 52 SEC W 251.41 FT TH N 5 DEG 56 MIN W 282.17 FT TH N 88 DEG 27 MIN E 115.4 FT TH N 1 DEG 33 MIN W 335 FT TH ON CURVE TO LEFT -CHORD- N 17 DEG 51 MIN W 125.44 FT TH N 34 DEG 09 MIN W 7 5 FT TH N 55 DEG 51 MIN E 66 FT TO PLACE OF BEG SEC 35 T5N R6E (91) FR 5300005414
-
Tax Information
Annual Tax: $4,087 Parcel Number: 5335300035 -
Possession
Close Plus 30 Days -
Legal Information
Legal Description: Section: A PARCEL OF LAND BEG S 55 DEG 51 MIN W 453.57 FT FROM INTERSECTION OF C/L OF SHIAWASSEE AVE & E LINE OF W 1/2 OF SW 1/4 OF SEC, TH S 34 DEG 09 MIN E 75 FT TH ON CURVE TO RIGHT - CHORD- S 17 DEG 51 MIN E 162.49 FT TH S 1 DEG 33 MIN E 260 FT TH S 88 DE G 27 MIN W 33 FT TH S 1 DEG 22 MIN E 139.27 FT TH S 28 DEG 44 MIN 52 SEC W 251.41 FT TH N 5 DEG 56 MIN W 282.17 FT TH N 88 DEG 27 MIN E 115.4 FT TH N 1 DEG 33 MIN W 335 FT TH ON CURVE TO LEFT -CHORD- N 17 DEG 51 MIN W 125.44 FT TH N 34 DEG 09 MIN W 7 5 FT TH N 55 DEG 51 MIN E 66 FT TO PLACE OF BEG SEC 35 T5N R6E (91) FR 5300005414
-
Parking Information
Has Garage: Yes Garage Size: 2 Car Garage Description: Side Entrance,Electricity,Door Opener,Attached -
Multi-Unit Information
Road Frontage: Gravel,Private
-
School Information
School District: Fenton -
Fire Place Information
Fire Place: Yes Fire Place Location: Great Room Fire Place Type: Natural -
Utility Information
Water: Well (Existing) Sewer: Septic Tank (Existing)
How much is this property worth?
Curious about this home's true market value? Use our free Home Evaluation Tool to instantly get a personalized Comparative Market Analysis (CMA) report. Make smarter, data-driven decisions before you buy.

Nearby Home Value
| Address | Estimate | Bed | Bath | Sq. Ft | Lot Size |
|---|---|---|---|---|---|
| 7337 Driftwood Drive , Fenton, MI, 48430 | $529,900 | 3 | 2 | 2,490 | 2,490 SqFt |
| 8150 Runyan Lake Road , Fenton, MI, 48430 | $470,000 | 7 | 3 | 3,714 | 3,714 SqFt |
| 9680 Townsquare Bouleva.., Fenton, MI, 48430 | $107,500 | 3 | 2 | 1,680 | 1,680 SqFt |
| 24 Chateaux Du Lac , Fenton, MI, 48430 | $789,000 | 4 | 4 | 2,650 | 2,650 SqFt |
| 7050 Lake Shannon Court , Fenton, MI, 48430 | $2,075,000 | 4 | 3.5 | 2,491 | 2,491 SqFt |
| 3110 Mcginnis Drive , Fenton, MI, 48430 | $244,900 | 3 | 2 | 1,032 | 1,032 SqFt |
| 5521 Mabley Hill Road , Fenton, MI, 48430 | $330,000 | 2 | 1 | 687 | 687 SqFt |
| 425 W Caroline Street , Fenton, MI, 48430 | $275,000 | 3 | 2 | 1,032 | 1,032 SqFt |
| 12224 Mantawauka Drive , Fenton, MI, 48430 | $1,499,999 | 4 | 3.5 | 2,300 | 2,300 SqFt |
| 9201 Mabley Hill Road , Fenton, MI, 48430 | $575,000 | 5 | 3.5 | 2,800 | 2,800 SqFt |
Similar Homes To 836 Alpine Trail
Nearby For Sale




Disclosure: The accuracy of all information, regardless of source, is not guaranteed or warranted. All information should be independently verified. Any use of search facilities of data on the site, other than by a consumer looking to purchase real estate, is prohibited. IDX provided courtesy of Realcomp II Ltd., via ByOwner.com and REALCOMP, Copyright 2026 Realcomp II Ltd. Shareholders. REALTOR (R) licensed in the state of Michigan. The listing broker’s offer of compensation is made only to participants of the MLS where the listing is filed and to participants of any data share partner MLS.
ByOwner last updated this listing 07/26/2026 @ 11:13
More Cities with for Sale by Owner Homes
- Fenton Homes For Sale By Owner
- Linden Homes For Sale By Owner
- Holly Homes For Sale By Owner
- Grand Blanc Homes For Sale By Owner
- Gaines Homes For Sale By Owner
- Swartz Creek Homes For Sale By Owner
- Davisburg Homes For Sale By Owner
- Flint Homes For Sale By Owner
- Goodrich Homes For Sale By Owner
- Hartland Homes For Sale By Owner
- Highland Homes For Sale By Owner
- Byron Homes For Sale By Owner
- White Lake Homes For Sale By Owner
- Ortonville Homes For Sale By Owner
- Durand Homes For Sale By Owner
- Burton Homes For Sale By Owner
- Clarkston Homes For Sale By Owner
- Milford Homes For Sale By Owner
- Howell Homes For Sale By Owner
- Lennon Homes For Sale By Owner
Homes around $399,900



Verify Your Email
Please enter the 6-digit verification code
sent to your email address.