

2 Serenity Shore
Fenton, Michigan 48430

 2
2
Bed
 1
1
Bath
 390
390Acres
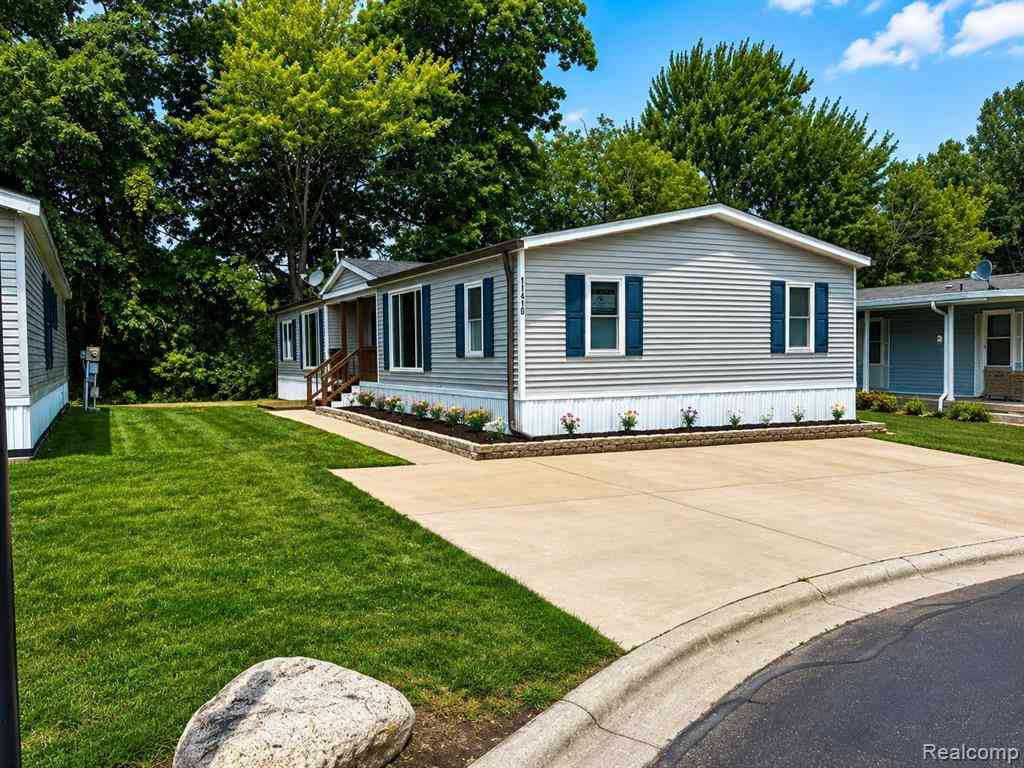
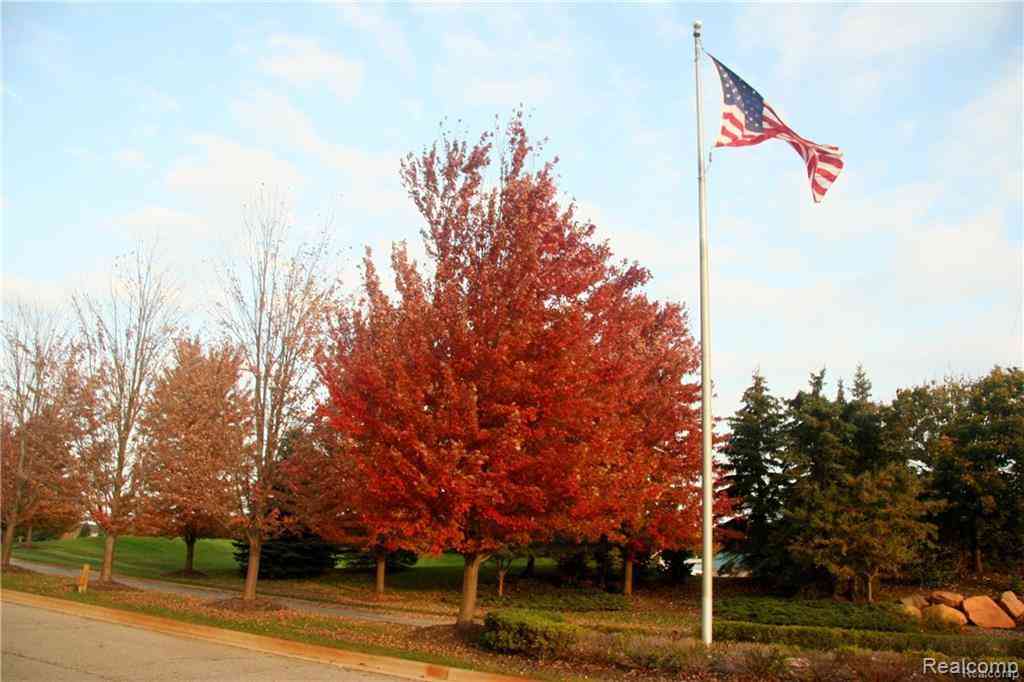
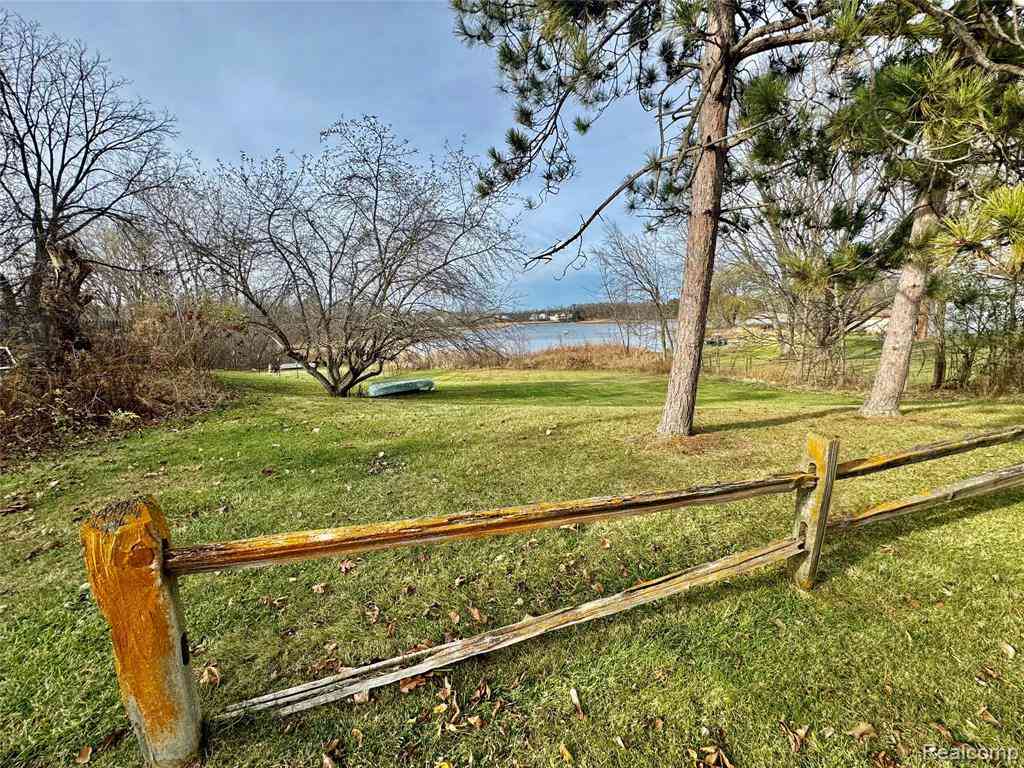
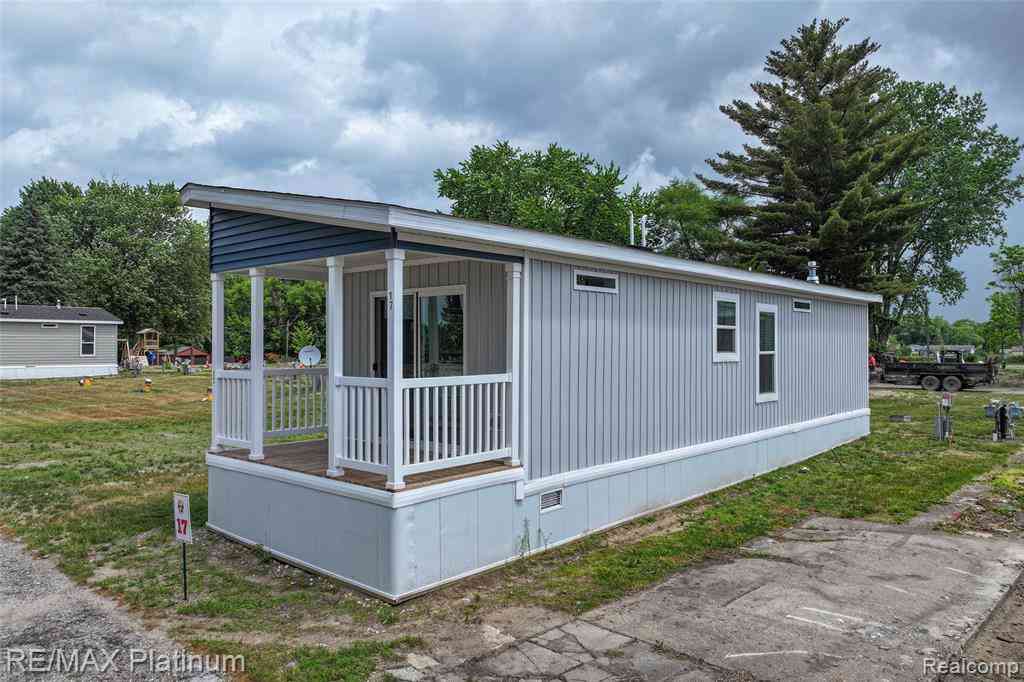
Welcome to Ponemah Lakeside Retreat, Fenton’s newest second-home resort community on all-sports Lake Ponemah. A rare opportunity to secure your own lakeside getaway! Lake Ponemah connects to Tupper and Squaw lakes, and the Shiawassee river runs through this waterway. This lake has an association called PST. PST hosts many family friendly events such as Ladies Day, Poker Run and kids fishing tournament. The private fireworks for lake residents is second to none! This custom-built tiny home is perfect for relaxing and enjoying lake breezes. Inside, the bright, open layout includes a white shaker kitchen with farmhouse sink, stainless steel appliances, thoughtful storage, a comfortable bedroom, bunk bedroom and a full-size bath with stylish finishes. Community amenities include resident-only

 Property Details
 Map
Map
 Map
Map
What's Nearby
Nearby Areas
 Features
-
Bedroom Information
Total Bedrooms: 2Bathroom Information
Total Baths: 1 Full Baths: 1 -
Room Information
Total Rooms: 5Interior Features
Appliances: Free-Standing Gas Range,Free-Standing Refrigerator,Microwave,Stainless Steel Appliance(s) -
Heating & Cooling
Cooling: Ceiling Fan(s) Heating: Forced Air Heating Fuel: Propane
-
Building Information
Year Built: 2025 Building Stories: 1 Story Construction: Model for Sale Foundation/Basement: Slab Architecture: Manufactured w/o Land -
Exterior Features
Construction: Vinyl -
Utility Features
Sewer: Sewer (Sewer-Sanitary) -
Water
Well (Existing)
-
Lot Information
Lot Size: 0.00 Lot Dimensions: 22 x 30 Lot Features: Vacation Home,Water View Frontage Feet: 22 Waterfront: All Sports Lake,Boat Facilities, Waterfront Description: Beach Access,Direct Water Frontage,Lake Front,Lake Privileges,Water Front -
Property Information
SQ ft: 390 Financing: Cash,Conventional
-
Listing Price Information
Original List Price: $89,900 -
Listing Information
Possession: At Close Legal Description: LOT 10 SUPERVISORS PLAT OF TORREY BEACH EXCEPT A PARCEL OF LAND BEG AT NE COR OF LOT 10 TH S 58 DEG 51 MIN 54 SEC W 178.65 FT TH S 36 DEG 51 MIN 22 SEC E 61.90 FT TH N 73 DEG 54 MIN 43 SEC E 72.83 FT TH N 58 DEG 55 MIN 31 SEC E 102.66 FT TH N 31 DEG 30 MIN W 80.61 FT TO PL OF BEG (20) SPLIT ON 01/06/2020 FROM 06-22-528-010 SPLIT ON 02/04/2020 INTO 06-22-528-078, 06-22-528-079;
-
Tax Information
Annual Tax: $0 Parcel Number: 0622528079 -
Possession
At Close -
Legal Information
Legal Description: Section: LOT 10 SUPERVISORS PLAT OF TORREY BEACH EXCEPT A PARCEL OF LAND BEG AT NE COR OF LOT 10 TH S 58 DEG 51 MIN 54 SEC W 178.65 FT TH S 36 DEG 51 MIN 22 SEC E 61.90 FT TH N 73 DEG 54 MIN 43 SEC E 72.83 FT TH N 58 DEG 55 MIN 31 SEC E 102.66 FT TH N 31 DEG 30 MIN W 80.61 FT TO PL OF BEG (20) SPLIT ON 01/06/2020 FROM 06-22-528-010 SPLIT ON 02/04/2020 INTO 06-22-528-078, 06-22-528-079;
-
Parking Information
Garage Size: No Garage -
Multi-Unit Information
Road Frontage: Dirt
-
School Information
School District: Fenton -
Utility Information
Water: Well (Existing) Sewer: Sewer (Sewer-Sanitary)
How much is this property worth?
Curious about this home's true market value? Use our free Home Evaluation Tool to instantly get a personalized Comparative Market Analysis (CMA) report. Make smarter, data-driven decisions before you buy.

Nearby Home Value
| Address | Estimate | Bed | Bath | Sq. Ft | Lot Size |
|---|---|---|---|---|---|
| 12035 Read Road , Fenton, MI, 48430 | $369,900 | 2 | 1 | 1,198 | 0.68 Acre |
| 8150 Runyan Lake Road , Fenton, MI, 48430 | $450,000 | 7 | 3 | 3,714 | 2.11 Acres |
| 9680 Townsquare Bouleva.., Fenton, MI, 48430 | $107,500 | 3 | 2 | 1,680 | -- |
| 12232 Dentonview Drive , Fenton, MI, 48430 | $384,000 | 4 | 2.5 | 1,831 | 0.75 Acre |
| 13477 S Horrell Road , Fenton, MI, 48430 | $599,900 | 3 | 2.5 | 2,146 | 0.35 Acre |
| 24 Chateaux Du Lac , Fenton, MI, 48430 | $749,000 | 4 | 4 | 2,650 | 0.18 Acre |
| 13130 Pine Meadow Drive , Fenton, MI, 48430 | $1,000,000 | 4 | 3.5 | 3,502 | 19.40 Acres |
| 11361 Olde Wood Trail , Fenton, MI, 48430 | $647,775 | 4 | 3 | 2,602 | 1.08 Acres |
| 9145 Apple Orchard Drive , Fenton, MI, 48430 | $399,900 | 3 | 3 | 1,842 | 1.02 Acres |
| 9380 Englishman Drive , Fenton, MI, 48430 | $474,500 | 3 | 2.5 | 1,912 | 0.69 Acre |
Similar Homes To 2 Serenity Shore
Nearby For Sale


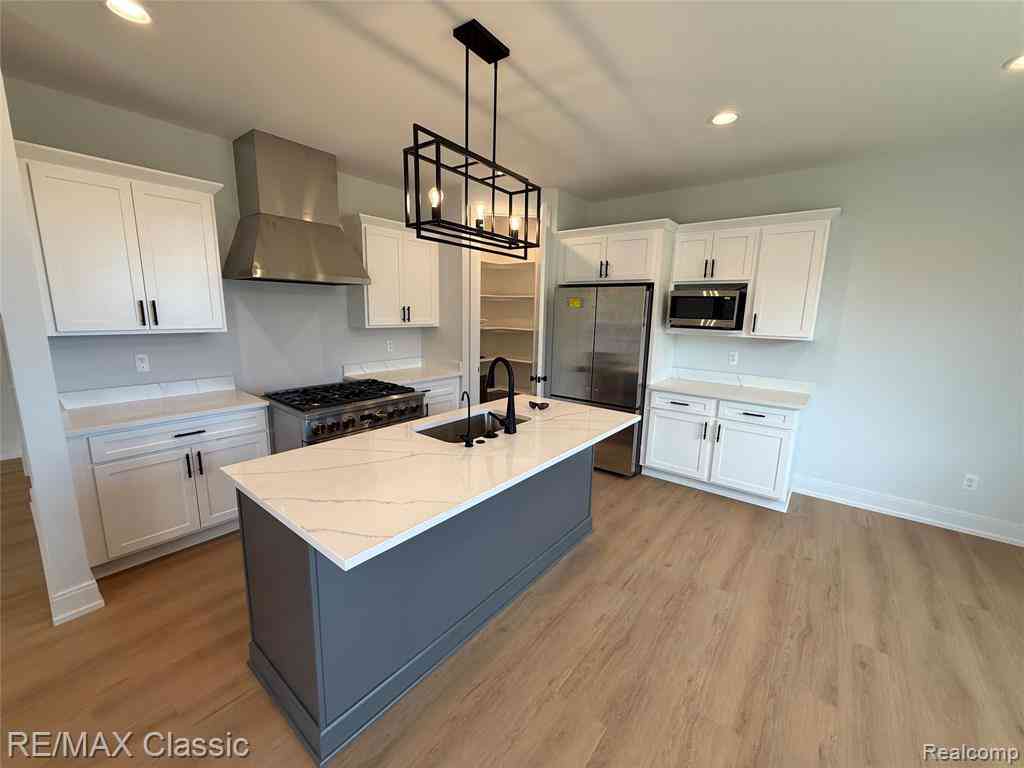
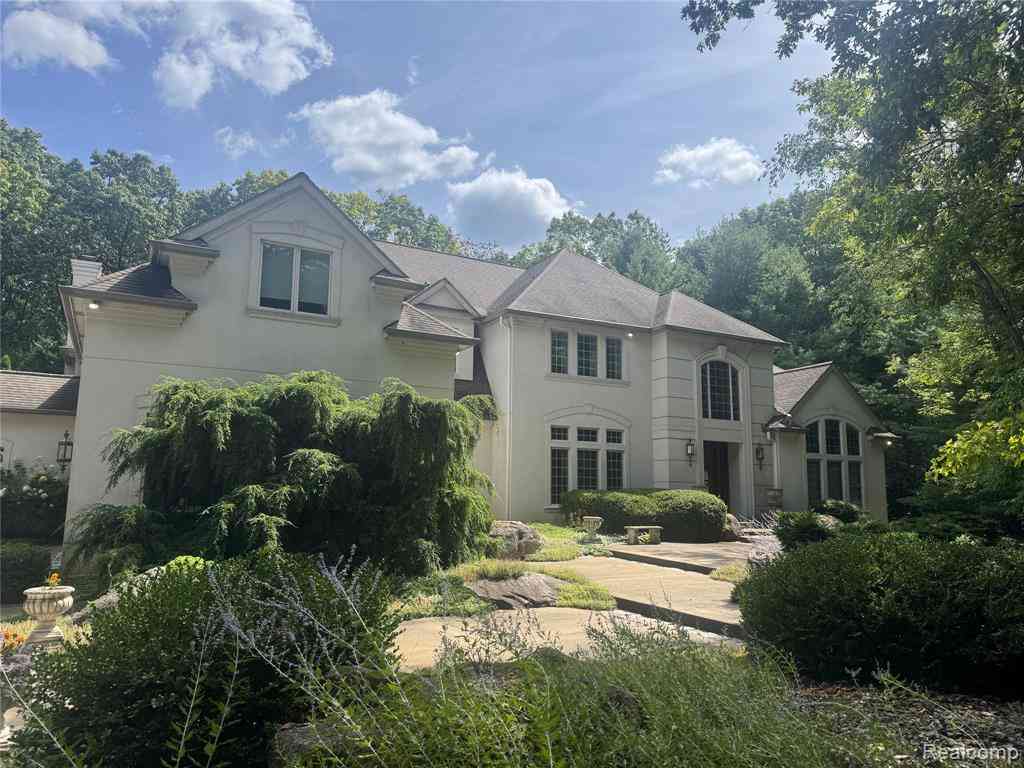

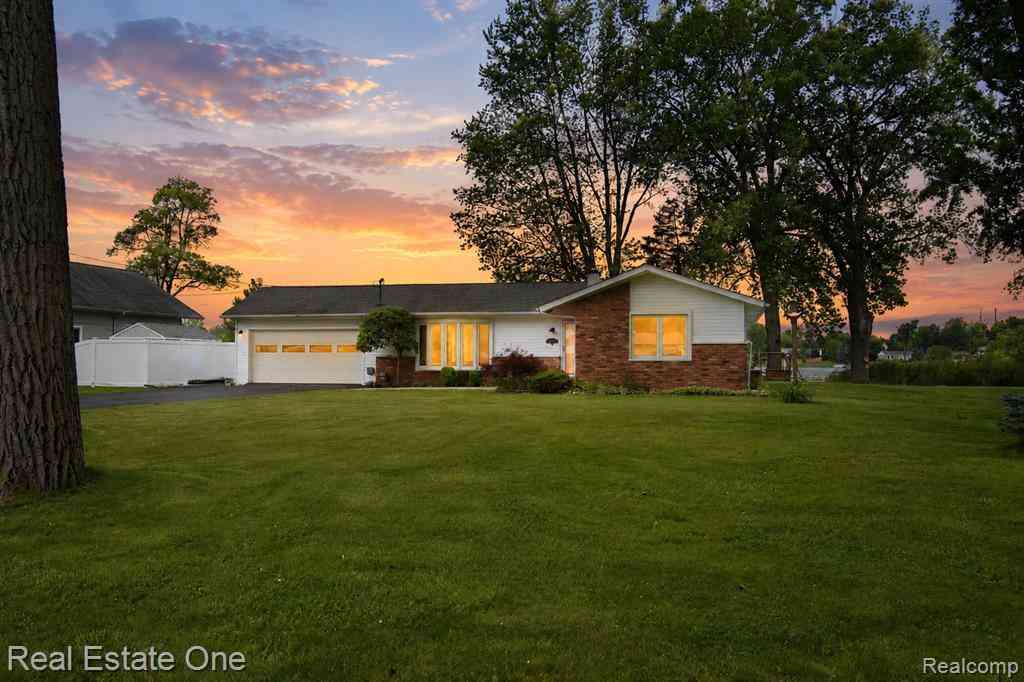

Disclosure: The accuracy of all information, regardless of source, is not guaranteed or warranted. All information should be independently verified. Any use of search facilities of data on the site, other than by a consumer looking to purchase real estate, is prohibited. IDX provided courtesy of Realcomp II Ltd., via ByOwner.com and REALCOMP, Copyright 2026 Realcomp II Ltd. Shareholders. REALTOR (R) licensed in the state of Michigan. The listing broker’s offer of compensation is made only to participants of the MLS where the listing is filed and to participants of any data share partner MLS.
ByOwner last updated this listing 09/12/2026 @ 12:37
More Cities with for Sale by Owner Homes
- Fenton Homes For Sale By Owner
- Linden Homes For Sale By Owner
- Holly Homes For Sale By Owner
- Grand Blanc Homes For Sale By Owner
- Gaines Homes For Sale By Owner
- Swartz Creek Homes For Sale By Owner
- Davisburg Homes For Sale By Owner
- Flint Homes For Sale By Owner
- Atlas Homes For Sale By Owner
- Goodrich Homes For Sale By Owner
- Hartland Homes For Sale By Owner
- Highland Homes For Sale By Owner
- Byron Homes For Sale By Owner
- White Lake Homes For Sale By Owner
- Ortonville Homes For Sale By Owner
- Durand Homes For Sale By Owner
- Burton Homes For Sale By Owner
- Clarkston Homes For Sale By Owner
- Milford Homes For Sale By Owner
- Howell Homes For Sale By Owner
Homes around $79,900





Verify Your Email
Please enter the 6-digit verification code
sent to your email address.
Verify Your Phone Number
Please enter the 6-digit verification code
sent to your mobile phone.