
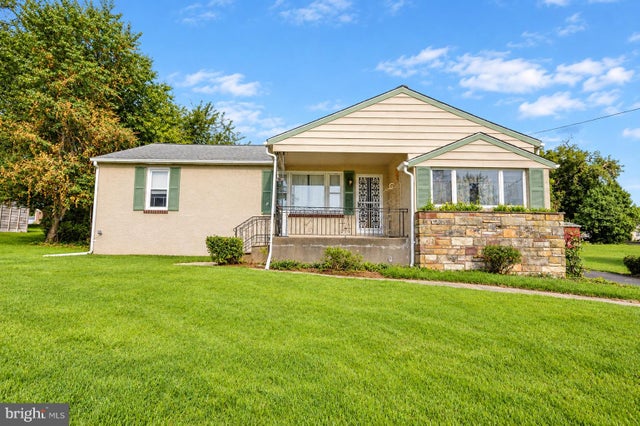
MLS: #PABU2131046, Listed By: Susan Butler, Better Homes and Gardens Real Estate - Maturo PA, Source:Bright MLS
408 Central Avenue
FEASTERVILLE TREVOSE, PA 19053

 3
3
Bed
 3
3
Bath
 1,380
1,380Sqft
 0.53
0.53Acre(Lot)
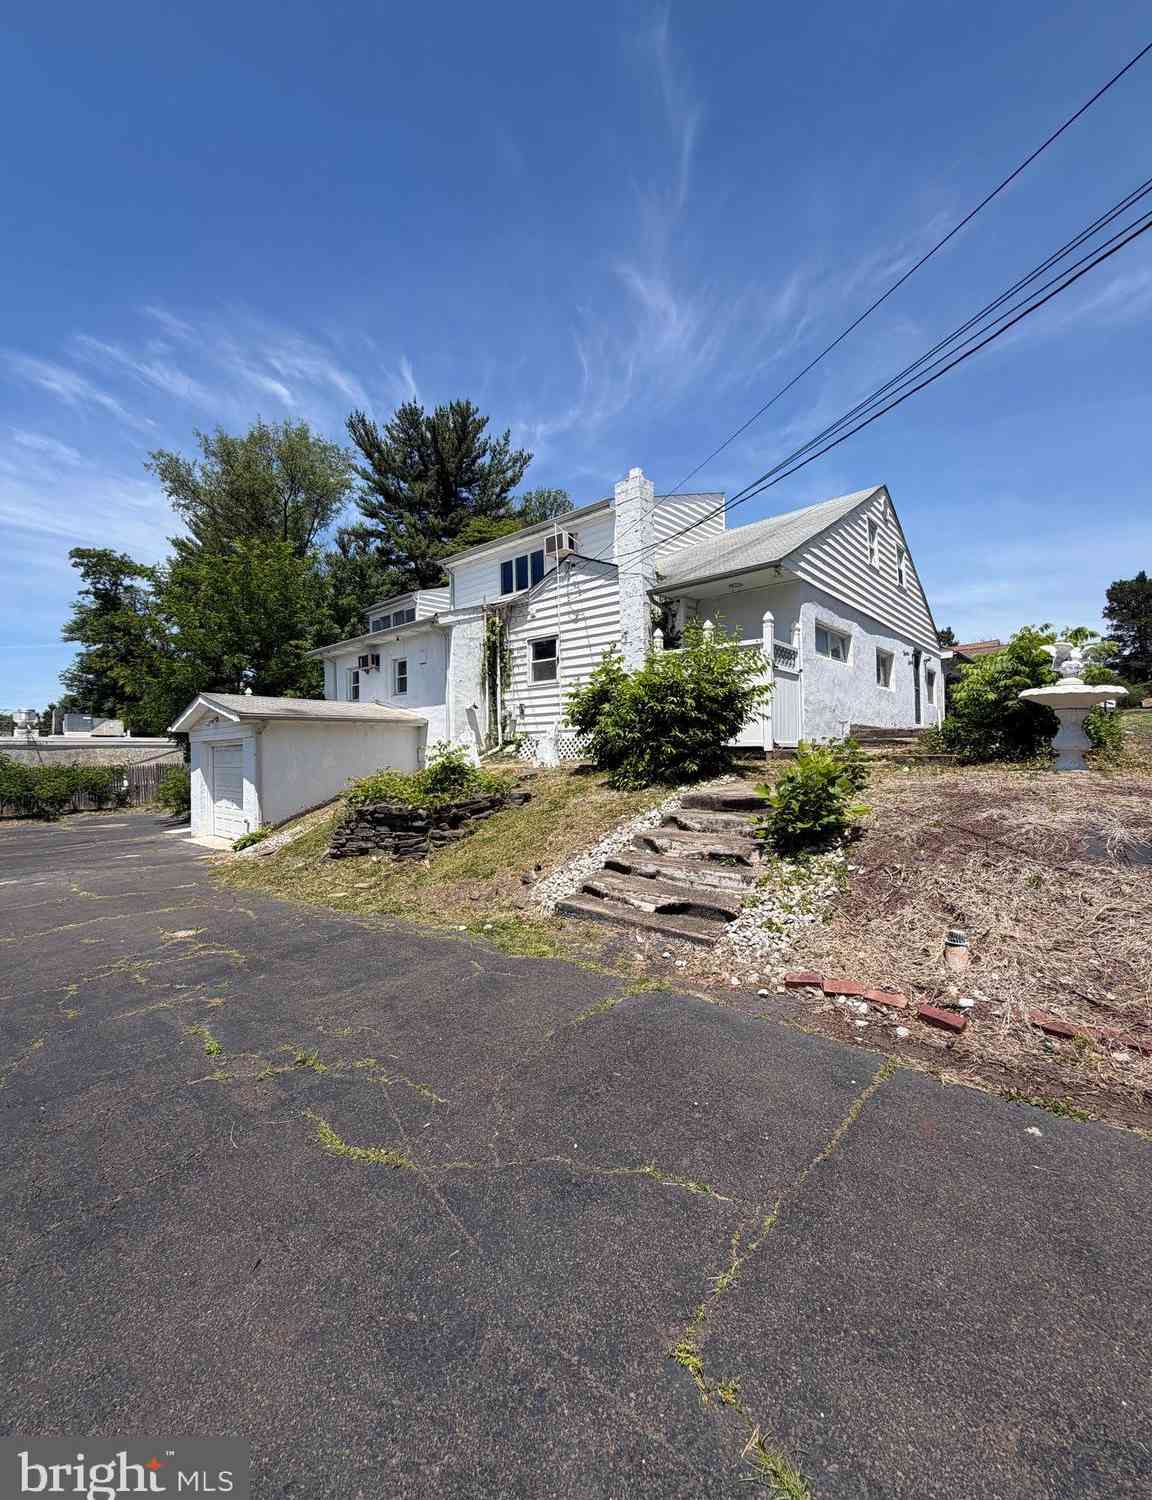
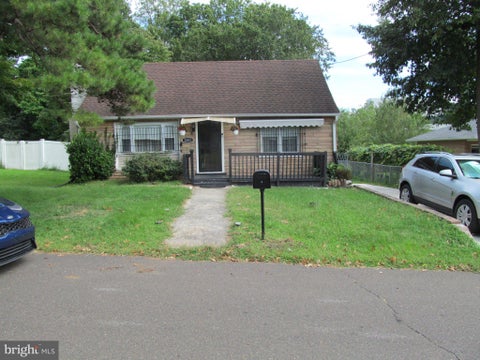
Nestled in charming Somerton Estates and offering Neshaminy School District, this delightful ranch-style home offers a perfect blend of comfort and functionality. With 1,380 sq. ft. of thoughtfully designed living space, this residence features three inviting bedrooms a full bathroom, and two convenient half baths. The home has original hardwood floors providing a warm and inviting atmosphere in the living area and bedrooms, as well as a brick fireplace in the living area. The walkout basement offers additional storage, laundry facilities, and many bonus room options! Step outside to a generous 0.53-acre lot, featuring both front and rear yards, ideal for outdoor activities and gardening. Located in a suburban setting, this property is surrounded by a vibrant community. Residents enjoy ea

 Property Details
 Map
Map
 Map
Map
What's Nearby
Nearby Areas
 Features
-
Bedroom Information
Total beds: 3Bathroom Information
Total Baths: 3 Full Baths: 1 Half Baths: 2Room Information
Rooms Total: 7 Has Basement: Yes Basement: Walk-Out Access -
Flooring Information
Carpet, Wood, Hardwood -
Roofing Information
Asphalt -
Interior Features
Eat-in Kitchen Roof: Asphalt Appliances: Range, Electric Water Heater, Built-In Range, Dryer, Refrigerator, Washer Laundry Features: In Basement -
Heating & Cooling
Has Heating: Yes Heating: Oil, Baseboard Has Cooling: Yes Cooling: Window Unit(s), Electric, Attic Fan
-
Building Information
Year Built: 1953 Building Area Total: 1380 Construction Materials: Frame, Stucco, Stone Patio And Porch Features: Porch Pool Features: None Private Pool: No
-
Lot Information
Lot Dimensions: 100 x 231 Lot Size Acres: 0.53 Lot Size Source: Assessor Lot Size Square Feet: 23100 Lot Description: Front Yard, Back YardProperty Information
Subdivision: SOMERTON ESTS Source Property Type: Residential Postal Code Plus 4: 6125 Zoning Description: Residential Property SubType: Single Family Residence Levels: One Property Age: 73
-
Listing Price Information
Listing Price: $439900
-
Tax Information
Parcel Number: 21-010-351 Tax Lot: 351 Tax Year: 2026 Annual Tax: $6002
-
Parking Information
Parking Total: 7 Asphalt, Garage, Driveway, DetachedGarage Information
Has Garage: Yes Garage Space: 2
-
School Information
Elementary School:Junior High School:Senior High School: NESHAMINY -
Location Information
Direction: From Bustleton Ave & Street Road - take Street Rd East to Central Ave. Turn Right. Property on right. WaterSource: Public
How much is this property worth?
Curious about this home's true market value? Use our free Home Evaluation Tool to instantly get a personalized Comparative Market Analysis (CMA) report. Make smarter, data-driven decisions before you buy.

Nearby Home Value
| Address | Estimate | Bed | Bath | Sq. Ft | Lot Size |
|---|---|---|---|---|---|
| 222 Vermeer Drive, Feasterville Trevose, PA, 19053 | $935,000 | 4 | 3 | 3,193 | 0.75 Acre |
| 2531 Tulip Lane, Feasterville Trevose, PA, 19053 | $550,000 | 3 | 2 | 2,016 | 0.49 Acre |
| 1950 Clayton Ave, Feasterville Trevose, PA, 19053 | $420,000 | 4 | 2 | 1,440 | 0.13 Acre |
| 718 Bridgeview Road, Feasterville Trevose, PA, 19053 | $545,000 | 3 | 3 | 1,820 | 0.33 Acre |
| 1916 Fernbrook Avenue, Feasterville Trevose, PA, 19053 | $449,900 | 4 | 4 | 3,755 | 0.33 Acre |
| 3445 Aster Avenue, Feasterville Trevose, PA, 19053 | $69,900 | 2 | 1 | -- | -- |
| 682 Woodlyn Drive, Feasterville Trevose, PA, 19053 | $695,000 | 4 | 3 | 2,244 | 0.28 Acre |
| 2304 Brownsville Road #B4, Feasterville Trevose, PA, 19053 | $79,900 | 2 | 1 | 768 | -- |
| 2304 Brownsville Road #.., Feasterville Trevose, PA, 19053 | $150,000 | 3 | 2 | -- | -- |
| 620 Sweetwater Drive, Feasterville Trevose, PA, 19053 | $759,900 | 4 | 3 | 2,567 | 0.48 Acre |
Similar Homes To 408 Central Avenue
Nearby For Sale

The data relating to real estate for sale on this website appears in part through the BRIGHT Internet Data Exchange program, a voluntary cooperative exchange of property listing data between licensed real estate brokerage firms in which ByOwner participates, and is provided by BRIGHT through a licensing agreement. The information provided by this website is for the personal, non-commercial use of consumers and may not be used for any purpose other than to identify prospective properties consumers may be interested in purchasing. Some properties which appear for sale on this website may no longer be available because they are under contract, have closed or are no longer being offered for sale. Information Deemed Reliable But Not Guaranteed. Copyright © 2026 Bright MLS. All rights reserved.
ByOwner last updated this listing 09/14/2026 @ 04:08
More Cities with for Sale by Owner Homes
- Feasterville Trevose Homes For Sale By Owner
- Philadelphia Homes For Sale By Owner
- Southampton Homes For Sale By Owner
- Fort Washington Homes For Sale By Owner
- Bensalem Homes For Sale By Owner
- Huntingdon Valley Homes For Sale By Owner
- Langhorne Homes For Sale By Owner
- Richboro Homes For Sale By Owner
- Croydon Homes For Sale By Owner
- Warminster Homes For Sale By Owner
- Edgewater Park Homes For Sale By Owner
- Bristol Homes For Sale By Owner
- Newtown Homes For Sale By Owner
- Delanco Homes For Sale By Owner
- Hatboro Homes For Sale By Owner
- Fairless Hills Homes For Sale By Owner
- Beverly Homes For Sale By Owner
- Willow Grove Homes For Sale By Owner
- Jenkintown Homes For Sale By Owner
- Abington Homes For Sale By Owner
Homes around $439,900








Verify Your Email
Please enter the 6-digit verification code
sent to your email address.
Verify Your Phone Number
Please enter the 6-digit verification code
sent to your mobile phone.