
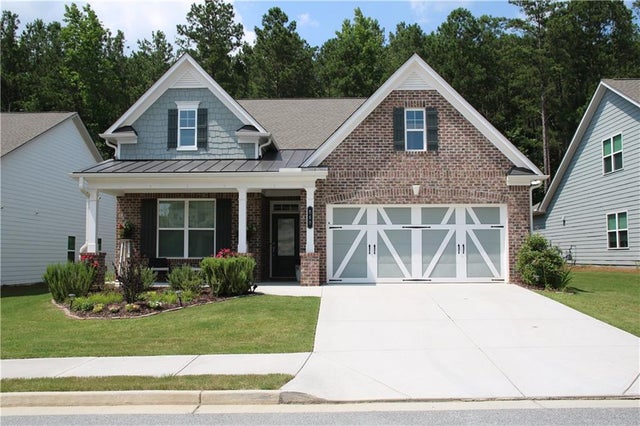
560 Plainfield Street
Fayetteville, GA 30215

 4
4
Bed
 3
3
Bath
 0.17
0.17Acre(Lot)
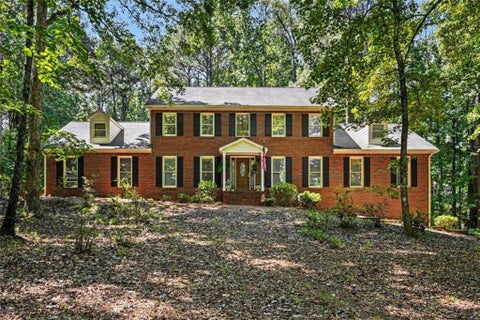
Back on Market - buyer financing fell through. Welcome to this beautifully maintained three-year-old LENNAR Connected Home, thoughtfully designed for comfortable everyday living, flexible space, and long-term convenience. Featuring mostly one-level living, smart home technology, energy-efficient construction, and quality finishes throughout, this home offers an exceptional combination of style and functionality. Wide doorways and a stepless front entry provide added accessibility, making it an excellent choice for buyers seeking a home that can comfortably accommodate every stage of life. The main level offers everything needed for daily living, including a spacious primary suite, two additional bedrooms with a shared full bath, a versatile den ideal as a home office or formal dining ro

 Property Details
 Map
Map
 Map
Map
What's Nearby
Nearby Areas
 Features
-
Bedroom Information
Total beds: 4Bathroom Information
Total Baths: 3 Full Baths: 3Room Information
Basement: None -
Flooring Information
Carpet, Tile -
Roofing Information
Composition -
Interior Features
Breakfast Bar, Eat-in Kitchen, Pantry, Kitchen Island, Bookcases, Crown Molding, Low Flow Plumbing Fixtures, Recessed Lighting, Smart Home, Tray Ceiling(s), Walk-In Closet(s), Master Downstairs Roof: Composition Appliances: Dishwasher, Disposal, Electric Oven, Electric Water Heater, Gas Cooktop, Microwave, Range Hood Laundry Features: Electric Dryer Hookup, Laundry Room, Main Level Window Features: Double Pane Windows, Window Treatments -
Heating & Cooling
Has Heating: Yes Heating: Central, Forced Air, Natural Gas, Other Has Cooling: Yes Cooling: Ceiling Fan(s), Central Air, Electric, Other
-
Building Information
Year Built: 2022 Building Area Total: 2685 Construction Materials: Fiber Cement, HardiPlank Type Patio And Porch Features: Covered Pool Features: None Private Pool: No View: Trees/Woods Association Fee Frequency: Monthly -
Exterior Features
Exterior Features: None
-
Lot Information
Lot Dimensions: 59 x 120 Lot Size Acres: 0.17 Lot Size Source: Public Records Lot Description: Back Yard, Front Yard, Landscaped, Level, Rectangular LotProperty Information
Subdivision: Fayette Meadows Source Property Type: Residential Postal Code Plus 4: 2079 Property SubType: Single Family Residence Levels: One and One Half Property Age: 4
-
Listing Price Information
Listing Price: $519000 Cash, Conventional, FHA, VA Loan
-
Tax Information
Parcel Number: 051832009 Tax Year: 2025 Annual Tax: $5490 Tax Legal Desc: LOT 76 FAYETTE MEADOWS PHASE 2
-
Parking Information
Parking Total: 4 Attached, Driveway, Garage, Garage Door Opener, Garage Faces FrontGarage Information
Has Garage: Yes Has Attached Garage: Yes Garage Space: 2Homeowners Association InformationHas Association: Yes Included Fees: Maintenance Grounds HOA: $156.00 Community Features: Clubhouse, Pool, Sidewalks, Street Lights
-
School Information
Elementary School: InmanJunior High School: WhitewaterSenior High School: Whitewater -
Utility Information
Cable Available, Electricity Available, Natural Gas Available, Phone Available, Sewer Available, Underground Utilities, Water Available -
Location Information
Direction: From Fayetteville, take Glynn St./GA-85 S, turn left onto GA-92. Continue on GA-92, then turn right onto Werner Brook Rd. into Fayette Meadows, turn right onto Plainfield Street OR use GPS WaterSource: Public Security Features: Security System, Security Lights, Security System Owned, Smoke Detector(s)
How much is this property worth?
Curious about this home's true market value? Use our free Home Evaluation Tool to instantly get a personalized Comparative Market Analysis (CMA) report. Make smarter, data-driven decisions before you buy.

Nearby Home Value
| Address | Estimate | Bed | Bath | Sq. Ft | Lot Size |
|---|---|---|---|---|---|
| 151 Olympic Drive, Fayetteville, GA, 30215 | $385,000 | 5 | 3 | 3,245 | 0.80 Acre |
| 12189 Lauren Way, Fayetteville, GA, 30215 | $469,900 | 3 | 3 | -- | 0.40 Acre |
| 12342 Lakeside Parkway, Fayetteville, GA, 30215 | $335,000 | 4 | 2 | 3,347 | 0.48 Acre |
| 47 Oak Hill Terrace, Fayetteville, GA, 30215 | $250,000 | 3 | 2 | 1,508 | 0.31 Acre |
| 47 Oak Hill Terrace, Fayetteville, GA, 30215 | $250,000 | 3 | 2 | 1,508 | 0.31 Acre |
| 430 Ridgemont Drive, Fayetteville, GA, 30215 | $420,000 | 4 | 2 | 2,517 | 1.22 Acres |
| 220 Bre Drive, Fayetteville, GA, 30215 | $680,000 | 5 | 3 | 3,930 | 1 Acre |
| 12015 Harbour Town Park.., Fayetteville, GA, 30215 | $251,000 | 4 | 3 | -- | 0.17 Acre |
| 12015 Harbour Town Park.., Fayetteville, GA, 30215 | $251,000 | 4 | 2 | 1,674 | 0.18 Acre |
| 405 Ridgemont Dr No Str.., Fayetteville, GA, 30215 | $495,000 | 4 | 2 | 2,449 | 1.40 Acres |
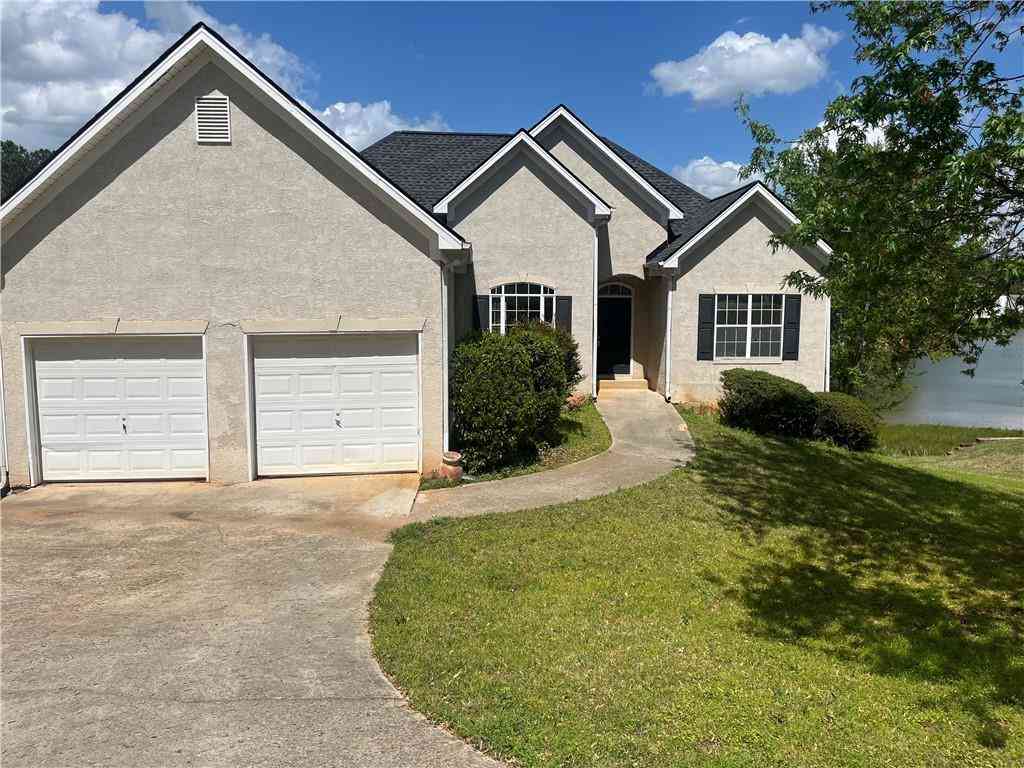
Similar Homes To 560 Plainfield Street
Nearby For Sale



Listings on this website come from the FMLS IDX Compilation and may be held by brokerage firms other than the owner of this website. The listing brokerage is identified in any listing details. Information is deemed reliable but is not guaranteed. If you believe any FMLS listing contains material that infringes your copyrighted work, please (https://www.fmls.com/dmca.htm) to review our DMCA policy and learn how to submit a takedown request. © 2026 FMLS.
ByOwner last updated this listing 09/06/2026 @ 15:16
More Cities with for Sale by Owner Homes
- Fayetteville Homes For Sale By Owner
- Tyrone Homes For Sale By Owner
- Peachtree City Homes For Sale By Owner
- Morrow Homes For Sale By Owner
- Jonesboro Homes For Sale By Owner
- Riverdale Homes For Sale By Owner
- Sharpsburg Homes For Sale By Owner
- Hampton Homes For Sale By Owner
- Union City Homes For Sale By Owner
- Brooks Homes For Sale By Owner
- Fairburn Homes For Sale By Owner
- Senoia Homes For Sale By Owner
- Forest Park Homes For Sale By Owner
- Rex Homes For Sale By Owner
- Palmetto Homes For Sale By Owner
- College Park Homes For Sale By Owner
- Griffin Homes For Sale By Owner
- Hapeville Homes For Sale By Owner
- East Point Homes For Sale By Owner
- Stockbridge Homes For Sale By Owner
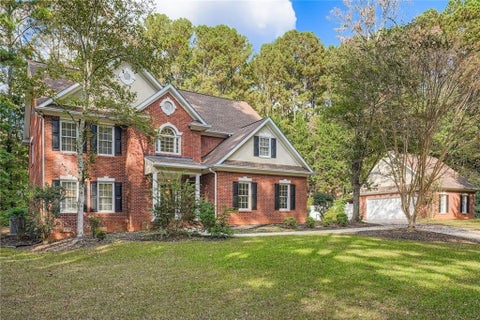
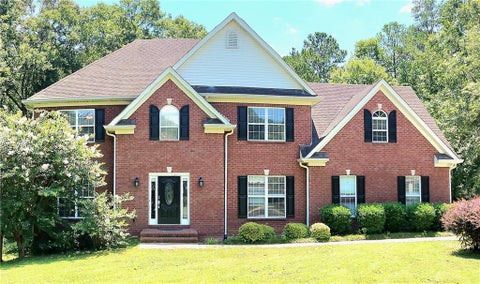
Homes around $519,000









Verify Your Email
Please enter the 6-digit verification code
sent to your email address.
Verify Your Phone Number
Please enter the 6-digit verification code
sent to your mobile phone.