

330 Adverstone Court
Fayetteville, GA 30214

 4
4
Bed
 2
2
Bath
 2,509
2,509Sqft
 0.17
0.17Acre(Lot)
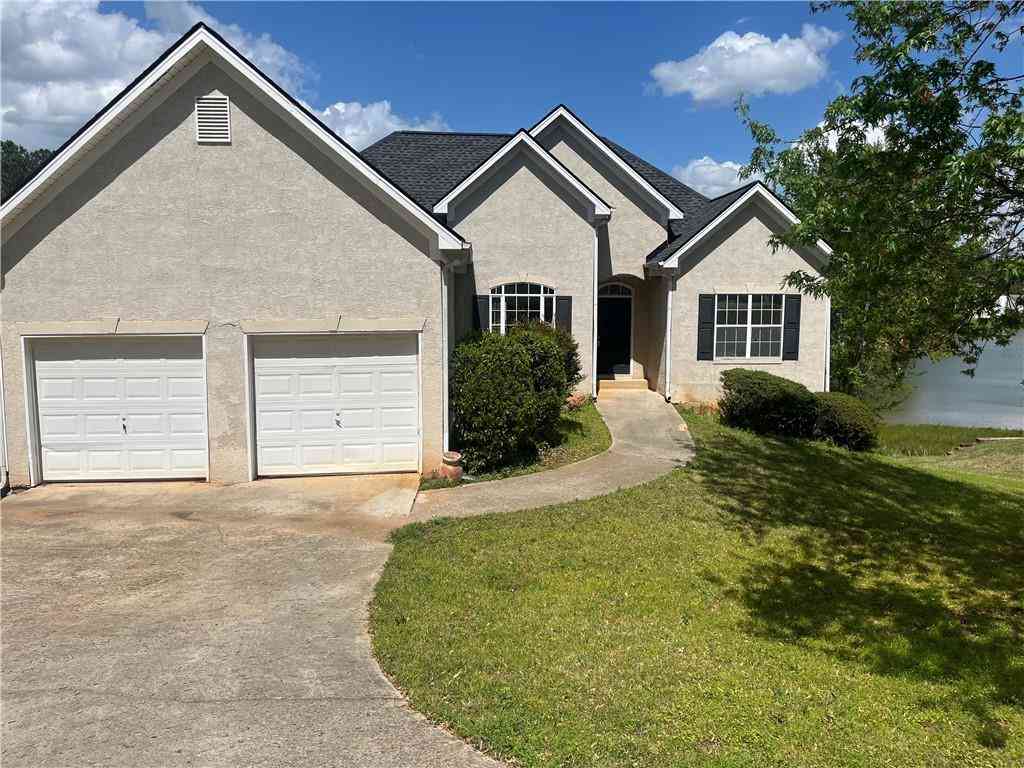
Welcome to the neighborhood of Summit Point! Conveniently located just south of the Fayetteville Square and historic downtown. This home was built in 2015. You can see the attention to detail on the facade with inviting stone accents, landscaping, and rocking chair front porch. Enter into a foyer with a formal dinning room/office on the left with coffered ceilings. Continue into the back of the home to the family/keeping room with a fireplace, the room is open to the kitchen and both overlook the fenced backyard. The kitchen features a large walk-in pantry, granite counters, stone backsplash. Upstairs are 4 bedrooms and 2 full baths, and the laundry room is upstairs as well. The spacious primary suite features a tray ceiling with a large sitting room. There is a large walk in closet and a

 Property Details
 Map
Map
 Map
Map
What's Nearby
Nearby Areas
 Features
-
Bedroom Information
Total Bedrooms: 4 Bedrooms On Upper Level: 4 Bedrooms On Lower Level: 0 Main Bedrooms: 0 Room Type: Laundry,Other Window Features: Insulated WindowsBathroom Information
Total Baths: 2 Full Baths: 2 Half Baths: 1 Full Baths Main: 0 Baths Full Lower: 0 Baths Full Upper: 2Water/Sewer
Water Source: Public Water BodyName: NONE Sewer: Public Sewer -
Kitchen Information
Kitchen: Breakfast Room,Kitchen Island,Walk-in Pantry Dining Room: Open ConceptInterior Features
Double Vanity,Tray Ceiling(s),Walk-In Closet(s) Flooring: Carpet,Hardwood,VinylAppliances
Dishwasher,Disposal,Gas Water Heater,Microwave,RefrigeratorUtilities
Cable Available,Natural Gas Available,Phone Available,Sewer Available,Underground Utilities,Water Available -
Cooling Features
Central AirHeating Source
Natural GasFireplace
Number of Fireplaces: 1 Fireplace Features: Family Room,Gas Starter
-
Building Information
Built Year: 2015 Roof Type: Other Basement: None Common Walls: No Common Walls Levels: Two Property Age: 11 -
Foundation
SlabSecurity Features
Carbon Monoxide Detector(s),Smoke Detector(s) -
Laundry Features
Upper LevelFencing
Back Yard,WoodConstruction Materials
StoneProperty Condition
Resale
-
Lot Information
Lot Size (Acr): 0.169 Lot Size Source: Owner Lot Features: Level -
Property Information
Property Type: Residential Property Sub Type: Single Family Residence Structure Type: House Subdivision: Summit Pointe City: Fayetteville State: GA Directions: From Atlanta take I-75 South to exit 235 toward Griffin, continue onto Tara Blvd, right on Fayetteville Rd, left on S Jeff Davis Dr, right on on SR-92, right on Adverstone Ct, (next to South Fayetteville KinderCare) the home is on the right. Property Status: Under Contract
-
Listing Price Information
Original List Price: $450,000
-
Tax Information
Annual Tax: $3655 Tax Year: 2025 -
Home Warranty
Home Warranty Paid: Yes
-
Parking Information
Parking: 2 Parking Features: Attached,Garage,Garage Door Opener -
Homeowners Association Information
Association: No Annual Association Fee: 0 Calculated Total Monthly Association Fees: 0 Association Fee Includes: None Community Features: None
-
School Information
Elementary School: Spring Hill High School: Fayette High School Bus: Yes Middle School: Bennetts Mill Middle School Bus: Yes Source Neighborhood: Summit Pointe
How much is this property worth?
Curious about this home's true market value? Use our free Home Evaluation Tool to instantly get a personalized Comparative Market Analysis (CMA) report. Make smarter, data-driven decisions before you buy.

Nearby Home Value
| Address | Estimate | Bed | Bath | Sq. Ft | Lot Size |
|---|---|---|---|---|---|
| 310 Central Avenue, Fayetteville, GA, 30214 | $1,295,000 | 4 | 4 | 2,613 | 0.05 Acre |
| 405 Mcdonough Road, Fayetteville, GA, 30214 | $615,000 | 5 | 3 | 3,416 | 1.03 Acres |
| 370 Mcdonough Road, Fayetteville, GA, 30214 | $537,000 | 4 | 3 | 3,469 | 8.40 Acres |
| 294 Mcdonough Road, Fayetteville, GA, 30214 | $300,000 | 4 | 2 | 2,020 | 1.16 Acres |
| 165 Felton Court, Fayetteville, GA, 30214 | $339,000 | 3 | 2 | 1,687 | 1 Acre |
| 135 Pamela Court, Fayetteville, GA, 30214 | $435,000 | 5 | 2 | 2,491 | 1.20 Acres |
| 135 Pamela Court, Fayetteville, GA, 30214 | $435,000 | 5 | 3 | 2,491 | 1.20 Acres |
| 185 Deer Forest Trail, Fayetteville, GA, 30214 | $345,000 | 4 | 3 | 2,194 | -- |
| 185 Deer Forest Trail, Fayetteville, GA, 30214 | $345,000 | 4 | 2 | 2,194 | -- |
| 155 Forest Hall Lane, Fayetteville, GA, 30214 | $379,000 | 4 | 2 | 2,548 | 1.15 Acres |
Similar Homes To 330 Adverstone Court
Nearby For Sale




The data relating to real estate for sale on this web site comes in part from the Broker Reciprocity Program of Georgia MLS. Real estate listings held by brokerage firms other than Byowner are marked with the Broker Reciprocity logo and detailed information about them includes the name of the listing brokers. Information deemed reliable but not guaranteed. Copyright 2026 Georgia MLS. All rights reserved.
ByOwner last updated this listing 09/10/2026 @ 08:01
More Cities with for Sale by Owner Homes
- Fayetteville Homes For Sale By Owner
- Tyrone Homes For Sale By Owner
- Peachtree City Homes For Sale By Owner
- Morrow Homes For Sale By Owner
- Jonesboro Homes For Sale By Owner
- Riverdale Homes For Sale By Owner
- Sharpsburg Homes For Sale By Owner
- Hampton Homes For Sale By Owner
- Union City Homes For Sale By Owner
- Brooks Homes For Sale By Owner
- Fairburn Homes For Sale By Owner
- Senoia Homes For Sale By Owner
- Forest Park Homes For Sale By Owner
- Rex Homes For Sale By Owner
- Palmetto Homes For Sale By Owner
- College Park Homes For Sale By Owner
- Griffin Homes For Sale By Owner
- Hapeville Homes For Sale By Owner
- East Point Homes For Sale By Owner
- Stockbridge Homes For Sale By Owner
Homes around $450,000








Verify Your Email
Please enter the 6-digit verification code
sent to your email address.
Verify Your Phone Number
Please enter the 6-digit verification code
sent to your mobile phone.