

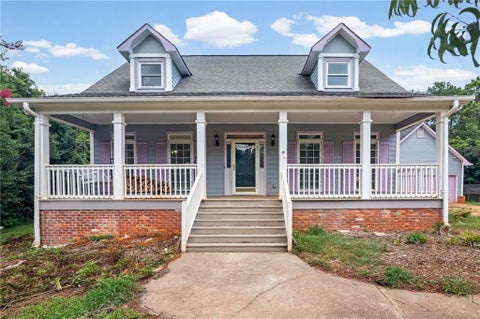
190 Plainfield Street
Fayetteville, GA 30215

 3
3
Bed
 3
3
Bath
 2,584
2,584Sqft
 0.20
0.20Acre(Lot)
Ideally located just south of downtown Fayetteville, this meticulously maintained Lennar home offers the perfect blend of convenience, thoughtful design, and low-maintenance living. While Fayette Meadows is not an age-restricted community, homeowners enjoy the added benefit of lawn maintenance included through the HOA, giving you more time to enjoy everything the area has to offer. Designed with everyday living in mind, the main level features the primary suite, an additional bedroom and full bathroom, and a dedicated office or den. The open-concept kitchen is the heart of the home, complete with abundant cabinetry, generous counter space, a large walk-in pantry, and offers a seamless flow into the dining and living areas. Windows along the back of the house create a bright, invitin

 Property Details
 Map
Map
 Map
Map
What's Nearby
Nearby Areas
 Features
-
Bedroom Information
Total Bedrooms: 3 Bedrooms On Upper Level: 1 Bedrooms On Lower Level: 0 Main Bedrooms: 2 Room Type: Den,Great Room,Laundry,Loft,Other,Sun Room Window Features: Insulated WindowsBathroom Information
Total Baths: 3 Full Baths: 3 Half Baths: 0 Full Baths Main: 2 Baths Full Lower: 0 Baths Full Upper: 1Water/Sewer
Water Source: Public Sewer: Public Sewer -
Kitchen Information
Kitchen: Kitchen Island,Pantry,Solid Surface Counters,Walk-in Pantry Dining Room: Open ConceptInterior Features
Bookcases,Double Vanity,Master On Main Level,Other,Split Bedroom Plan,Tile Bath,Tray Ceiling(s),Walk-In Closet(s) Flooring: Carpet,VinylAppliances
Cooktop,Dishwasher,Microwave,Oven (Wall),RefrigeratorUtilities
Cable Available,Electricity Available,High Speed Internet,Natural Gas Available,Sewer Connected,Underground Utilities,Water Available -
Cooling Features
Ceiling Fan(s),Central Air,ElectricHeating Source
Central,Natural GasFireplace
Number of Fireplaces: 1 Fireplace Features: Gas Log
-
Building Information
Built Year: 2021 Roof Type: Composition Basement: None Levels: Two Property Age: 5 -
Laundry Features
In Hall,In Mud RoomPatio And Porch
Patio,Porch,ScreenedConstruction Materials
Vinyl Siding,Wood SidingProperty Condition
Resale
-
Lot Information
Lot Size (Acr): 0.2 Lot Size Source: Public Records Lot Features: Greenbelt -
Property Information
Property Type: Residential Property Sub Type: Single Family Residence Structure Type: House Subdivision: Fayette Meadows City: Fayetteville State: GA Directions: From Fayetteville, take Glynn St./GA-85 S, turn left onto GA-92. Continue on GA-92, then turn right onto Werner Brook Rd. into Fayette Meadows. House is on Plainfield Street where Werner Brook Rd. T's into it. Please use GPS. Property Status: New
-
Listing Price Information
Original List Price: $535,000
-
Tax Information
Annual Tax: $5434.06 Tax Year: 2025 -
Home Warranty
Home Warranty Paid: No
-
Parking Information
Parking Features: Attached,Garage -
Homeowners Association Information
Association: Yes Annual Association Fee: 1872 Calculated Total Monthly Association Fees: 1872 Association Fee Includes: Maintenance Exterior,Maintenance Grounds,Management Fee Community Features: Clubhouse,Pool,Sidewalks,Street Lights,Walk To Shopping
-
School Information
Elementary School: Inman High School: Whitewater Middle School: Whitewater Source Neighborhood: Fayette Meadows
How much is this property worth?
Curious about this home's true market value? Use our free Home Evaluation Tool to instantly get a personalized Comparative Market Analysis (CMA) report. Make smarter, data-driven decisions before you buy.

Nearby Home Value
| Address | Estimate | Bed | Bath | Sq. Ft | Lot Size |
|---|---|---|---|---|---|
| 12402 Muir Field Court, Fayetteville, GA, 30215 | $339,500 | 6 | 3 | 2,933 | 2,933 SqFt |
| 151 Olympic Drive, Fayetteville, GA, 30215 | $385,000 | 5 | 3 | 3,245 | 3,245 SqFt |
| 96 Southern Golf Court, Fayetteville, GA, 30215 | $488,000 | 4 | 2 | 3,583 | 3,583 SqFt |
| 12189 Lauren Way, Fayetteville, GA, 30215 | $469,900 | 3 | 3 | -- | |
| 87 Southern Golf Court, Fayetteville, GA, 30215 | $289,900 | 4 | 2 | 2,340 | 2,340 SqFt |
| 12342 Lakeside Parkway, Fayetteville, GA, 30215 | $344,990 | 4 | 2 | 3,347 | 3,347 SqFt |
| 430 Ridgemont Drive, Fayetteville, GA, 30215 | $439,900 | 4 | 2 | 2,517 | 2,517 SqFt |
| 220 Bre Drive, Fayetteville, GA, 30215 | $685,000 | 5 | 3 | 3,930 | 3,930 SqFt |
| 12015 Harbour Town Park.., Fayetteville, GA, 30215 | $259,000 | 4 | 3 | -- | |
| 12015 Harbour Town Park.., Fayetteville, GA, 30215 | $259,000 | 4 | 2 | 1,674 | 1,674 SqFt |
Similar Homes To 190 Plainfield Street
Nearby For Sale




The data relating to real estate for sale on this web site comes in part from the Broker Reciprocity Program of Georgia MLS. Real estate listings held by brokerage firms other than Byowner are marked with the Broker Reciprocity logo and detailed information about them includes the name of the listing brokers. Information deemed reliable but not guaranteed. Copyright 2026 Georgia MLS. All rights reserved.
ByOwner last updated this listing 07/18/2026 @ 05:02
More Cities with for Sale by Owner Homes
- Fayetteville Homes For Sale By Owner
- Tyrone Homes For Sale By Owner
- Peachtree City Homes For Sale By Owner
- Morrow Homes For Sale By Owner
- Jonesboro Homes For Sale By Owner
- Riverdale Homes For Sale By Owner
- Sharpsburg Homes For Sale By Owner
- Hampton Homes For Sale By Owner
- Union City Homes For Sale By Owner
- Brooks Homes For Sale By Owner
- Fairburn Homes For Sale By Owner
- Senoia Homes For Sale By Owner
- Forest Park Homes For Sale By Owner
- Rex Homes For Sale By Owner
- Palmetto Homes For Sale By Owner
- College Park Homes For Sale By Owner
- Griffin Homes For Sale By Owner
- Hapeville Homes For Sale By Owner
- East Point Homes For Sale By Owner
- Stockbridge Homes For Sale By Owner
Homes around $535,000











Verify Your Email
Please enter the 6-digit verification code
sent to your email address.