
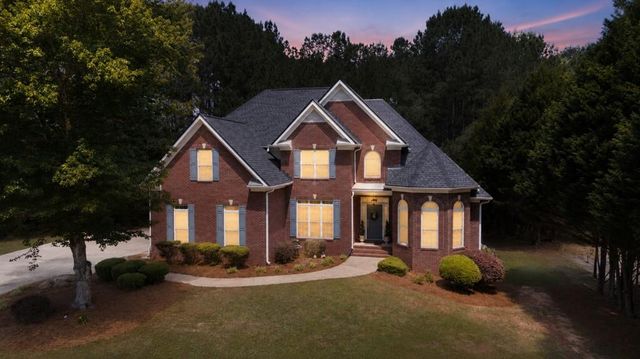
155 Millstone Drive
Fayetteville, GA 30215

 5
5
Bed
 4
4
Bath
 2,711
2,711Sqft
 1.57
1.57Acres(Lot)
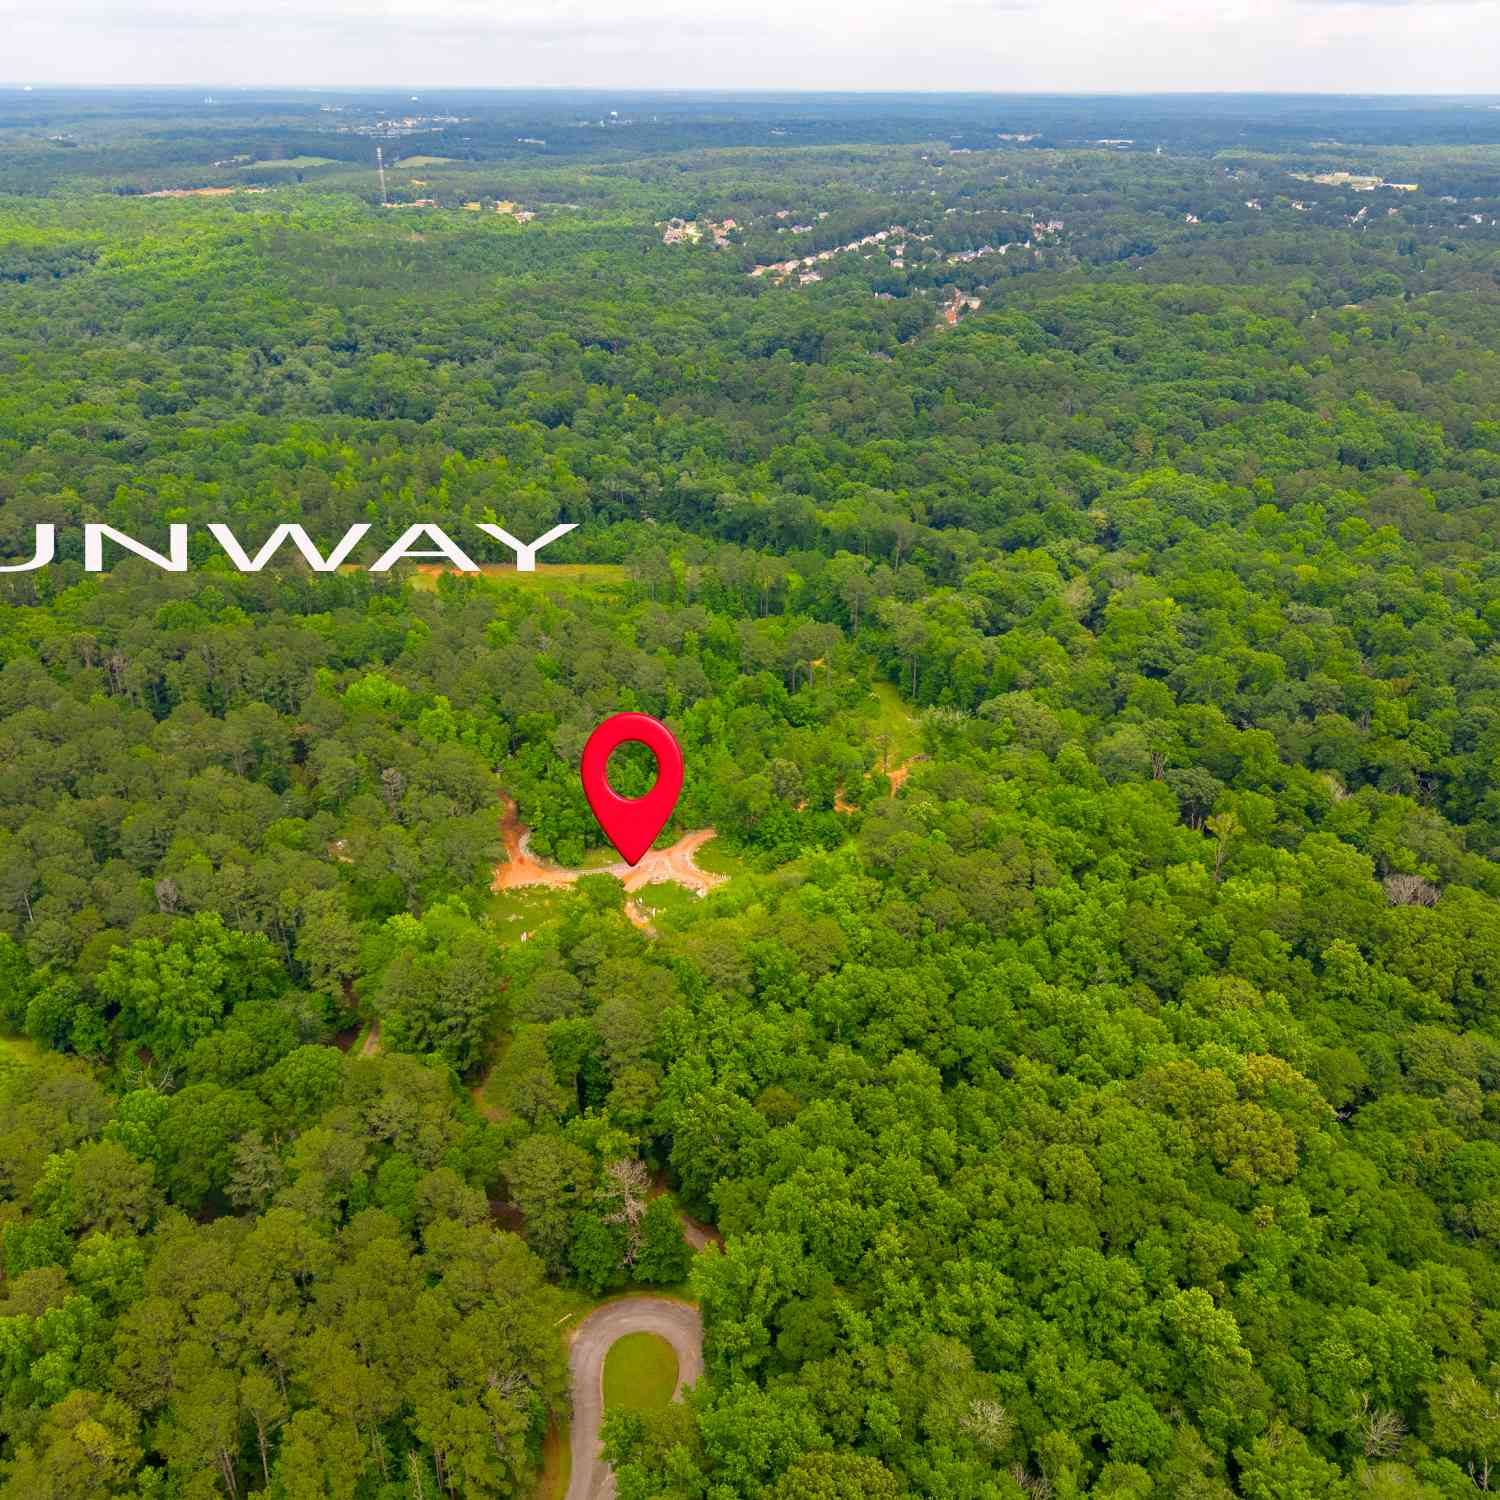
Discover exceptional space, flexibility, and quality craftsmanship in this custom-built home situated on a quiet 1.5-acre corner lot in the highly sought-after Starr's Mill School District. Offered for sale by the original owners, this meticulously maintained residence features a NEW ROOF (2026), all-new carpet in the bedrooms, beautiful original hardwood floors on the main level in excellent condition, over 4,350 square feet of thoughtfully designed living space, and direct access to Peachtree City's renowned golf cart path system. Designed with versatility in mind, this home offers the flexibility to accommodate a variety of living arrangements with two full kitchens, multiple living areas, five bedrooms, four full bathrooms, and numerous flex spaces. As the final home constructed in Mil

 Property Details
 Map
Map
 Map
Map
What's Nearby
Nearby Areas
 Features
-
Bedroom Information
Total beds: 5Bathroom Information
Total Baths: 4 Full Baths: 4Room Information
Has Basement: Yes Basement: Finished -
Flooring Information
Hardwood, Carpet, Tile -
Roofing Information
Composition -
Interior Features
Breakfast Bar, Eat-in Kitchen, Pantry, In-Law Floorplan, Kitchen Island, Tray Ceiling(s), Walk-In Closet(s), High Speed Internet, Entrance Foyer, Vaulted Ceiling(s), Master Downstairs Roof: Composition Appliances: Gas Water Heater, Dishwasher, Disposal, Microwave, Refrigerator Laundry Features: Common Area Window Features: Window Treatments -
Heating & Cooling
Has Heating: Yes Heating: Natural Gas, Central Has Cooling: Yes Cooling: Gas, Ceiling Fan(s), Central Air, Heat Pump
-
Building Information
Year Built: 2002 Building Area Total: 4349 Construction Materials: Stucco Patio And Porch Features: Deck, Patio Pool Features: None Private Pool: No View: Other -
Exterior Features
Exterior Features: Other
-
Lot Information
Lot Size Acres: 1.57 Lot Size Source: Other Lot Description: Level, PrivateProperty Information
Subdivision: Millpond Manor Source Property Type: Residential Property SubType: Single Family Residence Levels: One and One Half Property Age: 24
-
Listing Price Information
Listing Price: $774000 Original Price: $779000 1031 Exchange, Cash, Conventional, FHA, VA Loan
-
Tax Information
Parcel Number: 060403007 Tax Lot: 30 Tax Year: 2025 Annual Tax: $7250 Tax Legal Desc: LOT 30 MILLPOND MANOR II
-
Parking Information
Attached, Kitchen LevelGarage Information
Has Attached Garage: YesHomeowners Association InformationHas Association: Yes Included Fees: Maintenance Grounds Community Features: Park, Playground, Pool, Sidewalks, Street Lights, Tennis Court(s)
-
School Information
Elementary School: PeeplesJunior High School: Rising StarrSenior High School: Starrs Mill -
Utility Information
Cable Available, Electricity Available, Natural Gas Available, Phone Available -
Location Information
Direction: Take 74 South past Redwine Road and Starr's Mill High School. Millpond Manor is on the left. Home is 1st on the left in the subdivision. WaterSource: Public Security Features: Smoke Detector(s)
How much is this property worth?
Curious about this home's true market value? Use our free Home Evaluation Tool to instantly get a personalized Comparative Market Analysis (CMA) report. Make smarter, data-driven decisions before you buy.

Nearby Home Value
| Address | Estimate | Bed | Bath | Sq. Ft | Lot Size |
|---|---|---|---|---|---|
| 151 Olympic Drive, Fayetteville, GA, 30215 | $385,000 | 5 | 3 | 3,245 | 0.80 Acre |
| 12189 Lauren Way, Fayetteville, GA, 30215 | $469,900 | 3 | 3 | -- | 0.40 Acre |
| 12342 Lakeside Parkway, Fayetteville, GA, 30215 | $335,000 | 4 | 2 | 3,347 | 0.48 Acre |
| 47 Oak Hill Terrace, Fayetteville, GA, 30215 | $250,000 | 3 | 2 | 1,508 | 0.31 Acre |
| 47 Oak Hill Terrace, Fayetteville, GA, 30215 | $250,000 | 3 | 2 | 1,508 | 0.31 Acre |
| 430 Ridgemont Drive, Fayetteville, GA, 30215 | $420,000 | 4 | 2 | 2,517 | 1.22 Acres |
| 220 Bre Drive, Fayetteville, GA, 30215 | $680,000 | 5 | 3 | 3,930 | 1 Acre |
| 12015 Harbour Town Park.., Fayetteville, GA, 30215 | $251,000 | 4 | 3 | -- | 0.17 Acre |
| 12015 Harbour Town Park.., Fayetteville, GA, 30215 | $251,000 | 4 | 2 | 1,674 | 0.18 Acre |
| 405 Ridgemont Dr No Str.., Fayetteville, GA, 30215 | $495,000 | 4 | 2 | 2,449 | 1.40 Acres |
Similar Homes To 155 Millstone Drive
Nearby For Sale



Listings on this website come from the FMLS IDX Compilation and may be held by brokerage firms other than the owner of this website. The listing brokerage is identified in any listing details. Information is deemed reliable but is not guaranteed. If you believe any FMLS listing contains material that infringes your copyrighted work, please (https://www.fmls.com/dmca.htm) to review our DMCA policy and learn how to submit a takedown request. © 2026 FMLS.
ByOwner last updated this listing 09/08/2026 @ 06:19
More Cities with for Sale by Owner Homes
- Fayetteville Homes For Sale By Owner
- Tyrone Homes For Sale By Owner
- Peachtree City Homes For Sale By Owner
- Morrow Homes For Sale By Owner
- Jonesboro Homes For Sale By Owner
- Riverdale Homes For Sale By Owner
- Sharpsburg Homes For Sale By Owner
- Hampton Homes For Sale By Owner
- Union City Homes For Sale By Owner
- Brooks Homes For Sale By Owner
- Fairburn Homes For Sale By Owner
- Senoia Homes For Sale By Owner
- Forest Park Homes For Sale By Owner
- Rex Homes For Sale By Owner
- Palmetto Homes For Sale By Owner
- College Park Homes For Sale By Owner
- Griffin Homes For Sale By Owner
- Hapeville Homes For Sale By Owner
- East Point Homes For Sale By Owner
- Stockbridge Homes For Sale By Owner
Homes around $774,000








Verify Your Email
Please enter the 6-digit verification code
sent to your email address.
Verify Your Phone Number
Please enter the 6-digit verification code
sent to your mobile phone.