

155 Annelise Park Drive
Fayetteville, GA 30214

 5
5
Bed
 4
4
Bath
 6,040
6,040Sqft
 1.07
1.07Acres(Lot)
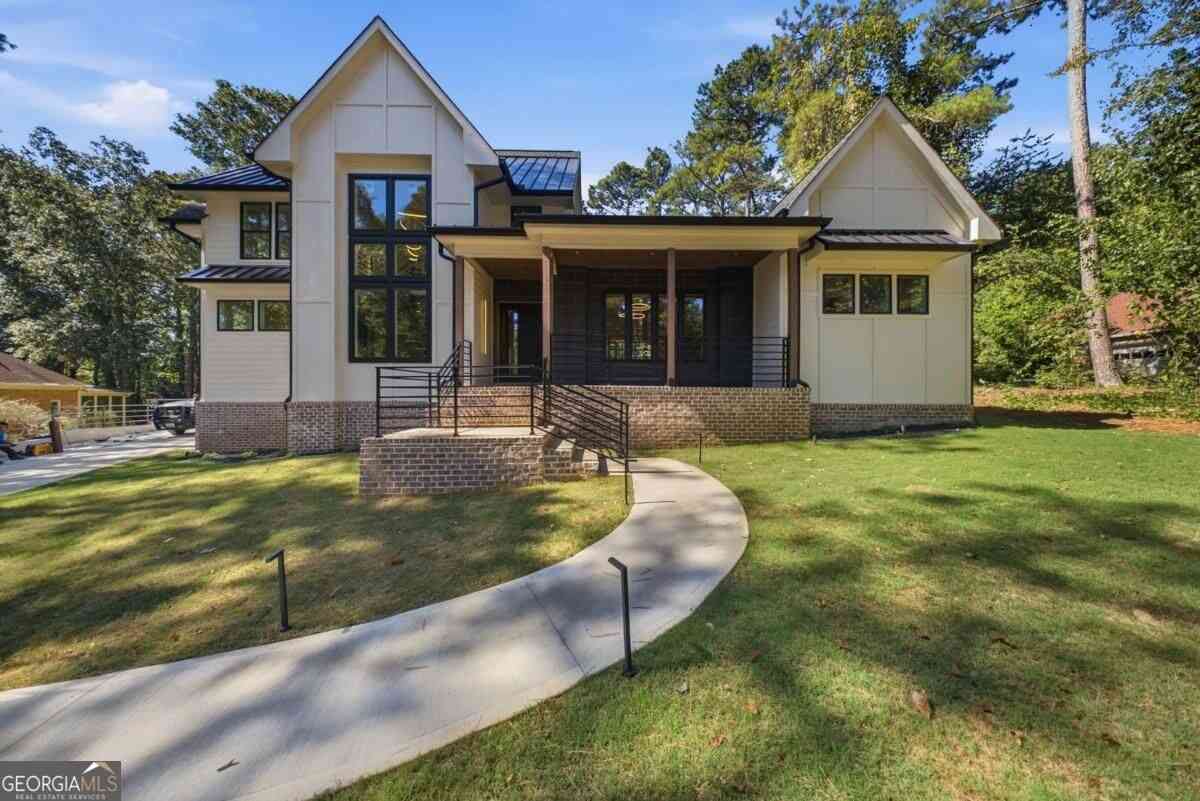
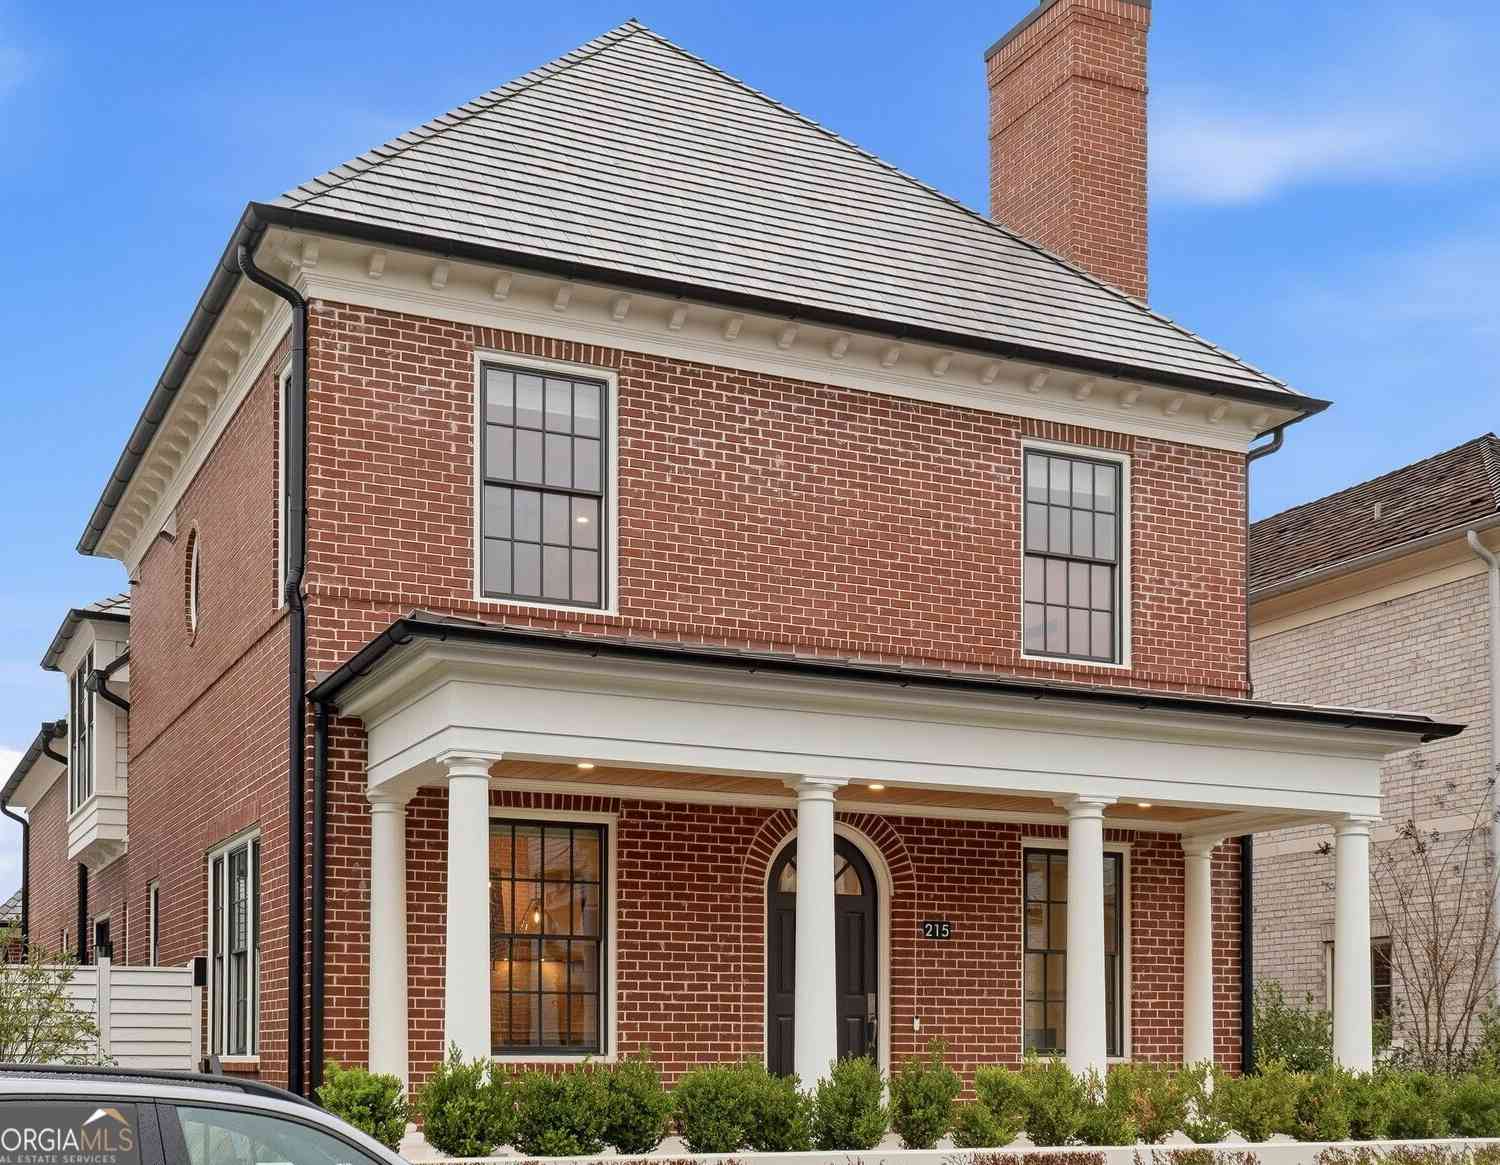
Enjoy a 2 minute drive to Trilith live entertainment, food, and shopping! This new construction home was designed for luxury living with modern conveniences. An intimate open concept with two kitchens and a bar/grilling kitchen support any host and their guests in this beautifully appointed 5 bedroom home. A luxurious primary retreat on the main with dual walk in closets, dual toilets, dual showers, fireplace, and vaulted ceilings are fit for a true owner's suite. A separate dining room for family dinners. An at home office large enough for any professional working from home. A flex space for a possible wellness area, Art Studio, etc. A dog/cat tiled pet wash area is also convenietly located in the mudroom! The remaining bedrooms are located upstairs with a second laundry for the kids and

 Property Details
 Map
Map
 Map
Map
What's Nearby
Nearby Areas
 Features
-
Bedroom Information
Total Bedrooms: 5 Bedrooms On Upper Level: 4 Bedrooms On Lower Level: 0 Main Bedrooms: 1 Room Type: Bonus Room,Den,Exercise Room,Family Room,Foyer,Great Room,Laundry,Loft,Office Window Features: Double Pane WindowsBathroom Information
Total Baths: 4 Full Baths: 4 Half Baths: 2 Full Baths Main: 1 Baths Full Lower: 0 Baths Full Upper: 3Water/Sewer
Water Source: Public Sewer: Septic Tank -
Kitchen Information
Kitchen: Kitchen Island,Pantry,Second Kitchen,Solid Surface Counters,Walk-in Pantry Dining Room: Separate RoomInterior Features
Beamed Ceilings,Central Vacuum,Double Vanity,High Ceilings,Master On Main Level,Separate Shower,Soaking Tub,Tile Bath,Vaulted Ceiling(s),Walk-In Closet(s) Flooring: Carpet,Hardwood,TileAppliances
Convection Oven,Cooktop,Dishwasher,Disposal,Double Oven,Electric Water Heater,Ice Maker,Indoor Grill,Microwave,Oven/Range (Combo),Oven (Wall),RefrigeratorUtilities
Cable Available,Electricity Available,High Speed Internet,Natural Gas Available -
Cooling Features
Central Air,Dual,ElectricHeating Source
Central,Dual,Electric,Hot WaterFireplace
Number of Fireplaces: 3 Fireplace Features: Family Room,Gas Log,Gas Starter,Living Room,Masonry,Master Bedroom,Outside,Wood Burning Stove
-
Building Information
Built Year: 2026 Roof Type: Composition,Metal Basement: None Levels: Two Property Age: 0 -
Exterior Features
Sprinkler System,VerandaFoundation
Slab -
Laundry Features
In Mud Room,Laundry Closet,Upper LevelPatio And Porch
Patio,PorchConstruction Materials
Brick,StoneProperty Condition
New Construction
-
Lot Information
Lot Size (Acr): 1.07 Lot Size Source: Public Records Lot Features: Level -
Property Information
Property Type: Residential Property Sub Type: Single Family Residence Structure Type: House Subdivision: Annelise Park City: Fayetteville State: GA Directions: Use GPS Property Status: New
-
Listing Price Information
Original List Price: $1,590,000
-
Tax Information
Annual Tax: $977.15 Tax Year: 24 -
Home Warranty
Home Warranty Paid: Yes
-
Parking Information
Parking: 3 Parking Features: Attached,Electric Vehicle Charging Station(s),Garage,Garage Door Opener,Side/Rear Entrance,Storage -
Homeowners Association Information
Association: Yes Annual Association Fee: 1100 Calculated Total Monthly Association Fees: 1100 Association Fee Includes: Swimming,Tennis Community Features: Pool,Sidewalks,Street Lights,Tennis Court(s)
-
School Information
Elementary School: Cleveland High School: Sandy Creek Middle School: Flat Rock Source Neighborhood: Annelise Park
How much is this property worth?
Curious about this home's true market value? Use our free Home Evaluation Tool to instantly get a personalized Comparative Market Analysis (CMA) report. Make smarter, data-driven decisions before you buy.

Nearby Home Value
| Address | Estimate | Bed | Bath | Sq. Ft | Lot Size |
|---|---|---|---|---|---|
| 310 Central Avenue, Fayetteville, GA, 30214 | $1,295,000 | 4 | 4 | 2,613 | 0.05 Acre |
| 405 Mcdonough Road, Fayetteville, GA, 30214 | $615,000 | 5 | 3 | 3,416 | 1.03 Acres |
| 165 Felton Court, Fayetteville, GA, 30214 | $325,000 | 3 | 2 | 1,687 | 1 Acre |
| 195 Oak Manor, Fayetteville, GA, 30214 | $599,900 | 5 | 4 | 6,812 | 1 Acre |
| 180 5th Street, Fayetteville, GA, 30214 | $2,590,000 | 6 | 6 | 4,308 | 0.10 Acre |
| 135 Pamela Court, Fayetteville, GA, 30214 | $435,000 | 5 | 3 | 2,491 | 1.20 Acres |
| 185 Deer Forest Trail, Fayetteville, GA, 30214 | $345,000 | 4 | 3 | 2,194 | -- |
| 185 Deer Forest Trail, Fayetteville, GA, 30214 | $342,500 | 4 | 2 | 2,194 | -- |
| 100 Deer Forest Trail, Fayetteville, GA, 30214 | $399,900 | 4 | 2 | 2,578 | 0.95 Acre |
| 610 Ponderosa Court, Fayetteville, GA, 30214 | $340,000 | 4 | 3 | 2,300 | 0.10 Acre |
Similar Homes To 155 Annelise Park Drive
Nearby For Sale




The data relating to real estate for sale on this web site comes in part from the Broker Reciprocity Program of Georgia MLS. Real estate listings held by brokerage firms other than Byowner are marked with the Broker Reciprocity logo and detailed information about them includes the name of the listing brokers. Information deemed reliable but not guaranteed. Copyright 2026 Georgia MLS. All rights reserved.
ByOwner last updated this listing 10/08/2026 @ 16:22
More Cities with for Sale by Owner Homes
- Fayetteville Homes For Sale By Owner
- Tyrone Homes For Sale By Owner
- Peachtree City Homes For Sale By Owner
- Morrow Homes For Sale By Owner
- Lovejoy Homes For Sale By Owner
- Jonesboro Homes For Sale By Owner
- Riverdale Homes For Sale By Owner
- Sharpsburg Homes For Sale By Owner
- Hampton Homes For Sale By Owner
- Union City Homes For Sale By Owner
- Brooks Homes For Sale By Owner
- Fairburn Homes For Sale By Owner
- Senoia Homes For Sale By Owner
- Forest Park Homes For Sale By Owner
- Rex Homes For Sale By Owner
- Palmetto Homes For Sale By Owner
- College Park Homes For Sale By Owner
- Griffin Homes For Sale By Owner
- Hapeville Homes For Sale By Owner
- East Point Homes For Sale By Owner
Homes around $1,590,000










Verify Your Email
Please enter the 6-digit verification code
sent to your email address.
Verify Your Phone Number
Please enter the 6-digit verification code
sent to your mobile phone.