

140 Reed Way SW
Fayetteville, GA 30214

 5
5
Bed
 6
6
Bath
 5,929
5,929Sqft
 0.41
0.41Acre(Lot)
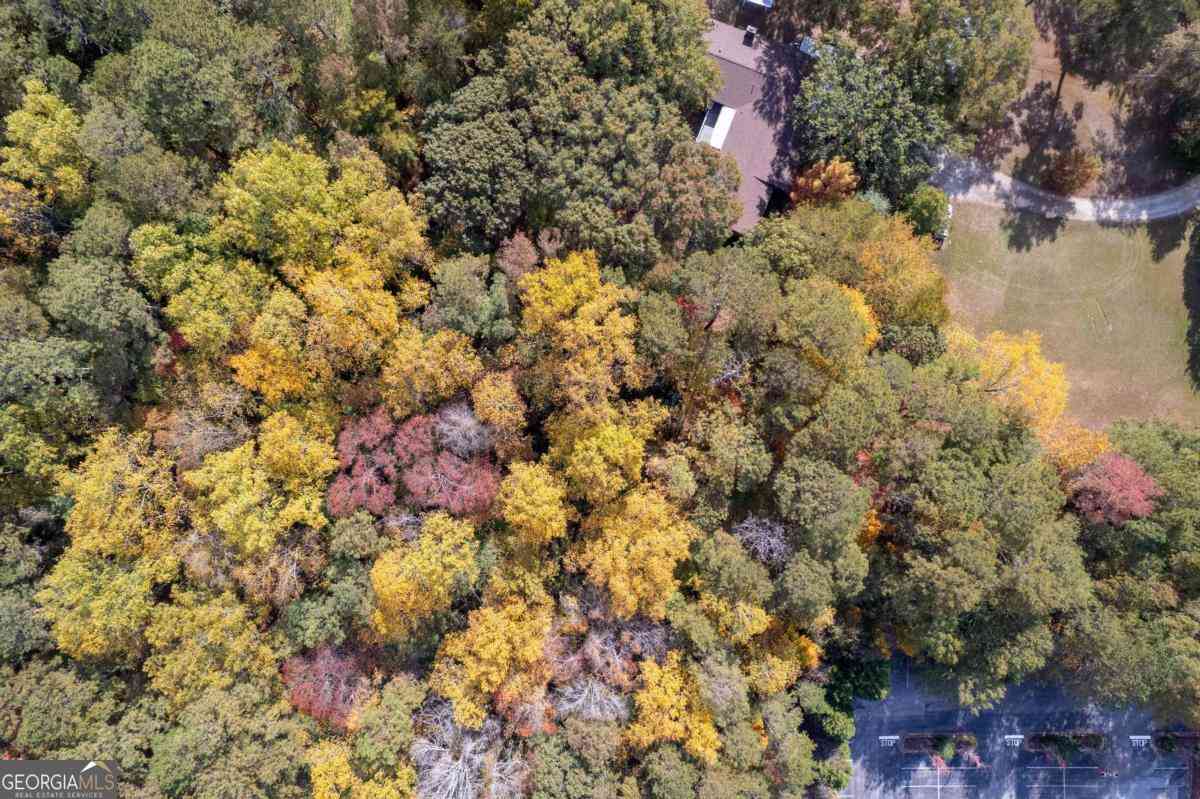
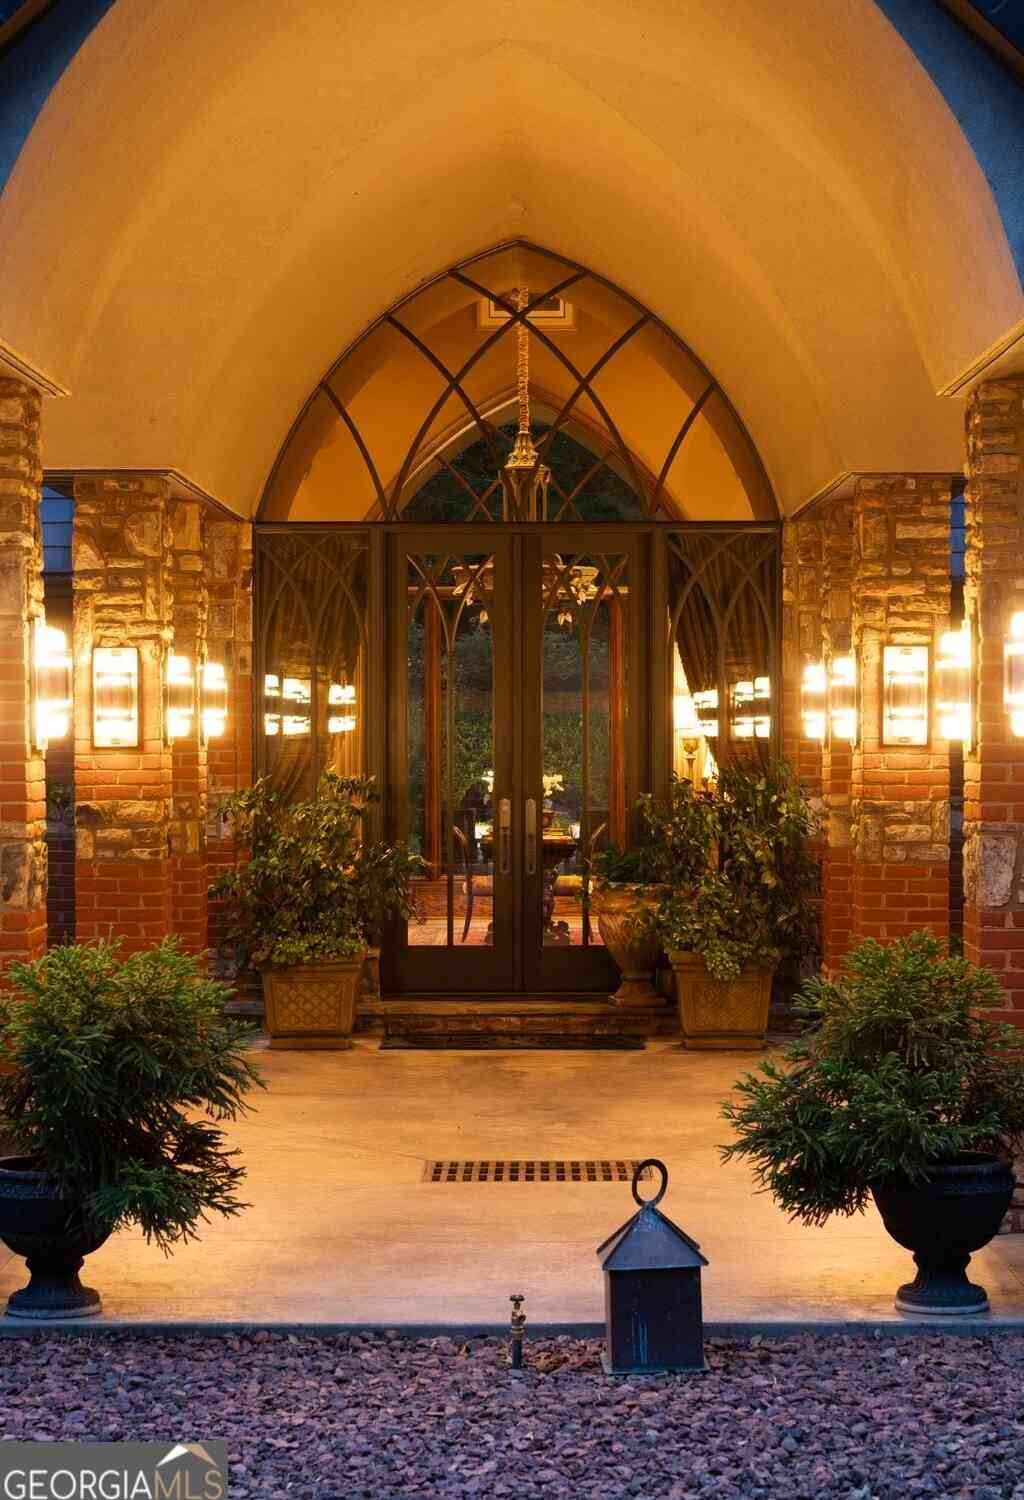
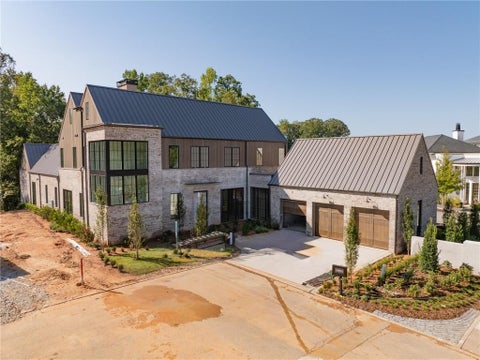
An exceptional expression of contemporary luxury, this newly constructed residence is set within the exclusive gated Enclave at Trilith, where striking architecture, exceptional craftsmanship, and resort-inspired living come together. Built by award-winning Loudermilk Homes, the residence showcases a sophisticated design philosophy centered on scale, natural light, and seamless indoor-outdoor living. From its dramatic architectural lines to its expansive glass walls and carefully selected natural materials, the home makes a lasting impression while maintaining an inviting sense of warmth. The interiors have been professionally curated with refined finishes, organic textures, and a clean, contemporary aesthetic that feels both timeless and distinctly modern. The main level is designed

 Property Details
 Map
Map
 Map
Map
What's Nearby
Nearby Areas
 Features
-
Bedroom Information
Total Bedrooms: 5 Bedrooms On Upper Level: 4 Bedrooms On Lower Level: 0 Main Bedrooms: 1 Room Type: Foyer,Great Room,Laundry,Loft,Other Window Features: Double Pane WindowsBathroom Information
Total Baths: 6 Full Baths: 6 Half Baths: 2 Full Baths Main: 2 Baths Full Lower: 0 Baths Full Upper: 4Water/Sewer
Water Source: Public Water BodyName: NONE Green Water Conservation: Low-Flow Fixtures Sewer: Public Sewer -
Kitchen Information
Kitchen: Breakfast Bar,Kitchen Island,Walk-in Pantry Dining Room: Seats 12+Interior Features
Double Vanity,High Ceilings,Master On Main Level,Vaulted Ceiling(s),Walk-In Closet(s),Wet Bar Flooring: Hardwood,TileAppliances
Dishwasher,Disposal,Double Oven,Microwave,Refrigerator,Tankless Water HeaterUtilities
Electricity Available,Natural Gas Available -
Cooling Features
Ceiling Fan(s),Central AirEnergy
Green Energy: AppliancesHeating Source
Central,OtherFireplace
Number of Fireplaces: 2 Fireplace Features: Family Room,Outside
-
Building Information
Built Year: 2026 Roof Type: Other Basement: None Common Walls: No Common Walls Levels: Two Property Age: 0 -
Foundation
SlabSecurity Features
Carbon Monoxide Detector(s),Smoke Detector(s) -
Pool Features
In Ground,Salt WaterLaundry Features
In Hall,OtherPatio And Porch
PatioConstruction Materials
Brick,StuccoProperty Condition
New Construction
-
Lot Information
Lot Size (Acr): 0.41 Lot Size Source: Public Records Lot Features: Cul-De-Sac,Other,Private -
Property Information
Property Type: Residential Property Sub Type: Single Family Residence Structure Type: House Subdivision: Trilith City: Fayetteville State: GA Directions: From Veterans Pkwy, enter the traffic circle and exit onto Iver Pl (near the Trilith Guesthouse). Turn left onto Trilith Pkwy; destination will be on the left just before Roam. Property Status: New
-
Listing Price Information
Original List Price: $4,390,000
-
Tax Information
Annual Tax: $2845 Tax Year: 2025 -
Home Warranty
Home Warranty Paid: No
-
Virtual Tour
Parking Information
Parking: 3 Parking Features: Attached,Garage,Garage Door Opener,Kitchen Level -
Homeowners Association Information
Association: Yes Annual Association Fee: 1041 Calculated Total Monthly Association Fees: 1041 Association Fee Includes: Other Community Features: Fitness Center,Gated,Park,Playground,Pool,Sidewalks,Street Lights,Tennis Court(s),Walk To Schools,Walk To Shopping
-
School Information
Elementary School: Cleveland High School: Sandy Creek Middle School: Flat Rock Source Neighborhood: Trilith
How much is this property worth?
Curious about this home's true market value? Use our free Home Evaluation Tool to instantly get a personalized Comparative Market Analysis (CMA) report. Make smarter, data-driven decisions before you buy.

Nearby Home Value
| Address | Estimate | Bed | Bath | Sq. Ft | Lot Size |
|---|---|---|---|---|---|
| 310 Central Avenue, Fayetteville, GA, 30214 | $1,295,000 | 4 | 4 | 2,613 | 0.05 Acre |
| 405 Mcdonough Road, Fayetteville, GA, 30214 | $615,000 | 5 | 3 | 3,416 | 1.03 Acres |
| 370 Mcdonough Road, Fayetteville, GA, 30214 | $537,000 | 4 | 3 | 3,469 | 8.40 Acres |
| 294 Mcdonough Road, Fayetteville, GA, 30214 | $300,000 | 4 | 2 | 2,020 | 1.16 Acres |
| 165 Felton Court, Fayetteville, GA, 30214 | $339,000 | 3 | 2 | 1,687 | 1 Acre |
| 180 5th Street, Fayetteville, GA, 30214 | $2,590,000 | 6 | 6 | 4,308 | 0.10 Acre |
| 135 Pamela Court, Fayetteville, GA, 30214 | $435,000 | 5 | 2 | 2,491 | 1.20 Acres |
| 135 Pamela Court, Fayetteville, GA, 30214 | $435,000 | 5 | 3 | 2,491 | 1.20 Acres |
| 185 Deer Forest Trail, Fayetteville, GA, 30214 | $345,000 | 4 | 3 | 2,194 | -- |
| 185 Deer Forest Trail, Fayetteville, GA, 30214 | $345,000 | 4 | 2 | 2,194 | -- |
Similar Homes To 140 Reed Way SW
Nearby For Sale



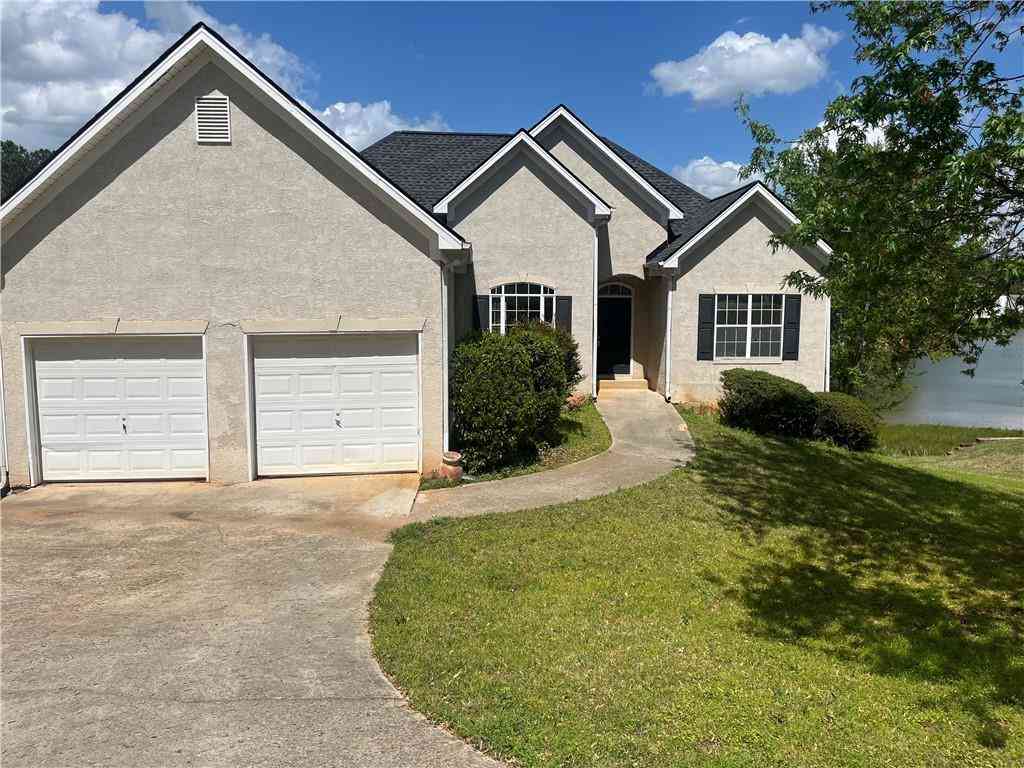

The data relating to real estate for sale on this web site comes in part from the Broker Reciprocity Program of Georgia MLS. Real estate listings held by brokerage firms other than Byowner are marked with the Broker Reciprocity logo and detailed information about them includes the name of the listing brokers. Information deemed reliable but not guaranteed. Copyright 2026 Georgia MLS. All rights reserved.
ByOwner last updated this listing 09/14/2026 @ 03:16
More Cities with for Sale by Owner Homes
- Fayetteville Homes For Sale By Owner
- Tyrone Homes For Sale By Owner
- Peachtree City Homes For Sale By Owner
- Morrow Homes For Sale By Owner
- Jonesboro Homes For Sale By Owner
- Riverdale Homes For Sale By Owner
- Sharpsburg Homes For Sale By Owner
- Hampton Homes For Sale By Owner
- Union City Homes For Sale By Owner
- Brooks Homes For Sale By Owner
- Fairburn Homes For Sale By Owner
- Senoia Homes For Sale By Owner
- Forest Park Homes For Sale By Owner
- Rex Homes For Sale By Owner
- Palmetto Homes For Sale By Owner
- College Park Homes For Sale By Owner
- Griffin Homes For Sale By Owner
- Hapeville Homes For Sale By Owner
- East Point Homes For Sale By Owner
- Stockbridge Homes For Sale By Owner
Homes around $4,390,000
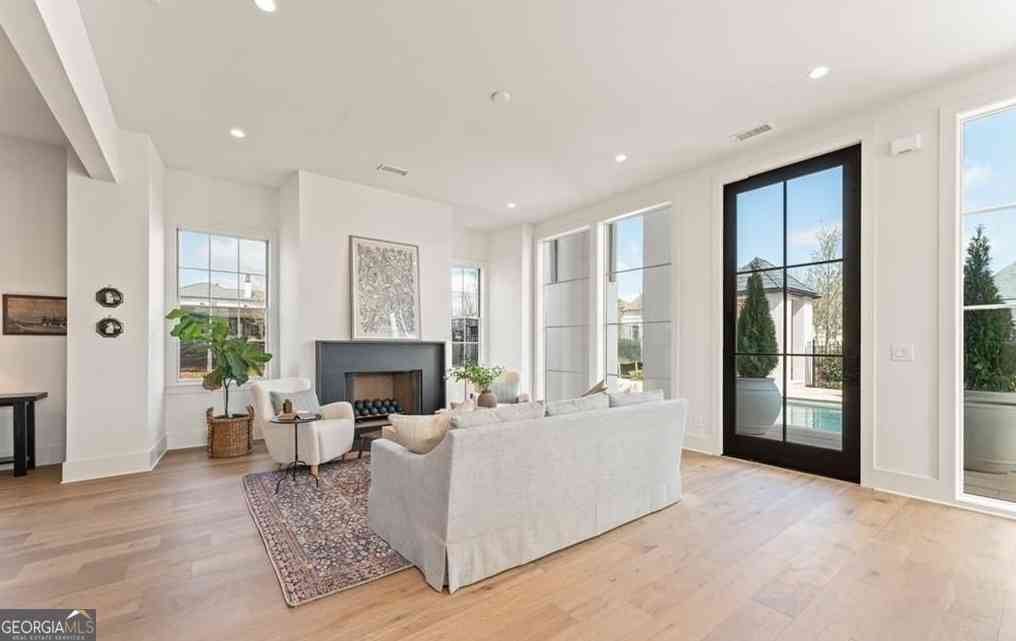


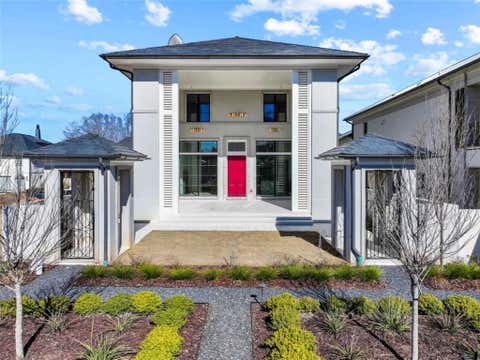

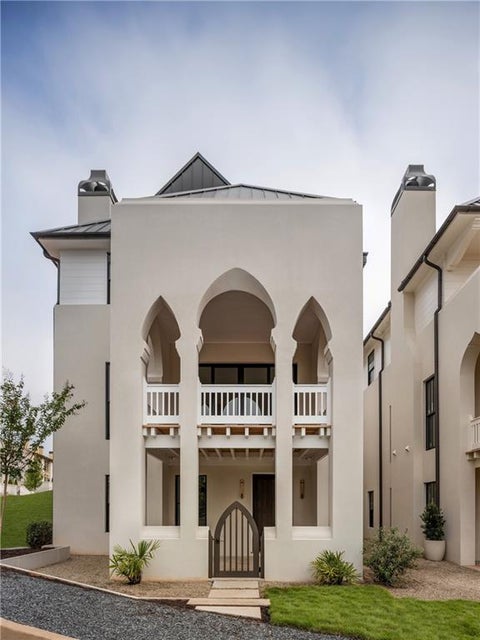







Verify Your Email
Please enter the 6-digit verification code
sent to your email address.
Verify Your Phone Number
Please enter the 6-digit verification code
sent to your mobile phone.