
135 Huiet Drive
Fayetteville, GA 30215

 5
5
Bed
 3
3
Bath
 3,571
3,571Sqft
 1
1Acre(Lot)
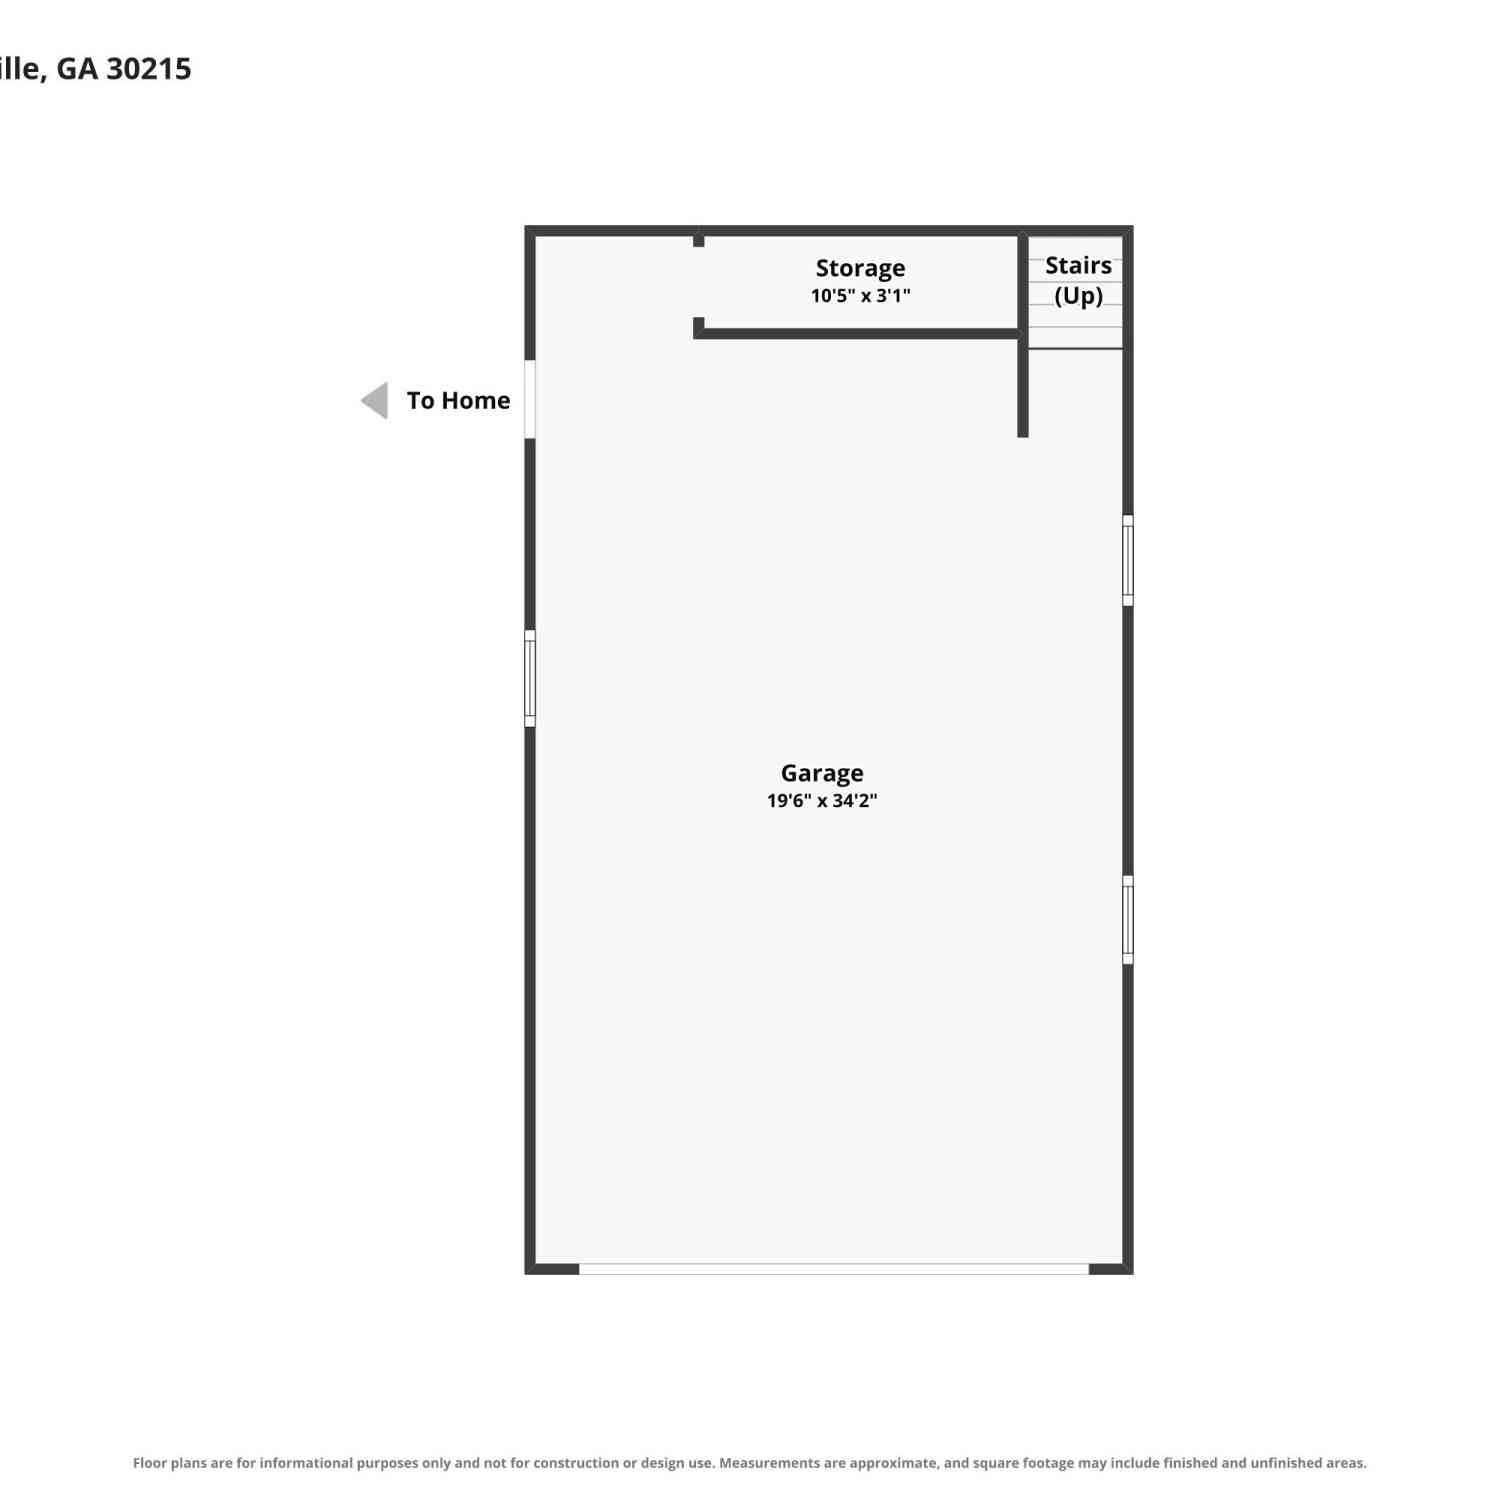
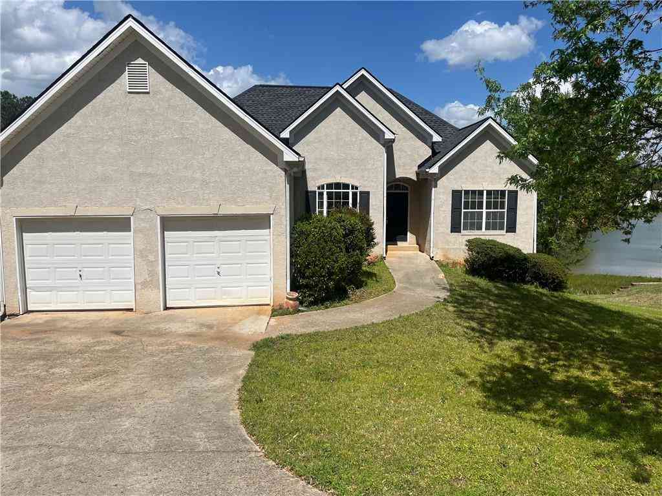
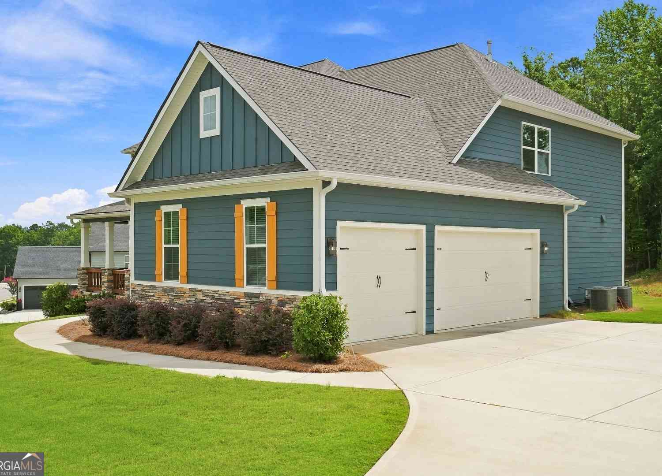
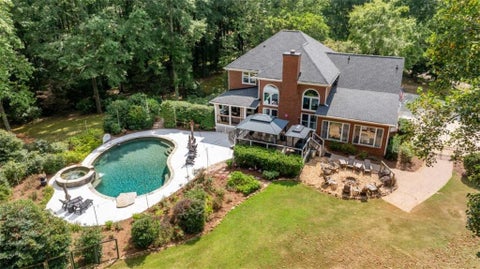
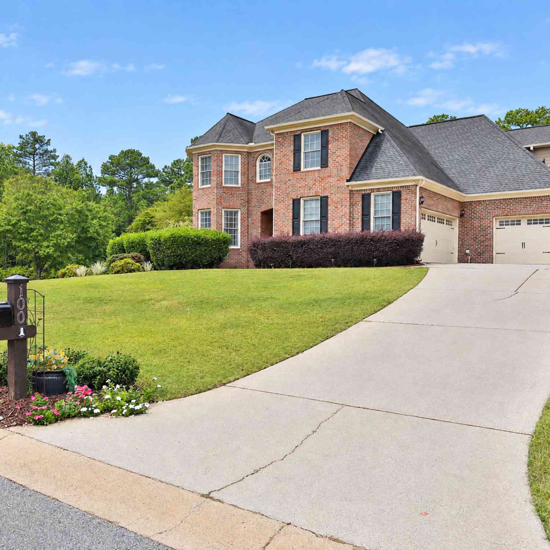
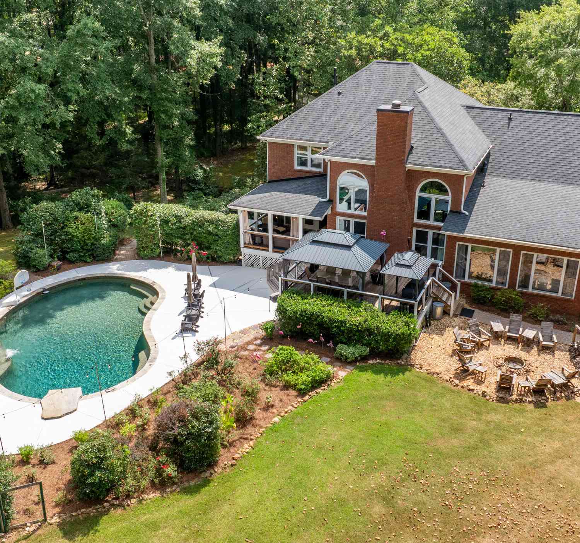
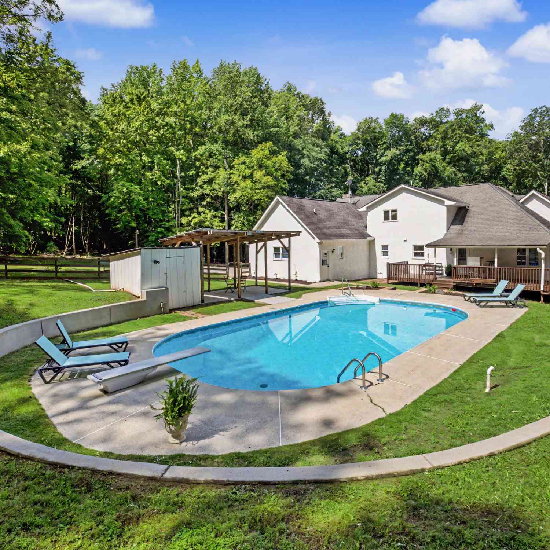
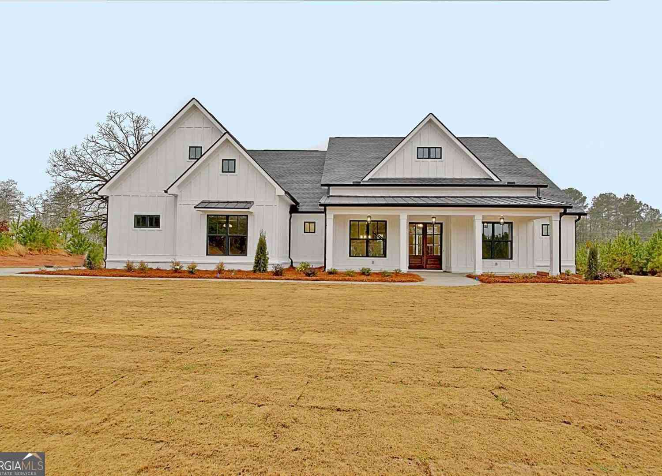
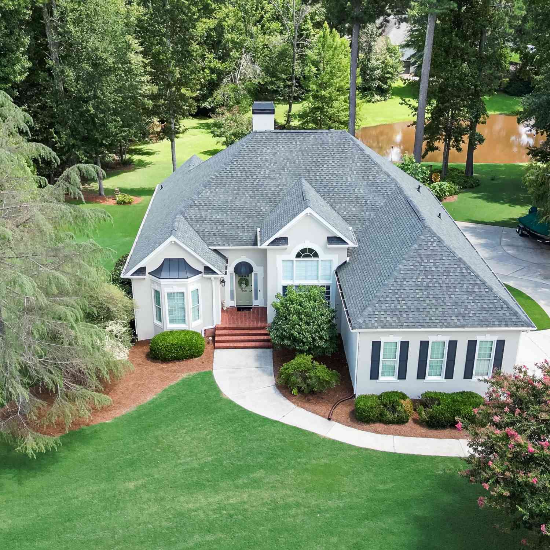
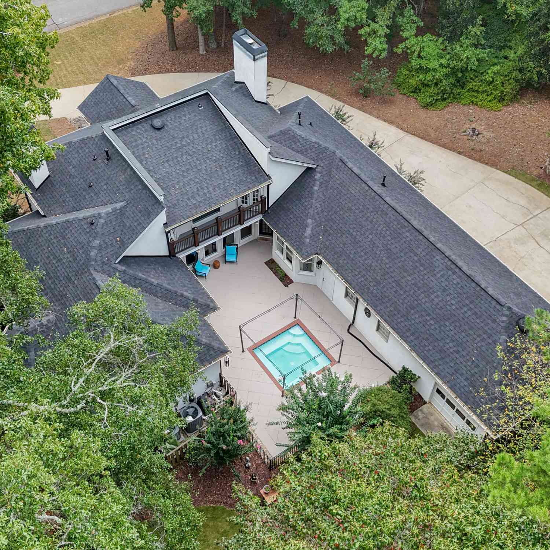
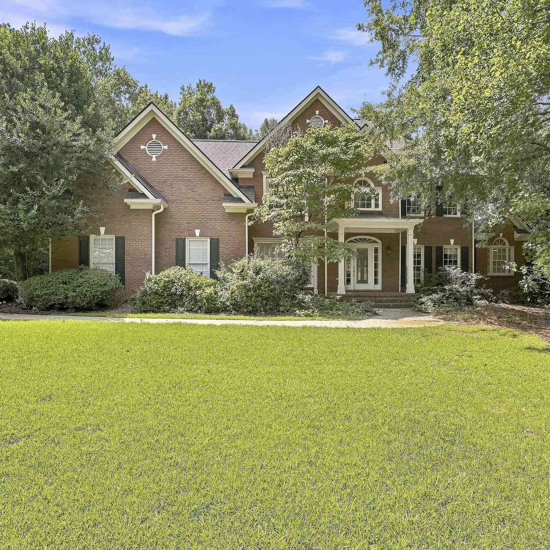
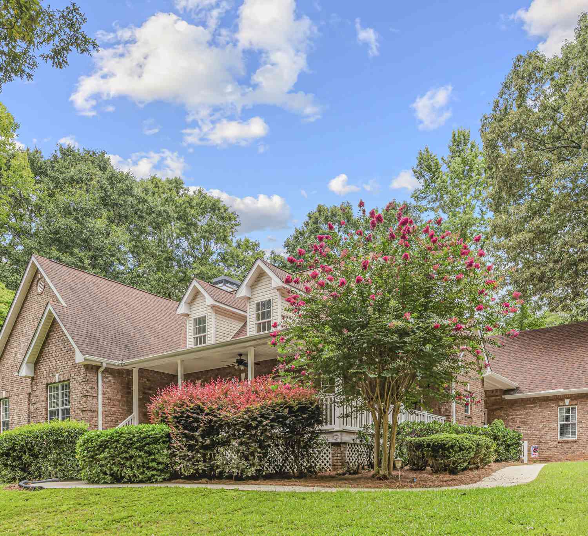
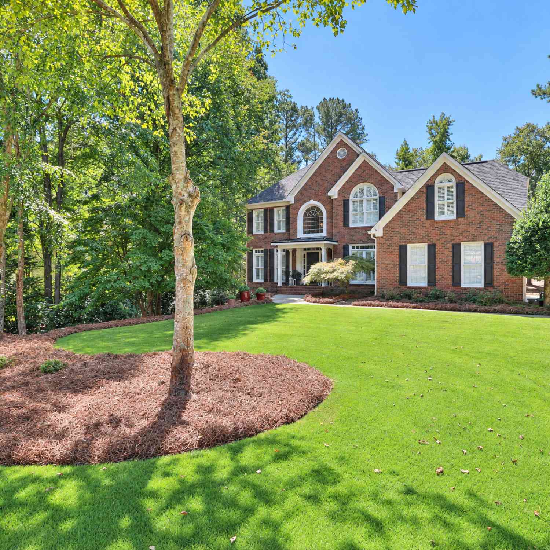
Welcome to 135 Huiet Drive, an exceptional residence built by an award-winning homebuilder and located in the highly sought-after Canoe Club community of Fayetteville. Designed with both elegance and everyday functionality in mind, this 5-bedroom home offers a rare combination of main-level luxury living, expansive secondary living space, extensive owner upgrades, and exceptional garage capacity on approximately one acre. Extensive owner upgrades since purchase elevate this home beyond its original builder specifications, including LVP hardwood-style flooring, a screened porch, expanded backyard, heated bathroom floors, refreshed landscaping, and an impressive detached garage addition, bringing the property to a total of five garage bays. The main level features a bright, open layout wit

 Property Details
 Map
Map
 Map
Map
What's Nearby
Nearby Areas
 Features
-
Bedroom Information
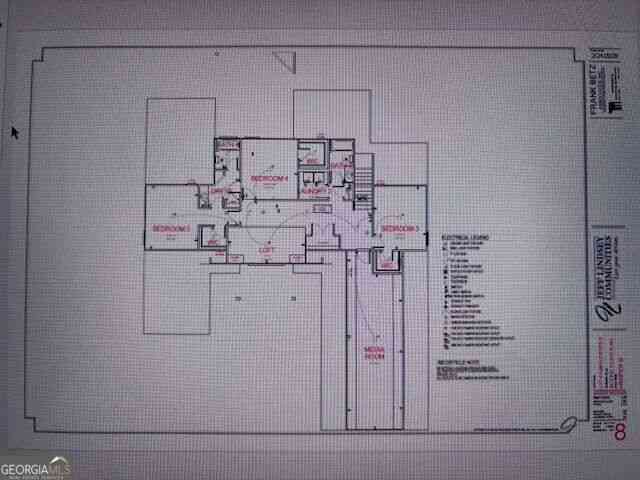
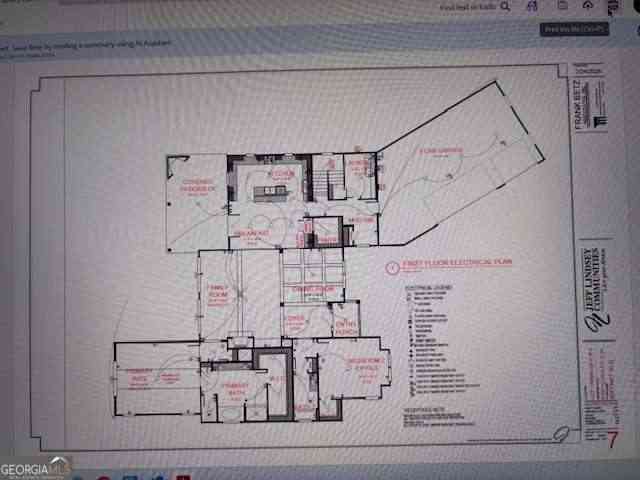
Total Bedrooms: 5 Bedrooms On Upper Level: 4 Bedrooms On Lower Level: 0 Main Bedrooms: 1 Room Type: Foyer,Laundry,Family Room,Great Room,Library,Media Room,Office Window Features: Double Pane WindowsBathroom Information
Total Baths: 3 Full Baths: 3 Half Baths: 1 Full Baths Main: 1 Baths Full Lower: 0 Baths Full Upper: 2Water/Sewer
Water Source: Public Sewer: Septic Tank -
Kitchen Information
Kitchen: Breakfast Bar,Kitchen Island,Pantry,Solid Surface Counters,Walk-in Pantry Dining Room: Separate RoomInterior Features
Bookcases,Double Vanity,High Ceilings,Master On Main Level,Pulldown Attic Stairs,Roommate Plan,Separate Shower,Soaking Tub,Split Bedroom Plan,Tile Bath,Walk-In Closet(s) Flooring: Hardwood,Tile,VinylAppliances
Cooktop,Dishwasher,Disposal,Electric Water Heater,Ice Maker,Microwave,Oven (Wall),Stainless Steel Appliance(s)Utilities
Cable Available -
Cooling Features
Ceiling Fan(s),Central Air,Dual,Electric,ZonedEnergy
Green Energy: Insulation,Thermostat Electric: 220 VoltsHeating Source
Natural Gas,Forced Air,Zoned,DualFireplace
Number of Fireplaces: 1 Fireplace Features: Family Room,Factory Built
-
Building Information
Built Year: 2022 Roof Type: Composition Basement: None Levels: Two Property Age: 4 -
Exterior Features
Sprinkler SystemFoundation
SlabSecurity Features
Carbon Monoxide Detector(s),Smoke Detector(s) -
Laundry Features
In Mud RoomPatio And Porch
Patio,Porch,ScreenedFencing
Back Yard,FencedConstruction Materials
ConcreteProperty Condition
Resale
-
Lot Information
Lot Size (Acr): 1 Land Lot: 39 Lot Size Source: Public Records Lot Features: Private -
Property Information
Property Type: Residential Property Sub Type: Single Family Residence Structure Type: House Subdivision: The Canoe Club City: Fayetteville State: GA Directions: Interstate 85 S take exit 61 travel approx 6 miles on hwy 74 to intersection 54 go east 6 miles to entrance at Huiet Drive. Home is on right hand side. Property Status: New
-
Listing Price Information
Original List Price: $849,900
-
Tax Information
Annual Tax: $7568.08 Tax Year: 2025 Tax Lot: 2S -
Home Warranty
Home Warranty Paid: No
-
Virtual Tour
Parking Information
Parking: 5 Parking Features: Attached,Detached,Electric Vehicle Charging Station(s),Garage,Garage Door Opener,Kitchen Level,Side/Rear Entrance,Storage -
Homeowners Association Information
Association: Yes Annual Association Fee: 700 Calculated Total Monthly Association Fees: 700 Association Fee Includes: Management Fee,Reserve Fund,Swimming,Tennis Community Features: Clubhouse,Fitness Center,Pool,Street Lights,Tennis Court(s),Walk To Schools
-
School Information
Elementary School: Cleveland High School: Fayette High School Bus: Yes Middle School: Bennetts Mill Middle School Bus: Yes Source Neighborhood: The Canoe Club
How much is this property worth?
Curious about this home's true market value? Use our free Home Evaluation Tool to instantly get a personalized Comparative Market Analysis (CMA) report. Make smarter, data-driven decisions before you buy.

Nearby Home Value
| Address | Estimate | Bed | Bath | Sq. Ft | Lot Size |
|---|---|---|---|---|---|
| 151 Olympic Drive, Fayetteville, GA, 30215 | $385,000 | 5 | 3 | 3,245 | 0.80 Acre |
| 12189 Lauren Way, Fayetteville, GA, 30215 | $435,000 | 3 | 3 | 3,106 | 0.40 Acre |
| 87 Southern Golf Court, Fayetteville, GA, 30215 | $289,900 | 4 | 2 | 2,340 | 0.28 Acre |
| 12342 Lakeside Parkway, Fayetteville, GA, 30215 | $335,000 | 4 | 2 | 3,347 | 0.48 Acre |
| 11943 Spring Lake Way, Fayetteville, GA, 30215 | $271,900 | 3 | 2 | -- | 0.15 Acre |
| 11943 Spring Lake Way, Fayetteville, GA, 30215 | $271,900 | 3 | 2 | 1,518 | -- |
| 47 Oak Hill Terrace, Fayetteville, GA, 30215 | $250,000 | 3 | 2 | 1,508 | 0.31 Acre |
| 47 Oak Hill Terrace, Fayetteville, GA, 30215 | $250,000 | 3 | 2 | 1,508 | 0.31 Acre |
| 220 Bre Drive, Fayetteville, GA, 30215 | $675,000 | 5 | 3 | 3,930 | 1 Acre |
| 12015 Harbour Town Park.., Fayetteville, GA, 30215 | $251,000 | 4 | 3 | -- | 0.17 Acre |
Similar Homes To 135 Huiet Drive
Nearby For Sale




The data relating to real estate for sale on this web site comes in part from the Broker Reciprocity Program of Georgia MLS. Real estate listings held by brokerage firms other than Byowner are marked with the Broker Reciprocity logo and detailed information about them includes the name of the listing brokers. Information deemed reliable but not guaranteed. Copyright 2026 Georgia MLS. All rights reserved.
ByOwner last updated this listing 10/08/2026 @ 14:43
More Cities with for Sale by Owner Homes
- Fayetteville Homes For Sale By Owner
- Tyrone Homes For Sale By Owner
- Peachtree City Homes For Sale By Owner
- Morrow Homes For Sale By Owner
- Lovejoy Homes For Sale By Owner
- Jonesboro Homes For Sale By Owner
- Riverdale Homes For Sale By Owner
- Sharpsburg Homes For Sale By Owner
- Hampton Homes For Sale By Owner
- Union City Homes For Sale By Owner
- Brooks Homes For Sale By Owner
- Fairburn Homes For Sale By Owner
- Senoia Homes For Sale By Owner
- Forest Park Homes For Sale By Owner
- Rex Homes For Sale By Owner
- Palmetto Homes For Sale By Owner
- College Park Homes For Sale By Owner
- Griffin Homes For Sale By Owner
- Hapeville Homes For Sale By Owner
- East Point Homes For Sale By Owner
Homes around $849,900






Verify Your Email
Please enter the 6-digit verification code
sent to your email address.
Verify Your Phone Number
Please enter the 6-digit verification code
sent to your mobile phone.