
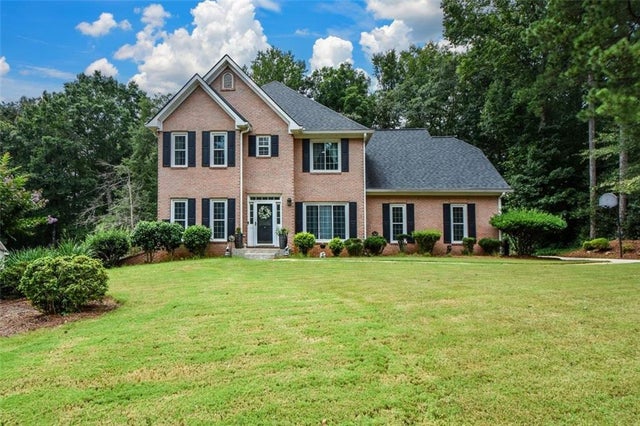
125 Riverlook Mill
Fayetteville, GA 30215

 6
6
Bed
 4
4
Bath
 3,948
3,948Sqft
 0.05
0.05Acre(Lot)
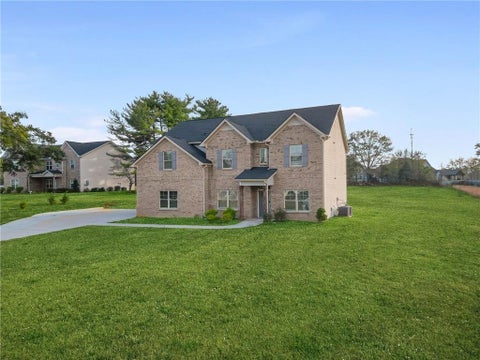
If space and flexibility are at the top of your list, this 6-bedroom, 3.5-bath Fayetteville home offers nearly 4,000 square feet of living space with a finished basement and a variety of spaces to enjoy. The main level features formal living and dining rooms, a family room with fireplace, keeping room, and an eat-in kitchen with quartz countertops installed in 2025. Multiple gathering spaces throughout the home provide flexibility for everyday living, entertaining, working from home, or creating spaces that fit your lifestyle. The finished basement provides additional living space and even more flexibility. The property also includes an 8x12 built-in storage area with a separate outdoor entrance, providing convenient additional storage without taking away from the home's interior living s

 Property Details
 Map
Map
 Map
Map
What's Nearby
Nearby Areas
 Features
-
Bedroom Information
Total beds: 6Bathroom Information
Total Baths: 4 Full Baths: 3 Half Baths: 1Room Information
Has Basement: Yes Basement: Finished -
Flooring Information
Carpet, Ceramic Tile, Hardwood -
Roofing Information
Composition -
Interior Features
Breakfast Bar, Eat-in Kitchen, Pantry, In-Law Floorplan, Kitchen Island, Bookcases, Double Vanity, His and Hers Closets, Walk-In Closet(s) Roof: Composition Appliances: Dishwasher, Double Oven, Electric Oven, Gas Cooktop, Gas Range, Microwave, Refrigerator, Self Cleaning Oven Laundry Features: Other -
Heating & Cooling
Has Heating: Yes Heating: Central Has Cooling: Yes Cooling: Ceiling Fan(s)
-
Building Information
Year Built: 1997 Building Area Total: 3948 Construction Materials: Brick Patio And Porch Features: Deck, Enclosed, Front Porch, Patio, Rear Porch, Screened Pool Features: None Private Pool: No View: Neighborhood Association Fee Frequency: Annually -
Exterior Features
Exterior Features: Private Yard
-
Lot Information
Lot Dimensions: x Lot Size Acres: 0.0504 Lot Size Source: Public Records Lot Description: Back Yard, Cul-De-Sac, Landscaped, Level, Private, WoodedProperty Information
Subdivision: N/A Source Property Type: Residential Postal Code Plus 4: 4940 Property SubType: Single Family Residence Levels: Three Or More Property Age: 29
-
Listing Price Information
Listing Price: $599900 Cash, Conventional, FHA, VA Loan
-
Tax Information
Tax Year: 2025 Annual Tax: $5830 Tax Legal Desc: LOT 102 STONEBRIAR Described in deed book 5830, page 554 of the land records of the above county.
-
Parking Information
Parking Total: 2 Attached, Garage, Garage Faces Side, Electric Vehicle Charging Station(s), DrivewayGarage Information
Has Garage: Yes Has Attached Garage: Yes Garage Space: 2Homeowners Association InformationHas Association: Yes Included Fees: Maintenance Grounds HOA: $685.00 Community Features: Park, Playground, Pool, Sidewalks, Street Lights, Tennis Court(s)
-
School Information
Elementary School: ClevelandJunior High School: Bennett's MillSenior High School: Fayette County -
Utility Information
Cable Available, Electricity Available, Sewer Available, Water Available -
Location Information
Direction: From Fayetteville, take GA-54 W, turn left onto Gingercake Rd, then right onto Hood Rd. Turn into the Riverlook Mill community and continue to 125 Riverlook Mill. Use GPS for best route. WaterSource: Public Security Features: Carbon Monoxide Detector(s), Secured Garage/Parking, Smoke Detector(s)
How much is this property worth?
Curious about this home's true market value? Use our free Home Evaluation Tool to instantly get a personalized Comparative Market Analysis (CMA) report. Make smarter, data-driven decisions before you buy.

Nearby Home Value
| Address | Estimate | Bed | Bath | Sq. Ft | Lot Size |
|---|---|---|---|---|---|
| 151 Olympic Drive, Fayetteville, GA, 30215 | $385,000 | 5 | 3 | 3,245 | 0.80 Acre |
| 12189 Lauren Way, Fayetteville, GA, 30215 | $469,900 | 3 | 3 | -- | 0.40 Acre |
| 12342 Lakeside Parkway, Fayetteville, GA, 30215 | $335,000 | 4 | 2 | 3,347 | 0.48 Acre |
| 47 Oak Hill Terrace, Fayetteville, GA, 30215 | $250,000 | 3 | 2 | 1,508 | 0.31 Acre |
| 47 Oak Hill Terrace, Fayetteville, GA, 30215 | $250,000 | 3 | 2 | 1,508 | 0.31 Acre |
| 220 Bre Drive, Fayetteville, GA, 30215 | $680,000 | 5 | 3 | 3,930 | 1 Acre |
| 12015 Harbour Town Park.., Fayetteville, GA, 30215 | $251,000 | 4 | 3 | -- | 0.17 Acre |
| 12015 Harbour Town Park.., Fayetteville, GA, 30215 | $251,000 | 4 | 2 | 1,674 | 0.18 Acre |
| 405 Ridgemont Dr No Str.., Fayetteville, GA, 30215 | $495,000 | 4 | 2 | 2,449 | 1.40 Acres |
| 405 Ridgemont Drive, Fayetteville, GA, 30215 | $495,000 | 4 | 3 | -- | 1.40 Acres |
Similar Homes To 125 Riverlook Mill
Nearby For Sale



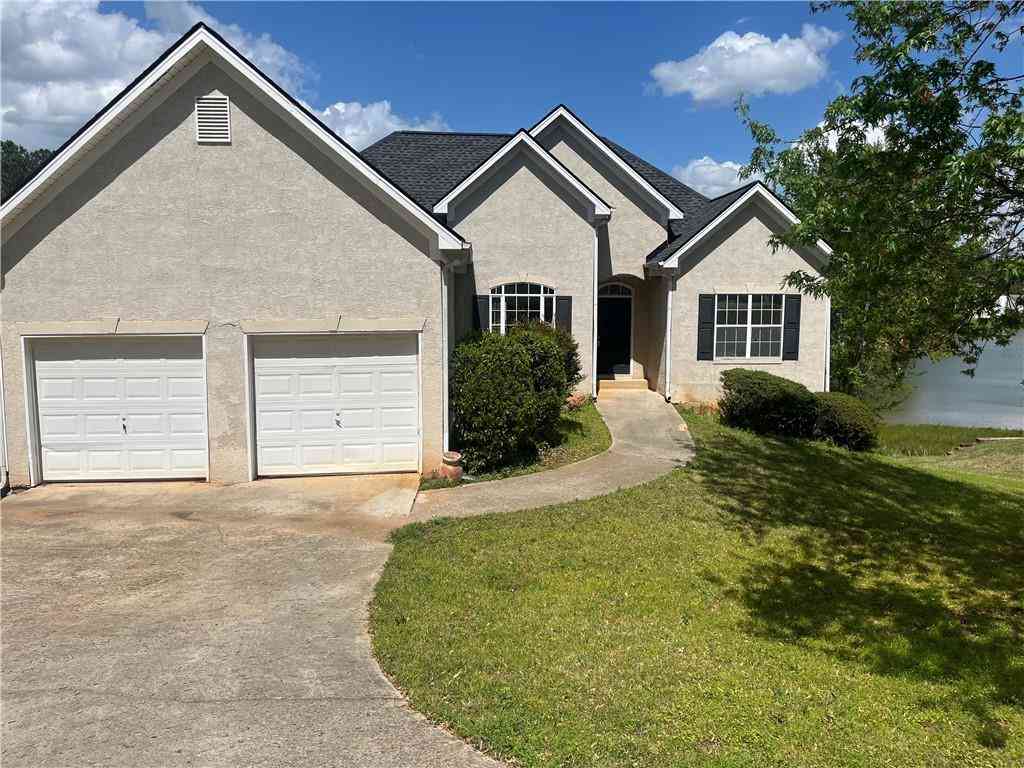
Listings on this website come from the FMLS IDX Compilation and may be held by brokerage firms other than the owner of this website. The listing brokerage is identified in any listing details. Information is deemed reliable but is not guaranteed. If you believe any FMLS listing contains material that infringes your copyrighted work, please (https://www.fmls.com/dmca.htm) to review our DMCA policy and learn how to submit a takedown request. © 2026 FMLS.
ByOwner last updated this listing 09/09/2026 @ 11:46
More Cities with for Sale by Owner Homes
- Fayetteville Homes For Sale By Owner
- Tyrone Homes For Sale By Owner
- Peachtree City Homes For Sale By Owner
- Morrow Homes For Sale By Owner
- Jonesboro Homes For Sale By Owner
- Riverdale Homes For Sale By Owner
- Sharpsburg Homes For Sale By Owner
- Hampton Homes For Sale By Owner
- Union City Homes For Sale By Owner
- Brooks Homes For Sale By Owner
- Fairburn Homes For Sale By Owner
- Senoia Homes For Sale By Owner
- Forest Park Homes For Sale By Owner
- Rex Homes For Sale By Owner
- Palmetto Homes For Sale By Owner
- College Park Homes For Sale By Owner
- Griffin Homes For Sale By Owner
- Hapeville Homes For Sale By Owner
- East Point Homes For Sale By Owner
- Stockbridge Homes For Sale By Owner
Homes around $599,900













Verify Your Email
Please enter the 6-digit verification code
sent to your email address.
Verify Your Phone Number
Please enter the 6-digit verification code
sent to your mobile phone.