
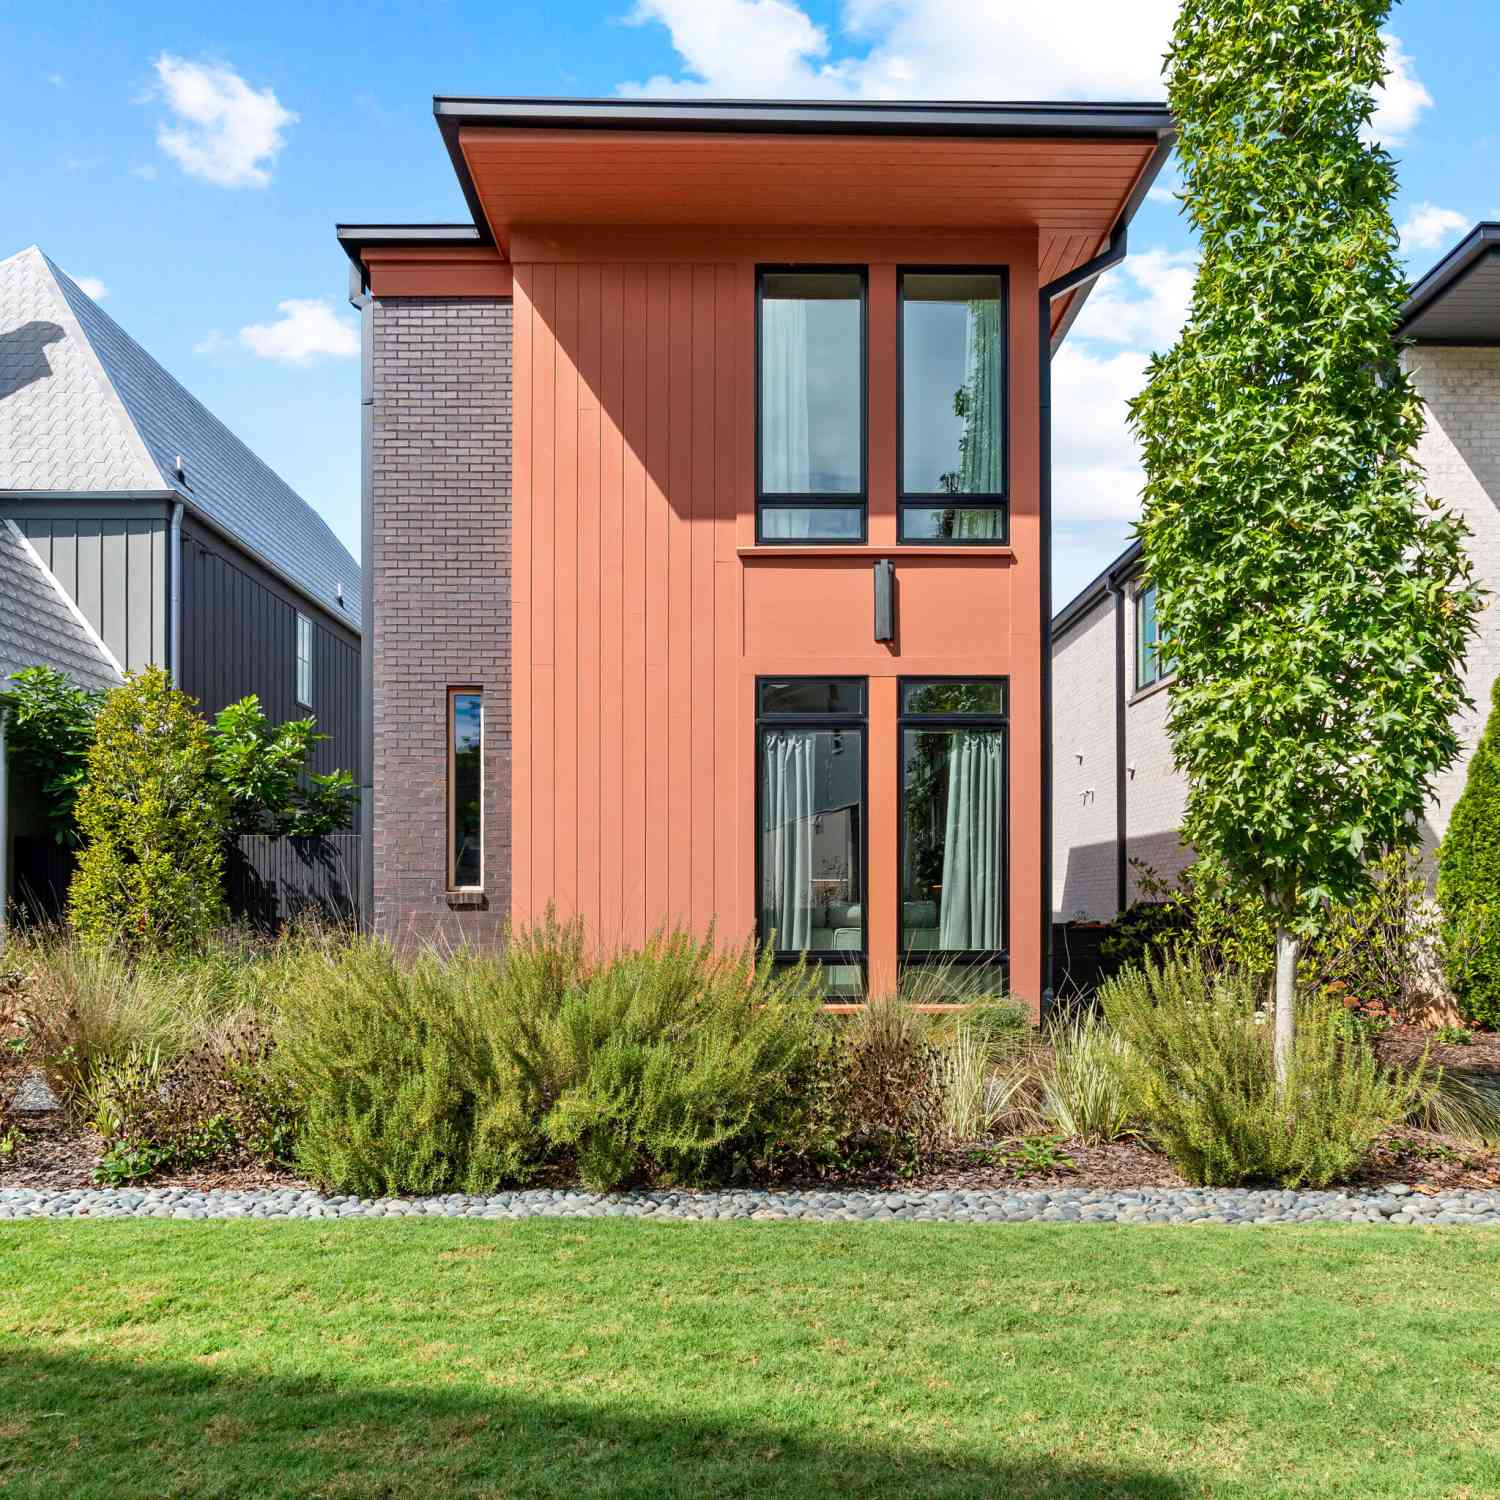
125 Channing Lane
Fayetteville, GA 30214

 2
2
Bed
 2
2
Bath
 1,202
1,202Sqft
 0.06
0.06Acre(Lot)
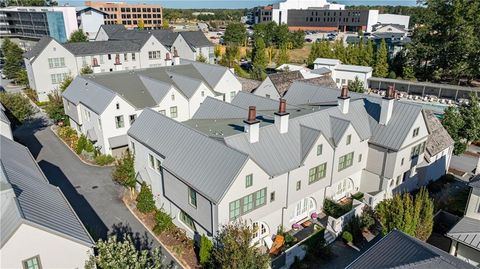
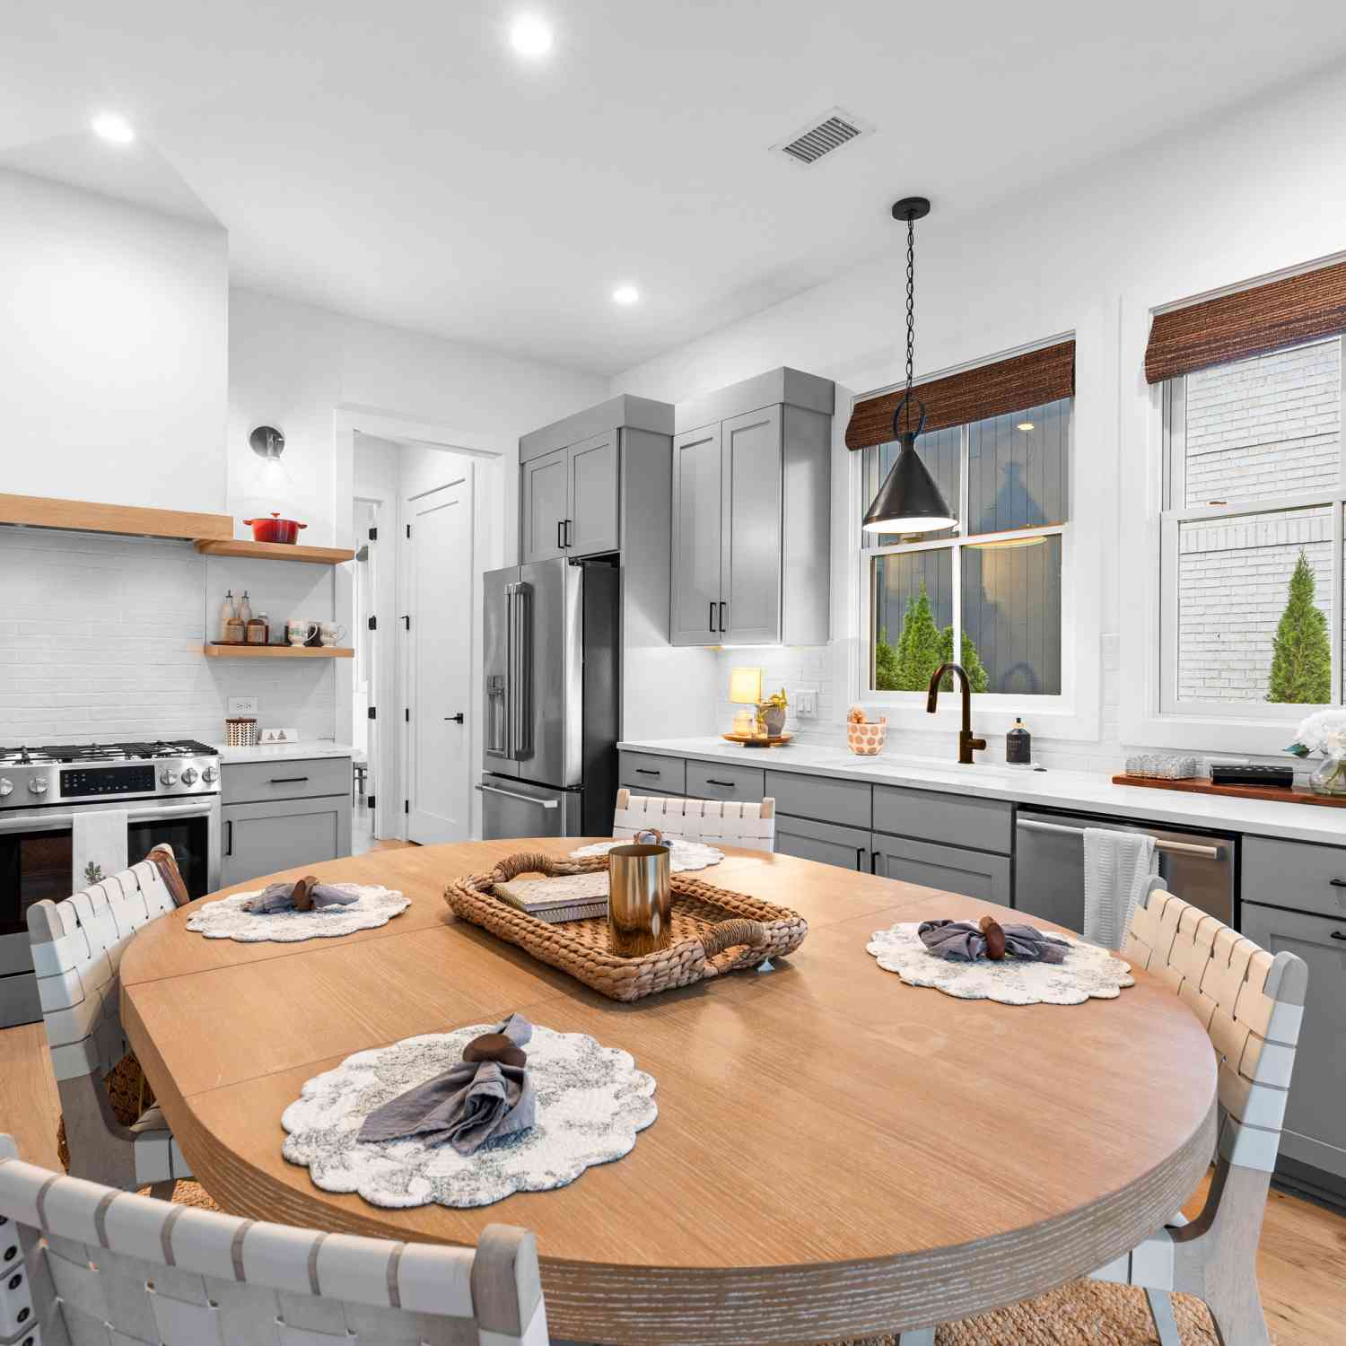
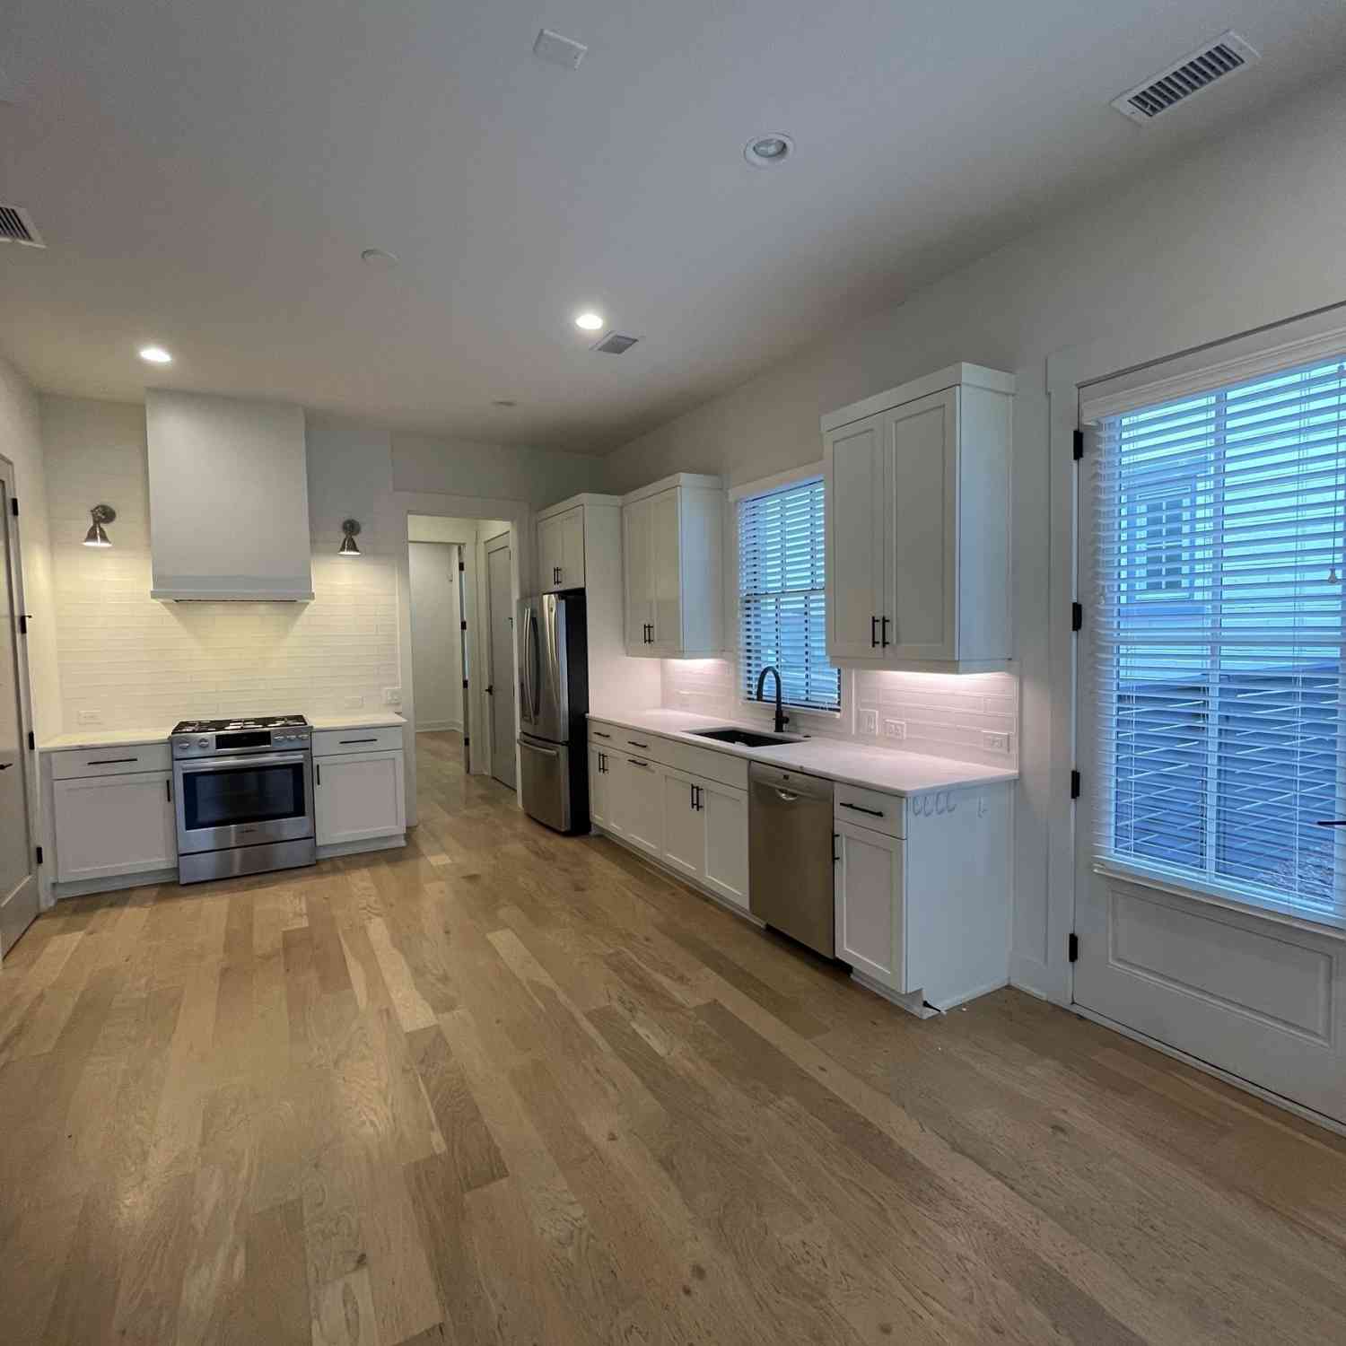
**Ask how we can help with closing costs** This charming Trilith cottage pairs bright, modern design with a warm, welcoming feel. The open main level connects the living, dining, and kitchen areas, making it easy to entertain or enjoy a quiet evening at home. The kitchen features a large island with casual seating, Viking appliances including a gas range, and a walk-in pantry. Upstairs, the light-filled primary suite offers two separate walk-in closets with closet systems and an ensuite bath with dual vanities and a walk-in shower. The secondary bedroom includes its own en-suite bath with custom closet system. Outside, enjoy a private gated courtyard with room to sit and relax, secure exterior storage, and two designated parking spaces. The home is move-in ready, with geothermal HVAC, spra

 Property Details
 Map
Map
 Map
Map
What's Nearby
Nearby Areas
 Features
-
Bedroom Information
Total Bedrooms: 2 Bedrooms On Upper Level: 2 Bedrooms On Lower Level: 0 Main Bedrooms: 0 Room Type: Great Room Window Features: Double Pane Windows,Window TreatmentsBathroom Information
Total Baths: 2 Full Baths: 2 Half Baths: 1 Full Baths Main: 0 Baths Full Lower: 0 Baths Full Upper: 2Water/Sewer
Water Source: Public Sewer: Public Sewer -
Kitchen Information
Kitchen: Breakfast Bar,Kitchen Island,Pantry,Solid Surface Counters Dining Room: Dining Rm/Living Rm ComboInterior Features
Double Vanity,High Ceilings,Separate Shower,Tile Bath,Walk-In Closet(s) Flooring: Hardwood,TileAppliances
Dishwasher,Disposal,Gas Water Heater,Microwave,Oven/Range (Combo),Stainless Steel Appliance(s),Tankless Water HeaterUtilities
Cable Available,Electricity Available,High Speed Internet,Natural Gas Available,Sewer Connected,Underground Utilities,Water Available -
Cooling Features
Ceiling Fan(s),Central Air,Other,ZonedEnergy
Green Energy: Doors,Insulation,Roof,Thermostat,WindowsHeating Source
Central,Other,ZonedFireplace
Number of Fireplaces: 0
-
Building Information
Built Year: 2021 Roof Type: Other Basement: None Common Walls: No Common Walls Levels: Two Property Age: 5 -
Exterior Features
Sprinkler SystemFoundation
SlabSecurity Features
Security System,Smoke Detector(s) -
Laundry Features
In Kitchen,Laundry ClosetPatio And Porch
PatioFencing
Other,WoodConstruction Materials
Brick,ConcreteProperty Condition
Resale
-
Lot Information
Lot Size (Acr): 0.06 Land Lot: 160 Lot Size Source: Public Records Lot Features: Level,Zero Lot Line -
Property Information
Property Type: Residential Property Sub Type: Single Family Residence Structure Type: House Subdivision: Trilith City: Fayetteville State: GA Directions: From Veterans Pkwy at the traffic circle, exit to Iver Pl (by the Trilith Guesthouse), Right on Trilith Pkwy, Right on Heatherden Ave, Left on 2nd St, Right on Channing Ln, house is at the end of Channing Ln on the Left Property Status: New
-
Listing Price Information
Original List Price: $610,000
-
Tax Information
Annual Tax: $7043.07 Tax Year: 2025 Tax Lot: C603 -
Home Warranty
Home Warranty Paid: No
-
Virtual Tour
Parking Information
Parking: 2 Parking Features: Kitchen Level,Parking Pad,Storage -
Homeowners Association Information
Association: Yes Annual Association Fee: 2169 Calculated Total Monthly Association Fees: 2169 Association Fee Includes: Maintenance Grounds,Security,Swimming,Tennis,Trash Community Features: Fitness Center,Guest Lodging,Lake,Park,Playground,Pool,Sidewalks,Street Lights,Tennis Court(s),Walk To Shopping
-
School Information
Elementary School: Cleveland High School: Sandy Creek Middle School: Flat Rock Source Neighborhood: Trilith
How much is this property worth?
Curious about this home's true market value? Use our free Home Evaluation Tool to instantly get a personalized Comparative Market Analysis (CMA) report. Make smarter, data-driven decisions before you buy.

Nearby Home Value
| Address | Estimate | Bed | Bath | Sq. Ft | Lot Size |
|---|---|---|---|---|---|
| 310 Central Avenue, Fayetteville, GA, 30214 | $1,295,000 | 4 | 4 | 2,613 | 0.05 Acre |
| 405 Mcdonough Road, Fayetteville, GA, 30214 | $615,000 | 5 | 3 | 3,416 | 1.03 Acres |
| 165 Felton Court, Fayetteville, GA, 30214 | $325,000 | 3 | 2 | 1,687 | 1 Acre |
| 165 Felton Court, Fayetteville, GA, 30214 | $337,000 | 3 | 2 | 1,687 | 1 Acre |
| 195 Oak Manor, Fayetteville, GA, 30214 | $599,900 | 5 | 4 | 6,812 | 1 Acre |
| 180 5th Street, Fayetteville, GA, 30214 | $2,590,000 | 6 | 6 | 4,308 | 0.10 Acre |
| 135 Pamela Court, Fayetteville, GA, 30214 | $435,000 | 5 | 3 | 2,491 | 1.20 Acres |
| 185 Deer Forest Trail, Fayetteville, GA, 30214 | $345,000 | 4 | 3 | 2,194 | -- |
| 185 Deer Forest Trail, Fayetteville, GA, 30214 | $345,000 | 4 | 2 | 2,194 | -- |
| 100 Deer Forest Trail, Fayetteville, GA, 30214 | $399,900 | 4 | 2 | 2,578 | 0.95 Acre |
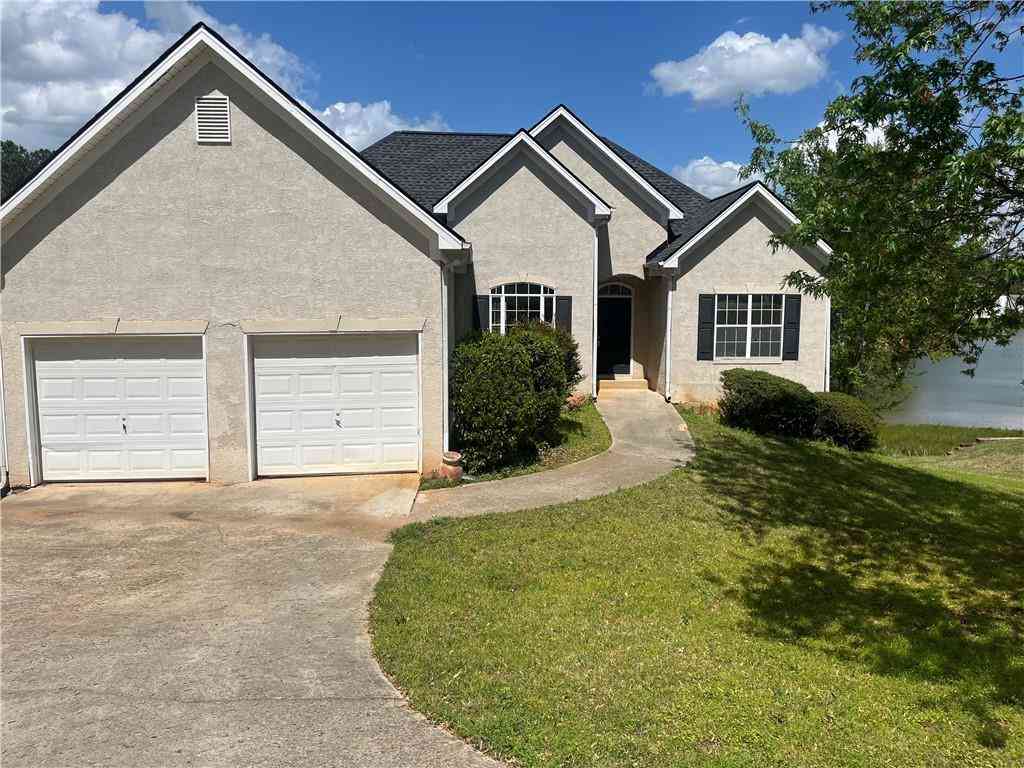
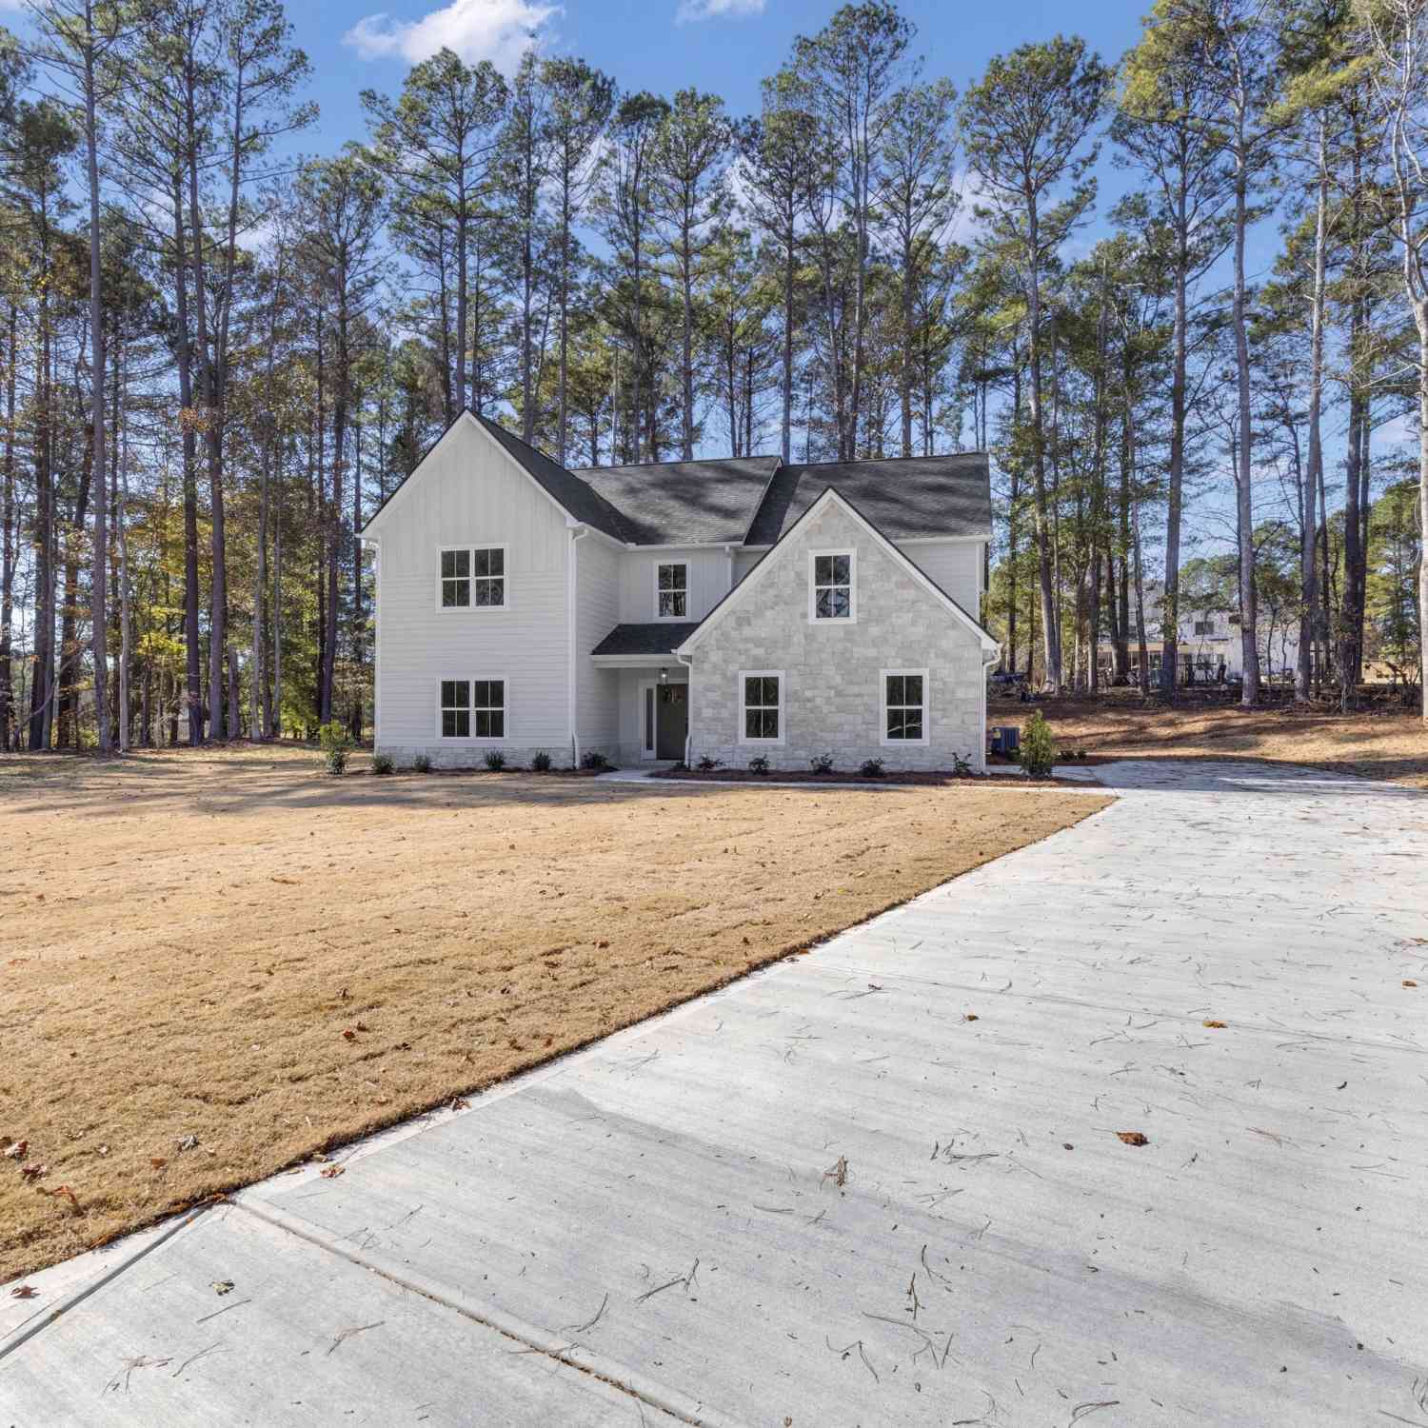
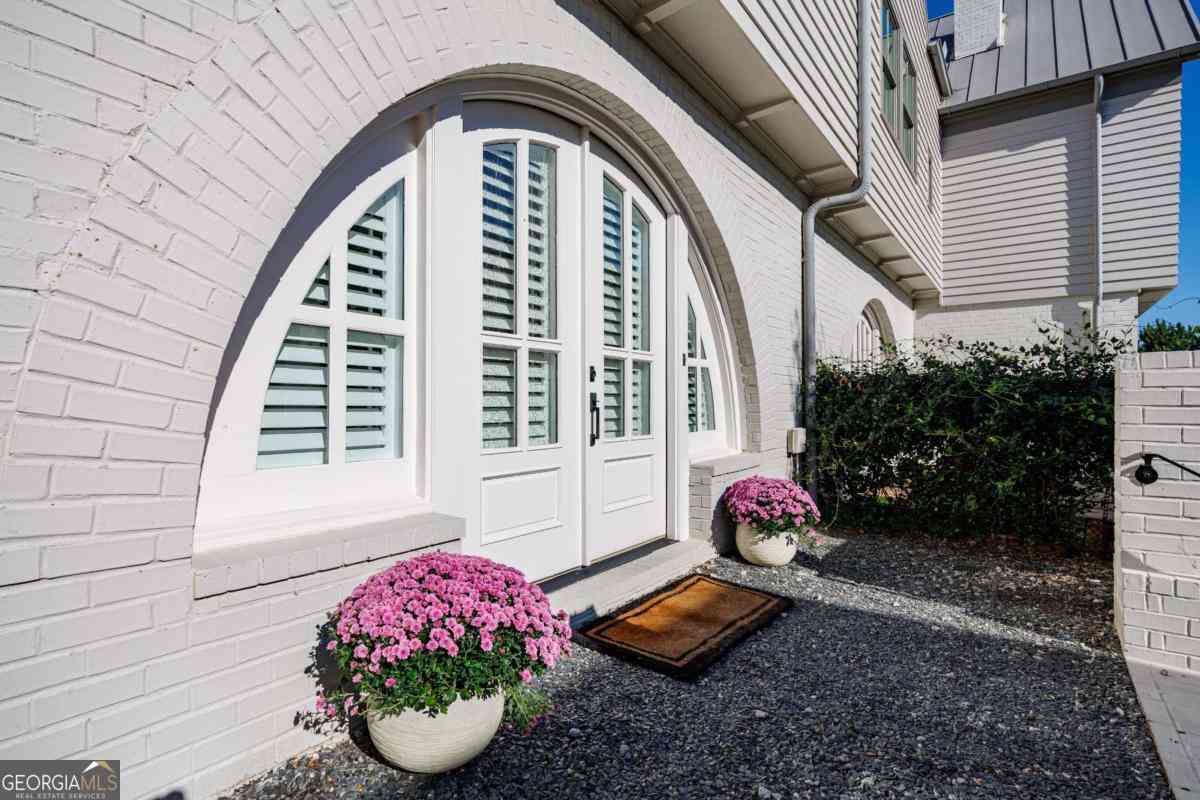
Similar Homes To 125 Channing Lane
Nearby For Sale




The data relating to real estate for sale on this web site comes in part from the Broker Reciprocity Program of Georgia MLS. Real estate listings held by brokerage firms other than Byowner are marked with the Broker Reciprocity logo and detailed information about them includes the name of the listing brokers. Information deemed reliable but not guaranteed. Copyright 2026 Georgia MLS. All rights reserved.
ByOwner last updated this listing 10/02/2026 @ 08:23
More Cities with for Sale by Owner Homes
- Fayetteville Homes For Sale By Owner
- Tyrone Homes For Sale By Owner
- Peachtree City Homes For Sale By Owner
- Morrow Homes For Sale By Owner
- Lovejoy Homes For Sale By Owner
- Jonesboro Homes For Sale By Owner
- Riverdale Homes For Sale By Owner
- Sharpsburg Homes For Sale By Owner
- Hampton Homes For Sale By Owner
- Union City Homes For Sale By Owner
- Brooks Homes For Sale By Owner
- Fairburn Homes For Sale By Owner
- Senoia Homes For Sale By Owner
- Forest Park Homes For Sale By Owner
- Rex Homes For Sale By Owner
- Palmetto Homes For Sale By Owner
- College Park Homes For Sale By Owner
- Griffin Homes For Sale By Owner
- Hapeville Homes For Sale By Owner
- East Point Homes For Sale By Owner
Homes around $610,000






Verify Your Email
Please enter the 6-digit verification code
sent to your email address.
Verify Your Phone Number
Please enter the 6-digit verification code
sent to your mobile phone.