

3120 Elmwood Street
Fate, Texas 75087

 3
3
Bed
 2
2
Bath
 2,035
2,035Sqft
 0.10
0.10Acre(Lot)
Welcome to this beautifully upgraded Perry Home offering the perfect blend of style, comfort, and convenience — with **NO MUD or PID** and located in highly sought-after Rockwall ISD with a low tax rate! This spacious property offers 3 bedrooms, 2 full bathrooms and French doors that lead you into a private home office! Designed with an inviting open floorplan, this home features a stunning stone accent exterior and thoughtful upgrades throughout. Inside, you’ll find custom window shades, an upgraded electric fireplace, and a plethora of storage to keep everything organized. The garage is equipped with extra storage racks, adding even more functional space. The chef’s kitchen is the heart of the home, showcasing a gas cooktop, walk-in pantry, and seamless access to the spacious covered pat

 Property Details
 Map
Map
 Map
Map
What's Nearby
Nearby Areas
 Features
-
Bedroom Information
Total Bedrooms: 3Bathroom Information
Total Baths: 2 Full Baths: 2 Half Baths: 0 -
Interior Features
Cable TV Available,Decorative Lighting,Double Vanity,Eat-in Kitchen,High Speed Internet Available,Kitchen Island,Open Floorplan,Pantry,Smart Home System,Walk-In Closet(s)Appliances
Dishwasher,Disposal,Electric Oven,Gas Cooktop,Microwave,Tankless Water HeaterUtilities
City Sewer,City Water,Concrete,Curbs,Individual Gas Meter,Individual Water Meter,Sidewalk,Underground Utilities -
Cooling Features
Central AirEnergy
Green Energy: Insulation,Lighting,Low Flow Commode,Rain / Freeze Sensors,Thermostat,WaterheaterHeating Source
Central,Natural GasFireplace
Number of Fireplaces: 1 Fireplace Features: Electric,Living Room
-
Building Information
Built Year: 2024 Construction: Brick Roof Type: Composition -
Exterior Features
Covered Patio/Porch,Rain GuttersFoundation
SlabSecurity Features
Burglar,Carbon Monoxide Detector(s),Smoke Detector(s) -
Laundry Features
Full Size W/D AreaPatio And Porch
CoveredFencing
Back Yard,WoodConstruction Materials
Brick
-
Lot Information
Lot Size (Acr): 0.1010 Lot Size Units: Acres Lot Size Square Feet: 4,400 Lot Features: Few Trees,Interior Lot,Landscaped,Sprinkler System,Subdivision -
Property Information
SQ ft (Living Area): 2,035 Property Type: Residential Property Sub Type: Single Family Residence Subdivision: Avondale Ph 1 City: Fate State: Texas Directions: Please use GPS Property Status: Active Levels: One Property Age: 2
-
Listing Price Information
Original List Price: $429,000 List Price Tot SqFt: $211 -
Listing Information
Possession: Closing/Funding
-
Tax Information
Parcel Number: 000000332648 Tax Block: I Tax Legal Description: AVONDALE PHASE 1 BLK I LOT 3 Tax Lot: 3 Unexempt Taxes: $6,787
-
Parking Information
Has Garage Garage Space: 2 Carport Spaces: 0 Parking Features: Alley Access,Driveway,Garage,Garage Faces Rear,Garage Single Door -
Homeowners Association Information
Included Fees: Full Use of Facilities,Maintenance Grounds,Management Fees HOA Type: Mandatory HOA: $982.00 HOA Frequency: Annually
-
School Information
Elementary School: Billie Stevenson Middle School: Herman E Utley High School: Rockwall School District: Rockwall ISD -
Utility Information
Utilities: City Sewer,City Water,Concrete,Curbs,Individual Gas Meter,Individual Water Meter,Sidewalk,Underground Utilities Green Energy Efficient: Insulation,Lighting,Low Flow Commode,Rain / Freeze Sensors,Thermostat,Waterheater
How much is this property worth?
Curious about this home's true market value? Use our free Home Evaluation Tool to instantly get a personalized Comparative Market Analysis (CMA) report. Make smarter, data-driven decisions before you buy.

Nearby Home Value
| Address | Estimate | Bed | Bath | Sq. Ft | Lot Size |
|---|---|---|---|---|---|
| 1801 W Holiday, Fate, TX, 75087 | $995,000 | 3 | 3 | 2,430 | 2,430 SqFt |
| 835 Sitwell Drive, Fate, TX, 75087 | $300,000 | 4 | 2 | 1,838 | 1,838 SqFt |
| 895 Honey Locust Drive, Fate, TX, 75087 | $316,000 | 4 | 4 | 2,571 | 2,571 SqFt |
| 925 Garner Drive, Fate, TX, 75087 | $330,000 | 3 | 2 | 1,630 | 1,630 SqFt |
| 313 Sweetleaf Drive, Fate, TX, 75087 | $449,900 | 5 | 3 | 3,085 | 3,085 SqFt |
| 482 Prince Lane, Fate, TX, 75087 | $697,500 | 3 | 3 | 1,935 | 1,935 SqFt |
| 324 Roscoe Drive, Fate, TX, 75087 | $439,500 | 4 | 3 | 3,107 | 3,107 SqFt |
| 351 Bluewood Drive, Fate, TX, 75087 | $665,000 | 5 | 4 | 3,412 | 3,412 SqFt |
| 682 Cannon Drive, Fate, TX, 75087 | $484,000 | 4 | 3 | 2,415 | 2,415 SqFt |
| 947 Mangrove Drive, Fate, TX, 75087 | $469,000 | 4 | 3 | 3,231 | 3,231 SqFt |
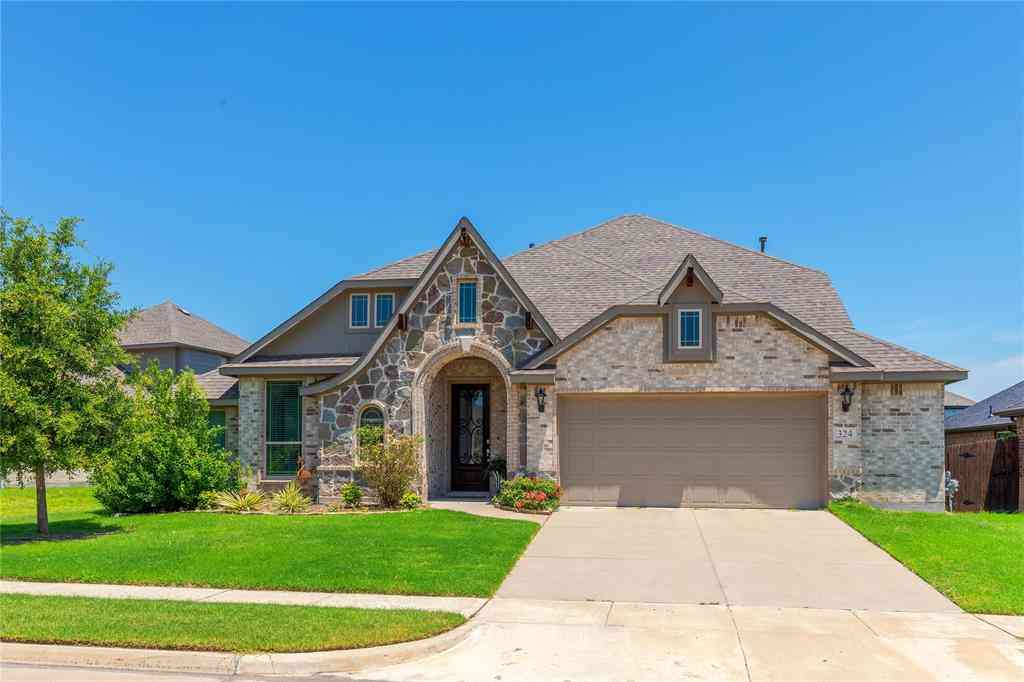
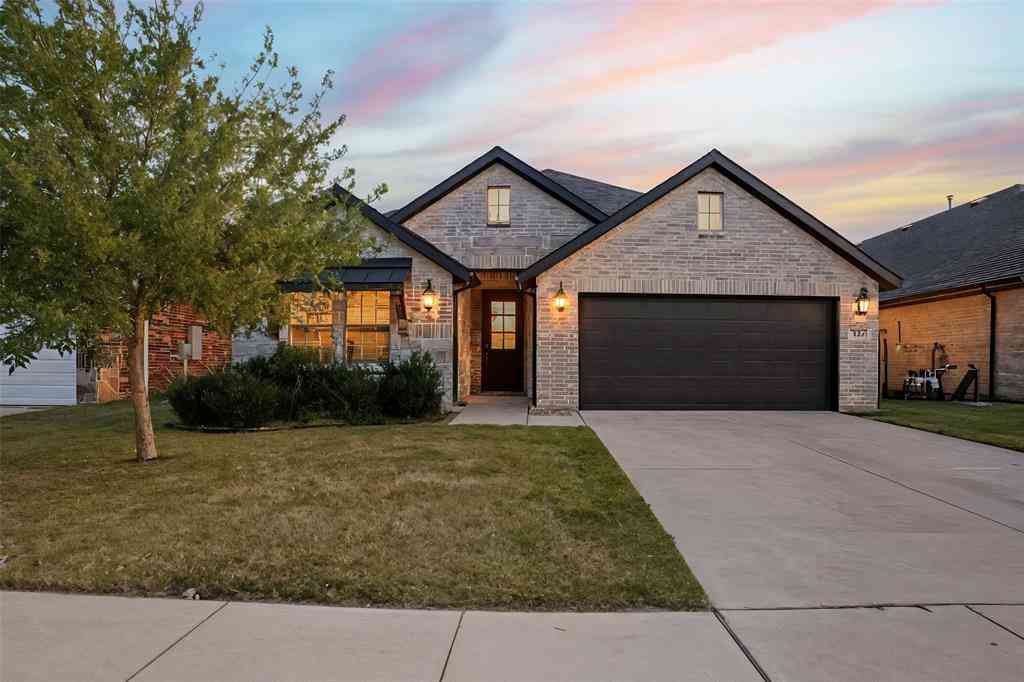
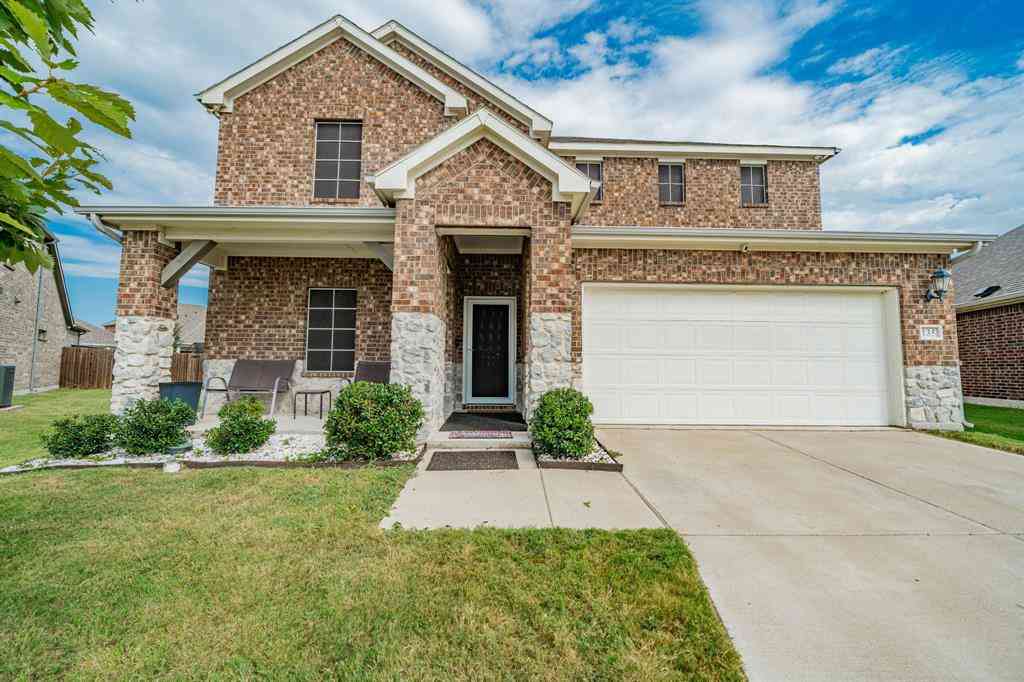
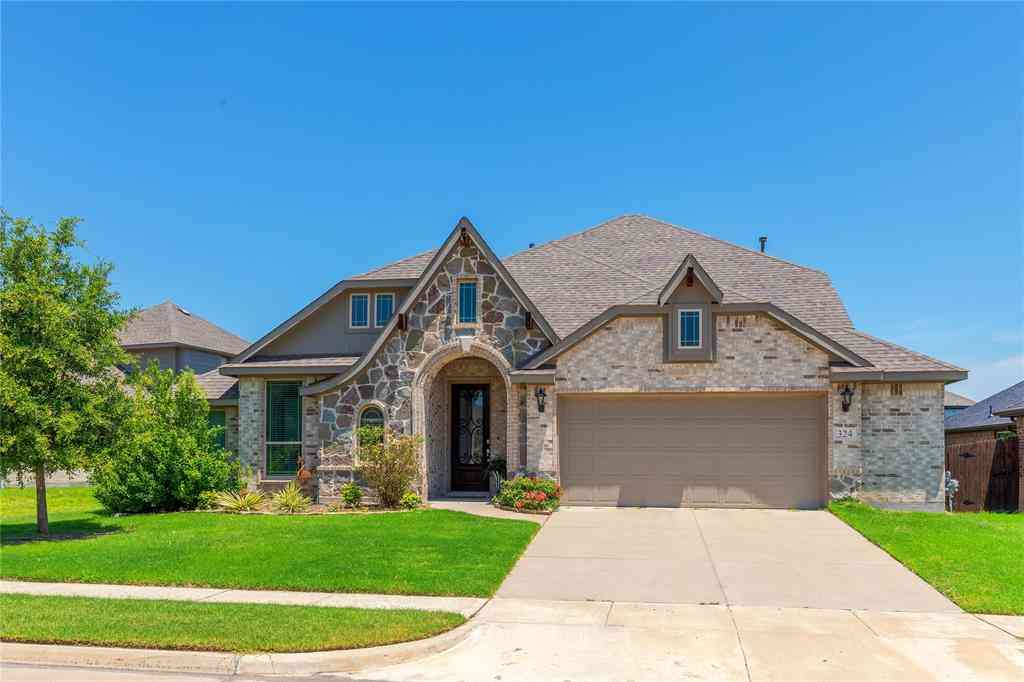
Similar Homes To 3120 Elmwood Street
Nearby For Sale



Disclosure: Listing information provided in part by the North Texas Real Estate Information Systems, Inc, for personal, non-commercial use by viewers of this site and may not be reproduced or redistributed. All information is deemed reliable but not guaranteed. Copyright © NTREIS 2026. All rights reserved
ByOwner last updated this listing 07/26/2026 @ 19:06
More Cities with for Sale by Owner Homes
- Fate Homes For Sale By Owner
- Royse City Homes For Sale By Owner
- Lavon Homes For Sale By Owner
- Rockwall Homes For Sale By Owner
- Nevada Homes For Sale By Owner
- Josephine Homes For Sale By Owner
- Wylie Homes For Sale By Owner
- Caddo Mills Homes For Sale By Owner
- Heath Homes For Sale By Owner
- Rowlett Homes For Sale By Owner
- Sachse Homes For Sale By Owner
- Farmersville Homes For Sale By Owner
- Quinlan Homes For Sale By Owner
- West Tawakoni Homes For Sale By Owner
- Garland Homes For Sale By Owner
- Murphy Homes For Sale By Owner
- Princeton Homes For Sale By Owner
- Terrell Homes For Sale By Owner
- Forney Homes For Sale By Owner
- Heartland Homes For Sale By Owner
Homes around $429,000






Verify Your Email
Please enter the 6-digit verification code
sent to your email address.