
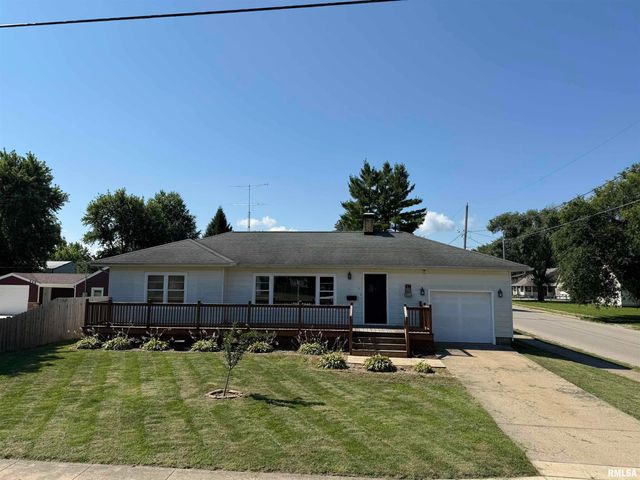
474 E Vernon Street
Farmington, IL 61531

 3
3
Bed
 2
2
Bath
 2,642
2,642Sqft
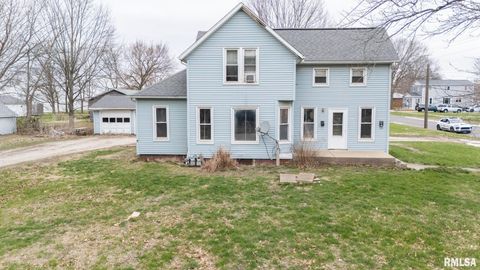
Welcome to 474 E. Vernon St., Farmington, IL—a beautifully updated home offering the perfect blend of comfort, and outdoor living. This move-in-ready property features a spacious layout with a recently remodeled bathroom, providing a fresh, modern touch while maintaining the home’s welcoming charm. Step outside and you’ll find an incredible backyard retreat complete with a swimming pool, expansive deck, and plenty of space for entertaining family and friends all summer long. Whether you’re hosting a barbecue, relaxing by the pool, or enjoying a quiet evening outdoors, this property is designed for making memories. Property includes 2 lots that provide the handyman with a two-stall garage and a perfect gardening shed for all your outdoor projects. Conveniently located in a quiet neighbo

 Property Details
 Map
Map
 Map
Map
What's Nearby
Nearby Areas
 Features
-
Bedroom Information
Total beds: 3Bathroom Information
Total Baths: 2 Full Baths: 2Room Information
Has Basement: Yes Basement: Finished -
Roofing Information
Shingle -
Interior Features
Kitchen Island, Ceiling Fan(s) Roof: Shingle Appliances: Dishwasher -
Heating & Cooling
Has Heating: Yes Heating: Natural Gas Has Cooling: Yes Cooling: Ceiling Fan(s)
-
Building Information
Year Built: 1950 Building Area Total: 1744 Construction Materials: Block, Aluminum Siding, Vinyl Siding Patio And Porch Features: Deck, Porch Pool Features: Above Ground Private Pool: No Association Fee Frequency: Monthly
-
Lot Information
Lot Dimensions: 70x155x130x52x55x100 Lot Description: Corner LotProperty Information
Subdivision: Fulton Source Property Type: Residential MLS Area Minor: PAAR Area Property SubType: Single Family Residence Property Age: 76
-
Listing Price Information
Listing Price: $150000
-
Tax Information
Parcel Number: 05-04-12-118-001 Tax Year: 2025 Annual Tax: $4324.26 Tax Legal Desc: SECT/LOT: 01 NAPNS S.D. NELSONS ADD 70 X 104 NW COR
-
Parking Information
Attached, DetachedGarage Information
Has Garage: Yes Has Attached Garage: Yes Garage Space: 1Homeowners Association InformationHas Association: Yes
-
School Information
Elementary School: Farmington CentrlJunior High School: FarmingtonSenior High School: Farmington -
Utility Information
Cable Available -
Location Information
Direction: Take rt 116 to Farmington, turn left on Elmwood Road, turn right on Vernon St. WaterSource: Public
How much is this property worth?
Curious about this home's true market value? Use our free Home Evaluation Tool to instantly get a personalized Comparative Market Analysis (CMA) report. Make smarter, data-driven decisions before you buy.

Nearby Home Value
| Address | Estimate | Bed | Bath | Sq. Ft | Lot Size |
|---|---|---|---|---|---|
| 699 E Fort Street, Farmington, IL, 61531 | $399,000 | -- | -- | -- | |
| 627 E Fort Street, Farmington, IL, 61531 | $97,000 | 3 | 1 | 1,664 | 1,664 SqFt |
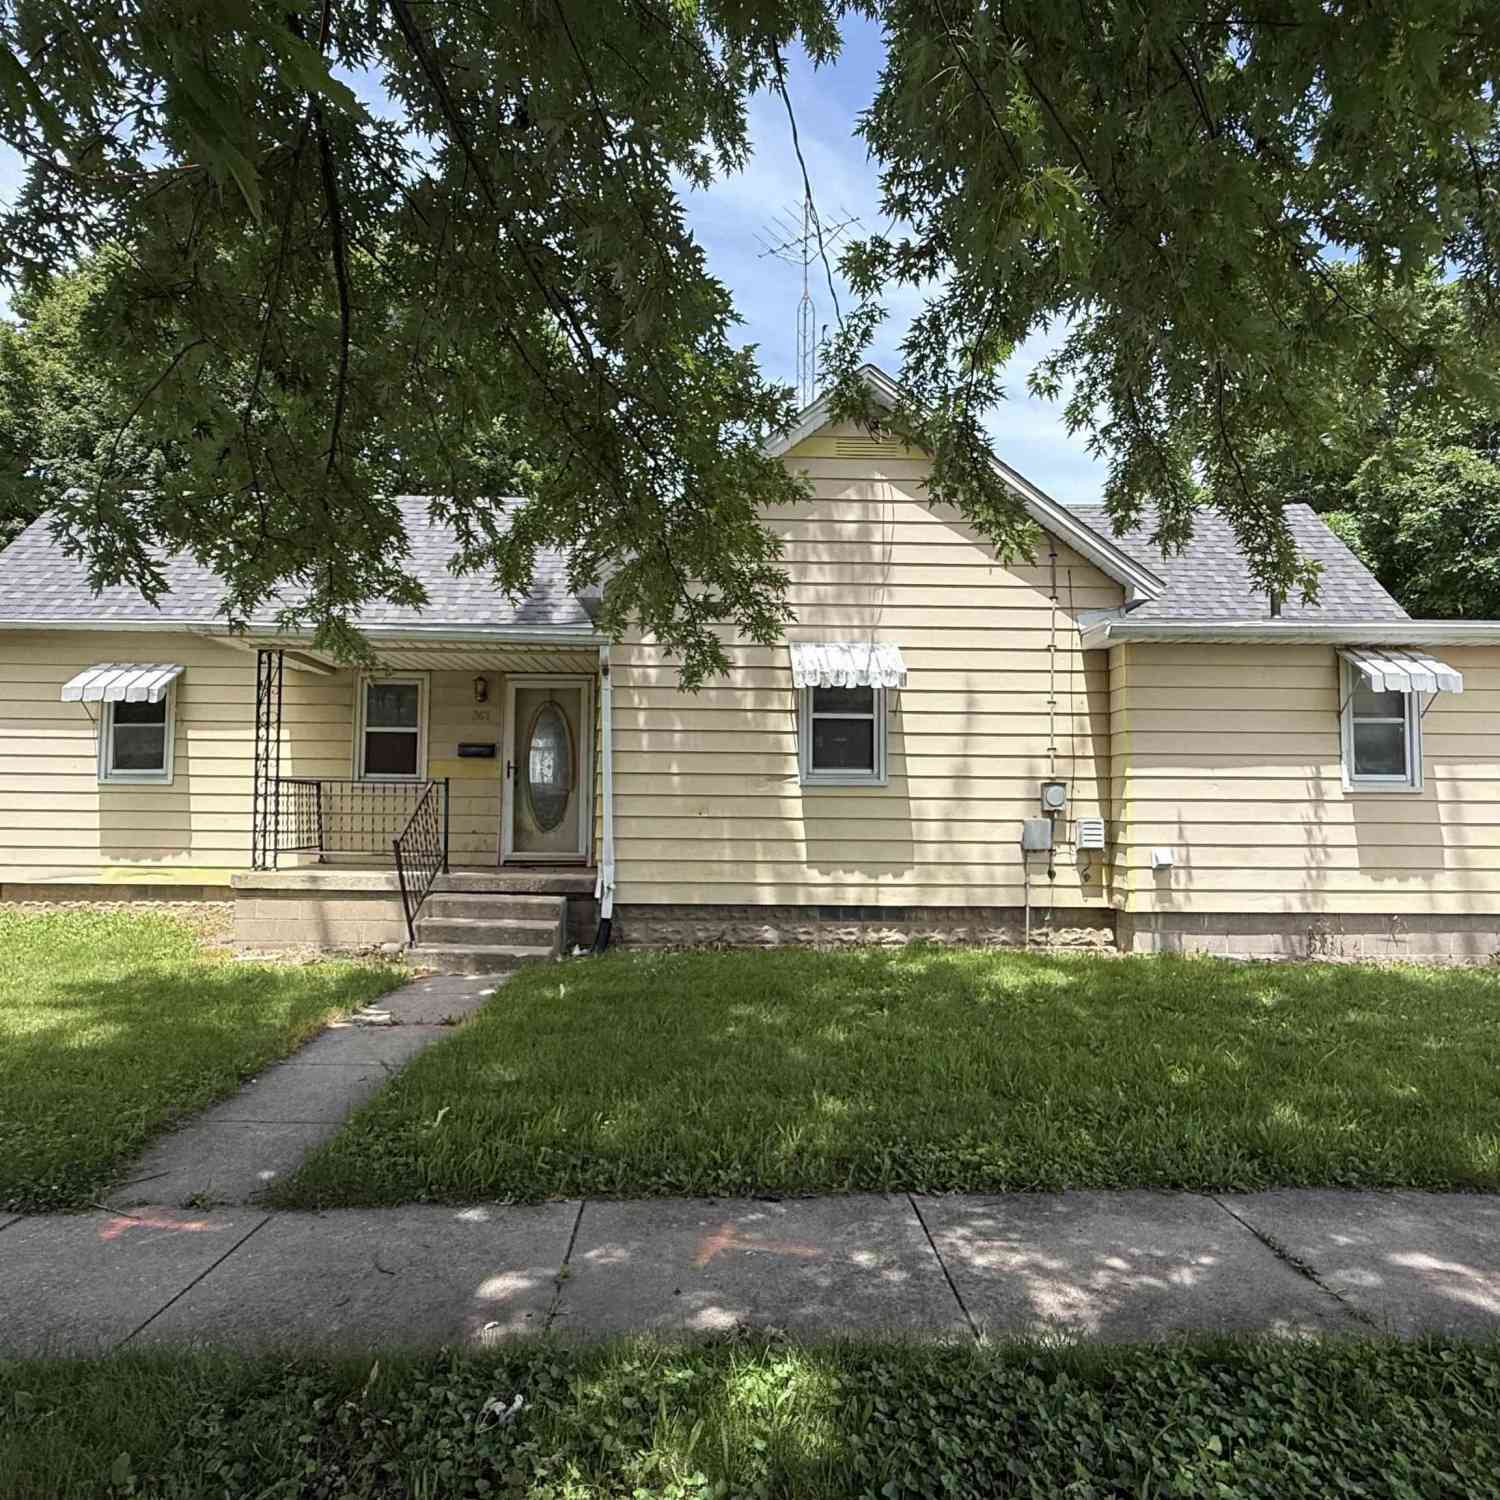
| 361 W Fulton Street, Farmington, IL, 61531 | $44,900 | 3 | 1 | 1,004 | 1,004 SqFt |
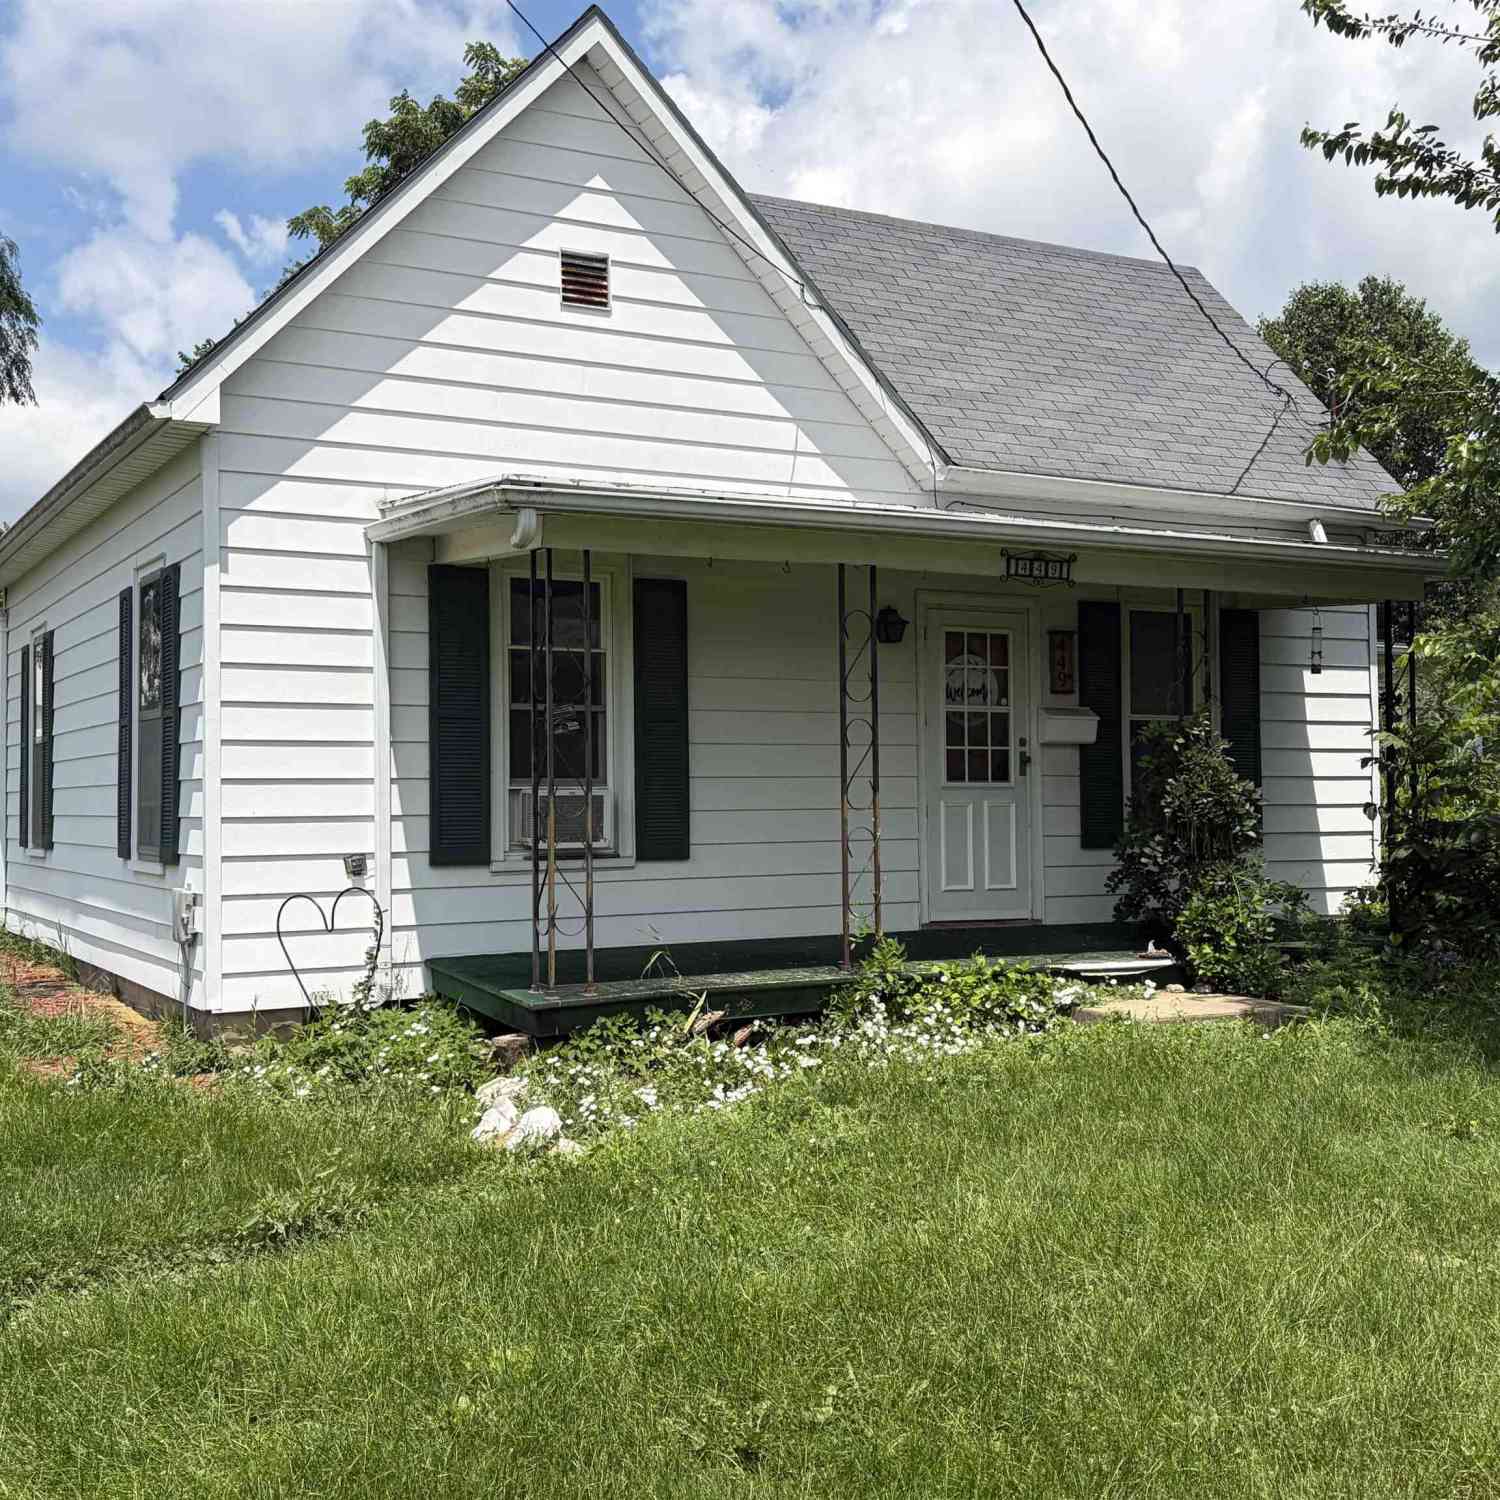
| 449 W Fort Street, Farmington, IL, 61531 | $94,900 | 2 | 1 | 1,124 | 1,124 SqFt |
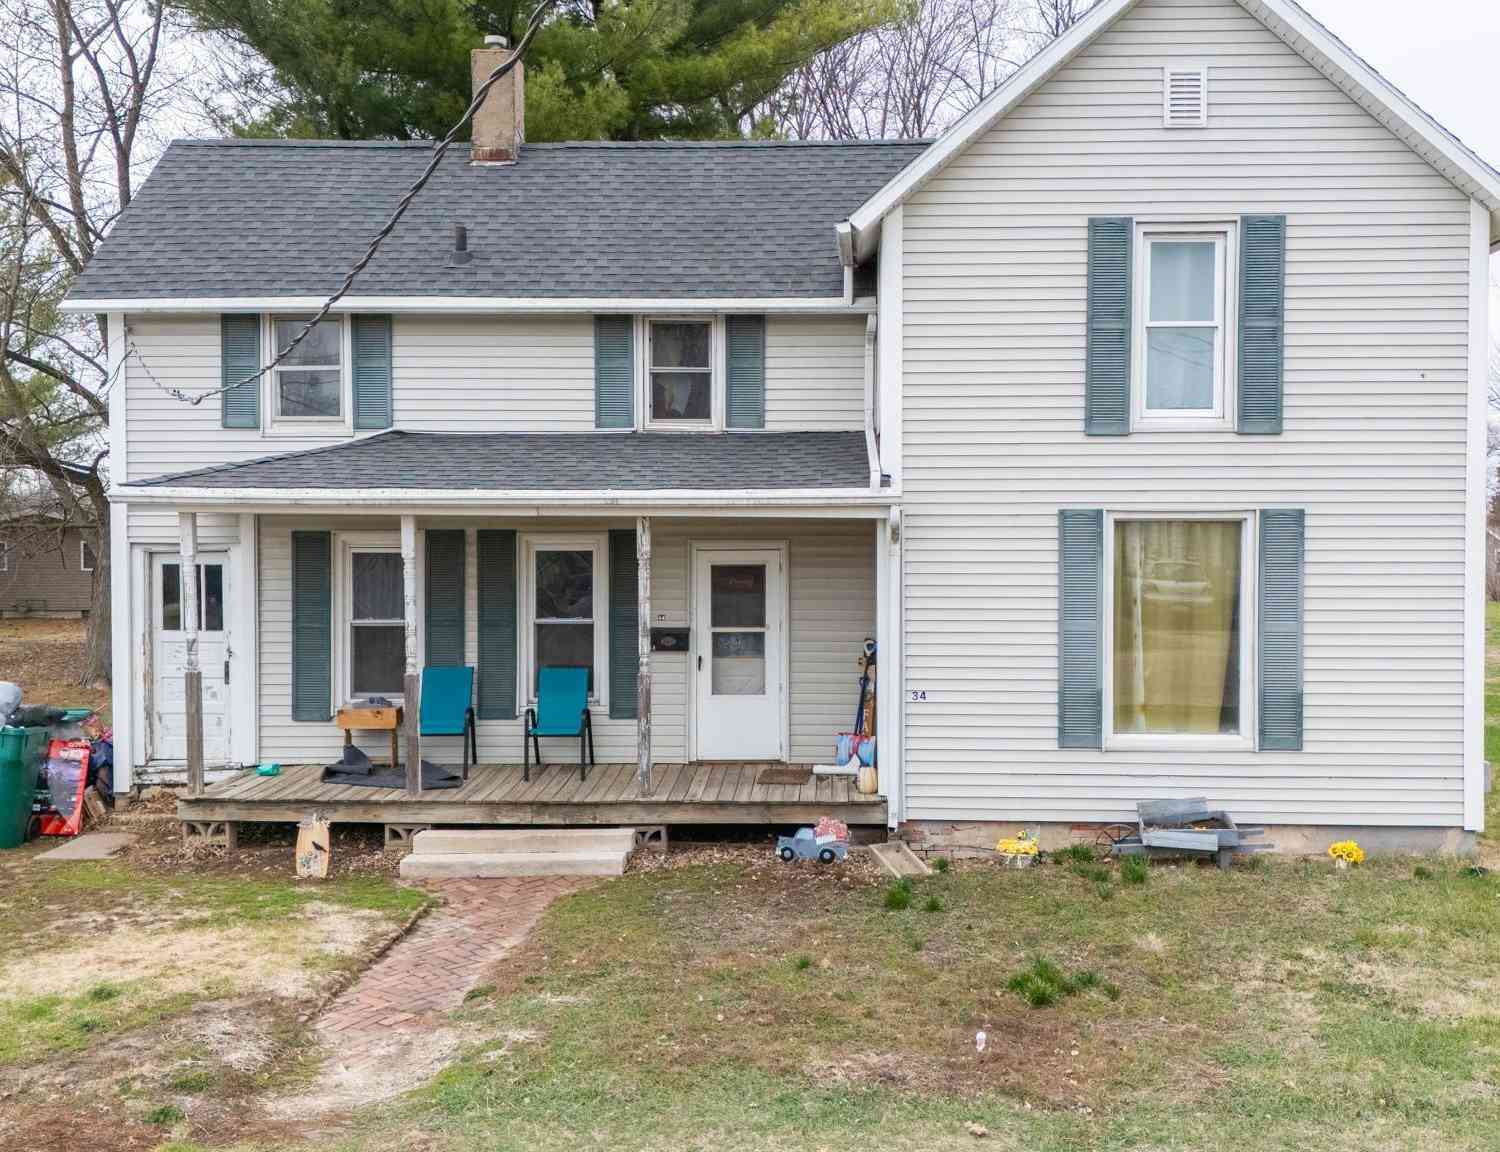
| 34 N Hickory Street, Farmington, IL, 61531 | $59,000 | 4 | 1 | 1,720 | 1,720 SqFt |
Similar Homes To 474 E Vernon Street
Nearby For Sale

Based on information submitted to the MLS GRID as of 07/22/2026 @ 12:06. All data is obtained from various sources and may not have been verified by broker or MLS GRID. Supplied Open House Information is subject to change without notice. All information should be independently reviewed and verified for accuracy. Properties may or may not be listed by the office/agent presenting the information.
ByOwner last updated this listing 07/22/2026 @ 12:06
More Cities with for Sale by Owner Homes
- Farmington Homes For Sale By Owner
- Yates City Homes For Sale By Owner
- Elmwood Homes For Sale By Owner
- Williamsfield Homes For Sale By Owner
- Cuba Homes For Sale By Owner
- Brimfield Homes For Sale By Owner
- Canton Homes For Sale By Owner
- Glasford Homes For Sale By Owner
- Knoxville Homes For Sale By Owner
- Abingdon Homes For Sale By Owner
- Avon Homes For Sale By Owner
- Dahinda Homes For Sale By Owner
- Edwards Homes For Sale By Owner
- Mapleton Homes For Sale By Owner
- East Galesburg Homes For Sale By Owner
- Lewistown Homes For Sale By Owner
- Princeville Homes For Sale By Owner
- Galesburg Homes For Sale By Owner
- Bartonville Homes For Sale By Owner
- Wataga Homes For Sale By Owner
Homes around $150,000





Verify Your Email
Please enter the 6-digit verification code
sent to your email address.