
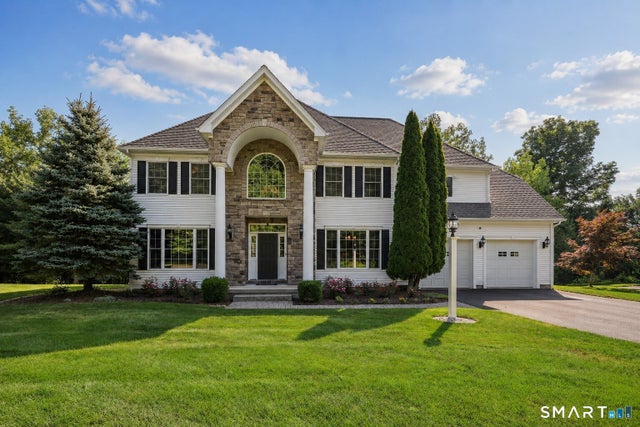
26 Hendrickson Lane
Farmington, CT 06085

 5
5
Bed
 4
4
Bath
 4,093
4,093Sqft
 0.45
0.45Acre(Lot)
Set at the end of a quiet, tree-lined cul-de-sac in central Unionville, this 5-bedroom, 3.5-bath Colonial pairs real privacy with the Farmington River trail steps away and the village center minutes from the door. The main level is bright and open, with hardwood floors, custom millwork, and solid interior doors. The eat-in kitchen has a large island, Bosch gas cooktop, and built-in double ovens. The adjacent living room has a cathedral ceiling, built-in surround sound, and a vent-free gas fireplace. French doors open to a private office with a walk-in closet. Upstairs, the 500+ sq ft primary suite has double tray ceilings, a walk-in closet with a hidden storage room, and a bath with a Jacuzzi tub, dual-head shower, double vanities at custom heights, and a private water closet. Three additi

 Property Details
 Map
Map
 Map
Map
What's Nearby
Nearby Areas
 Features
-
Bedroom Information
Total beds: 5Bathroom Information
Total Baths: 4 Full Baths: 3 Half Baths: 1Room Information
Rooms Total: 9 Has Basement: Yes Basement: Full, Finished, Walk-Out Access -
Roofing Information
Asphalt -
Interior Features
Central Vacuum Roof: Asphalt Appliances: Dishwasher, Disposal, Dryer, Gas Cooktop, Microwave, Refrigerator, Oven, Washer, Gas Water Heater, Range Hood -
Heating & Cooling
Has Heating: Yes Heating: Zoned Has Cooling: Yes Cooling: Central Air
-
Building Information
Year Built: 2009 Building Area Total: 4093 Construction Materials: Vinyl Siding, Frame Patio And Porch Features: Deck Private Pool: No
-
Lot Information
Lot Size Acres: 0.45 Lot Description: Level
-
Listing Price Information
Listing Price: $1049000
-
Tax Information
Parcel Number: 23691677 Annual Tax: $15440
-
Parking Information
Parking Total: 6 Asphalt, Paved, Garage Door Opener, Driveway, AttachedGarage Information
Has Garage: Yes Has Attached Garage: Yes Garage Space: 2
-
School Information
Elementary School: Per Board of EdJunior High School: RobbinsSenior High School: Farmington -
Utility Information
Underground Utilities -
Location Information
Direction: GPS WaterSource: Public
How much is this property worth?
Curious about this home's true market value? Use our free Home Evaluation Tool to instantly get a personalized Comparative Market Analysis (CMA) report. Make smarter, data-driven decisions before you buy.

Nearby Home Value
| Address | Estimate | Bed | Bath | Sq. Ft | Lot Size |
|---|---|---|---|---|---|
| 16 Virginia La Ln, Farmington, CT, 06085 | $679,000 | 4 | 4 | 4,003 | 0.35 Acre |
| 78 W District Road, Farmington, CT, 06085 | $579,900 | 3 | 2 | 1,879 | 1.23 Acres |
| 78 +A W District Road, Farmington, CT, 06085 | $779,000 | 3 | 2 | 1,879 | 1.91 Acres |
| 34 W District Road, Farmington, CT, 06085 | $996,900 | 4 | 3 | 2,849 | 0.69 Acre |
| 23 Silversmith Road, Farmington, CT, 06085 | $585,000 | 3 | 3 | 2,170 | 0.98 Acre |
| 22 Sylvan Avenue, Farmington, CT, 06085 | $850,000 | 4 | 3 | 1,944 | 0.23 Acre |
| 6 Fox Run Road, Farmington, CT, 06085 | $560,000 | 3 | 3 | 1,664 | 0.48 Acre |
| 38 Lido Road, Farmington, CT, 06085 | $439,000 | 3 | 2 | 1,132 | 0.21 Acre |
| 203 Main Street, Farmington, CT, 06085 | $460,000 | 3 | 3 | 2,488 | 0.28 Acre |
| 75 Burlington Road, Farmington, CT, 06085 | $459,900 | 4 | 3 | 2,491 | 0.18 Acre |
Similar Homes To 26 Hendrickson Lane
Nearby For Sale
IDX information is provided exclusively for personal, non-commercial use, and may not be used for any purpose other than to identify prospective properties consumers may be interested in purchasing. Information is deemed reliable but not guaranteed. The listing broker’s offer of compensation is made only to participants of the MLS where the listing is filed.
ByOwner last updated this listing 10/01/2026 @ 15:05
More Cities with for Sale by Owner Homes
- Farmington Homes For Sale By Owner
- Plainville Homes For Sale By Owner
- New Britain Homes For Sale By Owner
- Bristol Homes For Sale By Owner
- West Hartford Homes For Sale By Owner
- Avon Homes For Sale By Owner
- Newington Homes For Sale By Owner
- Burlington Homes For Sale By Owner
- Southington Homes For Sale By Owner
- Berlin Homes For Sale By Owner
- Wethersfield Homes For Sale By Owner
- Canton Homes For Sale By Owner
- Rocky Hill Homes For Sale By Owner
- Hartford Homes For Sale By Owner
- Bloomfield Homes For Sale By Owner
- Wolcott Homes For Sale By Owner
- Plymouth Homes For Sale By Owner
- Simsbury Homes For Sale By Owner
- Cromwell Homes For Sale By Owner
- Harwinton Homes For Sale By Owner
Homes around $1,049,000










Verify Your Email
Please enter the 6-digit verification code
sent to your email address.
Verify Your Phone Number
Please enter the 6-digit verification code
sent to your mobile phone.