
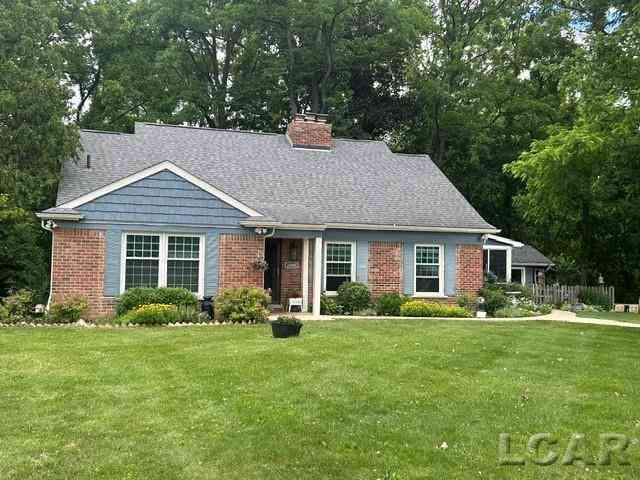
32080 W 9-mile Road
Farmington Hills, Michigan 48336

 4
4
Bed
 3
3
Bath
 2,211
2,211Sqft
 0.56
0.56Acre(Lot)
Country living in the city. This section 9-mile road is a quiet well-maintained 2-lane road. This specious and charming custom-built Cape Cod is surrounded by nature & sits on more than a half acre. Central entry with an open stairway leads to a fireplaced Living Room. There's also a spacious Dining Room with its own fireplace & a bank of windows that overlooks the private back yard. Off the kitchen is a great screened porch, perfect for 3-Season relaxing. 2 Bedrooms (one currently used as a Fam. Rm.) & a full bath complete this floor. Upstairs are 2 large Bedrooms, both with additional 7X10 sitting areas, & another full bath. The lower level walks out to a screened porch & features a Rec/Family room, Game Room & 3rd bath plus lots of storage. The setting is phenomenal & offers wonderfu

 Property Details
 Map
Map
 Map
Map
What's Nearby
Nearby Areas
 Features
-
Bedroom Information
Total Bedrooms: 4Bathroom Information
Total Baths: 3 Full Baths: 3 -
Room Information
Total Rooms: 13 Porches: Deck,TerraceInterior Features
Egress Window(s),Other Basement Description: Daylight,Interior Entry,Partially Finished,Walk-Out Access Fireplace: Yes Appliances: Dryer,Microwave,Oven,Range/Stove,Refrigerator,Washer -
Heating & Cooling
Cooling: Ceiling Fan(s),Window Unit(s),Other Heating: Hot Water,Steam,Zoned Heating Fuel: Natural GasFireplace
Dining Room,Living Room
-
Building Information
Year Built: 1957 Building Stories: 1 1/2 Story Fireplace: Dining Room,Living Room Foundation/Basement: Basement Architecture: Cape Cod -
Exterior Features
Construction: Brick,Vinyl -
Utility Features
Sewer: Sewer (Sewer-Sanitary) -
Water
Public (Municipal)
-
Lot Information
Lot Size: 0.56 Lot Dimensions: Irregular Lot Features: Wooded,Hilly-Ravine Frontage Feet: 100 -
Property Information
SQ ft: 2211 Subdivision: Brookdale Financing: Cash,Conventional,FHA,VA
-
Listing Price Information
Original List Price: $467,500,000 -
Listing Information
Possession: Negotiable Legal Description: See attached document. Property IDs 23-27-452-026 and 23-27-452-025 and 23-34-202-004
-
Tax Information
Annual Tax: $4,773 Parcel Number: 202327452025seebelow -
Possession
Negotiable -
Legal Information
Legal Description: Section: See attached document. Property IDs 23-27-452-026 and 23-27-452-025 and 23-34-202-004
-
Parking Information
Garage Description: 2+ Assigned Spaces -
Multi-Unit Information
Road Frontage: Gravel
-
School Information
School District: Farmington -
Fire Place Information
Fire Place: Yes Fire Place Location: Dining Room,Living Room Fire Place Type: Gas,Natural -
Utility Information
Water: Public (Municipal) Sewer: Sewer (Sewer-Sanitary)
How much is this property worth?
Curious about this home's true market value? Use our free Home Evaluation Tool to instantly get a personalized Comparative Market Analysis (CMA) report. Make smarter, data-driven decisions before you buy.

Nearby Home Value
| Address | Estimate | Bed | Bath | Sq. Ft | Lot Size |
|---|---|---|---|---|---|
| 21411 Orchard Lake Road , Farmington Hills, MI, 48336 | $329,000 | 3 | 2 | 1,518 | 0.28 Acre |
| 31620 W 11 Mile Road , Farmington Hills, MI, 48336 | $425,000 | 3 | 2.5 | 1,992 | 0.50 Acre |
| 25137 Castlereigh Drive , Farmington Hills, MI, 48336 | $350,000 | 4 | 2.5 | 1,988 | 0.29 Acre |
| 33566 Baldwin , Farmington Hills, MI, 48336 | $579,000 | 3 | 2.5 | 2,363 | 0.20 Acre |
| 33604 Baldwin Street , Farmington Hills, MI, 48336 | $564,000 | 4 | 2.5 | 2,285 | 0.20 Acre |
| 23775 Inkster Road , Farmington Hills, MI, 48336 | $699,900 | 3 | 3 | 2,134 | 5.91 Acres |
| 25711 Branchaster Road , Farmington Hills, MI, 48336 | $450,000 | 4 | 2.5 | 2,800 | 0.29 Acre |
| 25695 Branchaster Road , Farmington Hills, MI, 48336 | $425,000 | 4 | 2.5 | 2,101 | 0.26 Acre |
| 21025 Collingham Avenue , Farmington Hills, MI, 48336 | $149,900 | 3 | 1 | 1,149 | 0.12 Acre |
| 21411 Collingham Avenue , Farmington Hills, MI, 48336 | $165,000 | 2 | 1 | 1,042 | 0.12 Acre |
Similar Homes To 32080 W 9-mile Road
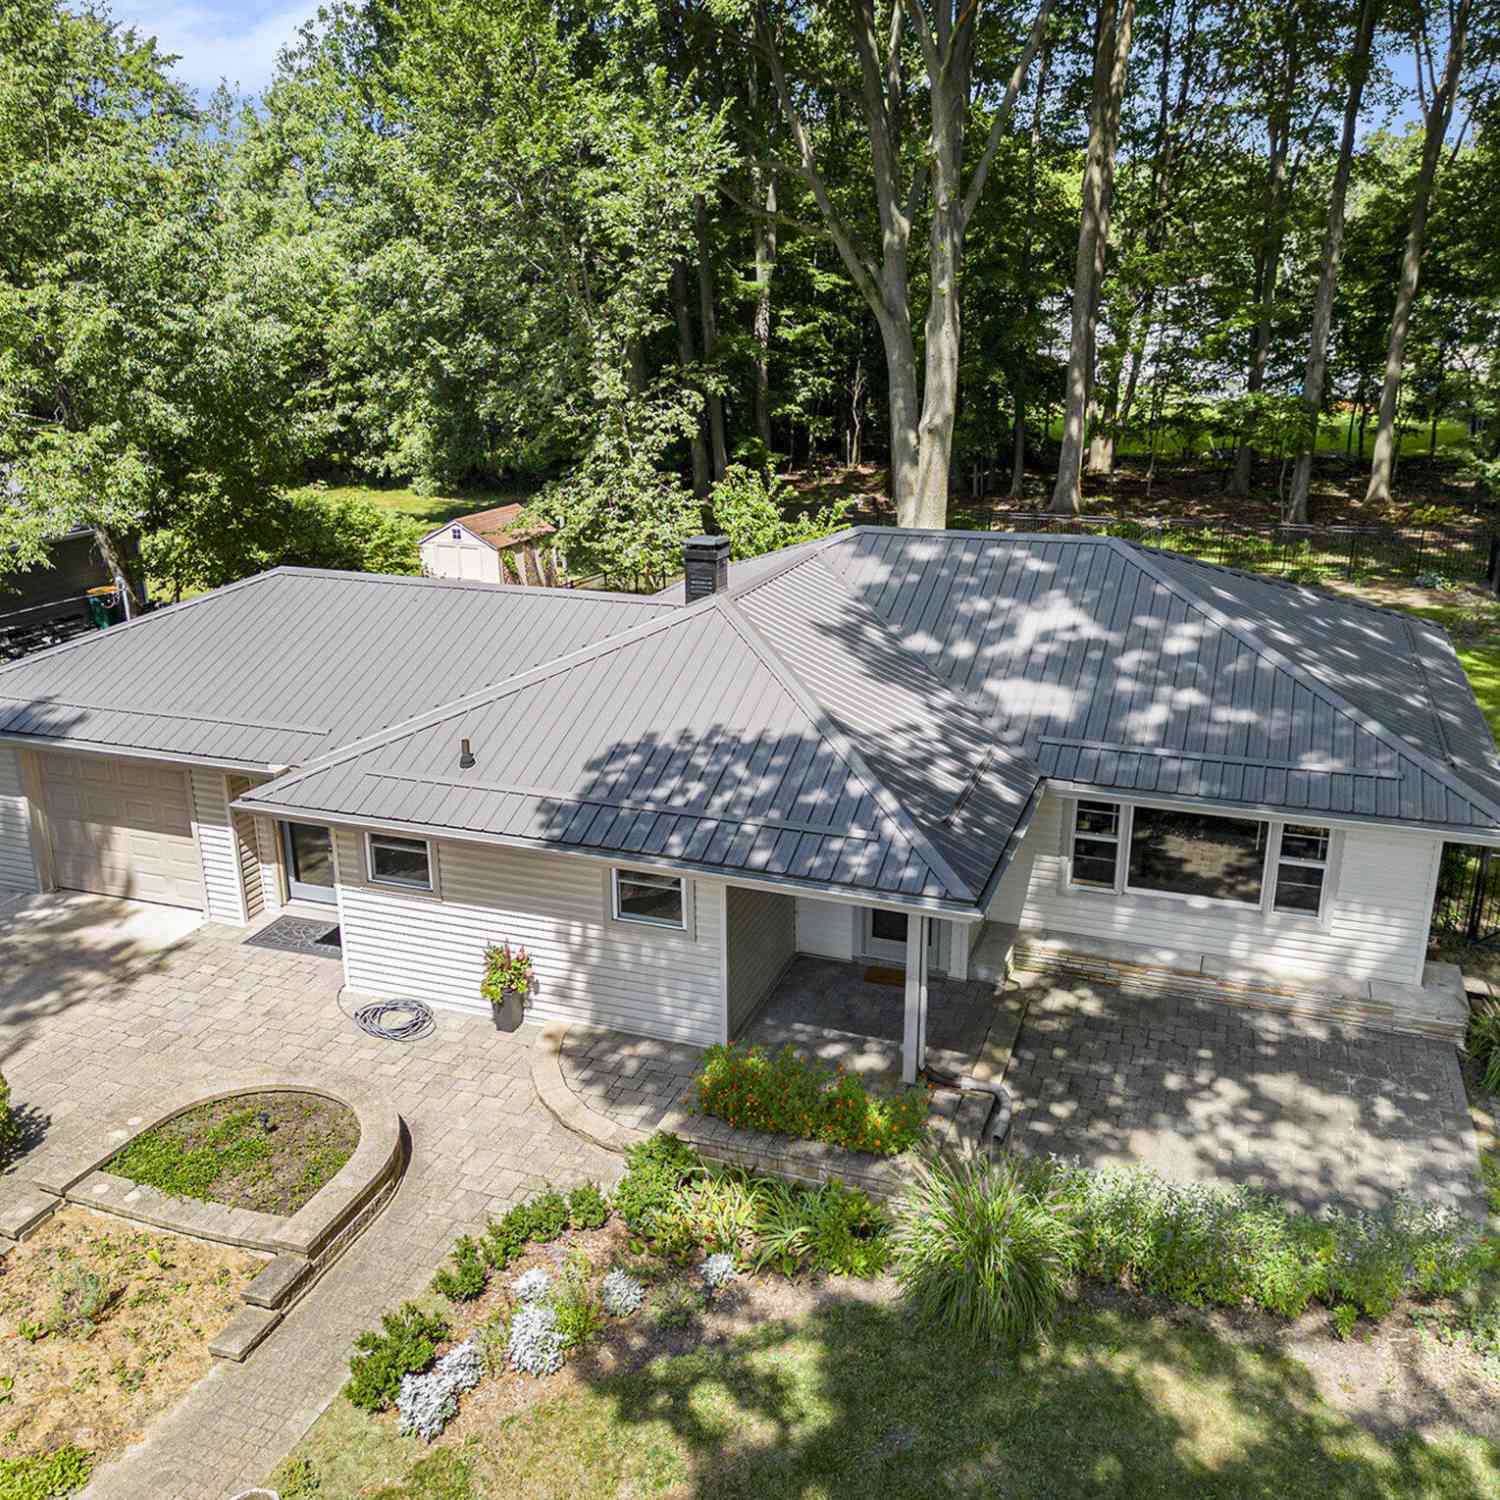
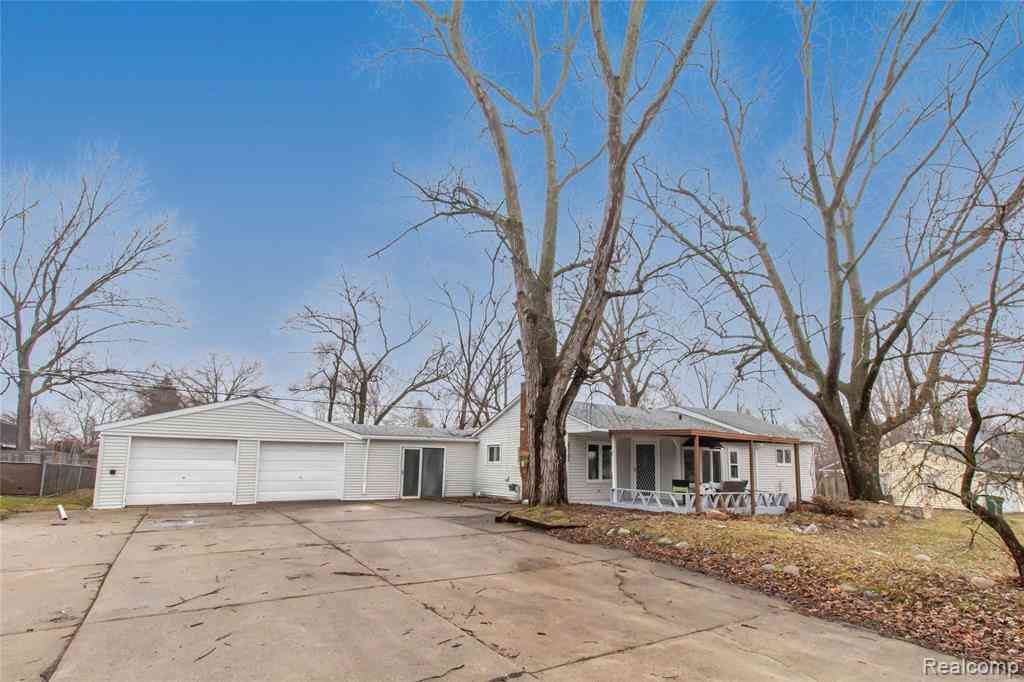
Nearby For Sale

Disclosure: The accuracy of all information, regardless of source, is not guaranteed or warranted. All information should be independently verified. Any use of search facilities of data on the site, other than by a consumer looking to purchase real estate, is prohibited. IDX provided courtesy of Realcomp II Ltd., via ByOwner.com and REALCOMP, Copyright 2026 Realcomp II Ltd. Shareholders. REALTOR (R) licensed in the state of Michigan. The listing broker’s offer of compensation is made only to participants of the MLS where the listing is filed and to participants of any data share partner MLS.
ByOwner last updated this listing 09/21/2026 @ 00:19
More Cities with for Sale by Owner Homes
- Farmington Hills Homes For Sale By Owner
- Farmington Homes For Sale By Owner
- Southfield Homes For Sale By Owner
- Redford Homes For Sale By Owner
- Bingham Farms Homes For Sale By Owner
- Beverly Hills Homes For Sale By Owner
- Franklin Homes For Sale By Owner
- West Bloomfield Homes For Sale By Owner
- Livonia Homes For Sale By Owner
- Bloomfield Hills Homes For Sale By Owner
- Northville Homes For Sale By Owner
- Oak Park Homes For Sale By Owner
- Westland Homes For Sale By Owner
- Walled Lake Homes For Sale By Owner
- Orchard Lake Homes For Sale By Owner
- Berkley Homes For Sale By Owner
- Novi Homes For Sale By Owner
- Dearborn Heights Homes For Sale By Owner
- Birmingham Homes For Sale By Owner
- Huntington Woods Homes For Sale By Owner
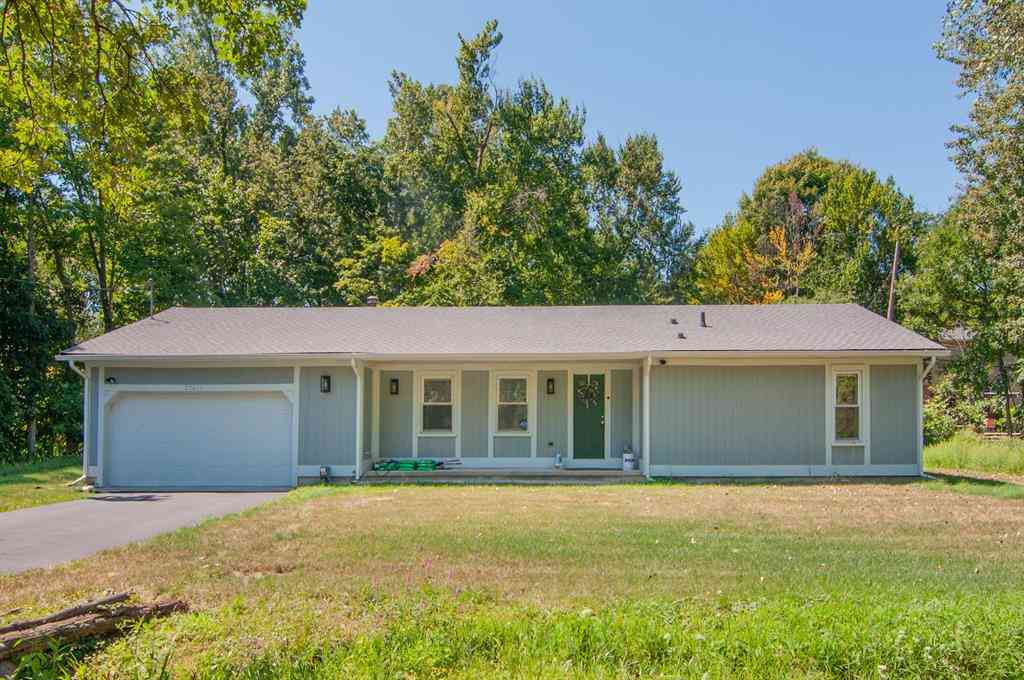
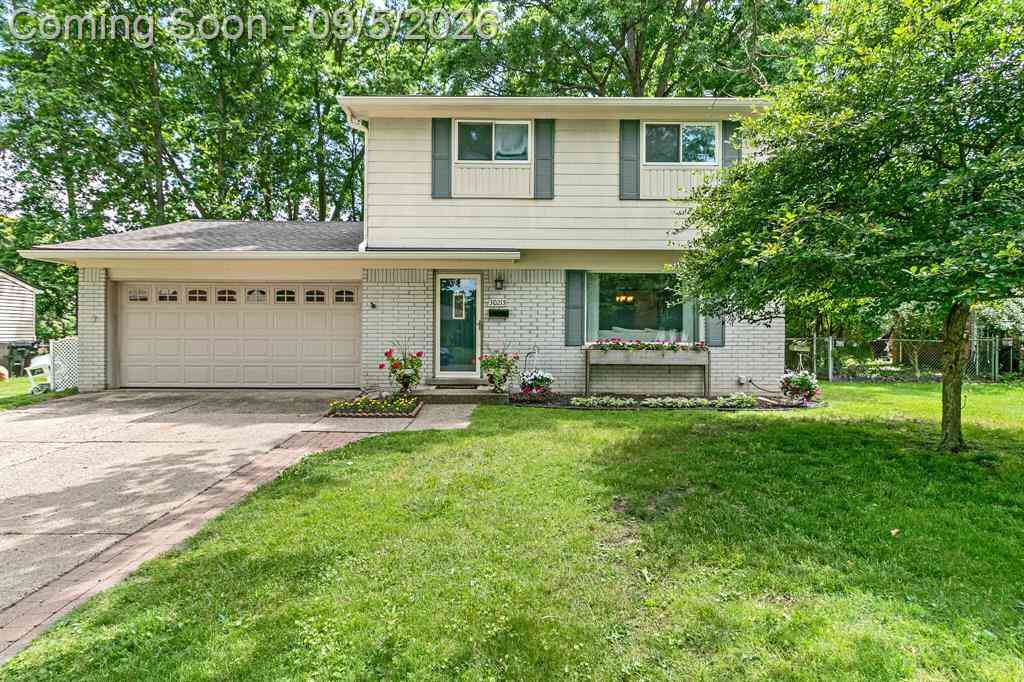
Homes around $442,000




Verify Your Email
Please enter the 6-digit verification code
sent to your email address.
Verify Your Phone Number
Please enter the 6-digit verification code
sent to your mobile phone.