
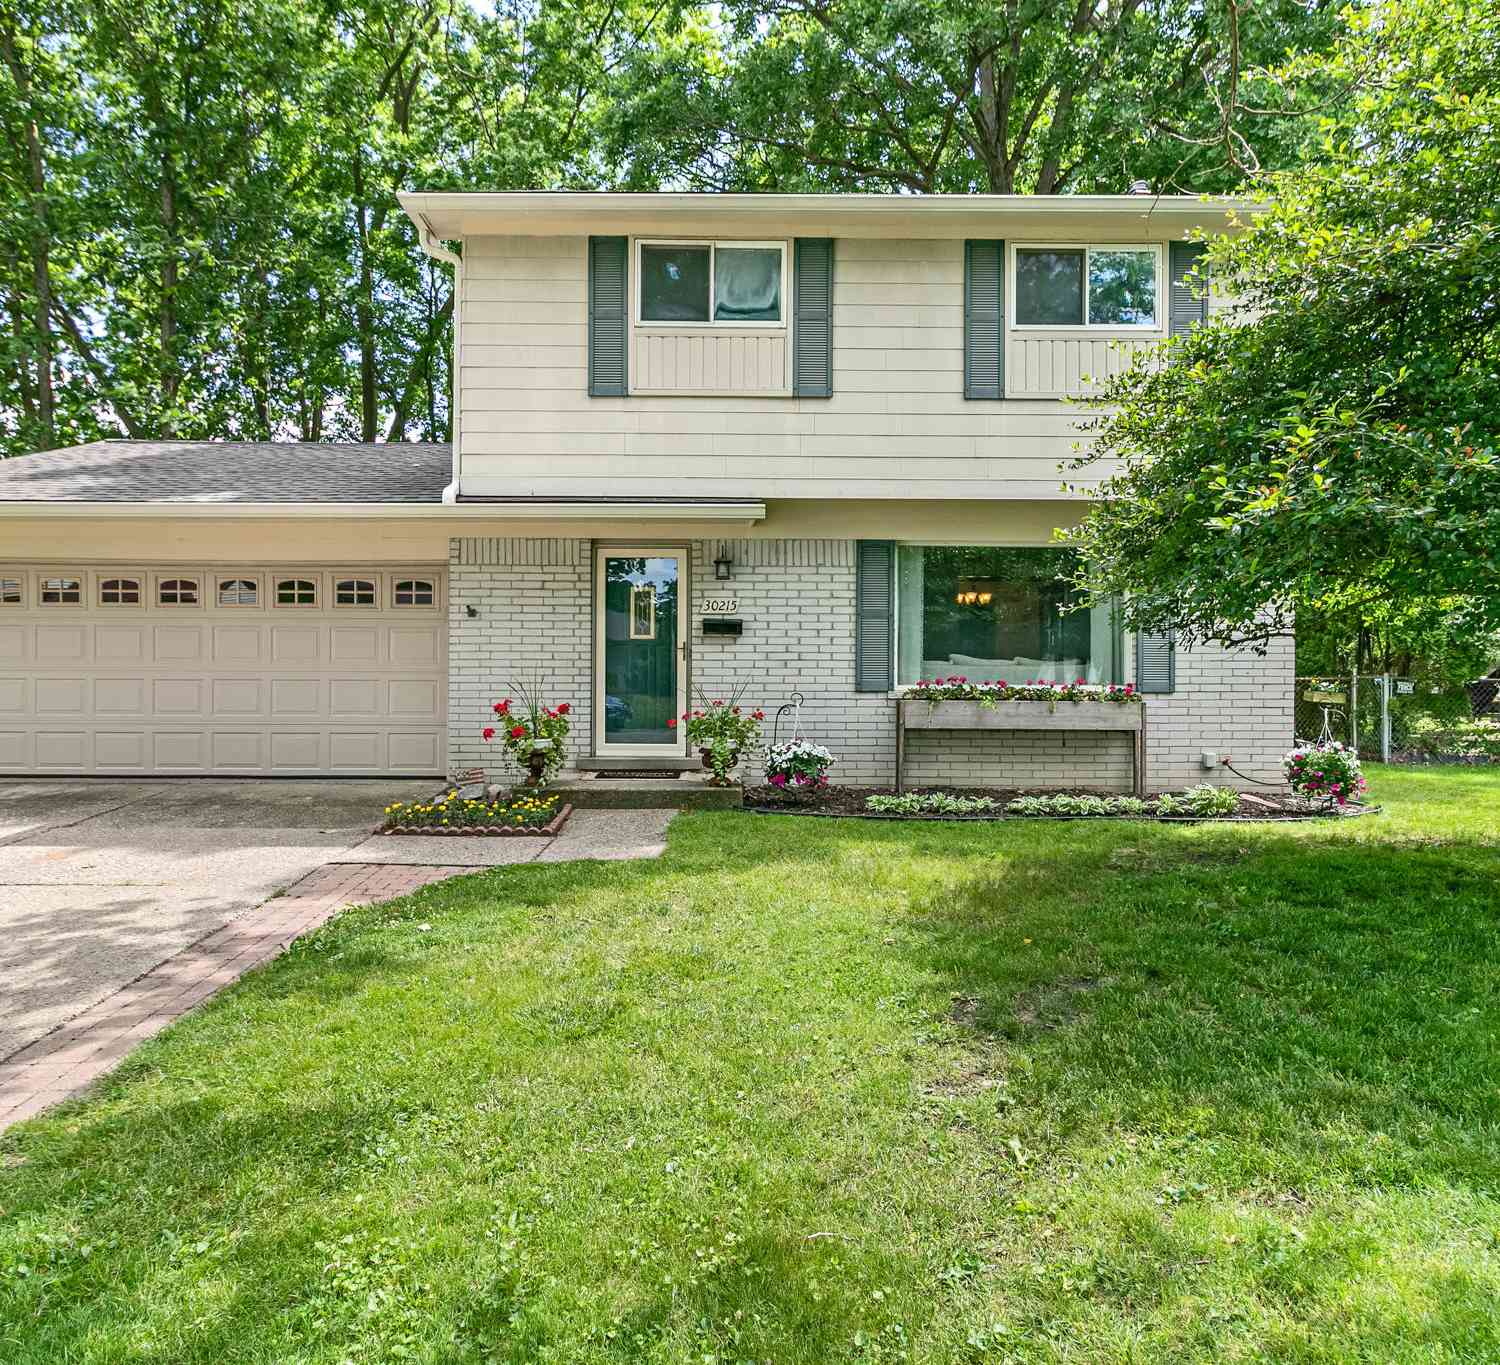
30215 Stockton Avenue
Farmington Hills, MI 48336

 4
4
Bed
 2
2
Bath
 1,494
1,494Sqft
 0.18
0.18Acre(Lot)
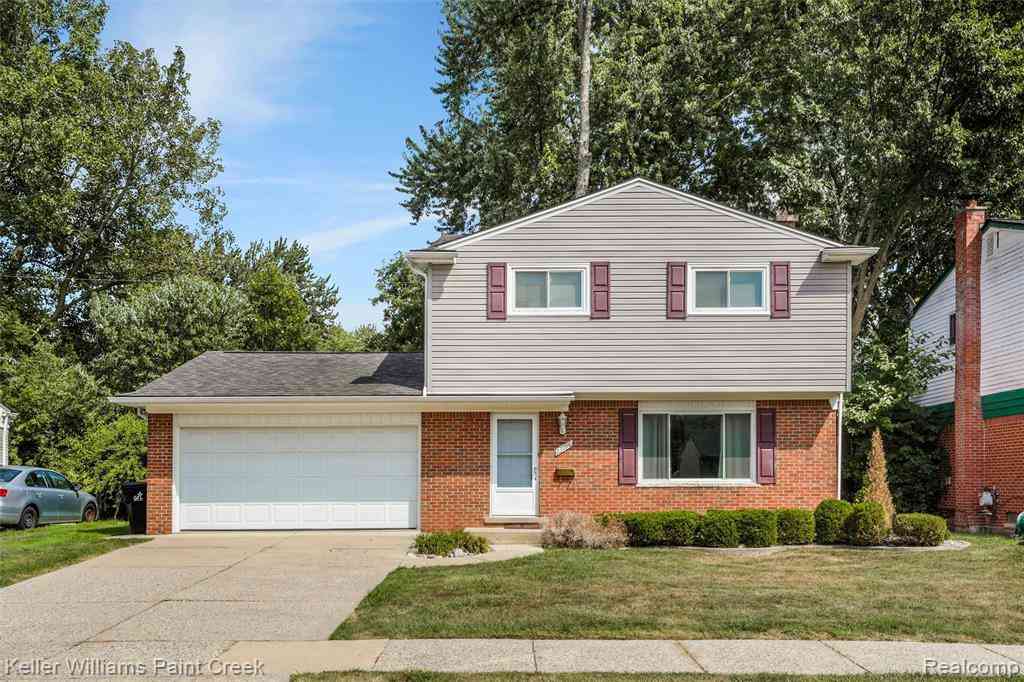
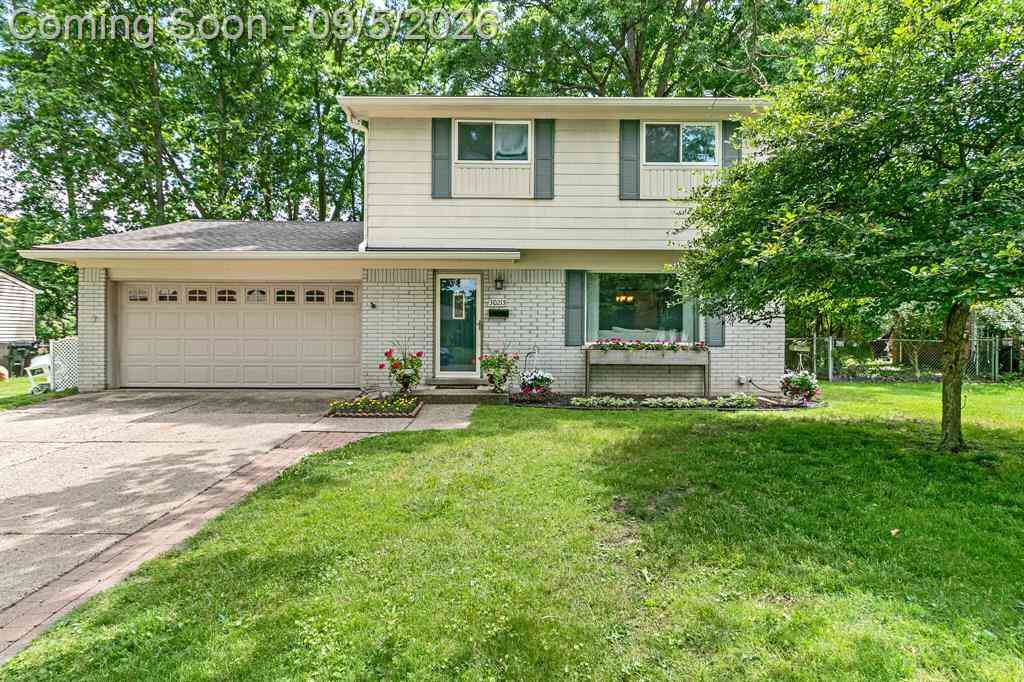
4 BED | 1.5 BATH | FAMILY ROOM ADDITION | ADDITIONAL FINISHED BASEMENT SPACE | ATTACHED 2-CAR GARAGE | ROOF 2020 | FURNACE 2020 | HWT 2018 | ALL APPLIANCES INCLUDED | TRANSFERABLE HOME WARRANTY Welcome to this well-maintained home in a desirable Farmington Hills subdivision! The family room addition provides valuable extra living space and direct access to the back deck, creating a wonderful flow for everyday living and entertaining. The kitchen features durable Corian countertops and stainless-steel appliances. The partially finished basement offers a large multipurpose recreational room for additional living space, hobbies, recreation, or storage. Enjoy the backyard and deck for relaxing or entertaining. Conveniently located near M-5 and I-696, with easy access to shopping, dining, parks

 Property Details
 Map
Map
 Map
Map
What's Nearby
Nearby Areas
 Features
-
Bedroom Information
Total Bedrooms: 4 Window Feature: Garden Window, Window TreatmentsBathroom Information
Total Baths: 2 Full Baths: 1 Half Baths: 1Water/Sewer
Sewer: PublicRoom Information
Other Rooms: 10 -
Flooring Information
Carpet, Ceramic Tile, Tile, Wood -
Roofing Information
Shingle -
Interior Features
Ceiling Fan(s), Garage Door Opener Roof: Shingle Appliances: Dishwasher, Disposal, Dryer, Microwave, Oven, Range, Refrigerator, Washer Laundry Features: In Basement, Sink, Washer Hookup -
Heating & Cooling
Heating: Forced Air Cooling: Central Air WaterSource: Public -
Fireplace
Number of Fireplaces: 0 Fireplace Features: 0
-
Building Information
Year Built: 1965 Construction Materials: Brick, Concrete Security System: Carbon Monoxide Detector(s), Smoke Detector(s) Basement: Daylight, Full Roof: Shingle -
Exterior Features
Porch: Deck, Patio -
Road Types
Paved -
Fencing
Fenced Back, Chain Link -
Laundry Features
In Basement, Sink, Washer HookupPatio And Porch
Deck, PatioFencing
Fenced Back, Chain Link
-
Lot Information
Lot Dimensions: 60 x 130 Lot Description: Sidewalk Lot Size Area: 0.18 Acres Lot Square Feet: 7,841 Stories: 2 Main Square Feet: 1494Property Information
Property Type: Residential Sub Type: Single Family Residence Style: Colonial SQ ft (Living Area): 1,494 Subdivision: Westlakeno 3 Source Neighborhood: Westlakeno 3 Construction Materials: Brick, Concrete Property Age: 61
-
Listing Price Information
Listing Id: 26047205 ist Price: $324,500 List Price Tot SqFt: $217 Listing Terms Cash, FHA, VA Loan, MSHDA, Conventional -
Listing Information
Possession: Close Of Escrow
-
Tax Information
Parcel Number: 23-26-252-003 Annual Tax: $7,892 Tax Year: 2024 Taxes: T1N, R9E, SEC 26 WESTLAKE SUB NO 3 LOT 433
-
Parking Information
# of Garage Spaces: 2 Has Garage: Yes Attached Garage: Yes Garage Faces Front, Garage Door Opener, Attached
-
School Information
Senior High School District: Farmington -
Location Information
Direction: Stockton Ave is on the West side of Middlebelt rd. It is the second right south from 10 Mile road.
How much is this property worth?
Curious about this home's true market value? Use our free Home Evaluation Tool to instantly get a personalized Comparative Market Analysis (CMA) report. Make smarter, data-driven decisions before you buy.

Nearby Home Value
| Address | Estimate | Bed | Bath | Sq. Ft | Lot Size |
|---|---|---|---|---|---|
| 25503 Arden Park Drive , Farmington Hills, MI, 48336 | $445,000 | 5 | 2.5 | 2,811 | 0.25 Acre |
| 23244 Tuck Road , Farmington Hills, MI, 48336 | $275,000 | 3 | 1.5 | 1,215 | 0.16 Acre |
| 25137 Castlereigh Drive , Farmington Hills, MI, 48336 | $340,000 | 4 | 2.5 | 1,988 | 0.29 Acre |
| 33566 Baldwin , Farmington Hills, MI, 48336 | $579,000 | 3 | 2.5 | 2,363 | 0.20 Acre |
| 33604 Baldwin Street , Farmington Hills, MI, 48336 | $564,000 | 4 | 2.5 | 2,285 | 0.20 Acre |
| 20954 Rensselaer Street , Farmington Hills, MI, 48336 | $150,000 | 2 | 1 | 724 | 0.12 Acre |
| 23775 Inkster Road , Farmington Hills, MI, 48336 | $699,900 | 3 | 3 | 2,134 | 5.91 Acres |
| 23482 Derby Lane , Farmington Hills, MI, 48336 | $475,000 | 4 | 2.5 | 2,738 | 0.29 Acre |
| 25711 Branchaster Road , Farmington Hills, MI, 48336 | $439,000 | 4 | 2.5 | 2,800 | 0.29 Acre |
| 21025 Collingham Avenue , Farmington Hills, MI, 48336 | $149,900 | 3 | 1 | 1,149 | 0.12 Acre |
Similar Homes To 30215 Stockton Avenue
Nearby For Sale
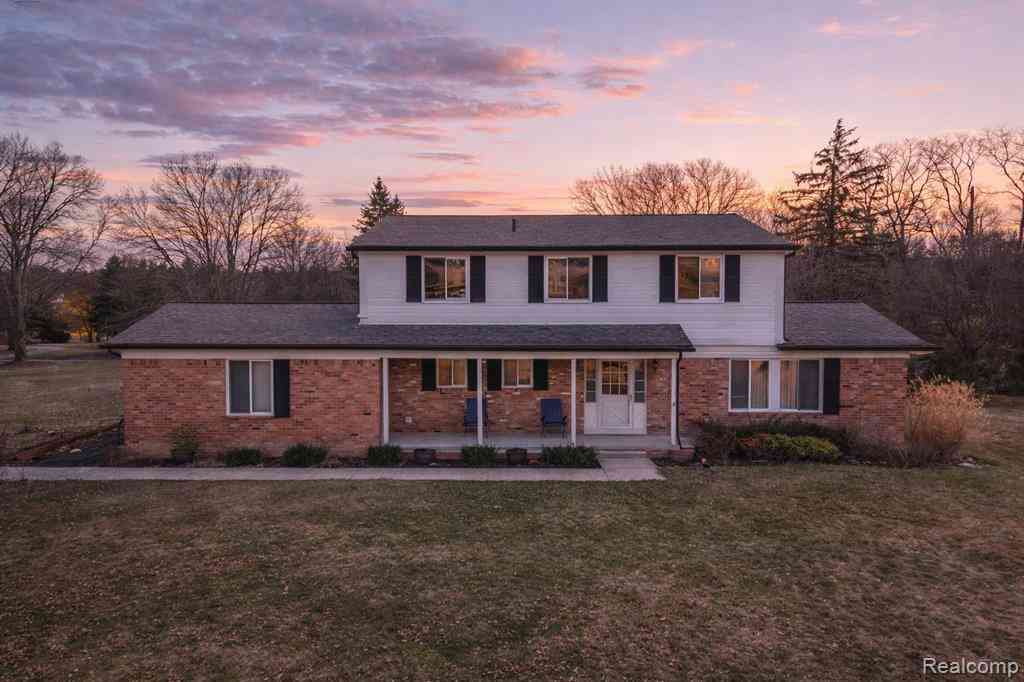
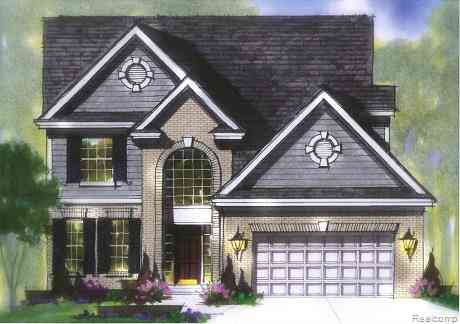
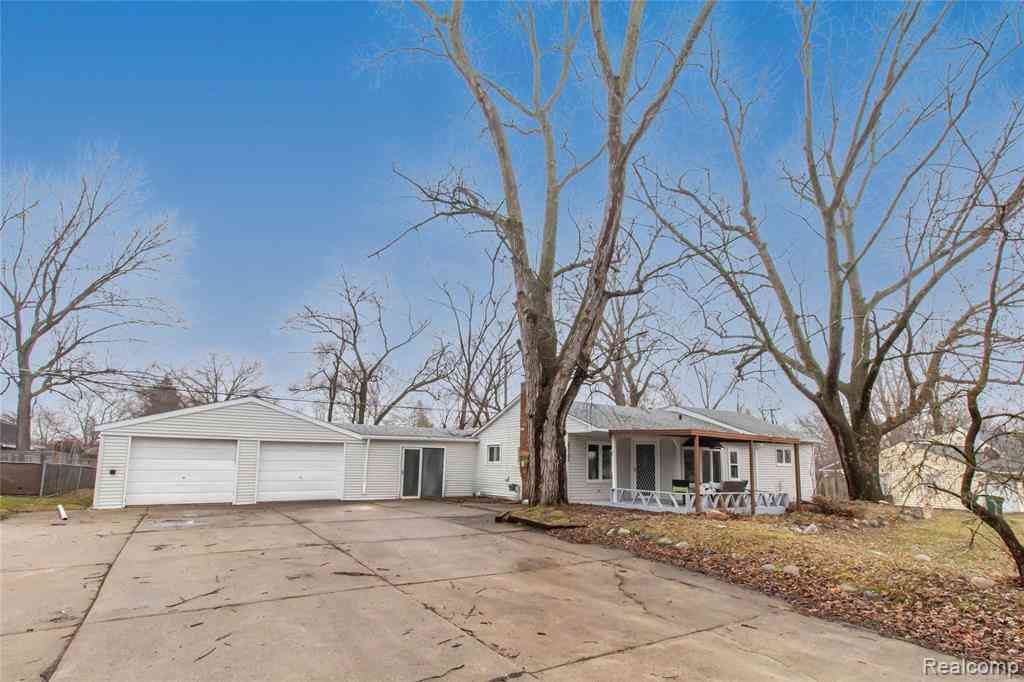
ByOwner last updated this listing 10/06/2026 @ 18:47
More Cities with for Sale by Owner Homes
- Farmington Hills Homes For Sale By Owner
- Farmington Homes For Sale By Owner
- Southfield Homes For Sale By Owner
- Redford Homes For Sale By Owner
- Beverly Hills Homes For Sale By Owner
- Franklin Homes For Sale By Owner
- West Bloomfield Homes For Sale By Owner
- Livonia Homes For Sale By Owner
- Bloomfield Hills Homes For Sale By Owner
- Northville Homes For Sale By Owner
- Oak Park Homes For Sale By Owner
- Westland Homes For Sale By Owner
- Walled Lake Homes For Sale By Owner
- Orchard Lake Homes For Sale By Owner
- Berkley Homes For Sale By Owner
- Novi Homes For Sale By Owner
- Dearborn Heights Homes For Sale By Owner
- Birmingham Homes For Sale By Owner
- Huntington Woods Homes For Sale By Owner
- Garden City Homes For Sale By Owner
Homes around $324,500




Verify Your Email
Please enter the 6-digit verification code
sent to your email address.
Verify Your Phone Number
Please enter the 6-digit verification code
sent to your mobile phone.