
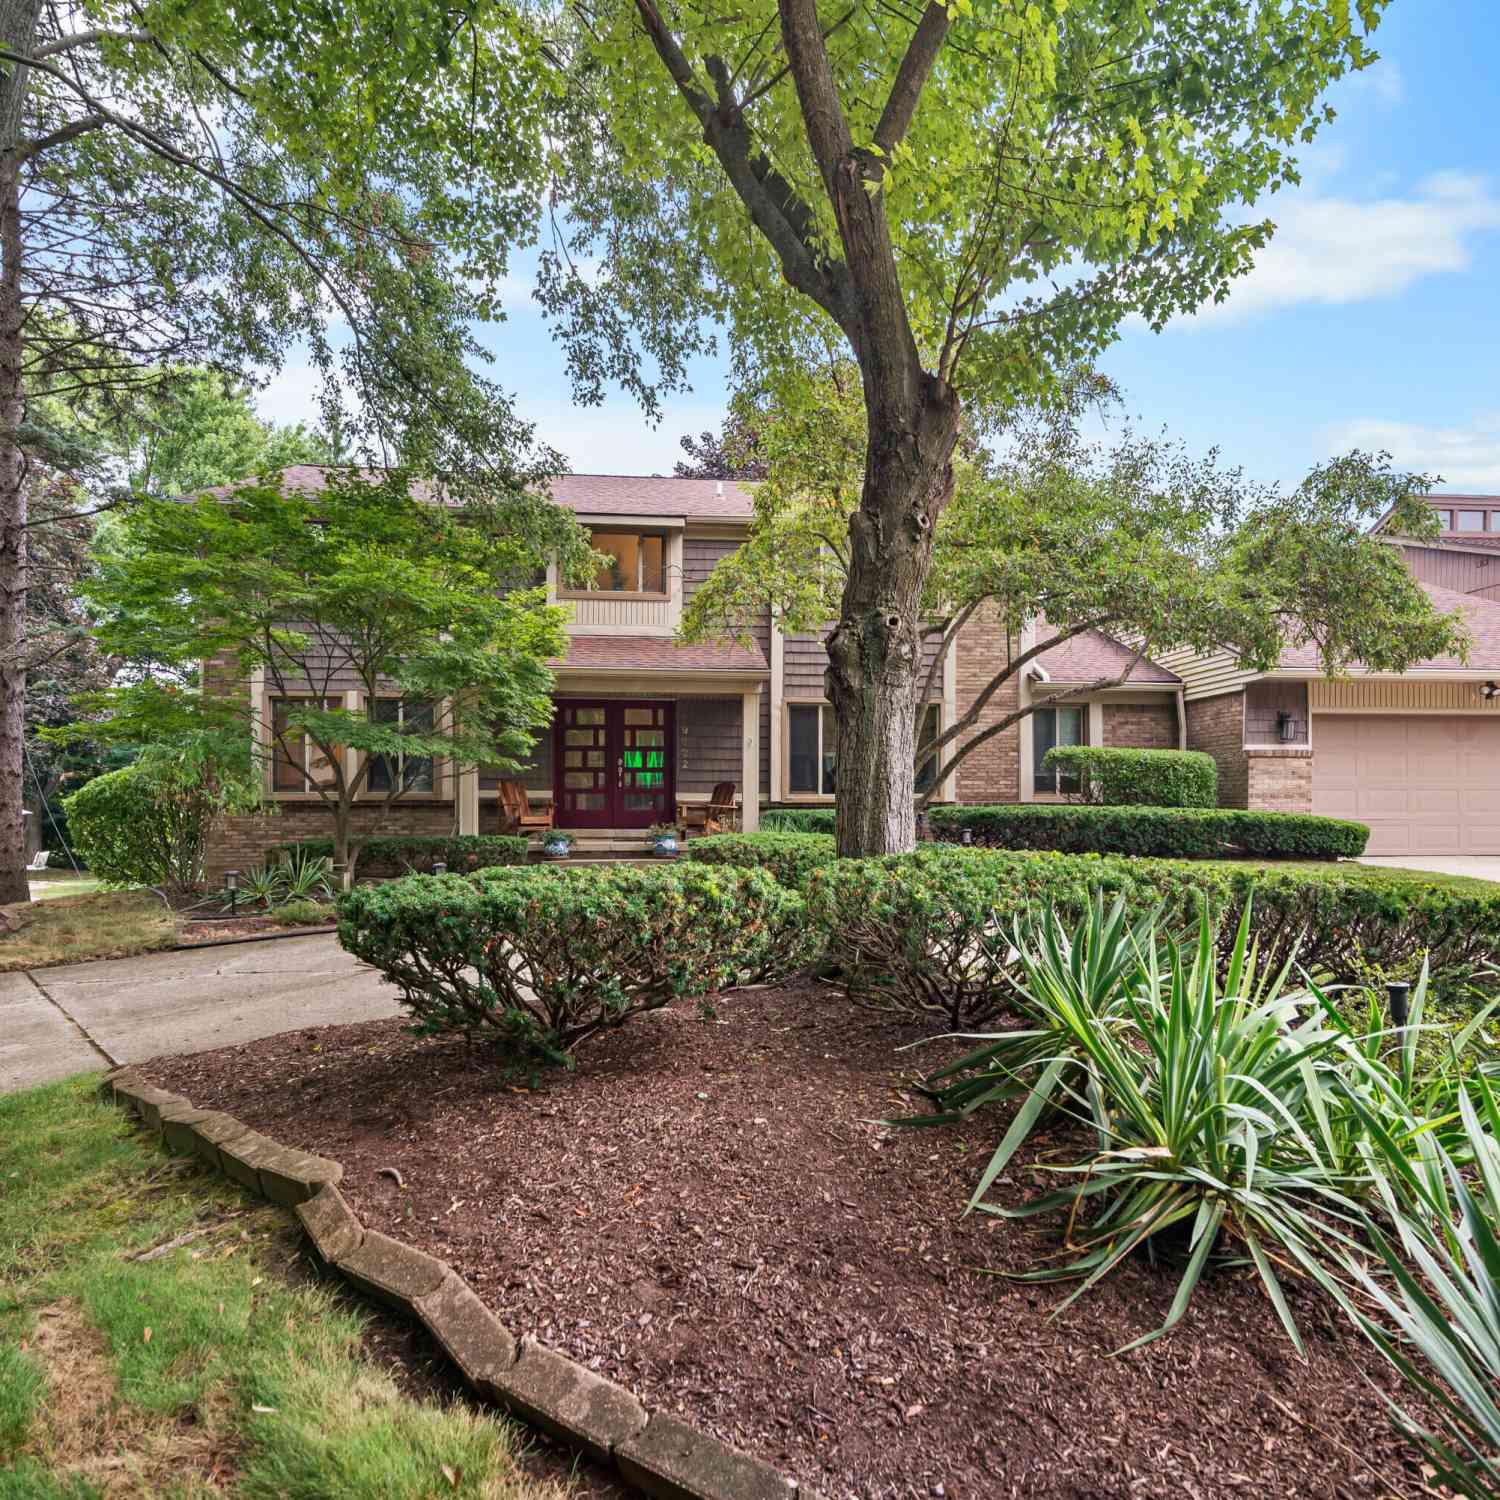
29822 Deer Run
Farmington Hills, MI 48331

 4
4
Bed
 4
4
Bath
 4,312
4,312Sqft
 0.32
0.32Acre(Lot)
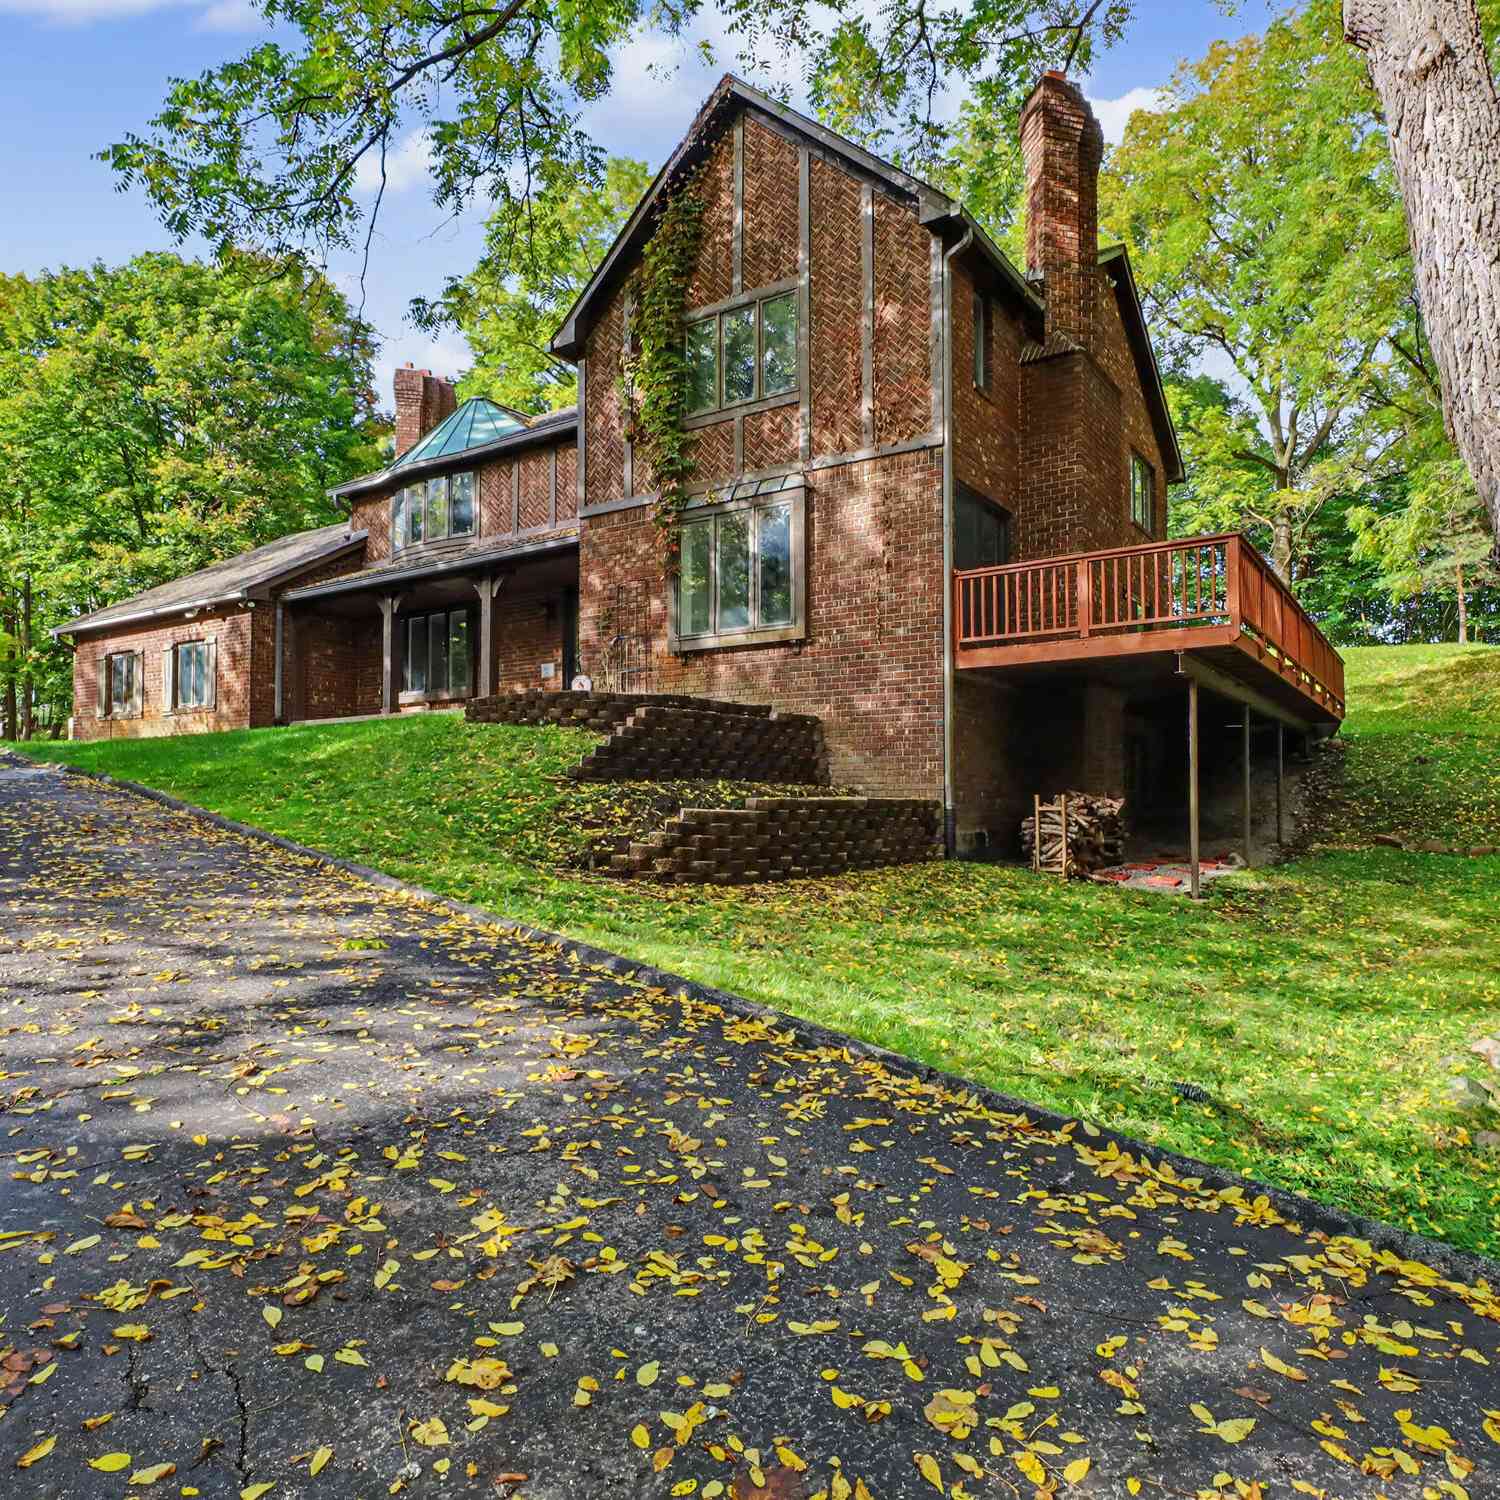
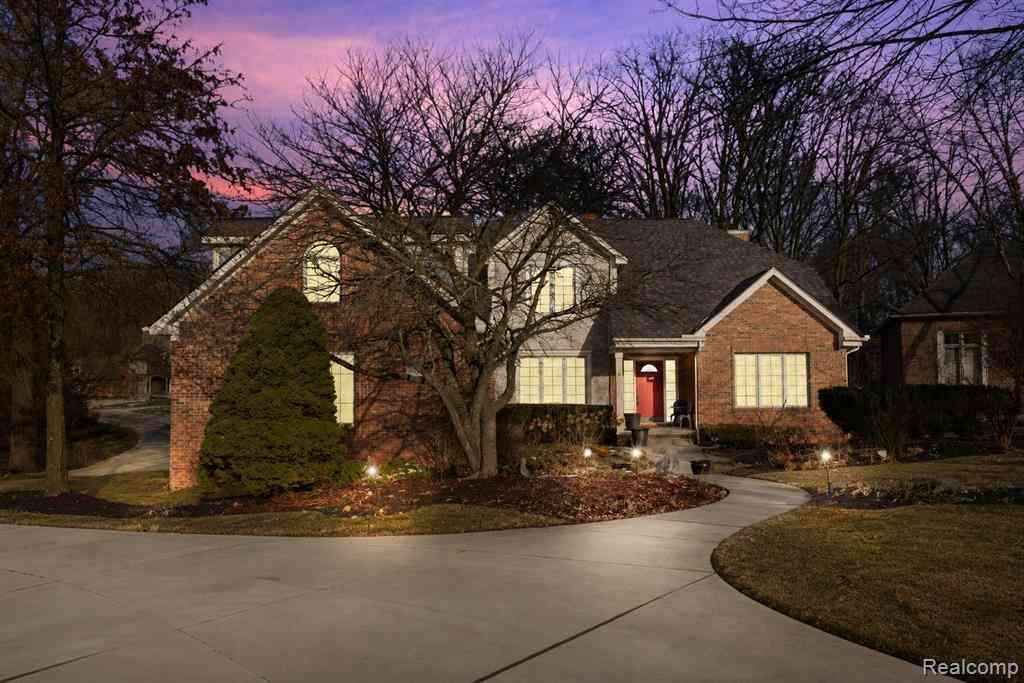
Stunning colonial in the coveted, gated Ramblewood subdivision of Farmington Hills! This 4-bed, 3.5-bath home offers 3,512 sq ft and pride of ownership throughout, anchored by a completely remodeled kitchen with white shaker cabinetry, quartz counters, designer tile backsplash, farmhouse sink, and professional-style gas range. Two of the three full baths have been beautifully updated with quartz counters and designer tile. Cozy up around the brick fireplace in the spacious family room, or unwind in the sun-filled sunroom, ideal as a home office or den. The elegant dining room is perfect for hosting, and the generously sized primary suite offers peaceful tree-top views. The partially finished basement adds a full bath and versatile bonus room — great as an in-law suite, guest space, or offi

 Property Details
 Map
Map
 Map
Map
What's Nearby
Nearby Areas
 Features
-
Bedroom Information
Total Bedrooms: 4 Window Feature: Low-Emissivity Windows, Storms, ScreensBathroom Information
Total Baths: 4 Full Baths: 3 Half Baths: 1Water/Sewer
Sewer: PublicRoom Information
Other Rooms: 15 -
Flooring Information
Carpet, Ceramic Tile, Tile, Wood -
Roofing Information
Asphalt -
Interior Features
Broadband, Center Island, Eat-in Kitchen, Pantry Roof: Asphalt Appliances: Humidifier, Bar Fridge, Dishwasher, Disposal, Microwave, Oven, Range, Refrigerator, Washer Laundry Features: Laundry Room, Main Level -
Heating & Cooling
Heating: Forced Air Cooling: Central Air WaterSource: Public -
Fireplace
Fireplace: Yes Number of Fireplaces: 1 Fireplace Features: 1
-
Building Information
Year Built: 1978 Construction Materials: Aluminum Siding, Brick, Shingle Siding, Stone Security System: 24 Hour Security, Gated Community, Smoke Detector(s) Basement: Full Roof: Asphalt -
Exterior Features
Porch: Deck, Patio -
Road Types
Private Road -
Laundry Features
Laundry Room, Main LevelPatio And Porch
Deck, Patio
-
Lot Information
Lot Dimensions: 140x100 Lot Description: Wooded, Cul-De-Sac Lot Size Area: 0.32 Acres Lot Square Feet: 13,939 Stories: 2 Main Square Feet: 4312Property Information
Property Type: Residential Sub Type: Single Family Residence Style: Colonial SQ ft (Living Area): 4,312 Subdivision: Ranblewood 3 Source Neighborhood: Ranblewood 3 Construction Materials: Aluminum Siding, Brick, Shingle Siding, Stone Property Age: 48
-
Listing Price Information
Listing Id: 26039451 ist Price: $620,000 List Price Tot SqFt: $144 Listing Terms Cash, FHA, VA Loan, Conventional -
Listing Information
Possession: Close Of Escrow, Negotiable
-
Tax Information
Parcel Number: 23-05-379-014 Annual Tax: $7,703 Tax Year: 2025 Taxes: T1N, R9E, SEC 5 RAMBLEWOOD NO 3 LOT 129
-
Virtual Tour
Parking Information
# of Garage Spaces: 2 Has Garage: Yes Attached Garage: Yes Garage Faces Front, Garage Door Opener, AttachedHomeowners Association Information
Association YN: Yes Included Fees: Snow Removal HOA: $1,500.00 Annually Association Fee Frequency: Annually
-
School Information
Elementary School: Hillside Elementary SchoolElementary School District:Junior High School: East Middle SchoolSenior High School: North Farmington High SchoolSenior High School District: Farmington -
Utility Information
Phone Available, Natural Gas Available, Electricity Available, Cable Available, Natural Gas Connected, Cable Connected, High-Speed Internet -
Location Information
Direction: South off 14 Mile Rd to Ramblewood gatehouse, take Tanglewood Drive, [turn onto] Deer Run." The community is a 24-hour gated subdivision, entered via a gatehouse off 14 Mile Road.
How much is this property worth?
Curious about this home's true market value? Use our free Home Evaluation Tool to instantly get a personalized Comparative Market Analysis (CMA) report. Make smarter, data-driven decisions before you buy.

Nearby Home Value
| Address | Estimate | Bed | Bath | Sq. Ft | Lot Size |
|---|---|---|---|---|---|
| 36953 Fox Glen , Farmington Hills, MI, 48331 | $500,000 | 4 | 2.5 | 3,490 | 0.36 Acre |
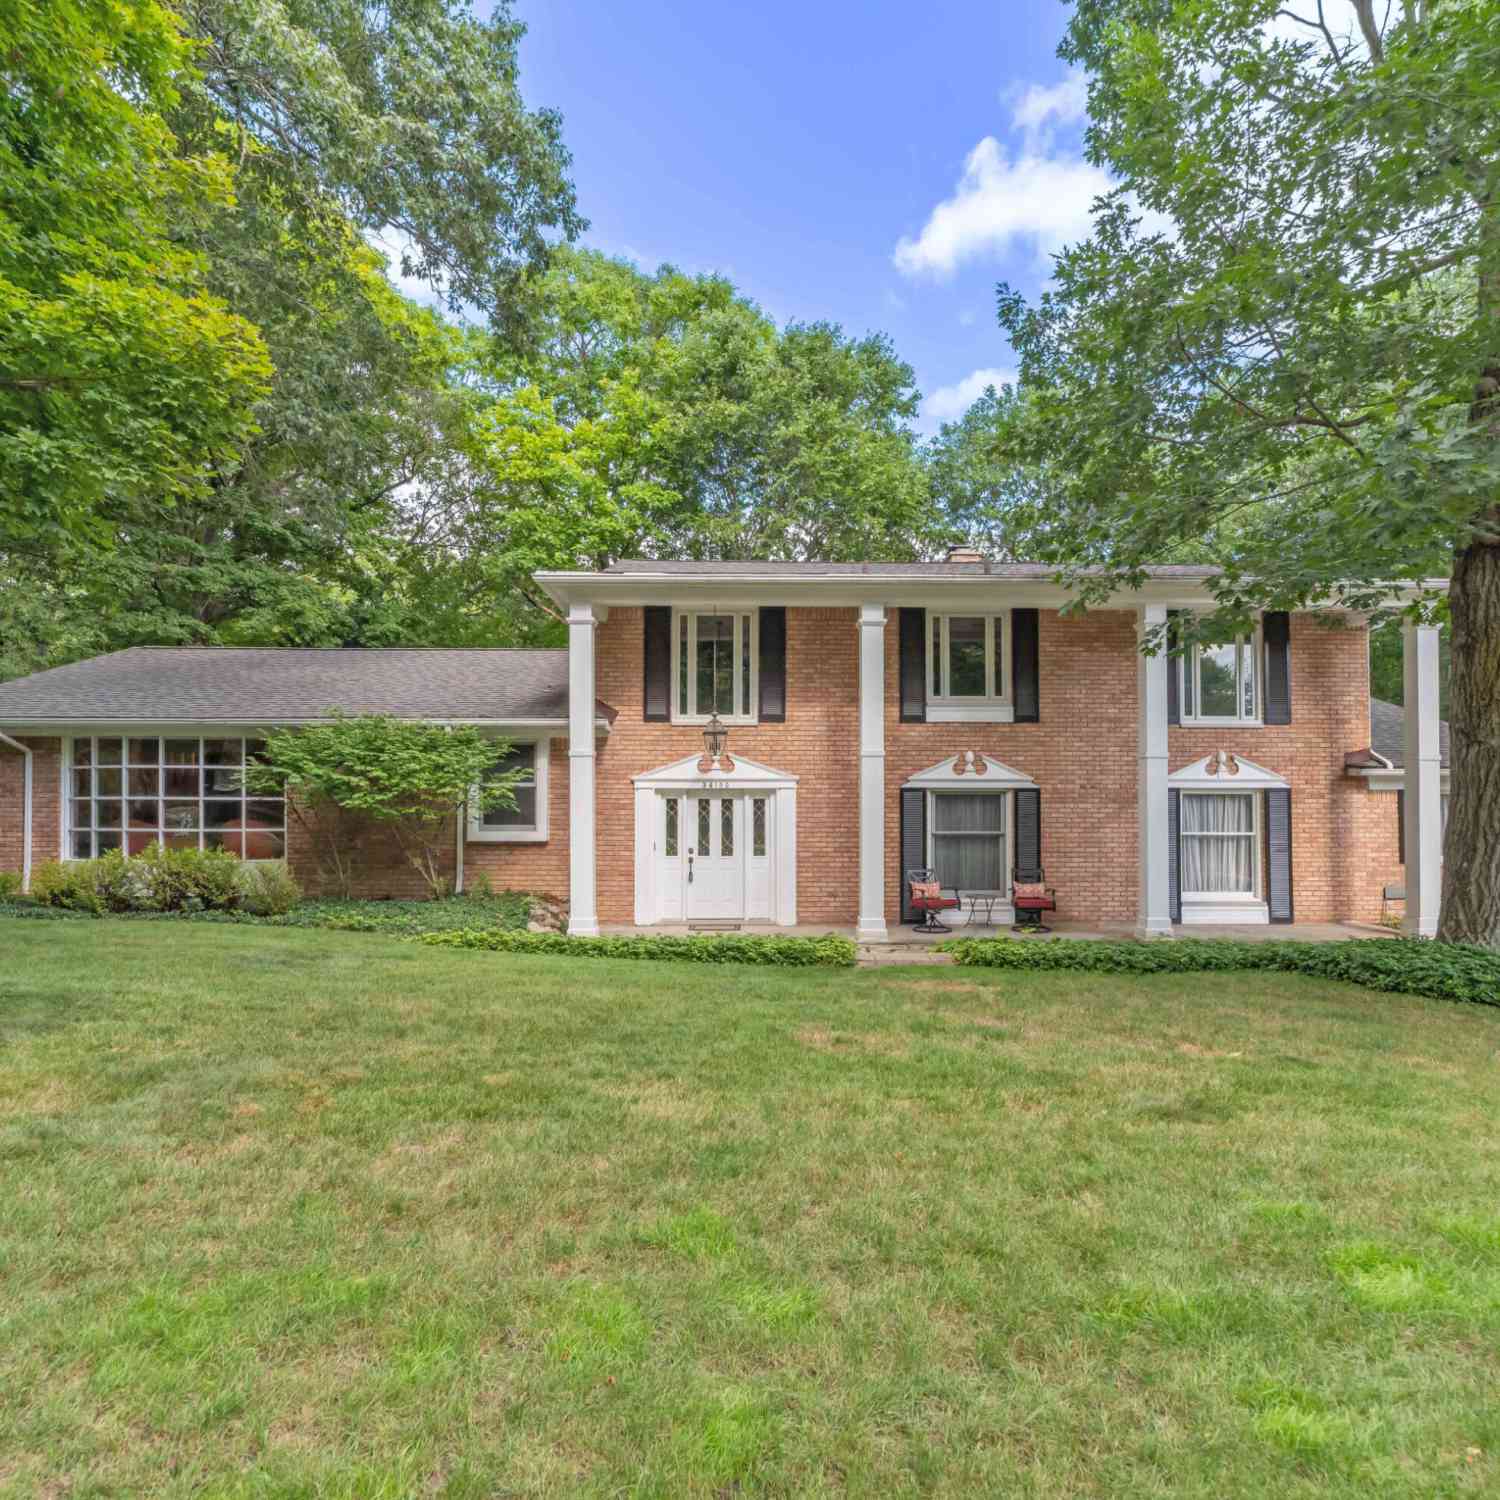
| 34145 Oak Forest Drive , Farmington Hills, MI, 48331 | $1,290,000 | 3 | 3.5 | 3,585 | 0.50 Acre |
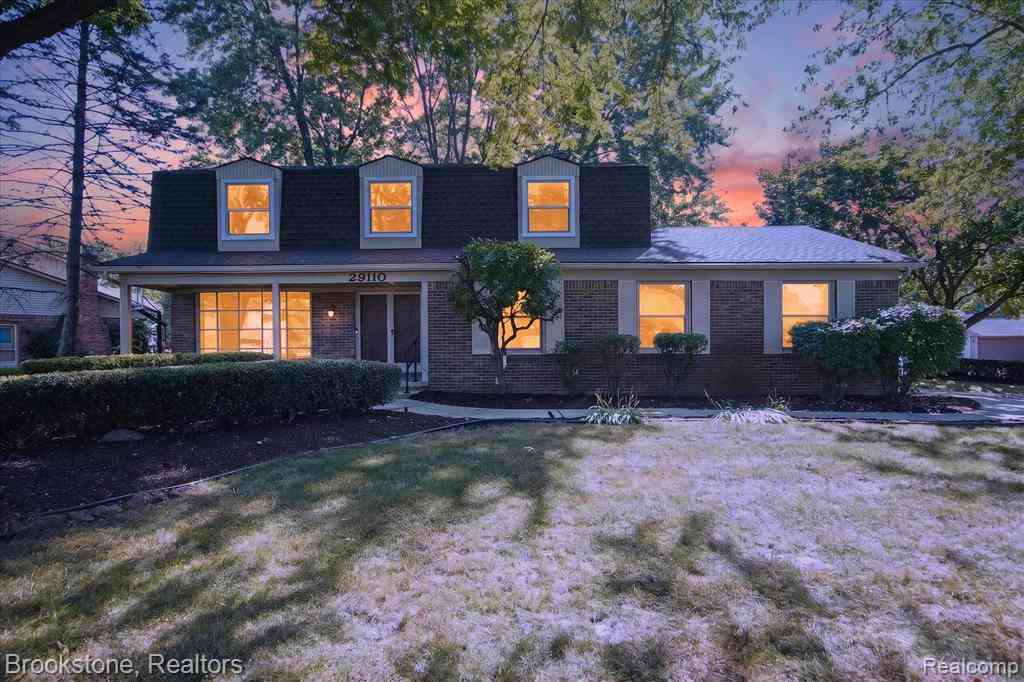
| 29110 Lake Park Drive , Farmington Hills, MI, 48331 | $455,000 | 4 | 2.5 | 2,396 | 0.29 Acre |
| 29579 Kings Pointe Court , Farmington Hills, MI, 48331 | $450,000 | 4 | 2.5 | 2,708 | 0.57 Acre |
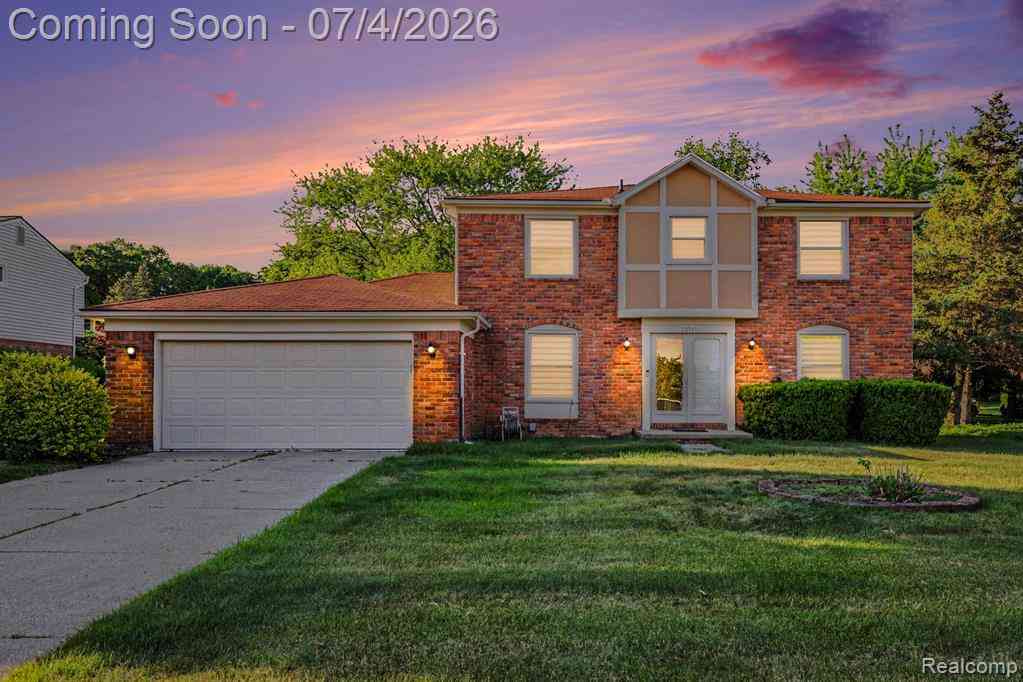
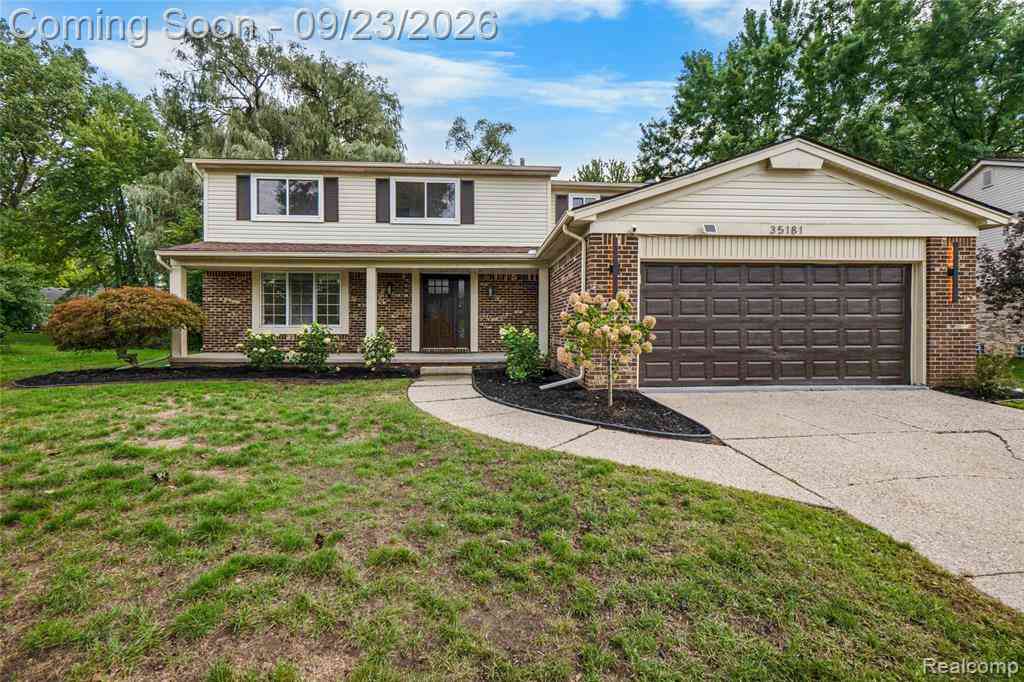
| 35181 Valley Forge Drive , Farmington Hills, MI, 48331 | $549,900 | 4 | 2.5 | 2,381 | 0.19 Acre |
| 35249 Gary Street , Farmington Hills, MI, 48331 | $295,000 | 3 | 1.5 | 1,932 | 0.35 Acre |
| 27155 Drake Road, Farmington Hills, MI, 48331 | $739,000 | 4 | 4 | 4,951 | 3.63 Acres |
| 35339 W 13 Mile Road , Farmington Hills, MI, 48331 | $899,000 | 3 | 2.5 | 2,774 | 0.46 Acre |
| 28945 Nottoway Drive , Farmington Hills, MI, 48331 | $525,000 | 4 | 2.5 | 2,300 | 0.25 Acre |
| 30111 White Hall Drive , Farmington Hills, MI, 48331 | $665,000 | 4 | 3.5 | 3,517 | 0.25 Acre |
Similar Homes To 29822 Deer Run
Nearby For Sale
ByOwner last updated this listing 10/07/2026 @ 08:39
More Cities with for Sale by Owner Homes
- Farmington Hills Homes For Sale By Owner
- Farmington Homes For Sale By Owner
- Southfield Homes For Sale By Owner
- Redford Homes For Sale By Owner
- Beverly Hills Homes For Sale By Owner
- Franklin Homes For Sale By Owner
- West Bloomfield Homes For Sale By Owner
- Livonia Homes For Sale By Owner
- Bloomfield Hills Homes For Sale By Owner
- Northville Homes For Sale By Owner
- Oak Park Homes For Sale By Owner
- Westland Homes For Sale By Owner
- Walled Lake Homes For Sale By Owner
- Orchard Lake Homes For Sale By Owner
- Berkley Homes For Sale By Owner
- Novi Homes For Sale By Owner
- Dearborn Heights Homes For Sale By Owner
- Birmingham Homes For Sale By Owner
- Huntington Woods Homes For Sale By Owner
- Garden City Homes For Sale By Owner
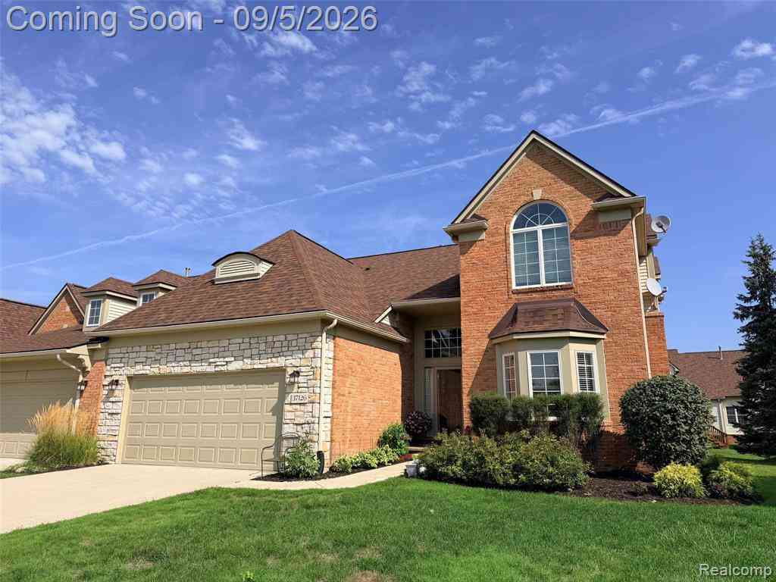
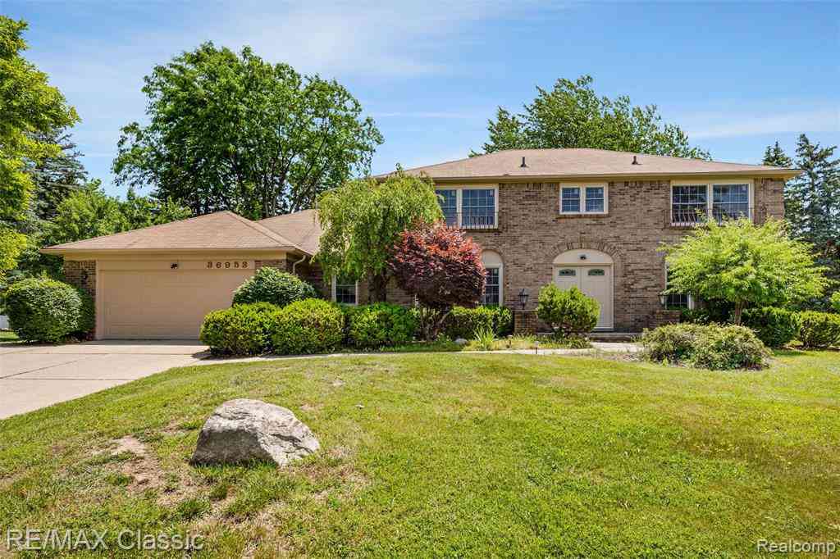
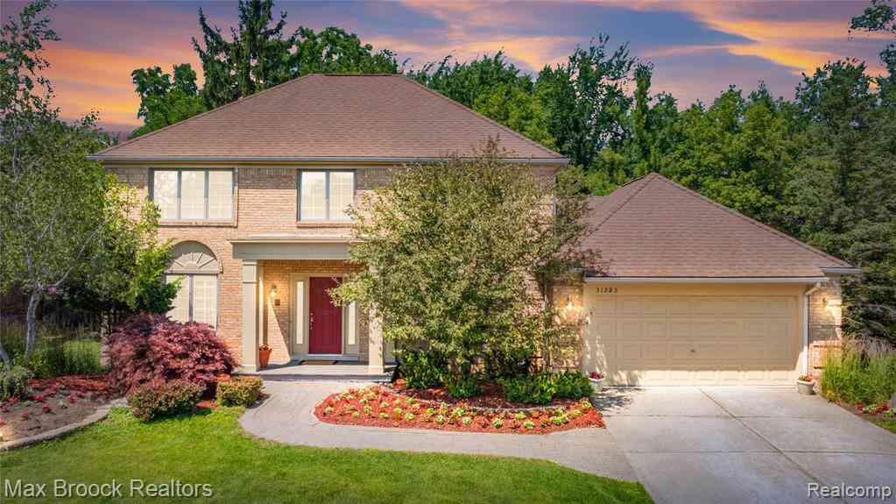
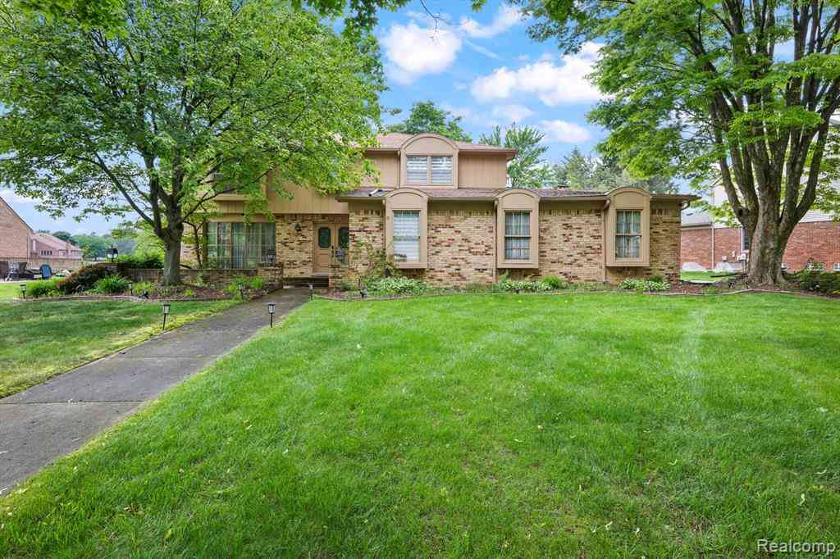
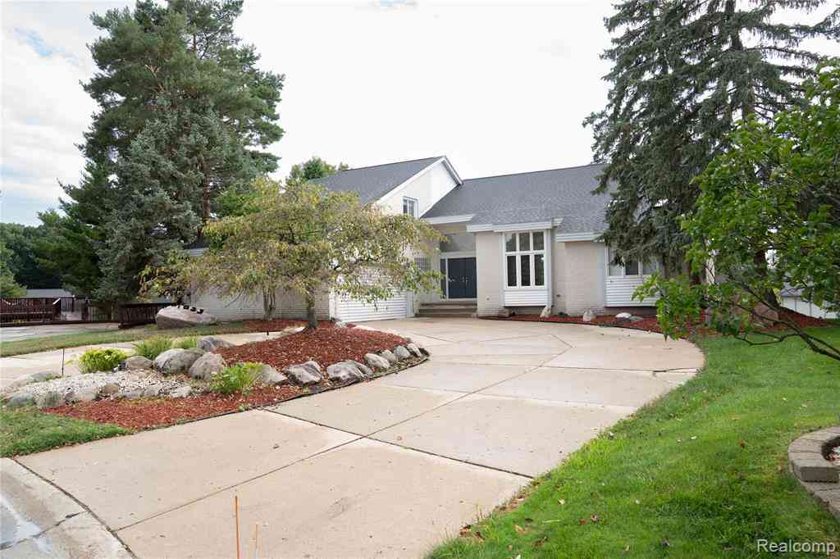
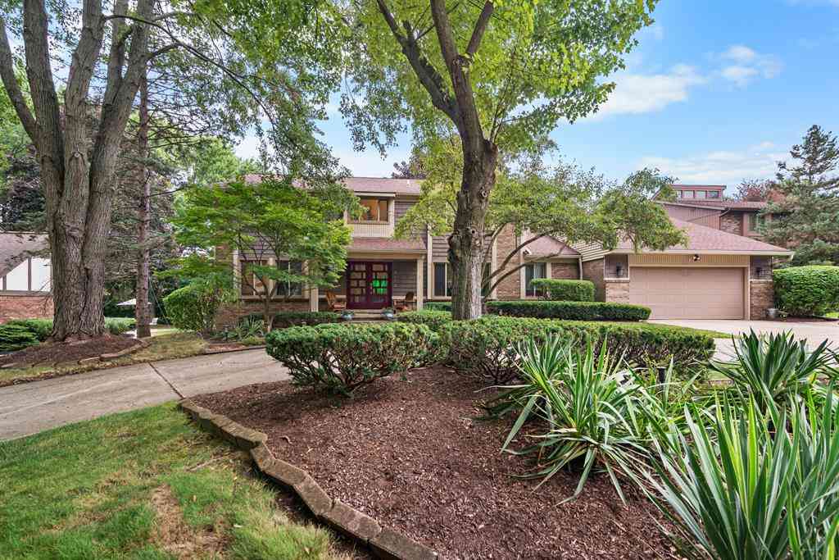
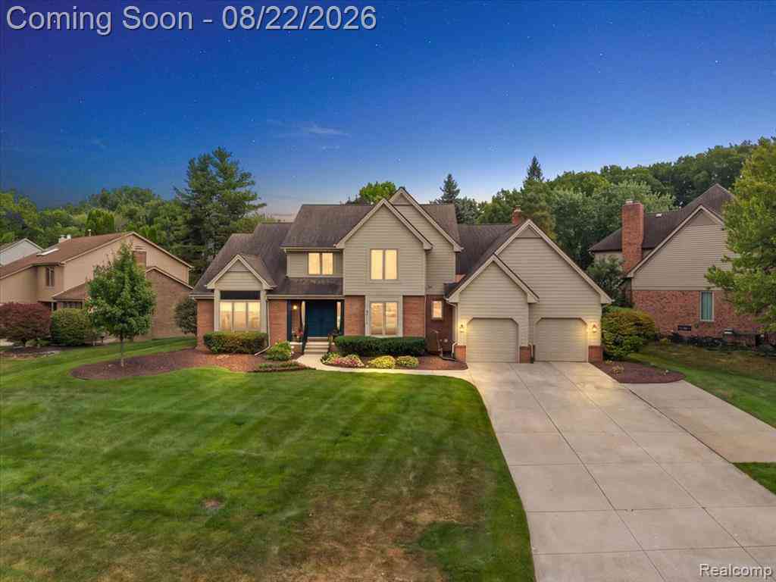
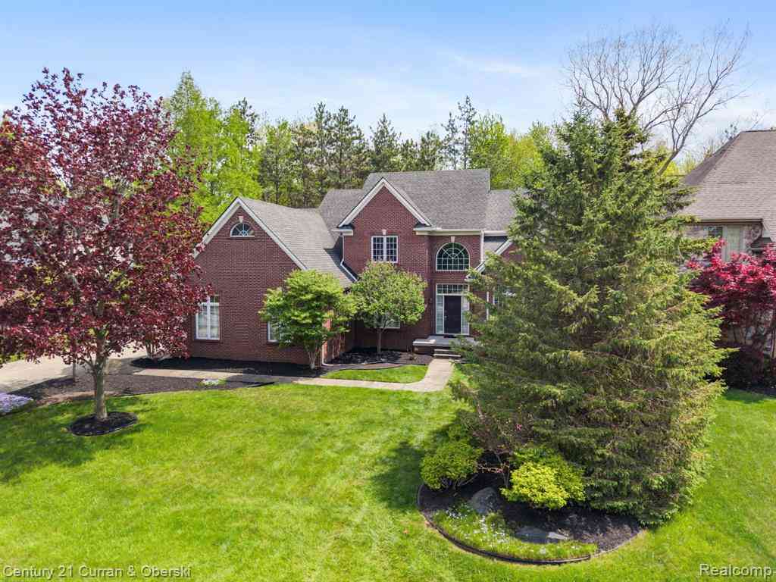
Homes around $620,000





Verify Your Email
Please enter the 6-digit verification code
sent to your email address.
Verify Your Phone Number
Please enter the 6-digit verification code
sent to your mobile phone.