

36 Charleston Street
Farmingdale, NJ 07727

 4
4
Bed
 4
4
Bath
 0.33
0.33Acre(Lot)
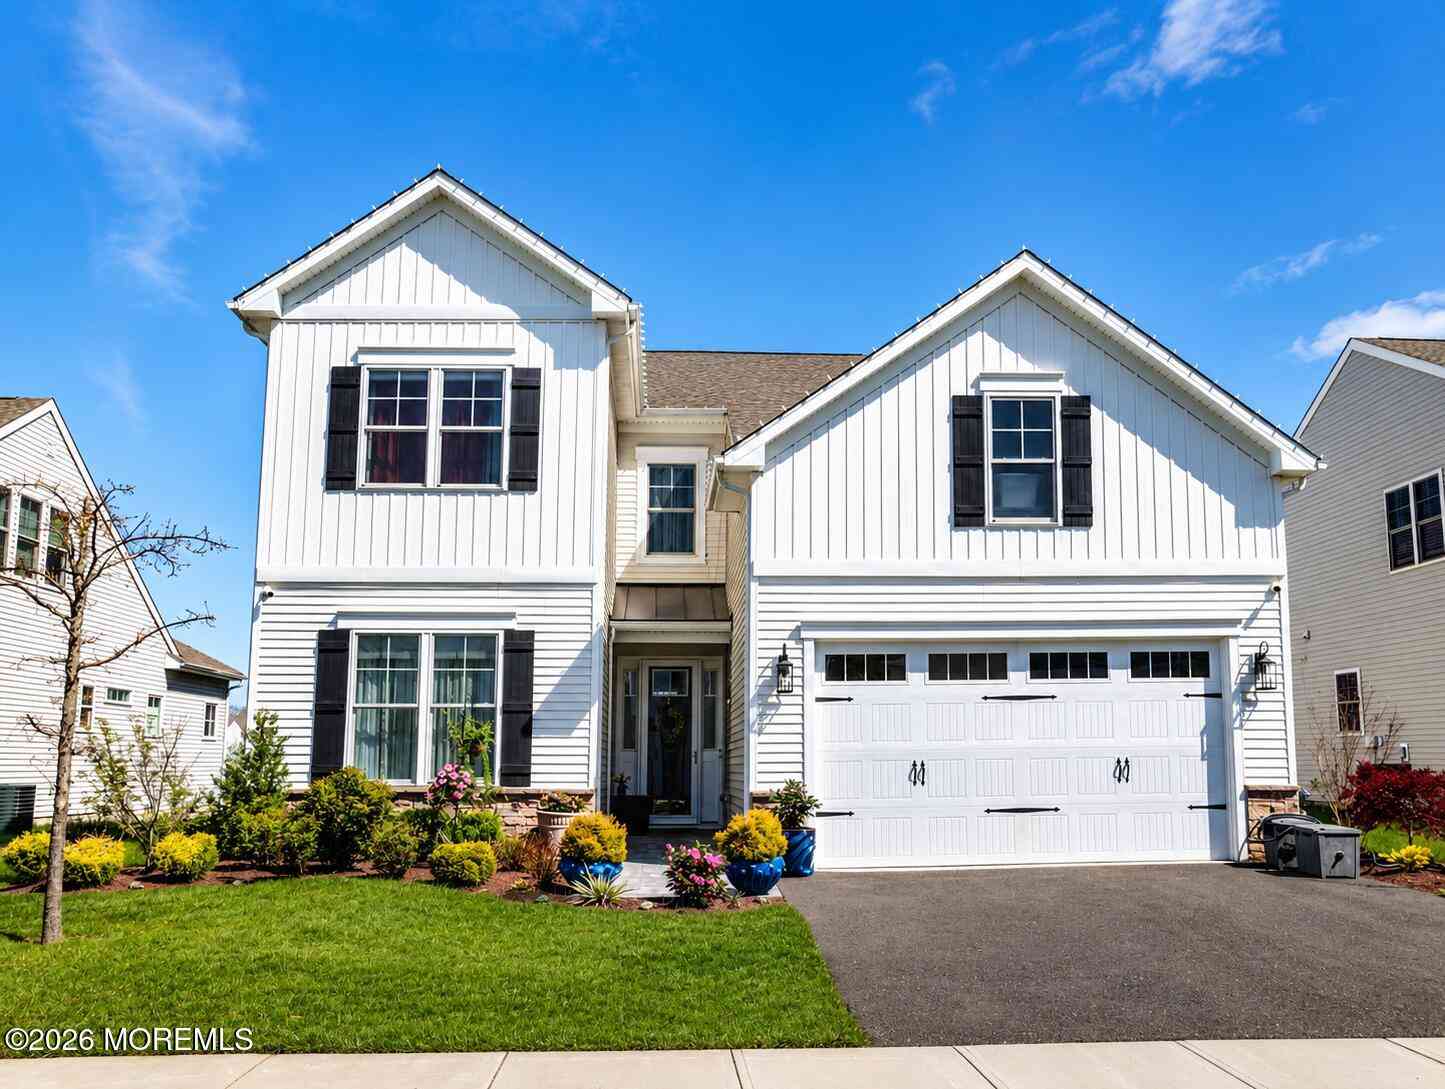
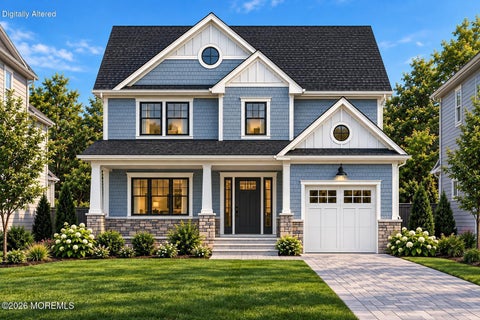
Built in 2025 and beautifully enhanced beyond the original construction, 36 Charleston Street offers the rare opportunity to enjoy a newer home where the finishing touches have already been done. From the inviting bluestone front porch and manicured landscaping to the thoughtfully designed interior, this 4-bedroom, 3.5-bath home is stylish, sophisticated and completely move-in ready. Step inside to a bright and welcoming interior where warm wood tones, crisp millwork and carefully selected finishes create a timeless feel. Just off the foyer, a dedicated home office makes an immediate impression with elegant picture-frame molding and glass French doors. Engineered wood floors lead to the heart of the home—an expansive open-concept kitchen and living area designed for both everyday living an

 Property Details
 Map
Map
 Map
Map
What's Nearby
Nearby Areas
 Features
-
Bedroom Information
Total beds: 4Bathroom Information
Total Baths: 4 Full Baths: 3 Half Baths: 1Room Information
Rooms Total: 15 Has Basement: Yes Basement: Finished, Full -
Flooring Information
Carpet, Ceramic Tile -
Roofing Information
Shingle -
Interior Features
Built-in Features, Recessed Lighting Roof: Shingle Appliances: Dishwasher, Disposal, Dryer, Microwave, Refrigerator, Cooktop, Washer, Tankless Water Heater Window Features: Window Coverings -
Heating & Cooling
Has Heating: Yes Heating: Natural Gas, Forced Air Has Cooling: Yes Cooling: Zoned, Central Air
-
Building Information
Year Built: 2025 Construction Materials: Stone Stories: 2 Patio And Porch Features: Deck, Patio, Porch, Covered Private Pool: No Association Fee Frequency: Monthly
-
Lot Information
Main Square Feet: 0.33 Acres Lot Size Acres: 0.33 Lot Size Square Feet: 14374.8Property Information
Subdivision: None Source Property Type: Residential MLS Area Minor: Howell (HOW) Zoning Description: Residential, Single Family Property SubType: Single Family Residence Property Age: 1
-
Listing Price Information
Listing Price: $1124910
-
Tax Information
Parcel Number: 21-00184-04-00006 Tax Lot: 6 Tax Block: 184.0 Tax Year: 2025 Annual Tax: $16689
-
Parking Information
Garage Door Opener, Electric Vehicle Charging Station(s), Driveway, Off Street, On Street, AttachedGarage Information
Has Garage: Yes Has Attached Garage: Yes Garage Space: 2Homeowners Association InformationHas Association: Yes HOA: $55.00
-
School Information
Elementary School: ArdenaJunior High School: Howell NorthSenior High School: Howell HS -
Location Information
Direction: Yellowbrook Rd to Charleston St WaterSource: Public Security Features: Security System
How much is this property worth?
Curious about this home's true market value? Use our free Home Evaluation Tool to instantly get a personalized Comparative Market Analysis (CMA) report. Make smarter, data-driven decisions before you buy.

Nearby Home Value
| Address | Estimate | Bed | Bath | Sq. Ft | Lot Size |
|---|---|---|---|---|---|
| 26 Megill Road, Farmingdale, NJ, 07727 | $1,495,000 | 3 | 2 | 1,414 | 6.77 Acres |
| 145 Asbury Road, Farmingdale, NJ, 07727 | $775,000 | 3 | 2 | 1,508 | 1 Acre |
| 17 Chestnut Street, Farmingdale, NJ, 07727 | $1,075,000 | 4 | 3 | 2,450 | -- |
| 17B Chestnut Street, Farmingdale, NJ, 07727 | $1,075,000 | 4 | 3 | 2,450 | -- |
| 13 Chestnut Street, Farmingdale, NJ, 07727 | $524,900 | 3 | 2 | -- | 0.23 Acre |
| 45 N Main Street, Farmingdale, NJ, 07727 | $799,000 | 5 | 3 | 2,947 | 0.17 Acre |
| 193 Colts Neck Road, Farmingdale, NJ, 07727 | $675,000 | 2 | 1 | 714 | 4.88 Acres |
| 24 Sanctuary Lane, Farmingdale, NJ, 07727 | $875,000 | 2 | 3 | 1,852 | 0.17 Acre |
| 4 Pasture Drive, Farmingdale, NJ, 07727 | $1,220,000 | 4 | 3 | 3,040 | 0.18 Acre |
| 4 Pasture Drive, Farmingdale, NJ, 07727 | $1,220,000 | 4 | 3 | 3,040 | 0.18 Acre |
Similar Homes To 36 Charleston Street
Nearby For Sale

The data relating to real estate for sale on this website comes in part from the Internet Data exchange ("IDX") program of the Monmouth/Ocean MLS Monmouth County Association Board of Realtors. IDX information is provided exclusively for consumers' personal, non-commercial use and may not be used for any purpose other than to identify prospective properties consumers may be interested in purchasing. Real estate listings held by brokerage firms other than ByOwner, are indicated by detailed information about them such as the name of the listing firms. Information deemed reliable but not guaranteed. Copyright © 2026 Monmouth/Ocean MLS Monmouth County Association Board of Realtors. All Rights Reserved.
ByOwner last updated this listing 09/29/2026 @ 22:51
More Cities with for Sale by Owner Homes
- Farmingdale Homes For Sale By Owner
- Wall Homes For Sale By Owner
- Howell Homes For Sale By Owner
- Neptune City Homes For Sale By Owner
- Freehold Homes For Sale By Owner
- Asbury Park Homes For Sale By Owner
- Tinton Falls Homes For Sale By Owner
- Spring Lake Homes For Sale By Owner
- Manasquan Homes For Sale By Owner
- Belmar Homes For Sale By Owner
- Colts Neck Homes For Sale By Owner
- Sea Girt Homes For Sale By Owner
- Bradley Beach Homes For Sale By Owner
- Ocean Grove Homes For Sale By Owner
- Lakewood Homes For Sale By Owner
- Brielle Homes For Sale By Owner
- Eatontown Homes For Sale By Owner
- Oakhurst Homes For Sale By Owner
- Allenhurst Homes For Sale By Owner
- Deal Homes For Sale By Owner
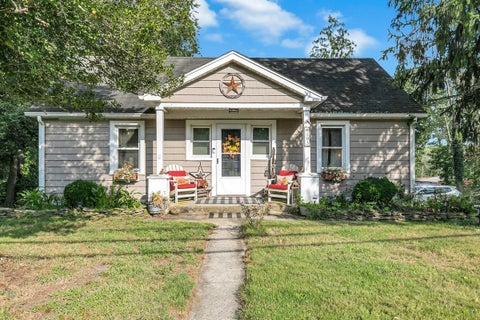
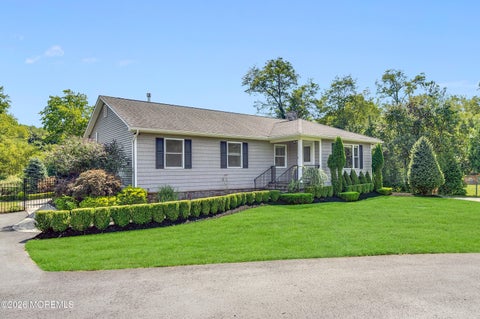
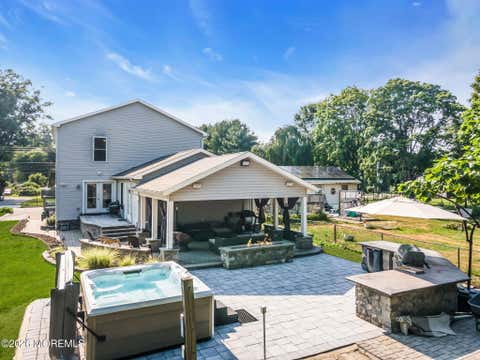
Homes around $1,124,910








Verify Your Email
Please enter the 6-digit verification code
sent to your email address.
Verify Your Phone Number
Please enter the 6-digit verification code
sent to your mobile phone.