
2996 Kate Drive
Farmersville, Texas 75442

 4
4
Bed
 2
2
Bath
 2,337
2,337Sqft
 1.15
1.15Acres(Lot)
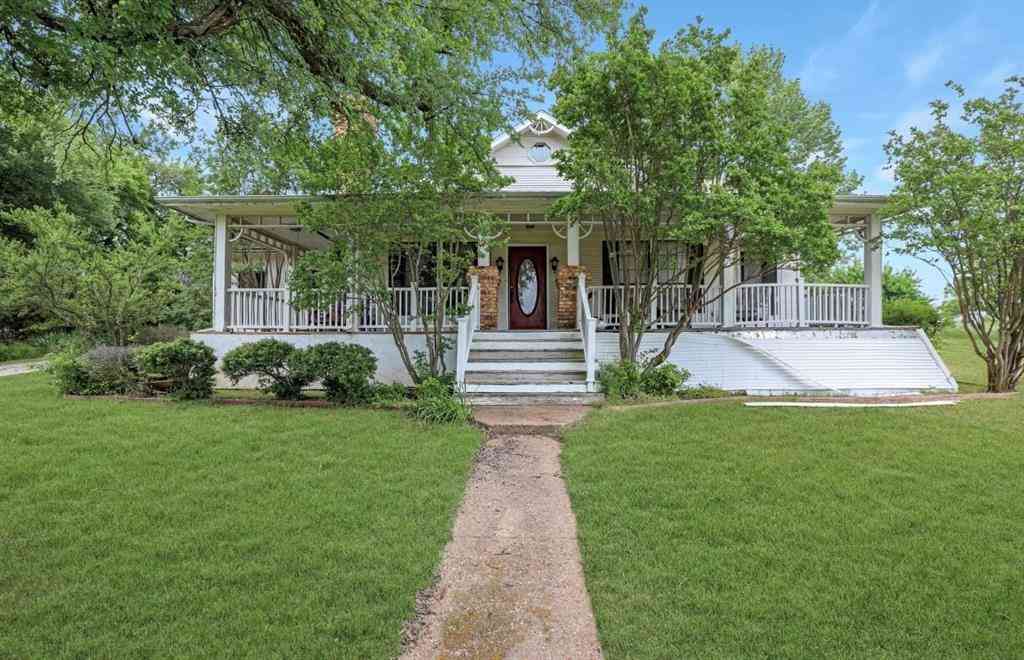
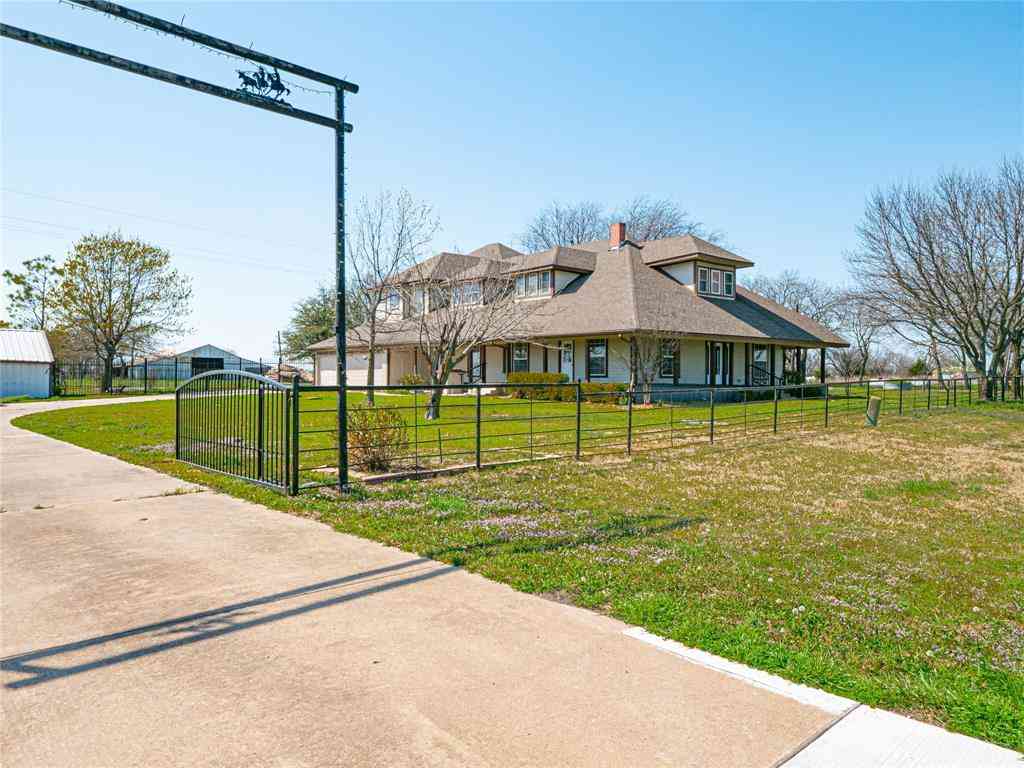
One of the few hilltop homes in Colina Creek Estates, this custom-built 4-bedroom, 2-bath retreat sits on 1.15 acres and offers breathtaking Texas sunset views and the freedom of country living. Inside, you’ll find an inviting open floor plan featuring wood flooring, custom shiplap accents throughout, oversized crown molding, a stone wood-burning fireplace, dedicated home office with French doors, custom coffee bar, mud room, and a spacious kitchen with a large island designed for gathering with family and friends. The split-bedroom design provides privacy, while the primary suite features a large walk-in closet and a light-filled bay window retreat ideal for a second home office, sitting area, or morning coffee overlooking the property. Built for comfort, efficiency, and peace of mind, th

 Property Details
 Map
Map
 Map
Map
What's Nearby
Nearby Areas
 Features
-
Bedroom Information
Total Bedrooms: 4 Window Features: Window CoveringsBathroom Information
Total Baths: 2 Full Baths: 2 Half Baths: 0 -
Interior Features
Cable TV Available,Decorative Lighting,High Speed Internet AvailableAppliances
Dishwasher,Disposal,Electric Cooktop,Electric Oven,Electric Water Heater,Microwave,Vented Exhaust FanUtilities
Aerobic Septic,Co-op Water,Electricity Connected,Individual Water Meter,Underground Utilities -
Cooling Features
Ceiling Fan(s),Central Air,ElectricHeating Source
Central,ElectricFireplace
Number of Fireplaces: 1 Fireplace Features: Stone,Wood Burning
-
Building Information
Built Year: 2018 Construction: Brick,Rock/Stone Roof Type: Composition -
Exterior Features
Covered Patio/Porch,Rain Gutters,Lighting,RV/Boat ParkingFoundation
Slab -
Laundry Features
Electric Dryer Hookup,Full Size W/D Area,Washer HookupPatio And Porch
Covered,PatioFencing
Wrought IronConstruction Materials
Brick,Rock/Stone
-
Lot Information
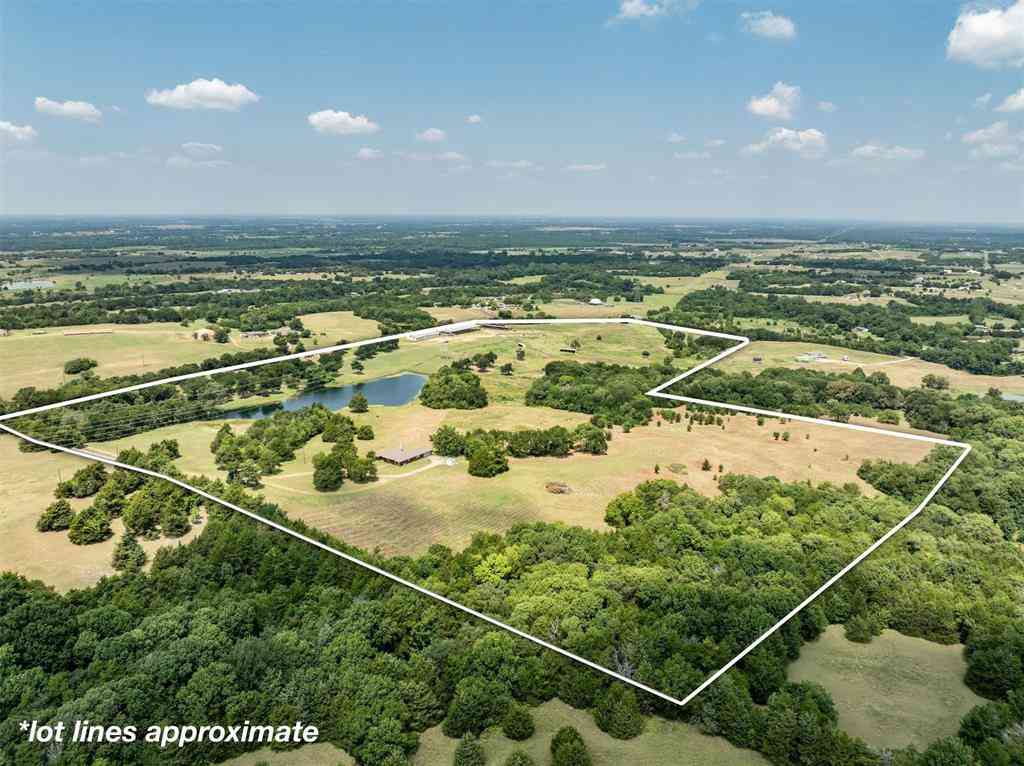
Lot Size (Acr): 1.1470 Lot Size Units: Acres Lot Size Square Feet: 49,963 Lot Features: Acreage,Lrg. Backyard Grass -
Property Information
SQ ft (Living Area): 2,337 Property Type: Residential Property Sub Type: Single Family Residence Architectural Style: Modern Farmhouse,Ranch,Traditional Subdivision: Colina Creek Estates Ph 2 City: Farmersville State: Texas Directions: See GPS Property Status: Active Levels: One Property Age: 8 Year Built Details: Preowned
-
Listing Price Information
Original List Price: $525,000 List Price Tot SqFt: $225 -
Listing Information
Possession: Closing/Funding
-
Tax Information
Parcel Number: R1144200006601 Tax Legal Description: COLINA CREEK ESTATES PHASE 2, LOT 66 Tax Lot: 66 Unexempt Taxes: $6,964
-
Parking Information
Has Garage Garage Space: 2 Carport Spaces: 1 Parking Features: Driveway,Epoxy Flooring,Garage,RV Access/Parking,RV Carport -
Homeowners Association Information
HOA Type: None
-
School Information
Elementary School: Farmersville High School: Farmersville Junior High School: Farmersville Intermediate School: Farmersville School District: Farmersville ISD -
Utility Information
Utilities: Aerobic Septic,Co-op Water,Electricity Connected,Individual Water Meter,Underground Utilities
How much is this property worth?
Curious about this home's true market value? Use our free Home Evaluation Tool to instantly get a personalized Comparative Market Analysis (CMA) report. Make smarter, data-driven decisions before you buy.

Nearby Home Value
| Address | Estimate | Bed | Bath | Sq. Ft | Lot Size |
|---|---|---|---|---|---|
| 2448 Private Road 1169 .., Farmersville, TX, 75442 | $475,000 | 4 | 3 | 2,130 | 1 Acre |
| 4666 Fm 1569, Farmersville, TX, 75442 | $240,000 | 6 | 3 | 1,854 | 0.38 Acre |
| 2301 County Road 1112, Farmersville, TX, 75442 | $449,012 | 3 | 2 | 1,908 | 1 Acre |
| 2390 County Road 1112, Farmersville, TX, 75442 | $524,900 | 4 | 3 | 2,312 | 1.00 Acre |
| 2328 County Road 1112, Farmersville, TX, 75442 | $675,000 | 5 | 4 | 2,761 | 1.73 Acres |
| 2340 County Road 1112, Farmersville, TX, 75442 | $675,000 | 5 | 5 | 2,720 | 1.74 Acres |
| 1538 Fm 36 N, Farmersville, TX, 75442 | $500,000 | 4 | 2 | 2,363 | 1.50 Acres |
| 3691 Fm 36 N, Farmersville, TX, 75442 | $599,900 | 4 | 3 | 2,521 | 15.02 Acres |
| 2781 Fm 36 N, Farmersville, TX, 75442 | $412,500 | 3 | 3 | 1,690 | 2 Acres |
| 5464 County Road 1120, Farmersville, TX, 75442 | $875,000 | 4 | 3 | 2,240 | 11 Acres |
Similar Homes To 2996 Kate Drive
Nearby For Sale



Disclosure: Listing information provided in part by the North Texas Real Estate Information Systems, Inc, for personal, non-commercial use by viewers of this site and may not be reproduced or redistributed. All information is deemed reliable but not guaranteed. Copyright © NTREIS 2026. All rights reserved
ByOwner last updated this listing 09/01/2026 @ 17:17
More Cities with for Sale by Owner Homes
- Farmersville Homes For Sale By Owner
- Princeton Homes For Sale By Owner
- Josephine Homes For Sale By Owner
- Nevada Homes For Sale By Owner
- Blue Ridge Homes For Sale By Owner
- Lowry Crossing Homes For Sale By Owner
- Caddo Mills Homes For Sale By Owner
- Lavon Homes For Sale By Owner
- Celeste Homes For Sale By Owner
- Fate Homes For Sale By Owner
- Wylie Homes For Sale By Owner
- Royse City Homes For Sale By Owner
- Melissa Homes For Sale By Owner
- Allen Homes For Sale By Owner
- Leonard Homes For Sale By Owner
- Anna Homes For Sale By Owner
- Greenville Homes For Sale By Owner
- Lucas Homes For Sale By Owner
- Trenton Homes For Sale By Owner
- Murphy Homes For Sale By Owner
Homes around $525,000










Verify Your Email
Please enter the 6-digit verification code
sent to your email address.
Verify Your Phone Number
Please enter the 6-digit verification code
sent to your mobile phone.