

MLS: #7151655, Listed By: Jennifer Johnson, Park Co., REALTORS®, Source:FargoMoorhead Area Association of REALTORS
4914 Loden Court
Fargo, ND 58104

 5
5
Bed
 4
4
Bath
 4,308
4,308Sqft
12,001.54Sqft(Lot)
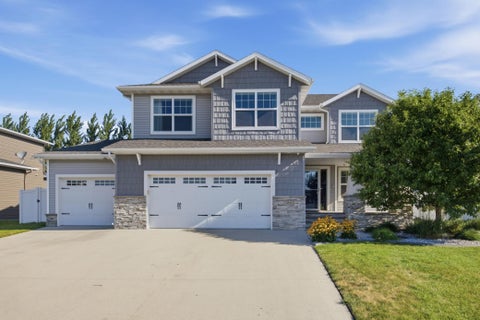
Welcome to this spacious 5-bedroom, 4-bath two-story offering a functional layout and thoughtful finishes throughout. The well-thought-out floor plan and pond views offer everything you are looking for. Conveniently located at the front of the home is a main-floor office with a glass door and a large window to add light while maintaining privacy. The open-concept main floor features LVP flooring through the main living areas. The kitchen has granite countertops, stainless steel appliances, a gas range, and a large walk-in pantry. The vaulted kitchen ceiling and two-story open living room let natural light flood the space. A gas fireplace with stacked stone and built-in cabinets flanks each side. The rare find main-floor primary suite includes a private bath with a tiled shower, water clo

 Property Details
 Map
Map
 Map
Map
What's Nearby
Nearby Areas
 Features
-
Bedroom Information
Total beds: 5Bathroom Information
Total Baths: 4 Full Baths: 2 Half Baths: 1Room Information
Rooms Total: 19 Has Basement: Yes Basement: Full, Storage Space, Sump Pump -
Roofing Information
Shingle -
Interior Features
Vaulted Ceiling(s), Wet Bar, Kitchen Island, Master Downstairs, Walk-In Closet(s) Roof: Shingle Appliances: Dishwasher, Disposal, Microwave, Range, Refrigerator, Wine Cooler Laundry Features: Laundry Room, Main Level -
Heating & Cooling
Has Heating: Yes Heating: Forced Air, Natural Gas Has Cooling: Yes Cooling: Central Air
-
Building Information
Year Built: 2011 Building Area Total: 4580 Stories: 2 Patio And Porch Features: Front Porch, Patio, Porch Private Pool: No
-
Lot Information
Lot Dimensions: 80.1 x 150.1 Main Square Feet: 12001.54 Square Feet Lot Size Acres: 0.28 Lot Size Square Feet: 12001.54Property Information
Subdivision: Woodhaven Fifth Add Source Property Type: Residential Postal Code Plus 4: 6047 Property SubType: Single Family Residence Levels: Two Property Age: 15
-
Listing Price Information
Listing Price: $650000 Cash, Conventional, FHA, VA Loan
-
Tax Information
Parcel Number: 01802000100000 Tax Year: 2025 Annual Tax: $5747.35 Tax Legal Desc: WOODHAVEN 5TH LT 2 BLK 2
-
Parking Information
GarageGarage Information
Has Garage: Yes Garage Space: 3
-
Location Information
Direction: South on I29 to 32nd Ave S Exit, West on 32nd Ave S to 42nd St, South on 42nd St to 49th Ave S, West on 49th Ave, South on Woodhaven Dr S WaterSource: Public
How much is this property worth?
Curious about this home's true market value? Use our free Home Evaluation Tool to instantly get a personalized Comparative Market Analysis (CMA) report. Make smarter, data-driven decisions before you buy.

Nearby Home Value
| Address | Estimate | Bed | Bath | Sq. Ft | Lot Size |
|---|---|---|---|---|---|
| 3657 River Drive, Fargo, ND, 58104 | $395,000 | 4 | 3 | 2,372 | 0.35 Acre |
| 902 76th Avenue, Fargo, ND, 58104 | $449,900 | 4 | 2 | 2,000 | 0.80 Acre |
| 3715 Burritt Street, Fargo, ND, 58104 | $340,000 | 3 | 2 | 1,392 | 0.28 Acre |
| 4826 University Drive, Fargo, ND, 58104 | $399,900 | 3 | 3 | 2,623 | 0.51 Acre |
| 1409 66th Avenue, Fargo, ND, 58104 | $621,891 | 5 | 3 | 3,246 | 9,073 Sq. Ft |
| 6689 14 Street, Fargo, ND, 58104 | $515,663 | 4 | 3 | 2,088 | 7,212 Sq. Ft |
| 6782 Meadow View Drive, Fargo, ND, 58104 | $395,986 | 4 | 2 | 2,139 | 6,408 Sq. Ft |
| 1608 38th Avenue, Fargo, ND, 58104 | $359,900 | 4 | 2 | 2,304 | 0.25 Acre |
| 1453 69th Avenue, Fargo, ND, 58104 | $269,900 | 3 | 2 | 1,793 | 0.11 Acre |
| 6735 Meadow View Drive, Fargo, ND, 58104 | $379,900 | 3 | 3 | 1,806 | 4,428 Sq. Ft |
Similar Homes To 4914 Loden Court
Nearby For Sale


The data relating to real estate for sale on this website comes in part from the Internet Data exchange (IDX) program of the FMAAR MLS. Real estate listings held by brokerage firms other than ByOwner are marked with the listing office name. IDX information is provided exclusively for consumers' personal, non-commercial use and may not be used for any purpose other than to identify prospective properties consumers may be interested in purchasing. Information deemed reliable but not guaranteed. Copyright ©2026 Fargo-Moorhead Area Association of REALTORS®. No reproduction, compilation, retransmission or distribution of this data is permitted in any manner without the express, written permission of the Fargo-Moorhead Area Association of REALTORS®.
ByOwner last updated this listing 10/02/2026 @ 04:38
More Cities with for Sale by Owner Homes
- Fargo Homes For Sale By Owner
- West Fargo Homes For Sale By Owner
- Dilworth Homes For Sale By Owner
- Moorhead Homes For Sale By Owner
- Horace Homes For Sale By Owner
- Harwood Homes For Sale By Owner
- Glyndon Homes For Sale By Owner
- Mapleton Homes For Sale By Owner
- Kindred Homes For Sale By Owner
- Casselton Homes For Sale By Owner
- Barnesville Homes For Sale By Owner
- Arthur Homes For Sale By Owner
- Grandin Homes For Sale By Owner
- Colfax Homes For Sale By Owner
- Hendrum Homes For Sale By Owner
- Hawley Homes For Sale By Owner
- Ulen Homes For Sale By Owner
- Ada Homes For Sale By Owner
- Lake Park Homes For Sale By Owner
- Rothsay Homes For Sale By Owner
Homes around $650,000












Verify Your Email
Please enter the 6-digit verification code
sent to your email address.
Verify Your Phone Number
Please enter the 6-digit verification code
sent to your mobile phone.