

MLS: #VAFA2003662, Listed By: Kay Houghton, EXP Realty, LLC, Source:Bright MLS
999 N Tuckahoe Street
FALLS CHURCH, VA 22046

 6
6
Bed
 8
8
Bath
 5,772
5,772Sqft
 0.23
0.23Acre(Lot)
Tucked away in the coveted Whistling Pines neighborhood of Falls Church, this extraordinary custom residence offers over 5,800 square feet across four beautifully finished levels, with 6 bedrooms, 6 full baths, and 2 half baths - all less than a mile from the East Falls Church Metro, W&OD Trail, and Benjamin Banneker Park. Collaboratively designed by Architect Luther Weber, who spent 12 years working under renowned architect Hugh Newell Jacobsen, and award-winning builder GN Contracting Inc., the home pairs architectural pedigree with exceptional custom craftsmanship. Wide-plank select white oak flooring, custom millwork, architectural trim, Baldwin hardware, Grohe and Hansgrohe fixtures, custom steel rails, smart wired for home audio and carefully curated stone and tile finishes carry th

 Property Details
 Map
Map
 Map
Map
What's Nearby
Nearby Areas
 Features
-
Bedroom Information
Total beds: 6Bathroom Information
Total Baths: 8 Full Baths: 6 Half Baths: 2Room Information
Has Basement: Yes Basement: Finished -
Flooring Information
Hardwood, Wood, Ceramic Tile, Marble -
Roofing Information
Flat, Metal, Shingle -
Interior Features
Ceiling Fan(s), Kitchen Island, Recessed Lighting, Walk-In Closet(s), Open Floorplan, Soaking Tub Roof: Flat, Metal, Shingle Appliances: Range, Electric Range, Electric Oven, Washer, Gas Water Heater, Built-In Range, Dishwasher, Disposal, Exhaust Fan, Range Hood, Refrigerator, Stainless Steel Appliance(s), Water Heater, Microwave, ENERGY STAR Qualified Appliances, Dryer Window Features: Insulated Windows, Screens, Low Emissivity Windows, Wood Frames -
Heating & Cooling
Has Heating: Yes Heating: Exhaust Fan, Electric, Natural Gas, Central, Heat Pump Has Cooling: Yes Cooling: Central Air, Heat Pump, Ceiling Fan(s), Electric
-
Building Information
Year Built: 2026 Building Area Total: 5812 Construction Materials: Block, Brick, Cement Siding, Glass, HardiPlank Type, Low VOC Insulation, Spray Foam Insulation Patio And Porch Features: Deck Pool Features: None Private Pool: No View: Trees/Woods, Street -
Exterior Features
Exterior Features: Rain Gutters
-
Lot Information
Lot Size Acres: 0.23 Lot Size Source: Estimated Lot Size Square Feet: 10018.8Property Information
Subdivision: WHISTLING PINES Source Property Type: Residential Postal Code Plus 4: 3644 Property SubType: Single Family Residence Direction Faces: Southwest Levels: Three Or More Property Age: 0
-
Listing Price Information
Listing Price: $2995000
-
Tax Information
Parcel Number: 53-213-003 Tax Lot: 12 Tax Year: 2025 Annual Tax: $9264
-
Parking Information
Parking Total: 2 Garage Door Opener, Concrete, Garage, DetachedGarage Information
Has Garage: Yes Garage Space: 2 Pets Allowed: No
-
Location Information
Direction: From I-66 take exit 69. South on Sycamore. Continue on Roosevelt. Right on 11th. Left on Tuckahoe. Home is on the left. WaterSource: Public Security Features: Smoke Detector(s), Carbon Monoxide Detector(s)
How much is this property worth?
Curious about this home's true market value? Use our free Home Evaluation Tool to instantly get a personalized Comparative Market Analysis (CMA) report. Make smarter, data-driven decisions before you buy.

Nearby Home Value
| Address | Estimate | Bed | Bath | Sq. Ft | Lot Size |
|---|---|---|---|---|---|
| 998 N Roosevelt Street, Falls Church, VA, 22046 | $998,500 | 4 | 2 | 2,276 | 0.24 Acre |
| 997 N Sycamore Street, Falls Church, VA, 22046 | $1,300,000 | 5 | 4 | 3,994 | 0.24 Acre |
| 312 N Van Buren Street, Falls Church, VA, 22046 | $2,250,000 | 5 | 4 | 4,569 | 0.45 Acre |
| 709 E Broad Street, Falls Church, VA, 22046 | $1,175,000 | 3 | 3 | 3,412 | 0.30 Acre |
| 2308 Westmoreland Street, Falls Church, VA, 22046 | $1,650,000 | 5 | 5 | 3,902 | 0.24 Acre |
| 508 Meridian Street, Falls Church, VA, 22046 | $2,695,000 | 6 | 6 | 5,689 | 0.26 Acre |
| 2304 Locust Ridge Court, Falls Church, VA, 22046 | $1,685,000 | 4 | 5 | 3,158 | 0.20 Acre |
| 128 Rees Place, Falls Church, VA, 22046 | $1,490,000 | 4 | 4 | 3,786 | 0.04 Acre |
| 123 W Westmoreland Road, Falls Church, VA, 22046 | $800,000 | 2 | 2 | 1,643 | -- |
| 7245 Route 29, Falls Church, VA, 22046 | $525,000 | 2 | 1 | 830 | 0.13 Acre |
Similar Homes To 999 N Tuckahoe Street
Nearby For Sale
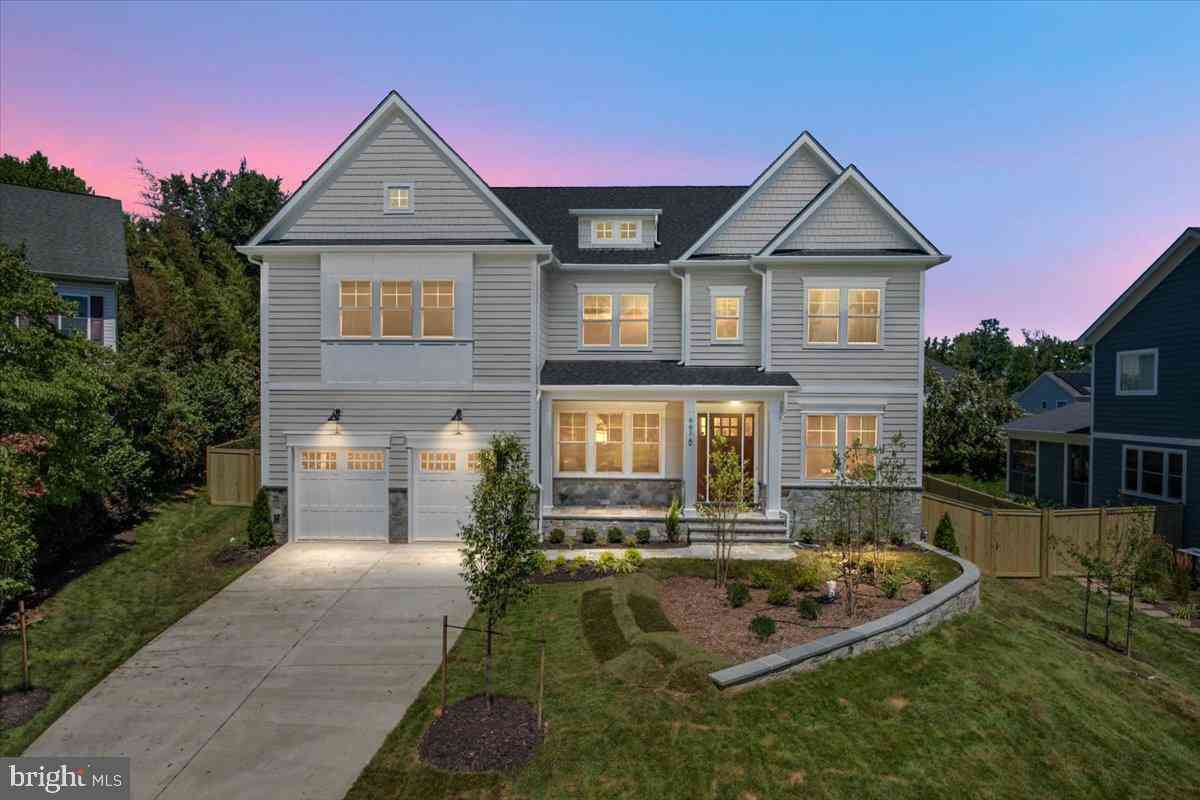
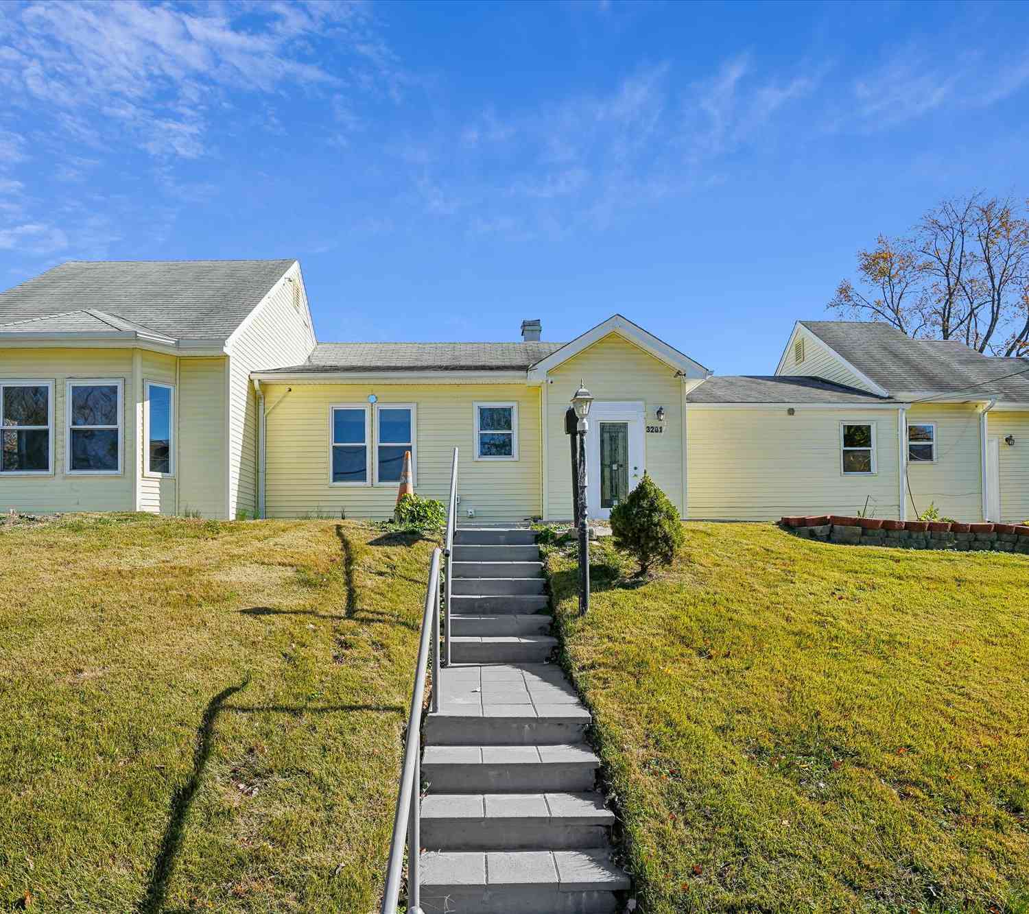
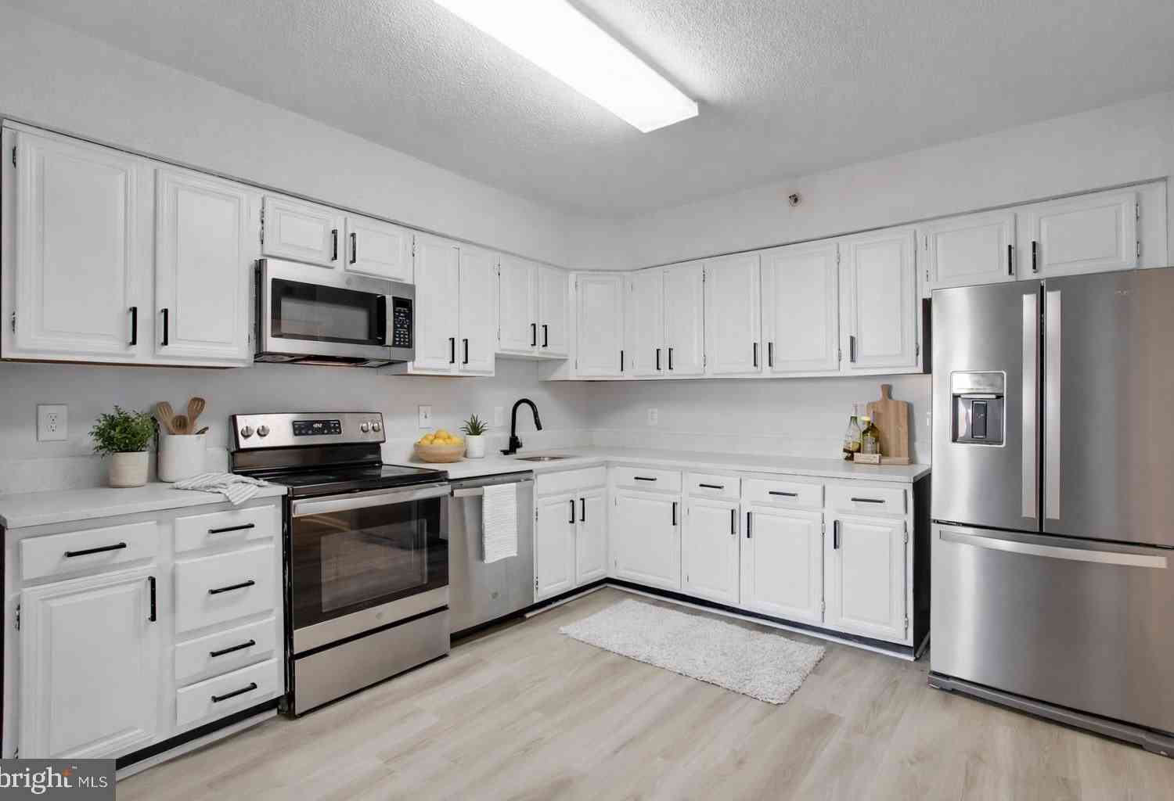
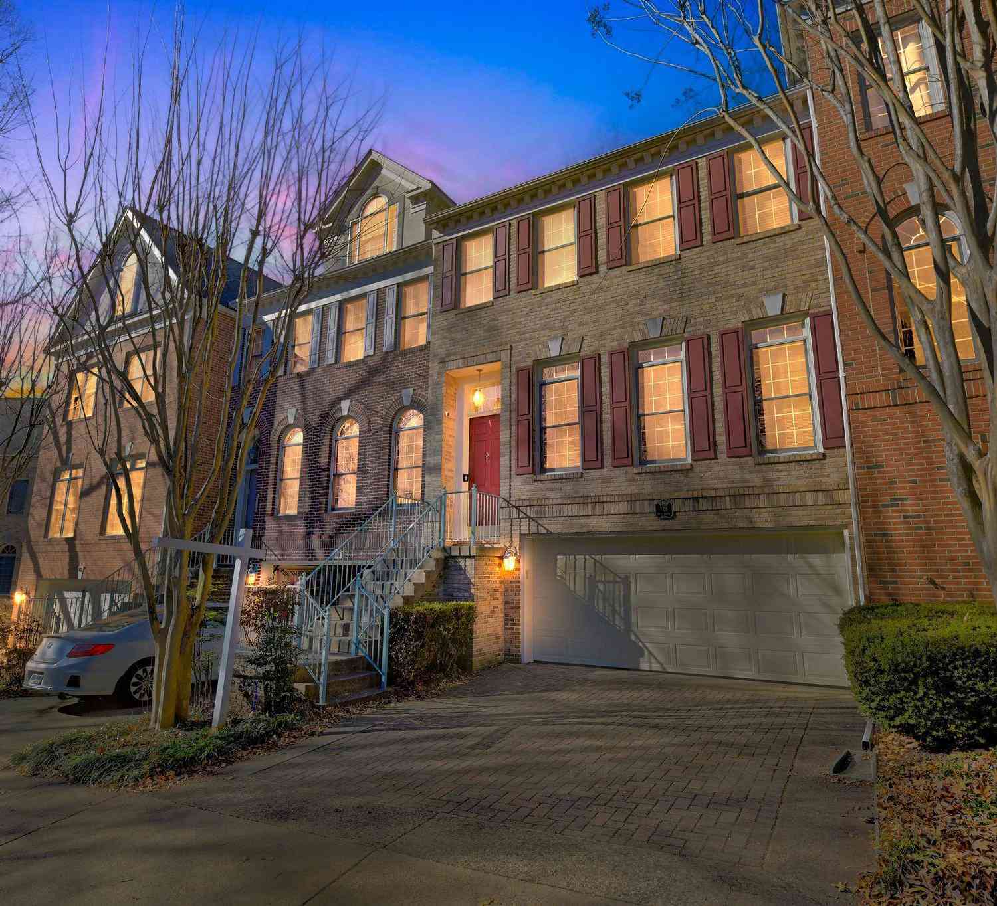
The data relating to real estate for sale on this website appears in part through the BRIGHT Internet Data Exchange program, a voluntary cooperative exchange of property listing data between licensed real estate brokerage firms in which ByOwner participates, and is provided by BRIGHT through a licensing agreement. The information provided by this website is for the personal, non-commercial use of consumers and may not be used for any purpose other than to identify prospective properties consumers may be interested in purchasing. Some properties which appear for sale on this website may no longer be available because they are under contract, have closed or are no longer being offered for sale. Information Deemed Reliable But Not Guaranteed. Copyright © 2026 Bright MLS. All rights reserved.
ByOwner last updated this listing 09/01/2026 @ 19:03
More Cities with for Sale by Owner Homes
- Falls Church Homes For Sale By Owner
- Mc Lean Homes For Sale By Owner
- Arlington Homes For Sale By Owner
- Annandale Homes For Sale By Owner
- Vienna Homes For Sale By Owner
- Cabin John Homes For Sale By Owner
- Alexandria Homes For Sale By Owner
- Bethesda Homes For Sale By Owner
- Springfield Homes For Sale By Owner
- Oakton Homes For Sale By Owner
- Chevy Chase Homes For Sale By Owner
- Burke Homes For Sale By Owner
- Washington Homes For Sale By Owner
- Fairfax Homes For Sale By Owner
- Potomac Homes For Sale By Owner
- Great Falls Homes For Sale By Owner
- Kensington Homes For Sale By Owner
- North Bethesda Homes For Sale By Owner
- Reston Homes For Sale By Owner
- Oxon Hill Homes For Sale By Owner
Homes around $2,995,000









Verify Your Email
Please enter the 6-digit verification code
sent to your email address.
Verify Your Phone Number
Please enter the 6-digit verification code
sent to your mobile phone.