

MLS: #VAFX2323974, Listed By: Anthony Lam, Redfin Corporation, Source:Bright MLS
2409 Chestnut Street
FALLS CHURCH, VA 22043

 5
5
Bed
 3
3
Bath
 2,801
2,801Sqft
 0.24
0.24Acre(Lot)
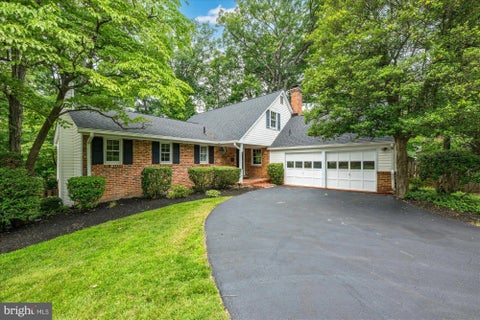
Some homes simply check the boxes. Others leave a lasting impression. Welcome to 2409 Chestnut Street, a truly one-of-a-kind contemporary residence where striking architecture, timeless character, and modern functionality come together in one of Falls Church's most desirable locations. Far from your everyday home, this masterfully crafted residence showcases soaring vaulted ceilings, expansive walls of glass, abundant natural light, and thoughtfully designed living spaces that seamlessly blend style, comfort, and functionality on a quarter-acre lot. Perfectly nestled on a quiet hillside surrounded by mature trees, this exceptional home offers a rare sense of tranquillity without sacrificing convenience. It is uncommon to find a property that so effortlessly combines architectural char

 Property Details
 Map
Map
 Map
Map
What's Nearby
Nearby Areas
 Features
-
Bedroom Information
Total beds: 5Bathroom Information
Total Baths: 3 Full Baths: 3Room Information
Has Basement: Yes Basement: Finished, Walk-Out Access -
Flooring Information
Laminate, Wood -
Interior Features
Ceiling Fan(s), Open Floorplan Appliances: Cooktop, Gas Water Heater, Washer, Dryer, Dishwasher, Disposal, Humidifier, Refrigerator, Ice Maker, Microwave Window Features: Double Pane Windows -
Heating & Cooling
Has Heating: Yes Heating: Electric, Natural Gas, Heat Pump Has Cooling: Yes Cooling: Central Air, Heat Pump, Ceiling Fan(s), Electric
-
Building Information
Year Built: 1980 Building Area Total: 2801 Construction Materials: HardiPlank Type, Fiber Cement Patio And Porch Features: Deck Pool Features: None Private Pool: No
-
Lot Information
Lot Size Acres: 0.24 Lot Size Source: Assessor Lot Size Square Feet: 10489 Lot Description: Front Yard, Back YardProperty Information
Subdivision: NONE AVAILABLE Source Property Type: Residential Property SubType: Single Family Residence Levels: Two Property Age: 46
-
Listing Price Information
Listing Price: $1199999
-
Tax Information
Parcel Number: 0403 11 0016A Tax Lot: 16A Tax Year: 2025 Annual Tax: $14393
-
Parking Information
Parking Total: 4 Asphalt, Off Street, On Street, Garage, Driveway, Covered, AttachedGarage Information
Has Garage: Yes Has Attached Garage: Yes Garage Space: 2
-
School Information
Elementary School: SHREVEWOODJunior High School: KILMERSenior High School: MARSHALL -
Location Information
Direction: Two street parking spaces on 2409 Chestnut St lead to the front door. The driveway to the house enters at 7214 Hickory and ends at the garage of this home. WaterSource: Public
How much is this property worth?
Curious about this home's true market value? Use our free Home Evaluation Tool to instantly get a personalized Comparative Market Analysis (CMA) report. Make smarter, data-driven decisions before you buy.

Nearby Home Value
| Address | Estimate | Bed | Bath | Sq. Ft | Lot Size |
|---|---|---|---|---|---|
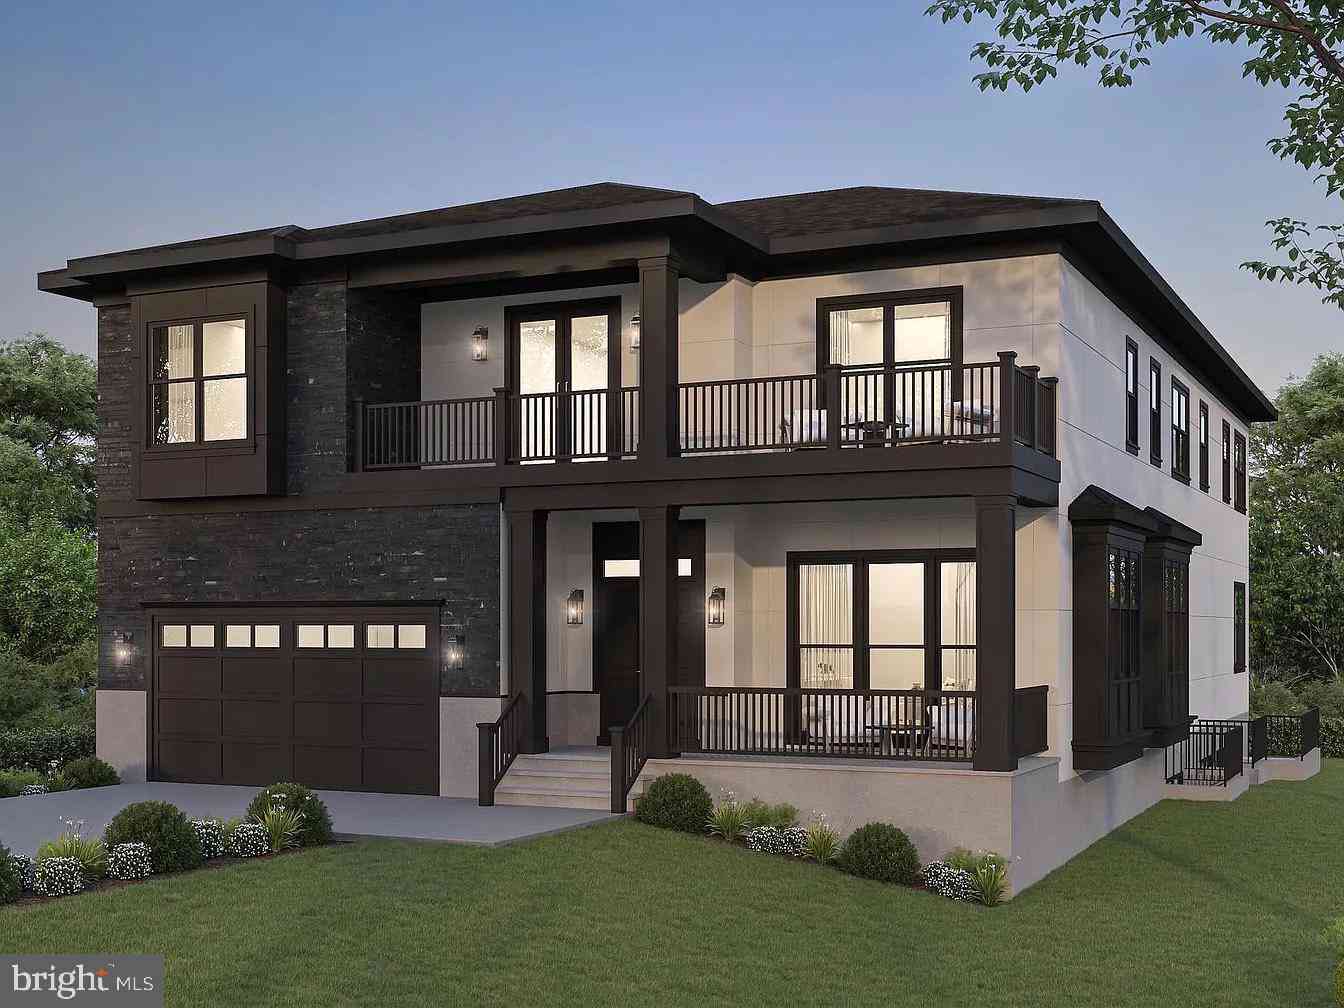
| 2136 Powhatan Street, Falls Church, VA, 22043 | $2,299,000 | 5 | 5 | 4,587 | 4,587 SqFt |
| 2012 Addey Court, Falls Church, VA, 22043 | $1,350,000 | 5 | 4 | 3,700 | 3,700 SqFt |
| 2125 Hilltop Place, Falls Church, VA, 22043 | $2,995,000 | 6 | 7 | 6,150 | 6,150 SqFt |
| 6547 Orland Street, Falls Church, VA, 22043 | $2,895,000 | 7 | 7 | 6,067 | 6,067 SqFt |
| 6610 Quinten Street, Falls Church, VA, 22043 | $2,950,000 | 7 | 7 | 6,026 | 6,026 SqFt |
| 6801 Crutchfield Street, Falls Church, VA, 22043 | $3,194,900 | 8 | 9 | 6,597 | 6,597 SqFt |
| 6913 Berkeley St, Falls Church, VA, 22043 | $2,899,900 | 6 | 8 | 6,422 | 6,422 SqFt |
| 7107 Penguin Place, Falls Church, VA, 22043 | $2,379,900 | 6 | 7 | 5,793 | 5,793 SqFt |
| 7108 Penguin Place, Falls Church, VA, 22043 | $2,900,000 | 7 | 8 | 8,759 | 8,759 SqFt |
| 2003 Hillside Drive, Falls Church, VA, 22043 | $2,295,000 | 7 | 8 | 7,771 | 7,771 SqFt |
Similar Homes To 2409 Chestnut Street
Nearby For Sale
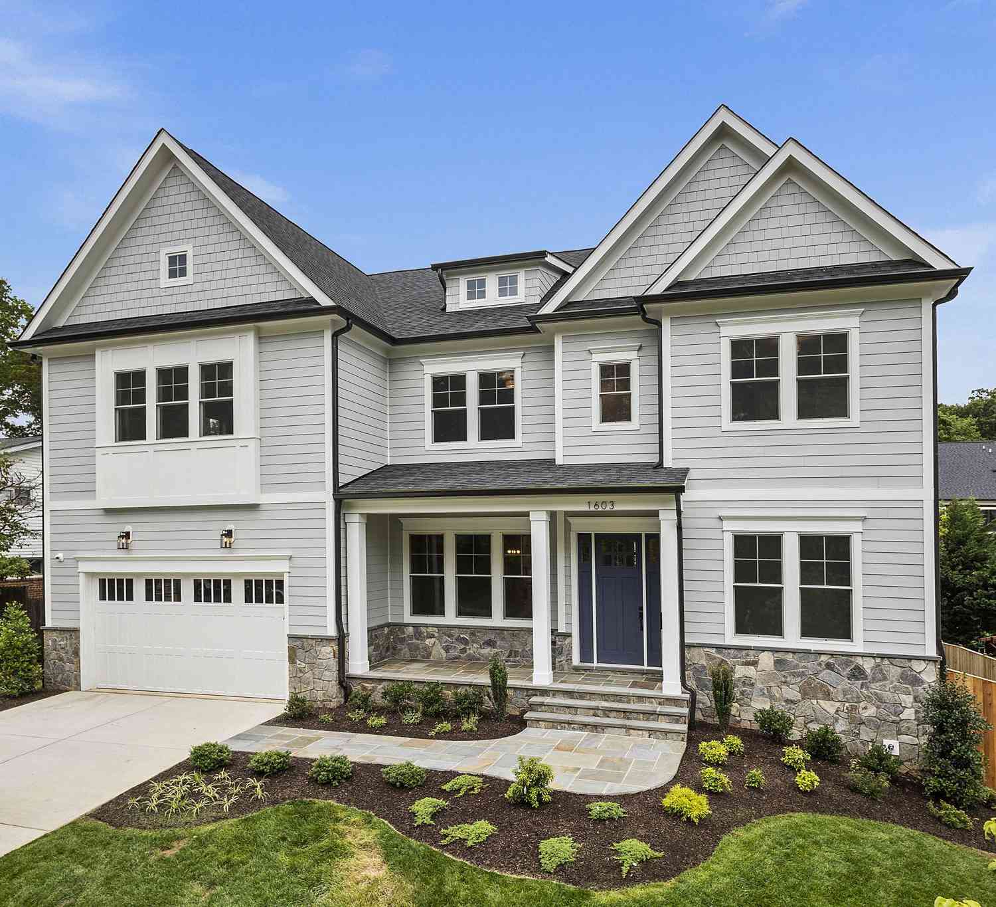
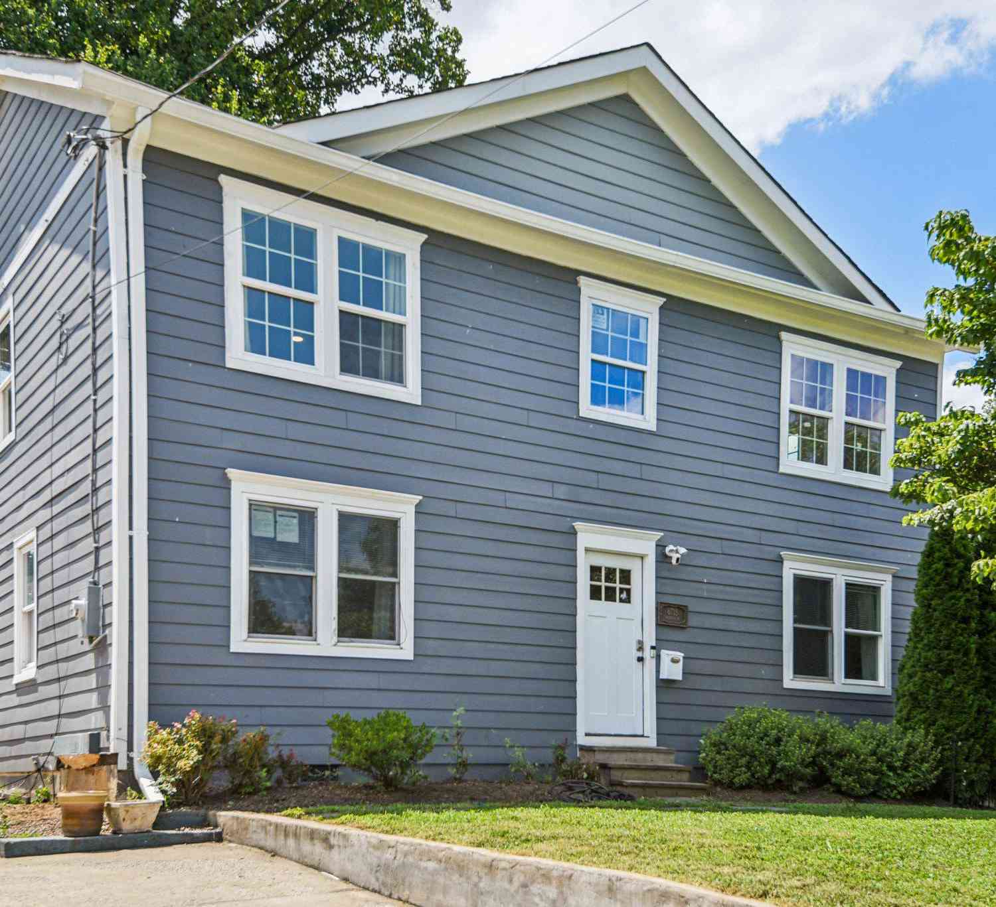
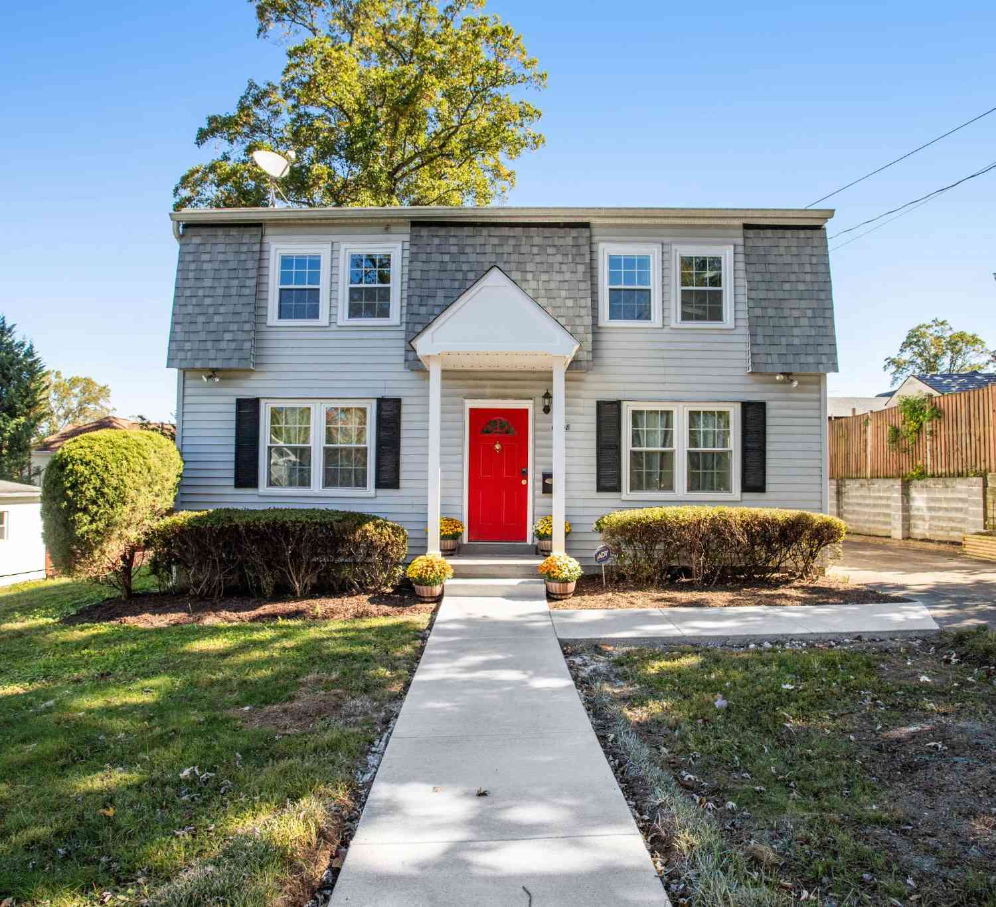
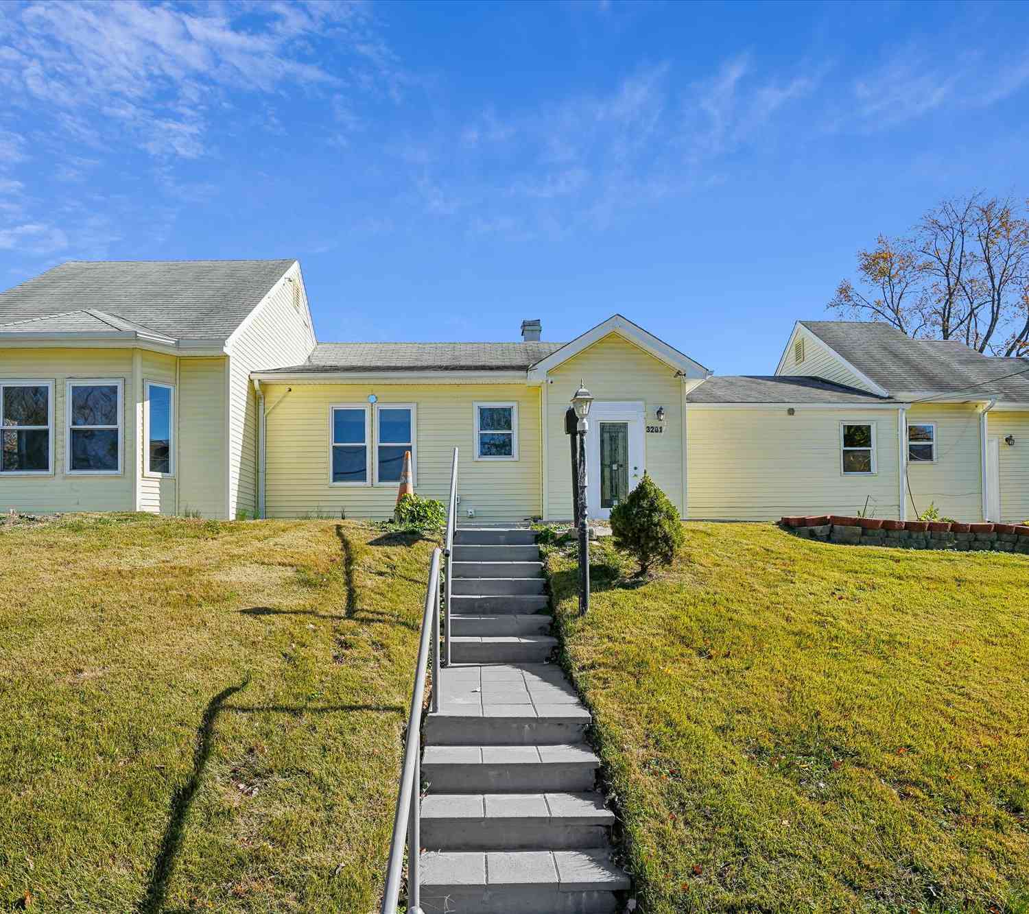
The data relating to real estate for sale on this website appears in part through the BRIGHT Internet Data Exchange program, a voluntary cooperative exchange of property listing data between licensed real estate brokerage firms in which ByOwner participates, and is provided by BRIGHT through a licensing agreement. The information provided by this website is for the personal, non-commercial use of consumers and may not be used for any purpose other than to identify prospective properties consumers may be interested in purchasing. Some properties which appear for sale on this website may no longer be available because they are under contract, have closed or are no longer being offered for sale. Information Deemed Reliable But Not Guaranteed. Copyright © 2026 Bright MLS. All rights reserved.
ByOwner last updated this listing 07/09/2026 @ 13:07
More Cities with for Sale by Owner Homes
- Falls Church Homes For Sale By Owner
- Dunn Loring Homes For Sale By Owner
- Mc Lean Homes For Sale By Owner
- Arlington Homes For Sale By Owner
- Annandale Homes For Sale By Owner
- Vienna Homes For Sale By Owner
- Oakton Homes For Sale By Owner
- Cabin John Homes For Sale By Owner
- Alexandria Homes For Sale By Owner
- Bethesda Homes For Sale By Owner
- Springfield Homes For Sale By Owner
- Oakton Homes For Sale By Owner
- Chevy Chase Homes For Sale By Owner
- Burke Homes For Sale By Owner
- Washington Homes For Sale By Owner
- Fairfax Homes For Sale By Owner
- Potomac Homes For Sale By Owner
- Great Falls Homes For Sale By Owner
- Kensington Homes For Sale By Owner
- North Bethesda Homes For Sale By Owner
Homes around $1,199,999










Verify Your Email
Please enter the 6-digit verification code
sent to your email address.