
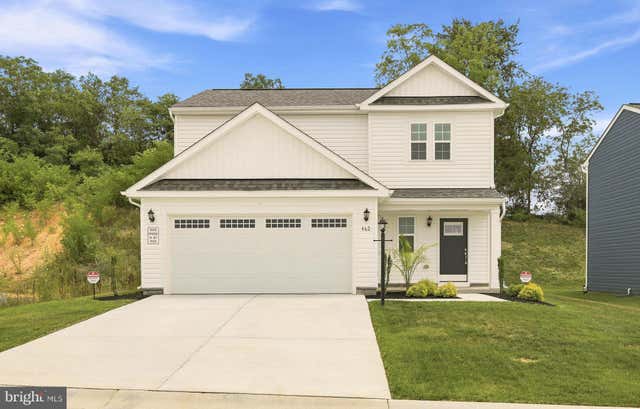
MLS: #WVBE2052502, Listed By: Elizabeth McDonald, Dandridge Realty Group, LLC, Source:Bright MLS
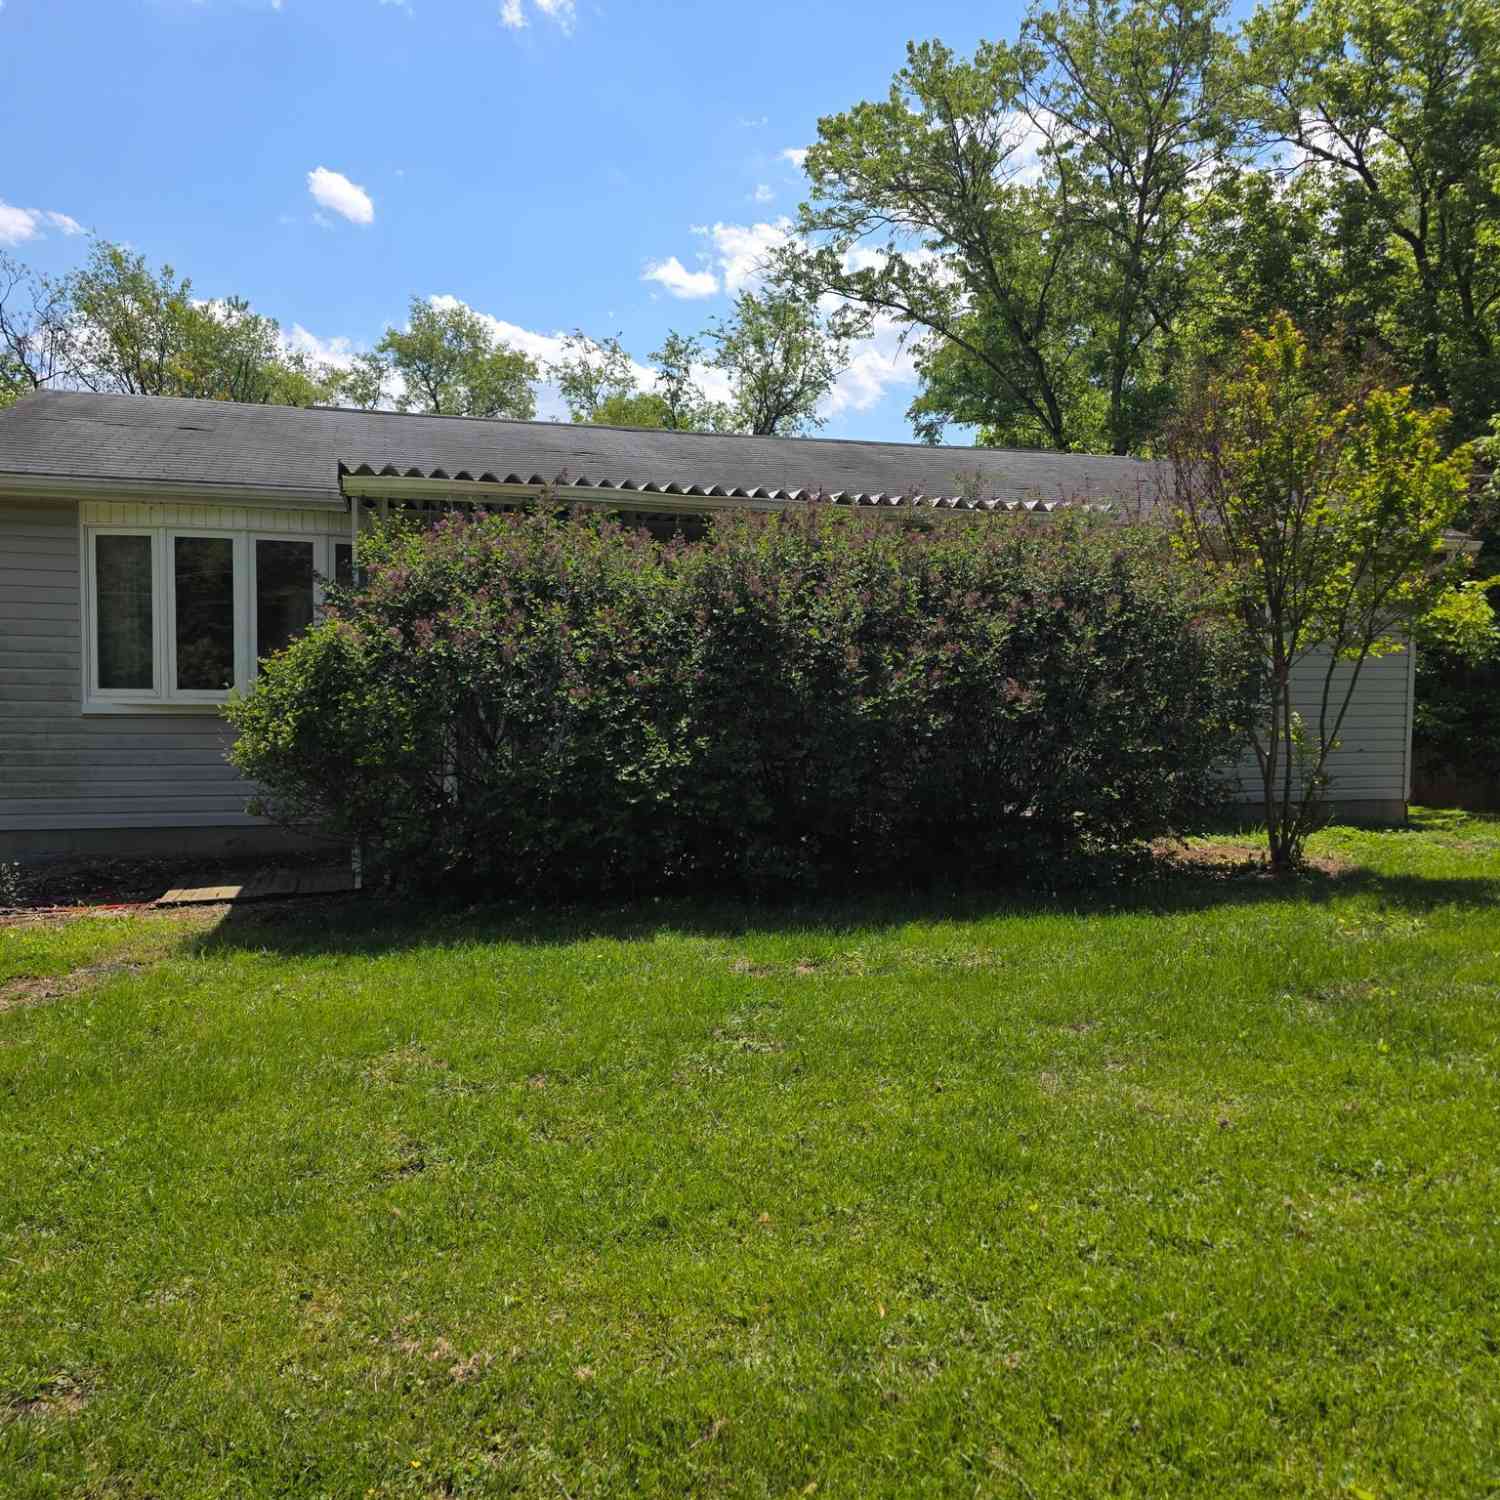
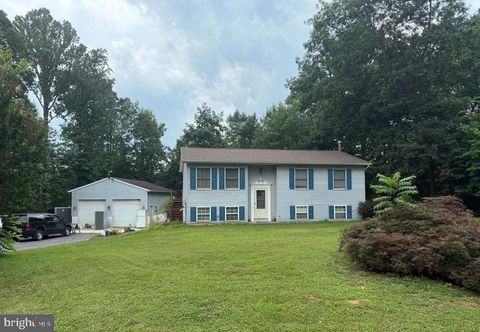
462 Ludgate Manor
FALLING WATERS, WV 25419

 3
3
Bed
 3
3
Bath
 1,589
1,589Sqft
 0.13
0.13Acre(Lot)
 Property Details
 Map
Map
 Map
Map
What's Nearby
Nearby Areas
 Features
How much is this property worth?
Curious about this home's true market value? Use our free Home Evaluation Tool to instantly get a personalized Comparative Market Analysis (CMA) report. Make smarter, data-driven decisions before you buy.

Nearby Home Value
| Address | Estimate | Bed | Bath | Sq. Ft | Lot Size |
|---|---|---|---|---|---|
| TBD HAVENTREE TERRACE H.., Falling Waters, WV, 25419 | $2,749,990 | 3 | 3 | 2,826 | -- |
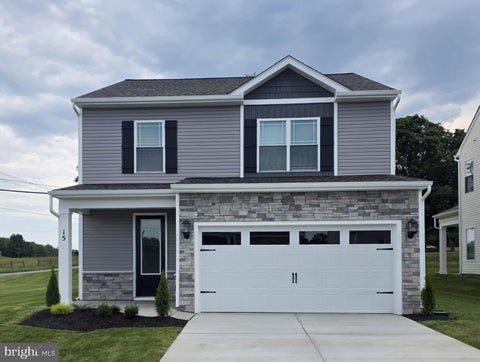
| 15 Brompton Street, Falling Waters, WV, 25419 | $421,900 | 4 | 3 | 1,800 | 0.14 Acre |
| 70 Paradise Valley Road, Falling Waters, WV, 25419 | $474,999 | 4 | 3 | 2,941 | 1.01 Acre |
| 48 Lansing Court, Falling Waters, WV, 25419 | $435,000 | 5 | 3 | 2,612 | -- |
| 1673 Broad Lane, Falling Waters, WV, 25419 | $410,000 | 3 | 2 | 2,604 | 2.36 Acres |
| 203 Rappahannock Run, Falling Waters, WV, 25419 | $490,000 | 5 | 3 | 2,709 | 2.02 Acres |
| 165 Rappahannock Run, Falling Waters, WV, 25419 | $430,000 | 4 | 3 | 2,222 | 1.28 Acres |
| 388 Camelot Boulevard, Falling Waters, WV, 25419 | $465,000 | 3 | 3 | 2,674 | 1.50 Acres |
| 89 Rappahannock Run, Falling Waters, WV, 25419 | $324,900 | 3 | 2 | 1,527 | 0.41 Acre |
| 287 Lackawanna Lane, Falling Waters, WV, 25419 | $479,900 | 5 | 3 | 3,090 | 0.64 Acre |
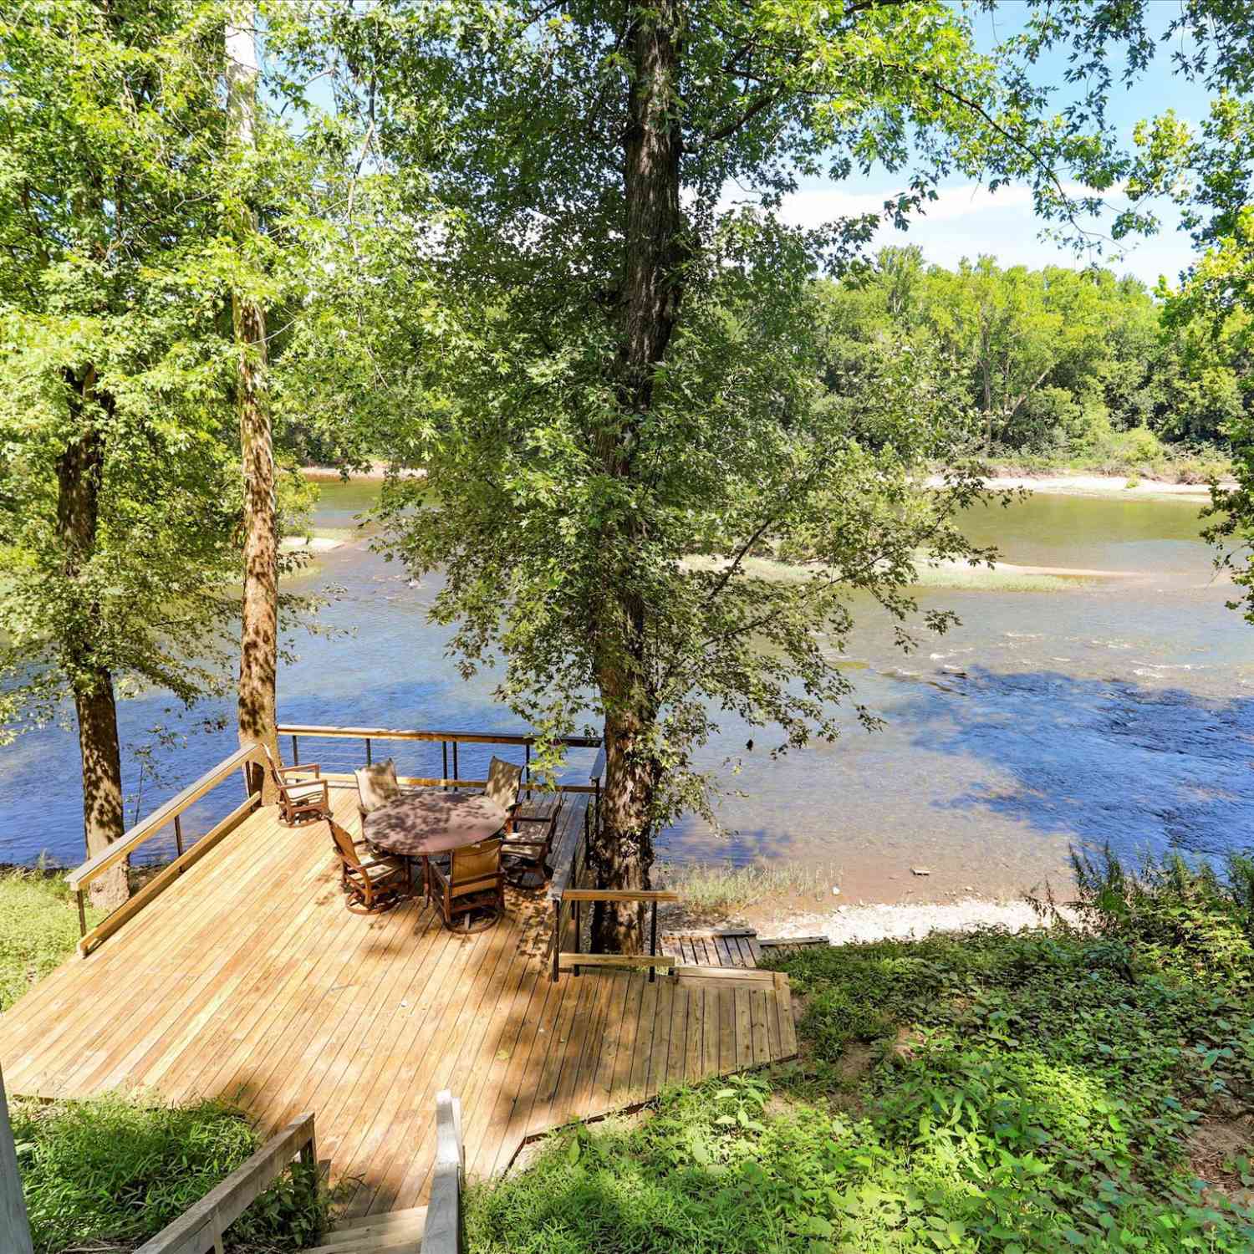
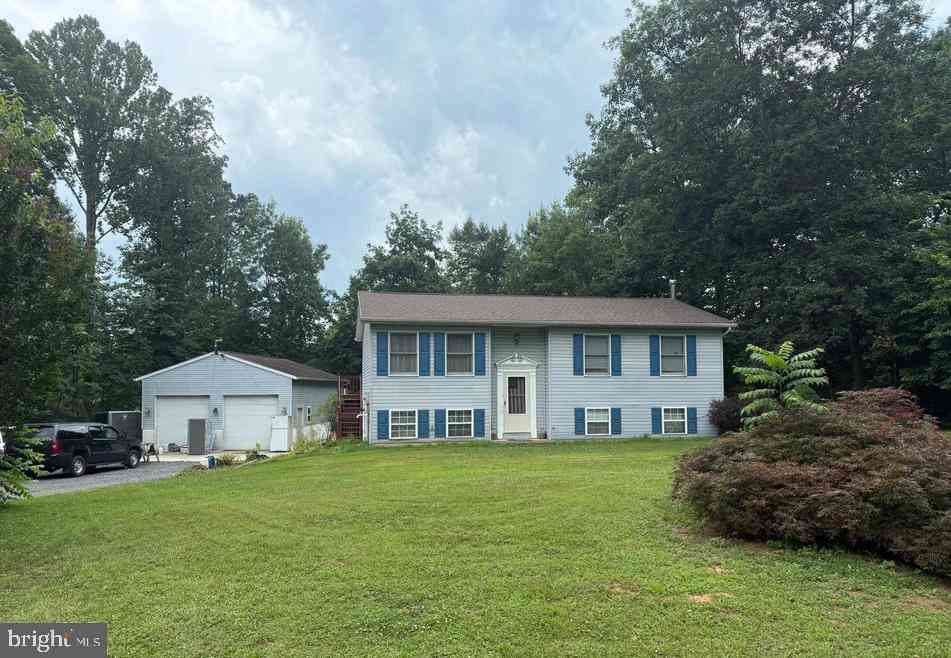
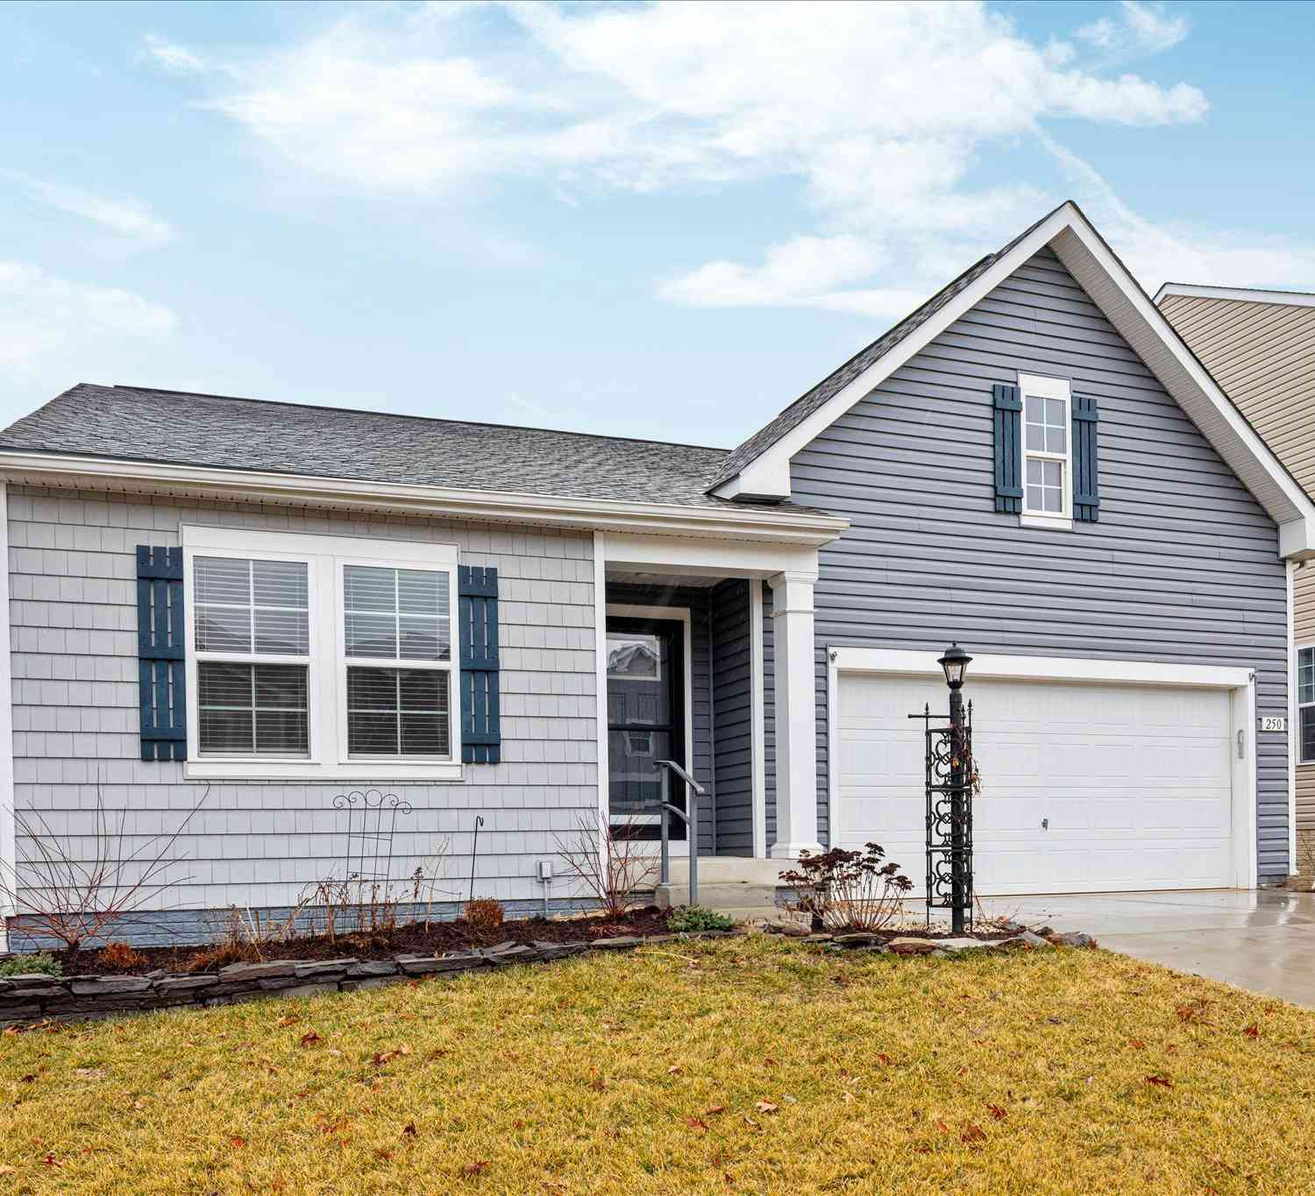
Similar Homes To 462 Ludgate Manor
Nearby For Sale

The data relating to real estate for sale on this website appears in part through the BRIGHT Internet Data Exchange program, a voluntary cooperative exchange of property listing data between licensed real estate brokerage firms in which ByOwner participates, and is provided by BRIGHT through a licensing agreement. The information provided by this website is for the personal, non-commercial use of consumers and may not be used for any purpose other than to identify prospective properties consumers may be interested in purchasing. Some properties which appear for sale on this website may no longer be available because they are under contract, have closed or are no longer being offered for sale. Information Deemed Reliable But Not Guaranteed. Copyright © 2026 Bright MLS. All rights reserved.
ByOwner last updated this listing 09/20/2026 @ 21:33
More Cities with for Sale by Owner Homes
- Falling Waters Homes For Sale By Owner
- Williamsport Homes For Sale By Owner
- Clear Spring Homes For Sale By Owner
- Fairplay Homes For Sale By Owner
- Martinsburg Homes For Sale By Owner
- Hedgesville Homes For Sale By Owner
- Funkstown Homes For Sale By Owner
- Hagerstown Homes For Sale By Owner
- Shepherdstown Homes For Sale By Owner
- Maugansville Homes For Sale By Owner
- Sharpsburg Homes For Sale By Owner
- Boonsboro Homes For Sale By Owner
- Keedysville Homes For Sale By Owner
- Shenandoah Junction Homes For Sale By Owner
- Rohrersville Homes For Sale By Owner
- Berkeley Springs Homes For Sale By Owner
- Kearneysville Homes For Sale By Owner
- Greencastle Homes For Sale By Owner
- Mercersburg Homes For Sale By Owner
- Inwood Homes For Sale By Owner
Homes around $365,000






Verify Your Email
Please enter the 6-digit verification code
sent to your email address.
Verify Your Phone Number
Please enter the 6-digit verification code
sent to your mobile phone.