
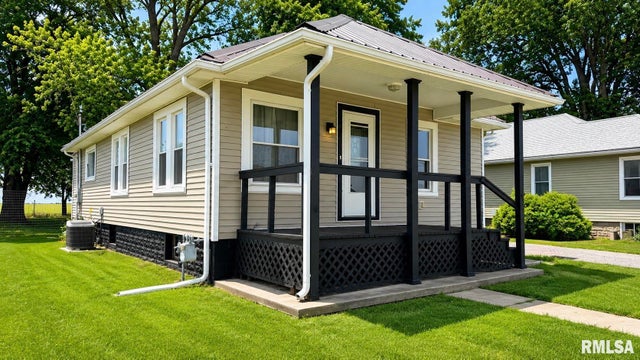
955 W Carter Street
Fairview, IL 61432

 2
2
Bed
 1
1
Bath
 850
850Sqft
Welcome to 955 W. Carter Street in Fairview, where extensive recent updates provide peace of mind and move-in-ready convenience. This charming 2-bedroom home features all-new plumbing replaced and run to the street in 2026, along with updated electrical service that includes GFCI protection upgrades. The interior has been refreshed with new flooring, kitchen countertops, and modern lighting fixtures, creating a clean and inviting living space. Exterior improvements include newer siding with fan-fold insulation, a freshly painted garage door and gutters, and a durable metal roof installed in 2016. The oversized detached garage features a brand-new concrete floor completed in 2025 and offers excellent storage or workshop potential. Major mechanical updates include a high-efficiency furnace a

 Property Details
 Map
Map
 Map
Map
What's Nearby
Nearby Areas
 Features
-
Bedroom Information
Total beds: 2Bathroom Information
Total Baths: 1 Full Baths: 1Room Information
Has Basement: Yes Basement: Full, Unfinished -
Roofing Information
Metal -
Interior Features
Eat-in Kitchen Roof: Metal Appliances: Electric Water Heater, Dryer, Range, Refrigerator, Washer -
Heating & Cooling
Has Heating: Yes Heating: Natural Gas, Forced Air Has Cooling: Yes Cooling: Central Air
-
Building Information
Year Built: 1925 Building Area Total: 850 Construction Materials: Vinyl Siding Private Pool: No Association Fee Frequency: Monthly
-
Lot Information
Lot Dimensions: 53x213 Lot Description: LevelProperty Information
Subdivision: Willis Wyckoff Source Property Type: Residential MLS Area Minor: PAAR Area Property SubType: Single Family Residence Property Age: 101
-
Listing Price Information
Listing Price: $79900 Original Price: $84900
-
Tax Information
Parcel Number: 04-03-33-305-006 Tax Year: 2025 Annual Tax: $1795.26 Tax Legal Desc: SECT/LOT: 18 WILLIS WYCKOFF S 1ST ADD 2 3 LT 17 27 LT
-
Parking Information
DetachedGarage Information
Has Garage: Yes Garage Space: 2Homeowners Association InformationHas Association: Yes
-
School Information
Elementary School:Junior High School:Senior High School: Spoon River Valley -
Location Information
Direction: Carter St from Route 97 WaterSource: Public
How much is this property worth?
Curious about this home's true market value? Use our free Home Evaluation Tool to instantly get a personalized Comparative Market Analysis (CMA) report. Make smarter, data-driven decisions before you buy.

Based on information submitted to the MLS GRID as of 07/18/2026 @ 03:45. All data is obtained from various sources and may not have been verified by broker or MLS GRID. Supplied Open House Information is subject to change without notice. All information should be independently reviewed and verified for accuracy. Properties may or may not be listed by the office/agent presenting the information.
ByOwner last updated this listing 07/18/2026 @ 03:45
More Cities with for Sale by Owner Homes
- Farmington Homes For Sale By Owner
- Cuba Homes For Sale By Owner
- Yates City Homes For Sale By Owner
- Avon Homes For Sale By Owner
- Elmwood Homes For Sale By Owner
- Canton Homes For Sale By Owner
- Lewistown Homes For Sale By Owner
- Abingdon Homes For Sale By Owner
- Bushnell Homes For Sale By Owner
- Knoxville Homes For Sale By Owner
- Brimfield Homes For Sale By Owner
- Mapleton Homes For Sale By Owner
- Dahinda Homes For Sale By Owner
- East Galesburg Homes For Sale By Owner
- Havana Homes For Sale By Owner
- Edwards Homes For Sale By Owner
- Galesburg Homes For Sale By Owner
- Manito Homes For Sale By Owner
- Roseville Homes For Sale By Owner
- Bartonville Homes For Sale By Owner



Verify Your Email
Please enter the 6-digit verification code
sent to your email address.