

7820 W Darbee Road
Fairgrove, Michigan 48733

 4
4
Bed
 1.5
1.5
Bath
 2,284
2,284Sqft
 1.50
1.50Acres(Lot)
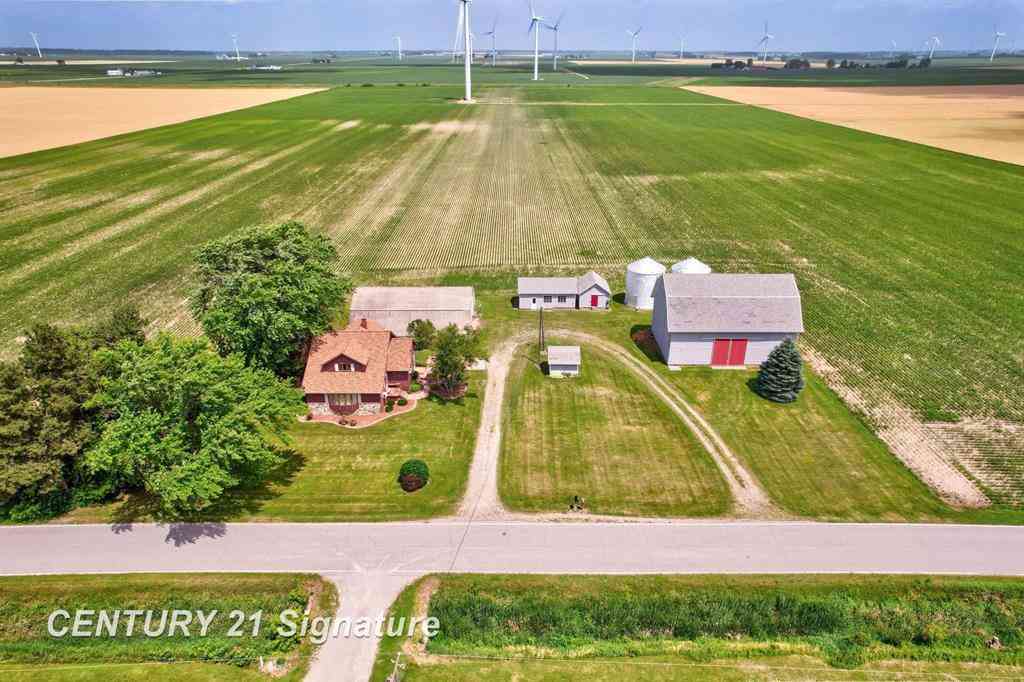
PRICE IMPROVEMENT! Country living at it's best with only a short commute to Bay City, Frankenmuth, Saginaw and Caro. This lovely home has been in the same family for over 100 years and is looking for a new family to love it. This property offers the perfect blend of rural tranquility and functional space, featuring two barns and two silos that provide endless possibilities for storage, hobbies, livestock, or workshop use. The house features an updated kitchen and first floor bathroom. Get ready to entertain family and friends in the large living room and dining room. The primary bedroom has not one but two amazing closets. Upstairs you will find three additional bedrooms which also include huge walk-in closets. Not to mention a large landing and spare storage area which could be used for

 Property Details
 Open House
- 09/02 4:30 PM-7 PM
 Map
Map
 Map
Map
What's Nearby
Nearby Areas
Features
-
Bedroom Information
Total Bedrooms: 4Bathroom Information
Total Baths: 1.5 Full Baths: 1 Half Baths: 1 -
Room Information
Total Rooms: 11Interior Features
Appliances: Dishwasher,Microwave,Oven,Range/Stove,Refrigerator -
Heating & Cooling
Cooling: Central Air Heating: Forced Air Heating Fuel: PropaneWater Heater
Electric
-
Building Information
Year Built: 1900 Building Stories: 2 Story Foundation/Basement: Basement Architecture: Farmhouse -
Exterior Features
Construction: Aluminum -
Utility Features
Sewer: Septic Tank (Existing) -
Water
Well (Existing) Water Heat: Electric
-
Lot Information
Lot Size: 1.50 Lot Dimensions: 287 x 227 Frontage Feet: 287 -
Property Information
SQ ft: 2284 Subdivision: None Financing: Cash,Conventional
-
Listing Price Information
Original List Price: $319,900 -
Listing Information
Possession: At Close Legal Description: A Parcel of land being in and part of the East 1/2 of the Southwest 1/4 of Section 11, T13N-R07E, Gilford Township, Tuscola County, Michigan, described as: Commencing at the South 1/4 corner of said Section 11, Then S88 47' 01" W along the south line of said Section 11, 503.50 Feet to the Point of Beginning: Then S88 47' 01" W along the said South section line 287.84 feet; Then N01 12' 59"W 227.0 Feet; Then N88 47'01"E Parallel with the said South section Line 287.84 Feet; Then S01 12' 59"E 227.0 Feet to the Point of Beginning. This parcel contains 1.5 Acres of Land. Subject to Easements, Restrictions and Rights-of-Way of record.
-
Tax Information
Parcel Number: TBD -
Possession
At Close -
Legal Information
Legal Description: Section: A Parcel of land being in and part of the East 1/2 of the Southwest 1/4 of Section 11, T13N-R07E, Gilford Township, Tuscola County, Michigan, described as: Commencing at the South 1/4 corner of said Section 11, Then S88 47' 01" W along the south line of said Section 11, 503.50 Feet to the Point of Beginning: Then S88 47' 01" W along the said South section line 287.84 feet; Then N01 12' 59"W 227.0 Feet; Then N88 47'01"E Parallel with the said South section Line 287.84 Feet; Then S01 12' 59"E 227.0 Feet to the Point of Beginning. This parcel contains 1.5 Acres of Land. Subject to Easements, Restrictions and Rights-of-Way of record.
-
Parking Information
Has Garage: Yes Garage Size: 2 Car Garage Description: Detached -
Multi-Unit Information
Road Frontage: Paved
-
School Information
School District: Akron Fairgrove -
Utility Information
Water: Well (Existing) Sewer: Septic Tank (Existing)
How much is this property worth?
Curious about this home's true market value? Use our free Home Evaluation Tool to instantly get a personalized Comparative Market Analysis (CMA) report. Make smarter, data-driven decisions before you buy.

Nearby Home Value
| Address | Estimate | Bed | Bath | Sq. Ft | Lot Size |
|---|---|---|---|---|---|
| 4179 Manke Road , Fairgrove, MI, 48733 | $325,000 | 2 | 1.5 | 1,820 | 0.28 Acre |
| 4092 Barney Drive , Fairgrove, MI, 48733 | $160,000 | 1 | 1 | 748 | 0.60 Acre |
Similar Homes To 7820 W Darbee Road
Nearby For Sale

Disclosure: The accuracy of all information, regardless of source, is not guaranteed or warranted. All information should be independently verified. Any use of search facilities of data on the site, other than by a consumer looking to purchase real estate, is prohibited. IDX provided courtesy of Realcomp II Ltd., via ByOwner.com and REALCOMP, Copyright 2026 Realcomp II Ltd. Shareholders. REALTOR (R) licensed in the state of Michigan. The listing broker’s offer of compensation is made only to participants of the MLS where the listing is filed and to participants of any data share partner MLS.
ByOwner last updated this listing 09/02/2026 @ 00:56
More Cities with for Sale by Owner Homes
- Fairgrove Homes For Sale By Owner
- Reese Homes For Sale By Owner
- Caro Homes For Sale By Owner
- Vassar Homes For Sale By Owner
- Essexville Homes For Sale By Owner
- Frankenmuth Homes For Sale By Owner
- Sebewaing Homes For Sale By Owner
- Mayville Homes For Sale By Owner
- Bay City Homes For Sale By Owner
- Saginaw Homes For Sale By Owner
- Millington Homes For Sale By Owner
- Bridgeport Homes For Sale By Owner
- Cass City Homes For Sale By Owner
- Birch Run Homes For Sale By Owner
- Fostoria Homes For Sale By Owner
- Silverwood Homes For Sale By Owner
- Kingston Homes For Sale By Owner
- Otter Lake Homes For Sale By Owner
- Auburn Homes For Sale By Owner
- Clio Homes For Sale By Owner



Verify Your Email
Please enter the 6-digit verification code
sent to your email address.
Verify Your Phone Number
Please enter the 6-digit verification code
sent to your mobile phone.