

Waterside Drive
Fairfield, CA 94533

 4
4
Bed
 3
3
Bath
 2,616
2,616Sqft
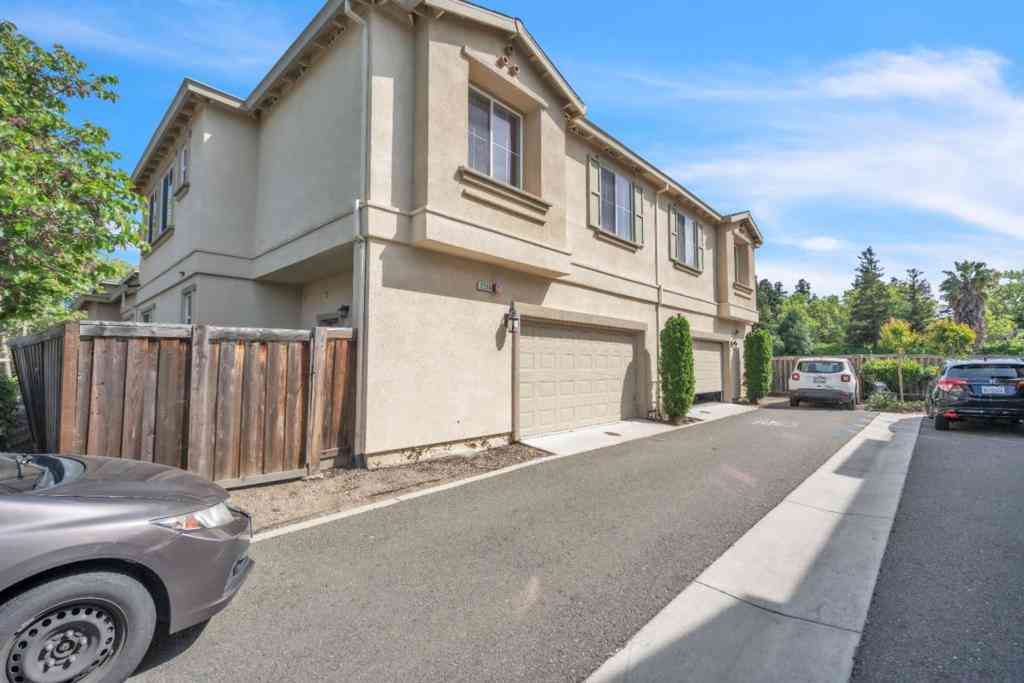
Welcome to 2341 Waterside Drive in Fairfield, where sophisticated design meets an exceptional waterfront lifestyle. This stunning 4-bedroom, 3-bath executive residence offers approximately 2,616 square feet of beautifully appointed living space and is ideally positioned on the largest lot in the neighborhood, with breathtaking water views and a landscaped open area along one side providing an added sense of privacy. From the moment you enter, the home feels polished, modern, and thoughtfully designed. The open-concept living space draws your attention immediately toward the water, where an oversized patio slider creates an expansive connection between the interior and the lake beyond. Custom electric blinds in the family room and at the rear slider allow you to reveal those incredible v

 Property Details
 Map
Map
 Map
Map
What's Nearby
Nearby Areas
 Features
-
Bedroom Information
Total beds: 4 Window Feature: Window Coverings,Dual Pane FullBathroom Information
Total Baths: 3 Full Baths: 3 Primary Bedroom Features: Walk-In Closet Bathroom 1 Features: Soaking Tub, Shower Stall(s), Double SinksWater/Sewer
Sewer: Public SewerRoom Information
Total Bedroom: 4 Window Feature: Window Coverings, Dual Pane Full -
Flooring Information
Luxury Vinyl Plank -
Roofing Information
Composition -
Interior Features
Roof: Composition Appliances: Tankless Water Heater, Microwave, Ice Maker, Hood Over Range, Gas Cook Top, Free Standing Refrigerator, Electric Water Heater, Disposal, Dishwasher Laundry Features: Inside Room, Cabinets -
Heating & Cooling
Heating: Central Cooling: MultiZone, Central, Ceiling Fan(s) WaterSource: Public -
Energy
Green Energy: Windows,Appliances -
Fireplace
Number of Fireplaces: 0 Fireplace Features: 0
-
Building Information
Year Built: 2022 Construction Materials: Wood, Stucco, Frame Basement: None Roof: Composition Foundation Details: Concrete -
Exterior Features
Uncovered CourtyardFoundation Details: ConcretePorch: Uncovered Patio -
Pool Information
Private Pool: YesBuilt-In -
Road Types
Paved -
Fencing
Fenced -
Pool Features
Built-InLaundry Features
Inside Room, CabinetsPatio And Porch
Uncovered PatioFencing
Fenced
-
Lot Information
Lot Description: Street Lights, Low Maintenance, Lake Access, Curb(s)/Gutter(s), Close to Clubhouse, Auto Sprinkler F&R Lot Square Feet: 5,663 Stories: 2 Main Square Feet: 2,616 Topography: LevelProperty Information
Property Type: Residential Sub Type: Single Family Residence Style: Contemporary,A-Frame SQ ft (Living Area): 2,616 Construction Materials: Wood,Stucco,Frame Property Age: 4 Cross Street: One Lake Drive Source Neighborhood: Fairfield 1 Postal Code Plus 4: 7192 Area: Fairfield S: 94533 Living Area Source: Owner Structure Type: Semi-Attached,Planned Unit DevelopFarm Info
Irrigation Source: Public District
-
Listing Price Information
Listing Id: 326084566 List Price: $894,900 List Price Tot SqFt: $342
-
Tax Information
Parcel Number: 0166-490-170
-
Parking Information
# of Garage Spaces: 2 Parking Total: 2 Guest Parking Available, Garage Facing Side, EV Charging, AttachedHomeowners Association InformationAssociation YN: Yes Included Fees: MaintenanceGrounds Included Amenities: Trails,Recreation Facilities,Pool,Park,Lake,Clubhouse Calculated Total Monthly Association Fees: $$160.00 Association Fee Frequency: Monthly
-
Elementary School District: OtherJunior High School District: OtherSenior High School District: Other
-
Utility Information
Solar, Sewer In & Connected, Internet Available, Cable Available Electric: 220 Volts -
Location Information
Direction: Take Airbase Parkway to Peabody, Right on Vanden, Left on One Base Drive Right on Waterside Direction Faces: South
How much is this property worth?
Curious about this home's true market value? Use our free Home Evaluation Tool to instantly get a personalized Comparative Market Analysis (CMA) report. Make smarter, data-driven decisions before you buy.

Nearby Home Value
| Address | Estimate | Bed | Bath | Sq. Ft | Lot Size |
|---|---|---|---|---|---|
| Flicker Lane, Fairfield, CA, 94533 | $499,950 | 3 | 2 | 1,256 | -- |
| Richards Court, Fairfield, CA, 94533 | $539,900 | 4 | 2 | 1,913 | -- |
| San Remo Court, Fairfield, CA, 94533 | $520,000 | 4 | 2 | 1,663 | -- |
| Harding Street, Fairfield, CA, 94533 | $419,900 | 3 | 1 | 980 | -- |
| Candleberry Way, Fairfield, CA, 94533 | $535,000 | 4 | 3 | 1,476 | -- |
| E Atlantic Avenue, Fairfield, CA, 94533 | $584,990 | 4 | 2 | 1,833 | -- |
| Waterside Drive, Fairfield, CA, 94533 | $945,000 | 4 | 3 | 2,616 | -- |
| 2260 Solace Vista, Fairfield, CA, 94533 | $599,000 | 3 | 2 | 1,454 | 5,545 Sq. Ft |
| 2521 Elan Pl, Fairfield, CA, 94533 | $847,000 | 5 | 3 | 2,850 | 4,101 Sq. Ft |
| 2404 Indigo Dr, Fairfield, CA, 94533 | $650,000 | 4 | 3 | 2,417 | 4,350 Sq. Ft |
Similar Homes To Waterside Drive
Nearby For Sale


ByOwner last updated this listing 10/07/2026 @ 09:10
More Cities with for Sale by Owner Homes
- Fairfield Homes For Sale By Owner
- Suisun City Homes For Sale By Owner
- Vacaville Homes For Sale By Owner
- Dixon Homes For Sale By Owner
- Napa Homes For Sale By Owner
- Winters Homes For Sale By Owner
- American Canyon Homes For Sale By Owner
- Benicia Homes For Sale By Owner
- Rio Vista Homes For Sale By Owner
- Vallejo Homes For Sale By Owner
- Bay Point Homes For Sale By Owner
- Pittsburg Homes For Sale By Owner
- Crockett Homes For Sale By Owner
- Pacheco Homes For Sale By Owner
- Martinez Homes For Sale By Owner
- Rodeo Homes For Sale By Owner
- Antioch Homes For Sale By Owner
- El Macero Homes For Sale By Owner
- Concord Homes For Sale By Owner
- Pleasant Hill Homes For Sale By Owner
Homes around $894,900



Verify Your Email
Please enter the 6-digit verification code
sent to your email address.
Verify Your Phone Number
Please enter the 6-digit verification code
sent to your mobile phone.