

Oakwood Drive
Fairfield, CA 94534

 3
3
Bed
 3
3
Bath
 2,144
2,144Sqft
A truly striking home for those with a refined eye for design, blending elevated style and modern touches with the timeless, comfortable feeling you want to come home to. This beautifully appointed single-story home offers 2,144 square feet of thoughtfully designed living space with exceptional flexibility. The fourth bedroom, accessed from the primary suite, creates an ideal nursery, private office, exercise room or retreat. Just beyond the main residence, a stunning approximately 16' x 16' detached room overlooking the pool provides even more possibilities for work, hobbies, entertaining or relaxation. Designed for both everyday living and effortless entertaining, the home offers multiple spaces to gather, including formal living and dining rooms and a generously sized kitchen with a ce

 Property Details
 Open House
- 10/17 12 PM-3 PM
 Map
Map
 Map
Map
Features
-
Bedroom Information
Total beds: 3 Window Feature: Dual Pane PartialBathroom Information
Total Baths: 3 Full Baths: 2 Primary Bedroom Features: Walk-In Closet, Outside Access Bathroom 1 Features: Window, Tile, Soaking Tub, Shower Stall(s), Double SinksWater/Sewer
Sewer: Public SewerRoom Information
Total Bedroom: 3 Window Feature: Dual Pane Partial -
Flooring Information
Tile, Simulated Wood, Carpet -
Roofing Information
Tile -
Interior Features
Roof: Tile Appliances: Microwave, Gas Cook Top, Free Standing Refrigerator, Double Oven, Dishwasher Laundry Features: Inside Room -
Heating & Cooling
Heating: Fireplace Insert, Central Cooling: Central, Ceiling Fan(s) WaterSource: Water District -
Fireplace
Number of Fireplaces: 1 Fireplace Features: 1
-
Building Information
Year Built: 1989 Construction Materials: Stucco Basement: None Roof: Tile Foundation Details: Raised -
Exterior Features
Foundation Details: RaisedPorch: Uncovered Patio -
Pool Information
Private Pool: YesBuilt-In -
Fencing
Back Yard -
Pool Features
Built-InLaundry Features
Inside RoomPatio And Porch
Uncovered PatioFencing
Back Yard
-
Lot Information
Lot Description: Landscape Front, Landscape Back Lot Square Feet: 9,291 Stories: 1 Main Square Feet: 2,144Property Information
Property Type: Residential Sub Type: Single Family Residence Style: See Remarks SQ ft (Living Area): 2,144 Construction Materials: Stucco Property Age: 37 Cross Street: Suisun Valley Road Source Neighborhood: Green Valley 1 Postal Code Plus 4: 1489 Area: Fairfield S: 94534 Living Area Source: Assessor Auto-Fill Structure Type: Detached
-
Listing Price Information
Listing Id: 326083834 List Price: $750,000 List Price Tot SqFt: $350
-
Tax Information
Parcel Number: 0027-402-100
-
Parking Information
# of Garage Spaces: 2 Attached
-
Utility Information
Sewer In & Connected, Natural Gas Connected, Electric -
Location Information
Direction: Suisun Valley to Oakwood Drive which is across from Solano College.
How much is this property worth?
Curious about this home's true market value? Use our free Home Evaluation Tool to instantly get a personalized Comparative Market Analysis (CMA) report. Make smarter, data-driven decisions before you buy.

Nearby Home Value
| Address | Estimate | Bed | Bath | Sq. Ft | Lot Size |
|---|---|---|---|---|---|
| 4805 Dolce Court, Fairfield, CA, 94534 | $789,000 | 4 | 4 | 2,528 | 3,782 Sq. Ft |
| 4813 Dolce Court, Fairfield, CA, 94534 | $695,000 | 3 | 3 | 2,152 | 2,901 Sq. Ft |
| 2753 Toland Avenue, Fairfield, CA, 94534 | $589,000 | 4 | 3 | 2,006 | 6,534 Sq. Ft |
| Autumn Meadow Drive, Fairfield, CA, 94534 | $599,000 | 3 | 3 | 1,673 | -- |
| Carmel Way, Fairfield, CA, 94534 | $600,000 | 4 | 2 | 1,738 | -- |
| 3504 Fieldcrest Ave, Fairfield, CA, 94534 | $765,000 | 4 | 3 | 2,427 | 9,496 Sq. Ft |
| 2942 Miller Dr, Fairfield, CA, 94534 | $699,000 | 4 | 3 | 2,077 | 10,890 Sq. Ft |
| 1720 Wayne Court, Fairfield, CA, 94534 | $674,000 | 4 | 3 | 1,926 | 10,018 Sq. Ft |
| 3348 Hartford Ave, Fairfield, CA, 94534 | $479,000 | 3 | 3 | 1,836 | 3,481 Sq. Ft |
| 1122 Hartford Place, Fairfield, CA, 94534 | $439,000 | 2 | 2 | 1,234 | 5,662 Sq. Ft |
Similar Homes To Oakwood Drive
Nearby For Sale
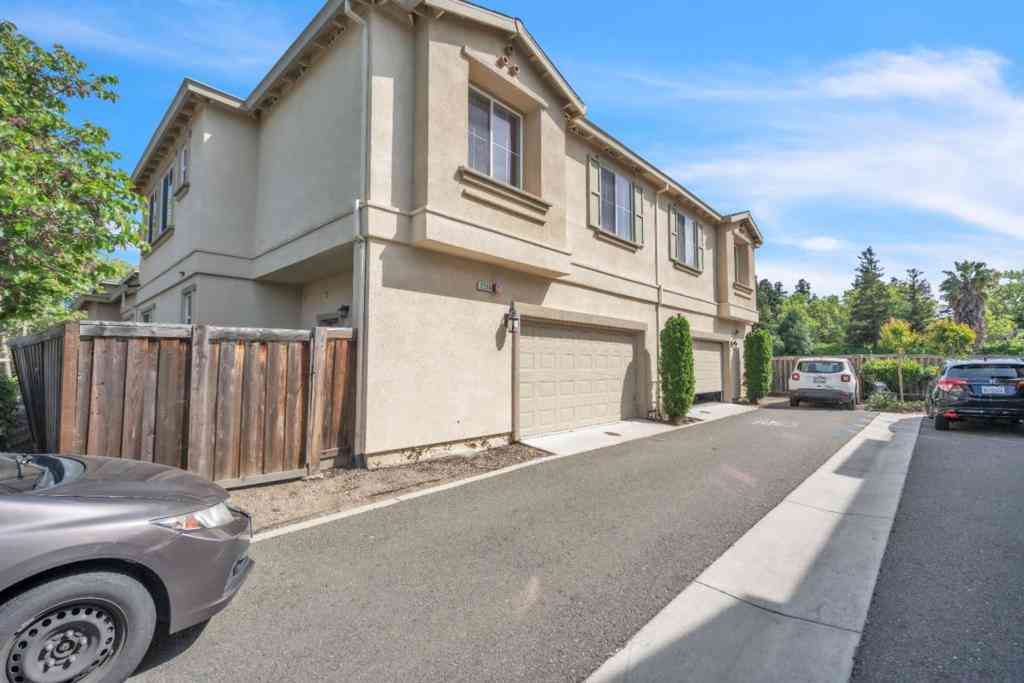


ByOwner last updated this listing 10/12/2026 @ 08:29
More Cities with for Sale by Owner Homes
- Fairfield Homes For Sale By Owner
- Suisun City Homes For Sale By Owner
- Vacaville Homes For Sale By Owner
- Dixon Homes For Sale By Owner
- Napa Homes For Sale By Owner
- Winters Homes For Sale By Owner
- American Canyon Homes For Sale By Owner
- Benicia Homes For Sale By Owner
- Rio Vista Homes For Sale By Owner
- Vallejo Homes For Sale By Owner
- Bay Point Homes For Sale By Owner
- Pittsburg Homes For Sale By Owner
- Crockett Homes For Sale By Owner
- Martinez Homes For Sale By Owner
- Rodeo Homes For Sale By Owner
- Antioch Homes For Sale By Owner
- El Macero Homes For Sale By Owner
- Concord Homes For Sale By Owner
- Pleasant Hill Homes For Sale By Owner
- Hercules Homes For Sale By Owner
Homes around $750,000


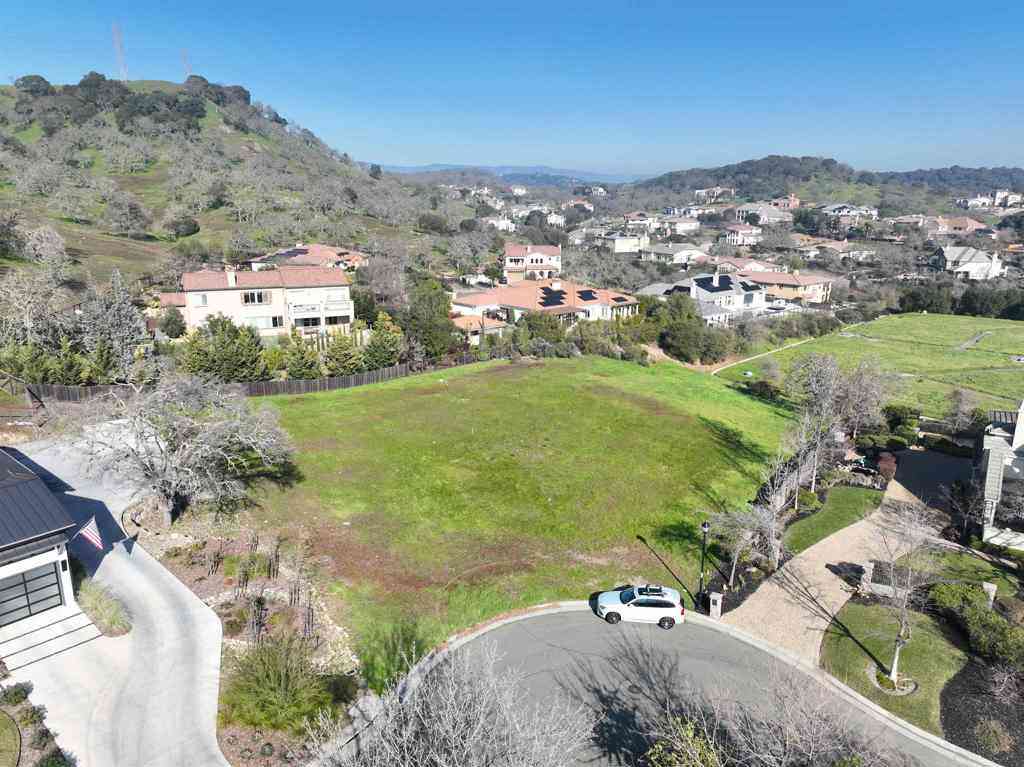



Verify Your Email
Please enter the 6-digit verification code
sent to your email address.
Verify Your Phone Number
Please enter the 6-digit verification code
sent to your mobile phone.