

Lassik Court
Fairfield, CA 95991

 4
4
Bed
 3
3
Bath
 2,584
2,584Sqft
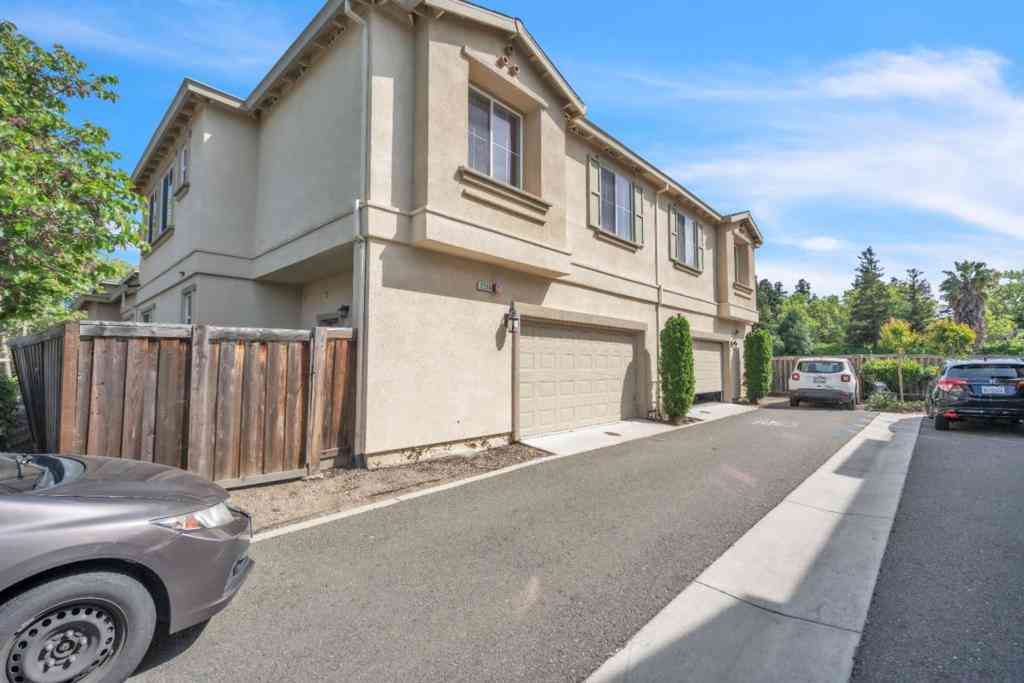
Discover stylish, comfortable living at Cascade at One Lake, a thoughtfully planned master-planned community where scenic walking trails, neighborhood parks, a community garden, and a sparkling lake create an exceptional place to call home. Conveniently located near Travis Air Force Base with easy access to shopping, dining, and recreation, this beautifully crafted Fayetteville plan offers 4 bedrooms, 3 bathrooms, and versatile spaces designed for today's lifestyle. The inviting great room opens seamlessly to a spacious covered patio, creating the ideal setting for effortless indoor-outdoor entertaining. The designer kitchen features crisp White cabinetry, Soapstone Metro quartz countertops, premium White Cafe appliances, a large island with pendant lighting, and generous counter space for

 Property Details
 Map
Map
 Map
Map
 Features
-
Bedroom Information
Total beds: 4 Window Feature: Dual Pane PartialBathroom Information
Total Baths: 3 Full Baths: 3 Bathroom 1 Features: Walk-In Closet, Shower Stall(s), QuartzWater/Sewer
Sewer: Public SewerRoom Information
Total Bedroom: 4 Window Feature: Dual Pane Partial -
Flooring Information
Tile, Laminate, Carpet -
Roofing Information
Tile -
Interior Features
Roof: Tile Appliances: Microwave, Hood Over Range, Free Standing Electric Range, Disposal, Dishwasher, Built-In Electric Oven Laundry Features: Upper Floor, Inside Room, Hookups Only -
Heating & Cooling
Heating: Central Cooling: Central WaterSource: Public -
Fireplace
Number of Fireplaces: 0 Fireplace Features: 0
-
Building Information
Construction Materials: Stucco Basement: None Roof: Tile Foundation Details: Slab -
Exterior Features
Foundation Details: Slab -
Fencing
Wood, Fenced -
Laundry Features
Upper Floor, Inside Room, Hookups OnlyFencing
Wood, Fenced
-
Lot Information
Lot Description: Landscape Front, Auto Sprinkler Front Lot Square Feet: 5,582 Stories: 2 Main Square Feet: 2,584Property Information
Property Type: Residential Sub Type: Single Family Residence Style: Mediterranean SQ ft (Living Area): 2,584 Subdivision: Cascade at One Lake Source Neighborhood: Cascade at One Lake Construction Materials: Stucco Cross Street: Peabody Rd./Vanden Rd. Source Neighborhood: Fairfield 1 Area: Fairfield S: 95991 Living Area Source: Builder Structure Type: Detached
-
Listing Price Information
Listing Id: 326064923 List Price: $749,990 List Price Tot SqFt: $290
-
Tax Information
Parcel Number: 166-582-030
-
Parking Information
# of Garage Spaces: 2 Parking Total: 2 Interior Access, Garage Facing Front, EV Charging, AttachedHomeowners Association InformationAssociation YN: Yes Included Amenities: Trails,Playground,Park,Lake,Greenbelt Calculated Total Monthly Association Fees: $$208.00 Association Fee Frequency: Monthly
-
Elementary School District: Travis UnifiedJunior High School District: Travis UnifiedSenior High School District: Travis Unified
-
Utility Information
Electric -
Location Information
Direction: Fron I-80 (Dwight D. Eisenhower Hwy) Exit 48, at Manuel Campos Pkwy. turn East then pass Peabody Rd. then Left/North on One Lake Dr. Right/North on Lake Club Dr. Right/West on Action Way Left/South on Breakaway Dr. Right West Calero Dr. to the Model Sales Office at 2672 Calero Dr.
How much is this property worth?
Curious about this home's true market value? Use our free Home Evaluation Tool to instantly get a personalized Comparative Market Analysis (CMA) report. Make smarter, data-driven decisions before you buy.

Similar Homes To Lassik Court
Nearby For Sale


ByOwner last updated this listing 10/08/2026 @ 12:43
More Cities with for Sale by Owner Homes
- Fairfield Homes For Sale By Owner
- Suisun City Homes For Sale By Owner
- Vacaville Homes For Sale By Owner
- Dixon Homes For Sale By Owner
- Napa Homes For Sale By Owner
- Winters Homes For Sale By Owner
- American Canyon Homes For Sale By Owner
- Benicia Homes For Sale By Owner
- Rio Vista Homes For Sale By Owner
- Vallejo Homes For Sale By Owner
- Bay Point Homes For Sale By Owner
- Pittsburg Homes For Sale By Owner
- Crockett Homes For Sale By Owner
- Pacheco Homes For Sale By Owner
- Martinez Homes For Sale By Owner
- Rodeo Homes For Sale By Owner
- Antioch Homes For Sale By Owner
- El Macero Homes For Sale By Owner
- Concord Homes For Sale By Owner
- Pleasant Hill Homes For Sale By Owner
Homes around $749,990



Verify Your Email
Please enter the 6-digit verification code
sent to your email address.
Verify Your Phone Number
Please enter the 6-digit verification code
sent to your mobile phone.