
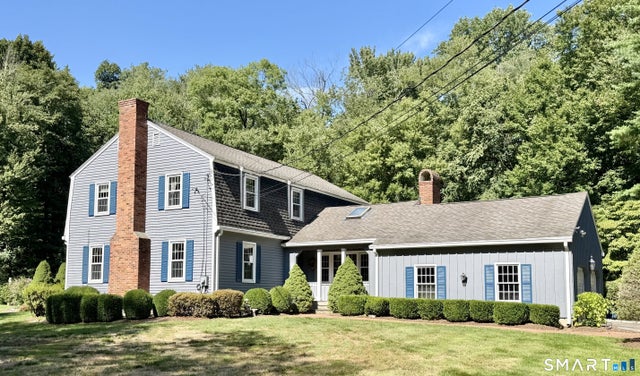
2730 Burr Street
Fairfield, CT 06824

 4
4
Bed
 3
3
Bath
 2,588
2,588Sqft
 2.09
2.09Acres(Lot)
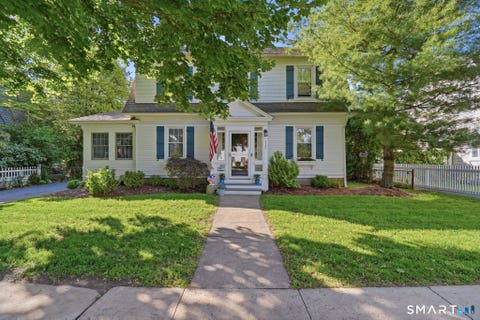
GREENFIELD HILL COLONIAL - Set in a beautiful Greenfield Hill location, this classic Colonial offers an exceptional blend of privacy, space, and convenience. Nestled on a picturesque 2.09-acre property framed by mature trees, stone walls and sweeping lawns, this 2,588-square-foot home features four bedrooms, two-and-one-half baths, and a very well designed floor plan. A welcoming foyer opens to a sun-filled, front-to-back living room with fireplace and an elegant formal dining room. The inviting family room, also featuring a fireplace, connects to the attached two-car garage and flows seamlessly to a wonderful screened porch-an idyllic spot for morning coffee, al fresco dinners, or quiet relaxation. At the heart of the home, the spacious chef's kitchen provides ample room for gathering wit

 Property Details
 Open House
- 09/20 1 PM-3 PM
 Map
Map
 Map
Map
What's Nearby
Nearby Areas
Features
-
Bedroom Information
Total beds: 4Bathroom Information
Total Baths: 3 Full Baths: 2 Half Baths: 1Room Information
Rooms Total: 8 Has Basement: Yes Basement: Full, Sump Pump, Storage Space, Unfinished, Concrete -
Roofing Information
Asphalt -
Interior Features
Entrance Foyer Roof: Asphalt Appliances: Dishwasher, Dryer, Electric Cooktop, Freezer, Microwave, Refrigerator, Oven, Washer, Electric Water Heater Laundry Features: Main Level, Laundry Room -
Heating & Cooling
Has Heating: Yes Heating: Natural Gas, Hot Water Has Cooling: Yes Cooling: Wall Unit(s) Water front: 1
-
Building Information
Year Built: 1977 Building Area Total: 2588 Construction Materials: Wood Siding, Frame, Clapboard Patio And Porch Features: Deck, Porch, Screened Private Pool: No -
Exterior Features
Exterior Features: Garden
-
Lot Information
Lot Size Acres: 2.09 Lot Description: Level, Waterfront
-
Listing Price Information
Listing Price: $1200000
-
Tax Information
Parcel Number: 129731 Annual Tax: $16148
-
Parking Information
Parking Total: 10 Paved, Shared Driveway, Garage Door Opener, Driveway, AttachedGarage Information
Has Garage: Yes Has Attached Garage: Yes Garage Space: 2
-
School Information
Elementary School: BurrJunior High School: TomlinsonSenior High School: Fairfield Warde -
Location Information
Direction: Burr Street, between Hemlock Road and Aran Hill Road WaterSource: Public Security Features: Security System
How much is this property worth?
Curious about this home's true market value? Use our free Home Evaluation Tool to instantly get a personalized Comparative Market Analysis (CMA) report. Make smarter, data-driven decisions before you buy.

Nearby Home Value
| Address | Estimate | Bed | Bath | Sq. Ft | Lot Size |
|---|---|---|---|---|---|
| 679 Rowland Road, Fairfield, CT, 06824 | $2,950,000 | 4 | 4 | 3,660 | 0.28 Acre |
| 655 Beach Road, Fairfield, CT, 06824 | $2,895,000 | 5 | 5 | 3,967 | 0.27 Acre |
| 134 Shoreham Village Dr.., Fairfield, CT, 06824 | $935,000 | 2 | 2 | 1,792 | 0.28 Acre |
| 173 Puritan Road, Fairfield, CT, 06824 | $1,575,000 | 3 | 1 | 1,450 | 0.23 Acre |
| 96 Clinton Street, Fairfield, CT, 06824 | $2,399,000 | 4 | 4 | 2,950 | 0.14 Acre |
| 90 Fern Street, Fairfield, CT, 06824 | $2,299,000 | 4 | 3 | 3,669 | 0.28 Acre |
| 110 Judson Road, Fairfield, CT, 06824 | $3,695,000 | 4 | 5 | 3,744 | 0.26 Acre |
| 781 Tunxis Hill Road, Fairfield, CT, 06824 | $639,000 | 4 | 2 | 1,310 | 0.16 Acre |
| 1149 Fairfield Beach Road, Fairfield, CT, 06824 | $4,500,000 | 5 | 4 | 4,142 | 0.26 Acre |
| 1149 & 1148 Fairfield B.., Fairfield, CT, 06824 | $4,500,000 | 5 | 4 | 4,142 | 0.26 Acre |
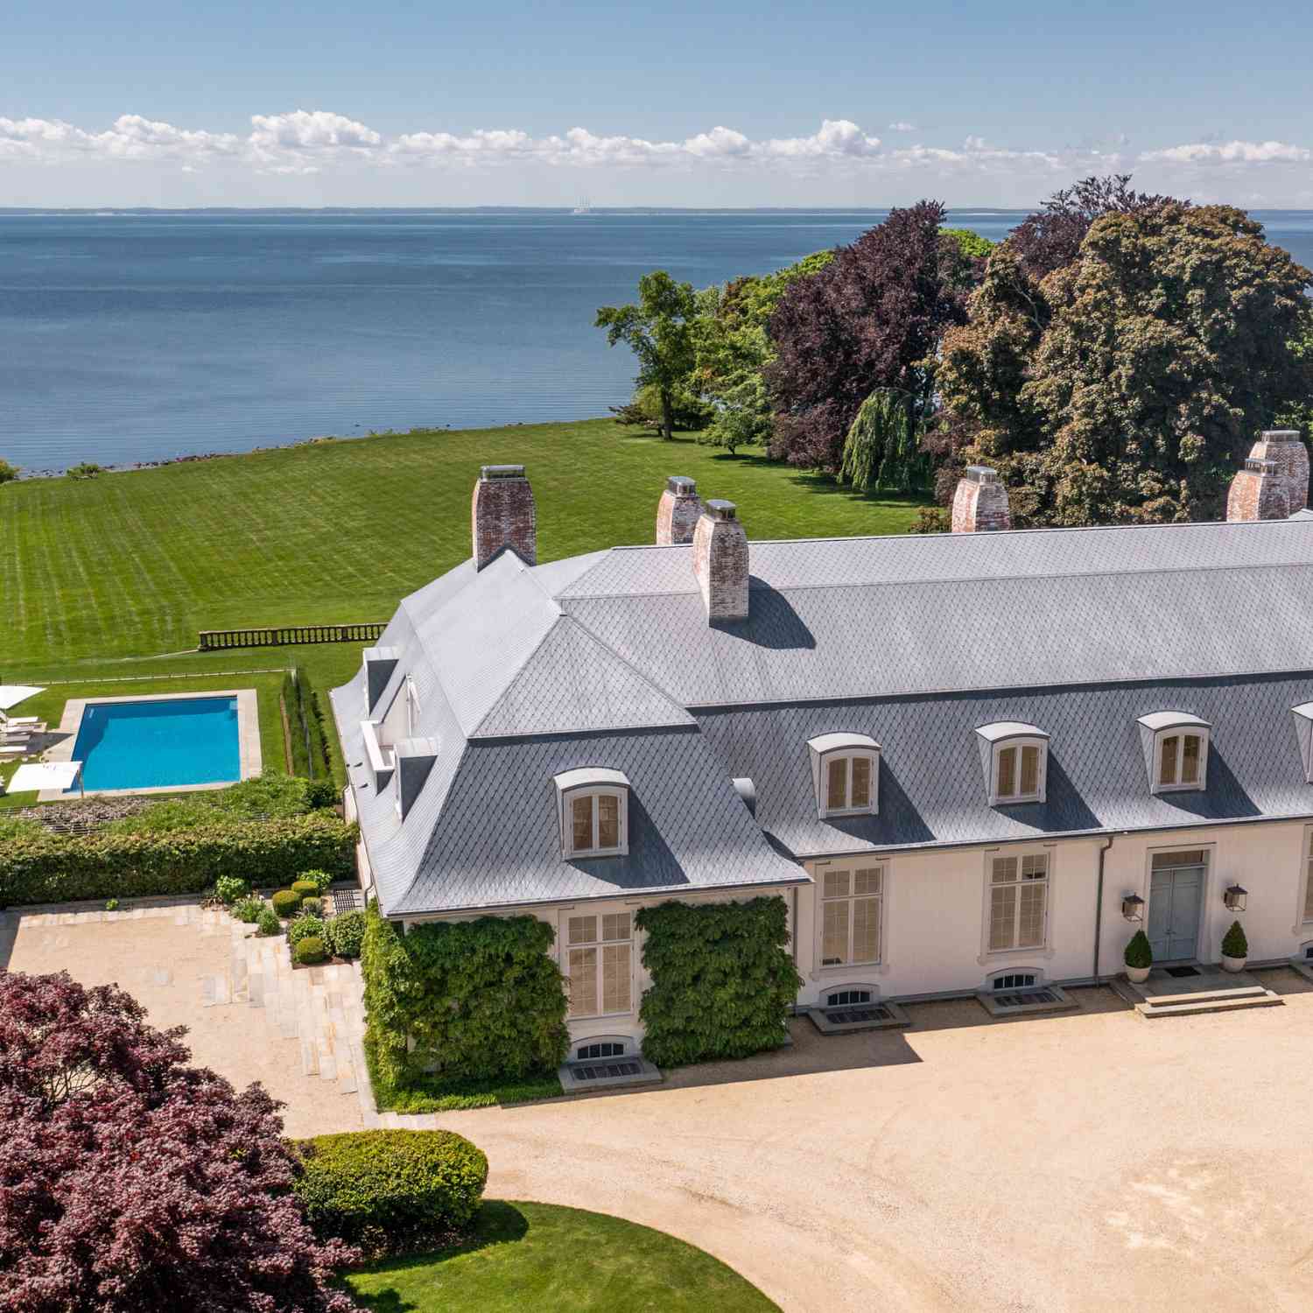
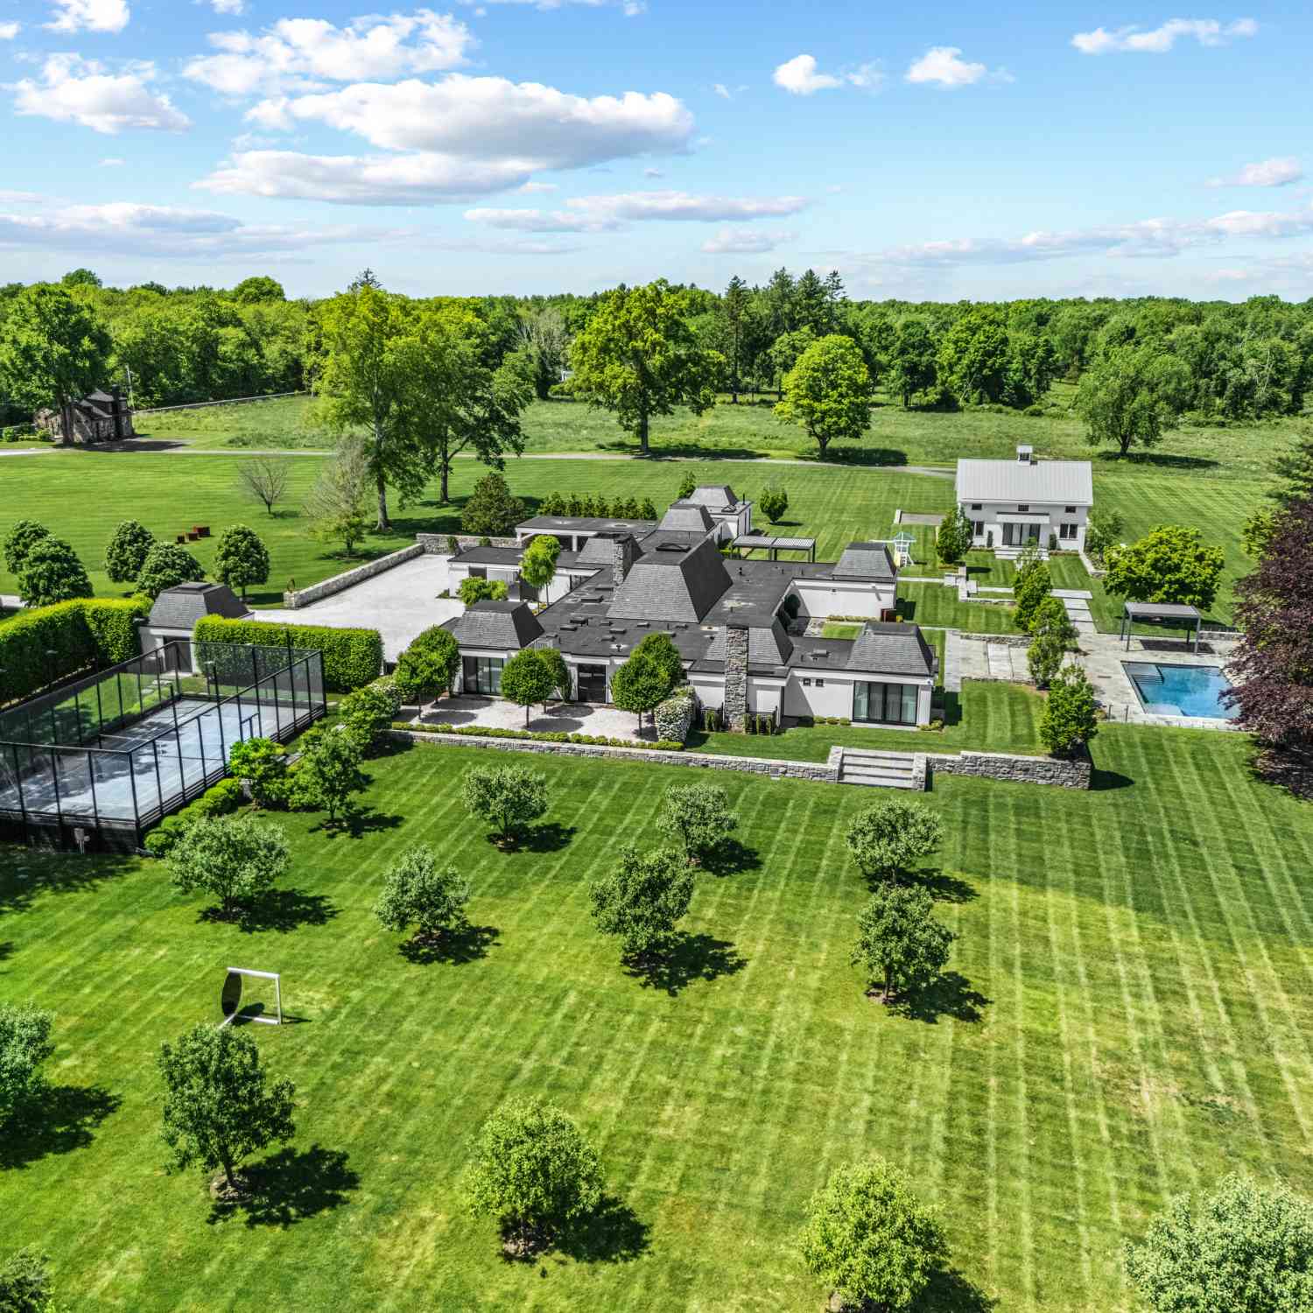
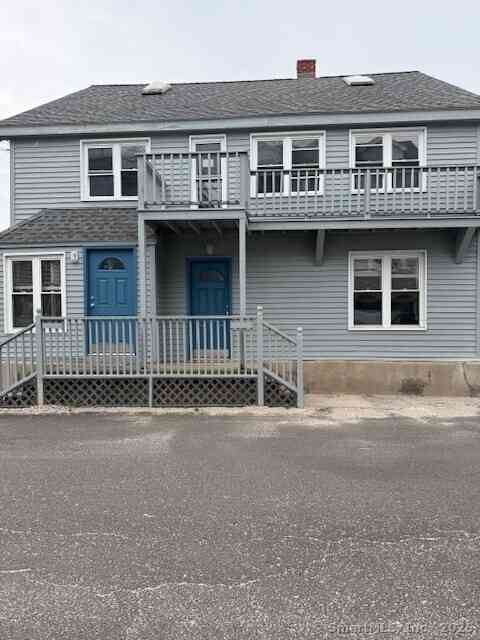
Similar Homes To 2730 Burr Street
Nearby For Sale
IDX information is provided exclusively for personal, non-commercial use, and may not be used for any purpose other than to identify prospective properties consumers may be interested in purchasing. Information is deemed reliable but not guaranteed. The listing broker’s offer of compensation is made only to participants of the MLS where the listing is filed.
ByOwner last updated this listing 09/13/2026 @ 16:27
More Cities with for Sale by Owner Homes
- Fairfield Homes For Sale By Owner
- Easton Homes For Sale By Owner
- Bridgeport Homes For Sale By Owner
- Westport Homes For Sale By Owner
- Weston Homes For Sale By Owner
- Trumbull Homes For Sale By Owner
- Stratford Homes For Sale By Owner
- Wilton Homes For Sale By Owner
- Norwalk Homes For Sale By Owner
- Milford Homes For Sale By Owner
- Redding Homes For Sale By Owner
- Monroe Homes For Sale By Owner
- Shelton Homes For Sale By Owner
- New Canaan Homes For Sale By Owner
- Darien Homes For Sale By Owner
- Orange Homes For Sale By Owner
- Ridgefield Homes For Sale By Owner
- South Salem Homes For Sale By Owner
- Ansonia Homes For Sale By Owner
- Newtown Homes For Sale By Owner
Homes around $1,200,000











Verify Your Email
Please enter the 6-digit verification code
sent to your email address.
Verify Your Phone Number
Please enter the 6-digit verification code
sent to your mobile phone.