
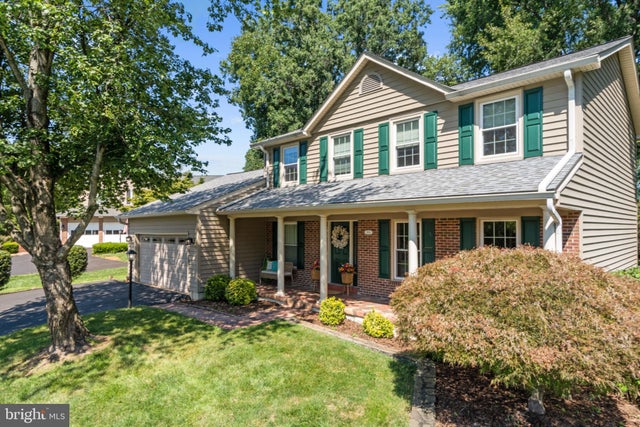
MLS: #VAFX2331310, Listed By: Lyssa Seward, TTR Sotheby's International Realty, Source:Bright MLS
13104 Coralberry Drive
FAIRFAX, VA 22033

 5
5
Bed
 4
4
Bath
 3,463
3,463Sqft
 0.37
0.37Acre(Lot)
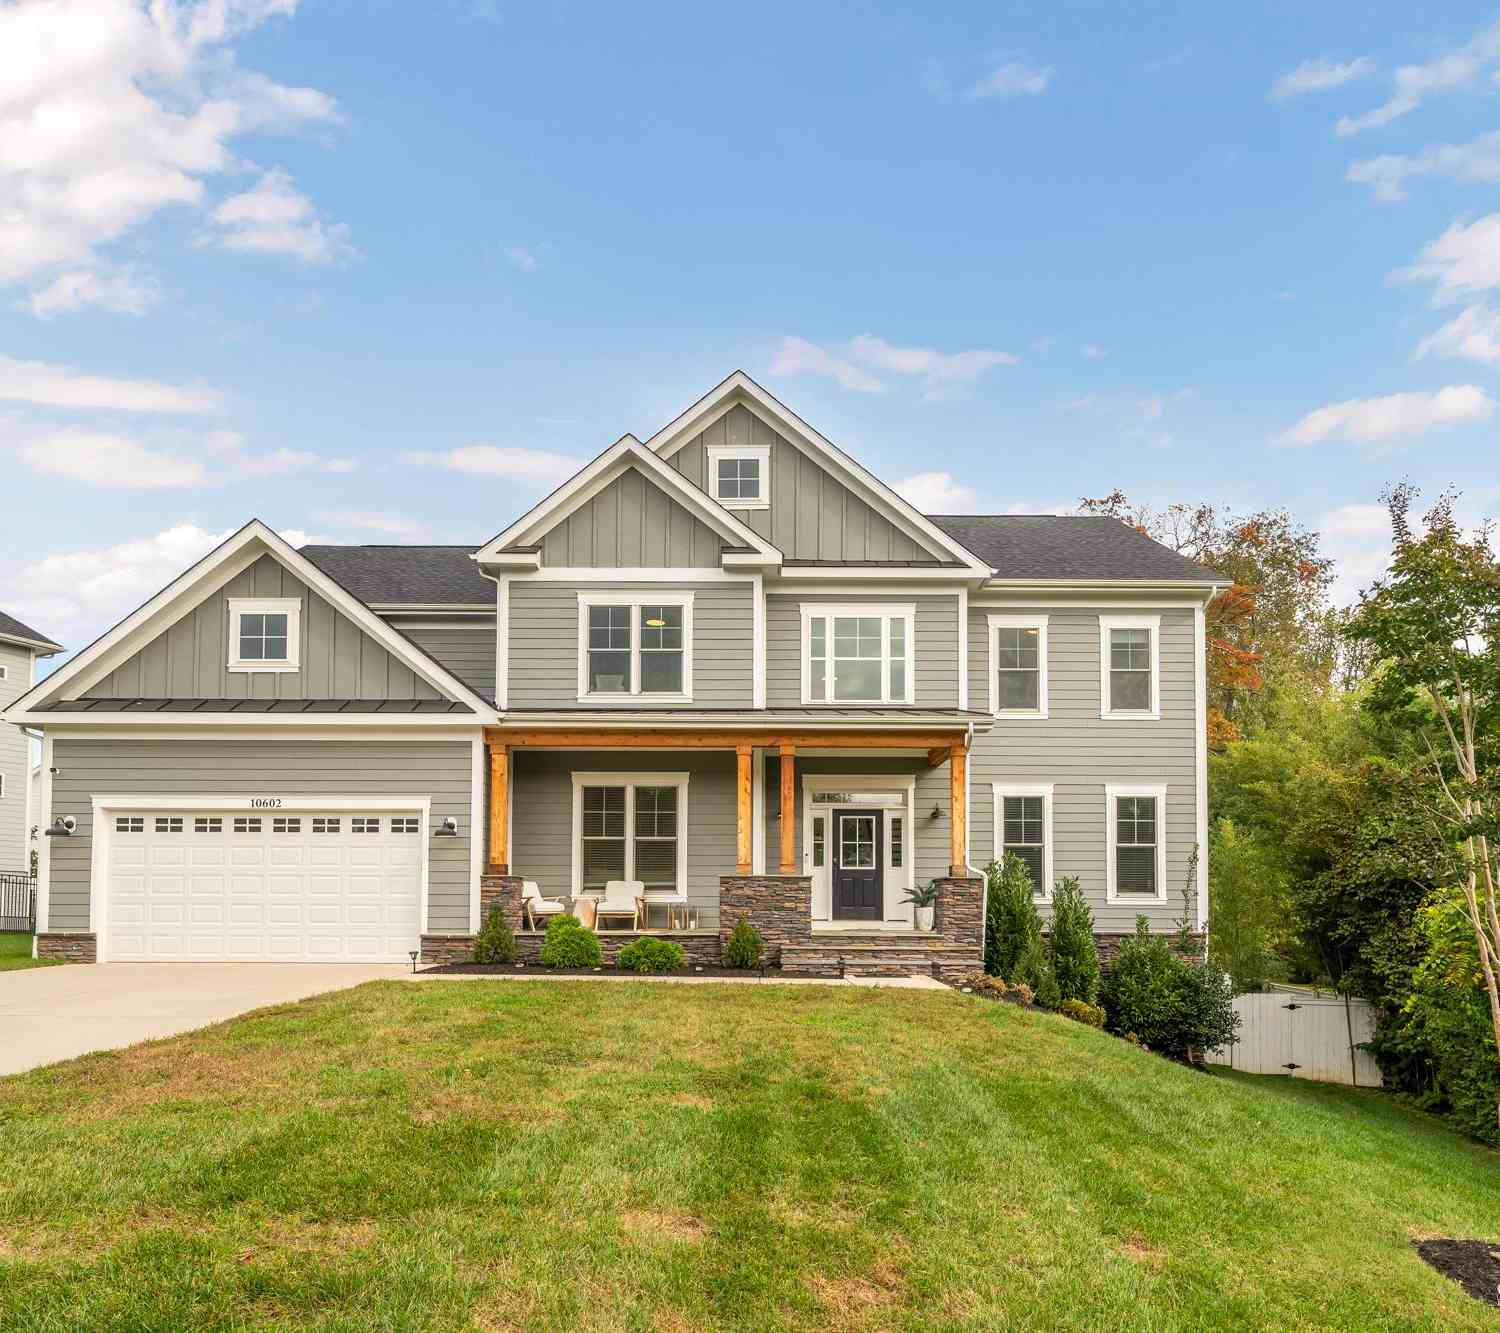
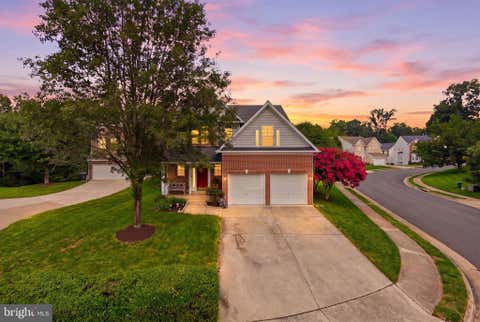
Welcome to this beautifully updated extended Rosewood model in Franklin Glen, one of Fairfax County's most desirable communities. Ideally situated within the highly acclaimed Chantilly High School pyramid, this exceptional five-bedroom, three-and-a-half-bath Colonial is perfectly sited on a beautifully landscaped 0.37-acre lot and offers more than 3,300 square feet of thoughtfully designed living space. From the moment you arrive, the custom front porch, lush landscaping, and timeless curb appeal create an inviting first impression. Inside, sun-filled rooms, freshly refinished hardwood floors, and tasteful updates throughout blend classic elegance with modern comfort, creating spaces that are equally suited for everyday living and gracious entertaining. The heart of the home is the beautif

 Property Details
 Map
Map
 Map
Map
What's Nearby
Nearby Areas
 Features
-
Bedroom Information
Total beds: 5Bathroom Information
Total Baths: 4 Full Baths: 3 Half Baths: 1Room Information
Has Basement: Yes Basement: Finished, Full, Daylight, Sump Pump, Interior Entry -
Flooring Information
Carpet, Wood, Hardwood -
Roofing Information
Shingle -
Interior Features
Eat-in Kitchen, Kitchen Island, Ceiling Fan(s), Pantry, Recessed Lighting, Walk-In Closet(s), Crown Molding, Open Floorplan Roof: Shingle Appliances: Gas Range, Gas Oven, Gas Water Heater, Dishwasher, Disposal, Ice Maker, Microwave, Refrigerator, Dryer, Washer Window Features: Window Coverings, Screens, Skylight(s), Window Treatments -
Heating & Cooling
Has Heating: Yes Heating: Natural Gas, Central Has Cooling: Yes Cooling: Central Air, Ceiling Fan(s), Electric
-
Building Information
Year Built: 1986 Building Area Total: 3463 Construction Materials: Brick Patio And Porch Features: Deck, Porch Pool Features: Community, Lap Private Pool: No View: Street, Trees/Woods Association Fee Frequency: Quarterly
-
Lot Information
Lot Size Acres: 0.37 Lot Size Source: Assessor Lot Size Square Feet: 15936 Lot Description: Cul-De-SacProperty Information
Subdivision: FRANKLIN GLEN Source Property Type: Residential Postal Code Plus 4: 1503 Zoning Description: R-3(RESIDENTIAL 3 DU/AC) Property SubType: Single Family Residence Levels: Three Or More Property Age: 40
-
Listing Price Information
Listing Price: $950000
-
Tax Information
Parcel Number: 0353 19 0003 Tax Lot: 3 Tax Year: 2025 Annual Tax: $10426
-
Parking Information
Parking Total: 6 Garage Door Opener, Asphalt, Garage, Driveway, AttachedGarage Information
Has Garage: Yes Has Attached Garage: Yes Garage Space: 2Homeowners Association InformationHas Association: Yes HOA: $301.25 Association Amenities: Tennis Court(s), Jogging Path, Playground Community Features: Pool
-
School Information
Elementary School: LEES CORNERJunior High School: FRANKLINSenior High School: CHANTILLY -
Utility Information
Cable Available -
Location Information
Direction: From the Vienna/Fairfax–GMU Metro Station, take I-66 West to VA-286 (Fairfax County Parkway), exit at Route 50 West, then onto Stringfellow Rd and right onto Coralberry Dr to arrive at 13104 Coralberry Dr. WaterSource: Public
How much is this property worth?
Curious about this home's true market value? Use our free Home Evaluation Tool to instantly get a personalized Comparative Market Analysis (CMA) report. Make smarter, data-driven decisions before you buy.

Nearby Home Value
| Address | Estimate | Bed | Bath | Sq. Ft | Lot Size |
|---|---|---|---|---|---|
| 11800 Valley Road, Fairfax, VA, 22033 | $2,594,500 | 6 | 7 | 6,179 | 1.72 Acres |
| 12400 Alexander Cornell.., Fairfax, VA, 22033 | $1,000,000 | 5 | 4 | 2,836 | 0.26 Acre |
| 12380 Washington Brice .., Fairfax, VA, 22033 | $962,380 | 5 | 4 | 2,477 | 0.23 Acre |
| 12824 Mount Royal Lane, Fairfax, VA, 22033 | $875,000 | 4 | 3 | 2,231 | 0.33 Acre |
| 3718 Broadrun Drive, Fairfax, VA, 22033 | $1,250,000 | 4 | 4 | 4,086 | 0.18 Acre |
| 13004 Maple View Lane, Fairfax, VA, 22033 | $825,000 | 4 | 3 | 1,316 | 0.21 Acre |
| 3738 Freehill Ln Ln, Fairfax, VA, 22033 | $1,025,000 | 4 | 4 | 3,431 | 0.15 Acre |
| 13151 Pavilion Lane, Fairfax, VA, 22033 | $745,000 | 4 | 2 | 1,512 | 0.19 Acre |
| 3507 Stringfellow Court, Fairfax, VA, 22033 | $869,000 | 4 | 3 | 2,642 | 0.37 Acre |
| 13209 Ashvale Drive, Fairfax, VA, 22033 | $924,000 | 4 | 4 | 3,132 | 0.53 Acre |
Similar Homes To 13104 Coralberry Drive
Nearby For Sale

The data relating to real estate for sale on this website appears in part through the BRIGHT Internet Data Exchange program, a voluntary cooperative exchange of property listing data between licensed real estate brokerage firms in which ByOwner participates, and is provided by BRIGHT through a licensing agreement. The information provided by this website is for the personal, non-commercial use of consumers and may not be used for any purpose other than to identify prospective properties consumers may be interested in purchasing. Some properties which appear for sale on this website may no longer be available because they are under contract, have closed or are no longer being offered for sale. Information Deemed Reliable But Not Guaranteed. Copyright © 2026 Bright MLS. All rights reserved.
ByOwner last updated this listing 09/12/2026 @ 15:50
More Cities with for Sale by Owner Homes
- Fairfax Homes For Sale By Owner
- Oakton Homes For Sale By Owner
- Clifton Homes For Sale By Owner
- Burke Homes For Sale By Owner
- Fairfax Station Homes For Sale By Owner
- Vienna Homes For Sale By Owner
- Annandale Homes For Sale By Owner
- Centreville Homes For Sale By Owner
- Chantilly Homes For Sale By Owner
- Springfield Homes For Sale By Owner
- Manassas Park Homes For Sale By Owner
- Falls Church Homes For Sale By Owner
- Manassas Homes For Sale By Owner
- Reston Homes For Sale By Owner
- Herndon Homes For Sale By Owner
- Woodbridge Homes For Sale By Owner
- Lorton Homes For Sale By Owner
- Mc Lean Homes For Sale By Owner
- Great Falls Homes For Sale By Owner
- Sterling Homes For Sale By Owner
Homes around $950,000









Verify Your Email
Please enter the 6-digit verification code
sent to your email address.
Verify Your Phone Number
Please enter the 6-digit verification code
sent to your mobile phone.