
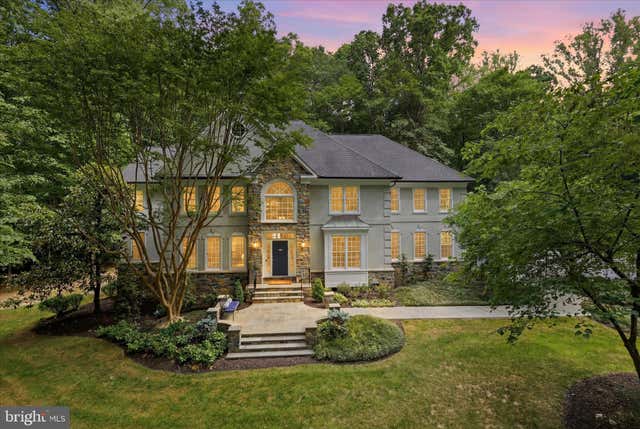
MLS: #VAFX2316370, Listed By: Lauren Tawil, Pearson Smith Realty, LLC, Source:Bright MLS
7211 Twelve Oaks Drive
FAIRFAX STATION, VA 22039

 5
5
Bed
 5
5
Bath
 7,916
7,916Sqft
 5
5Acres(Lot)
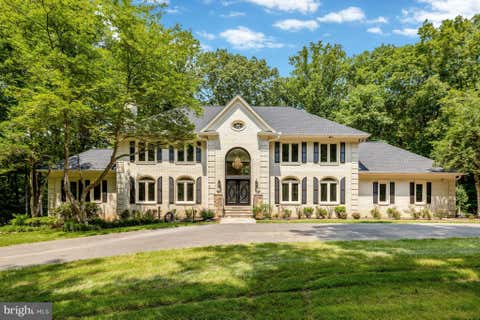
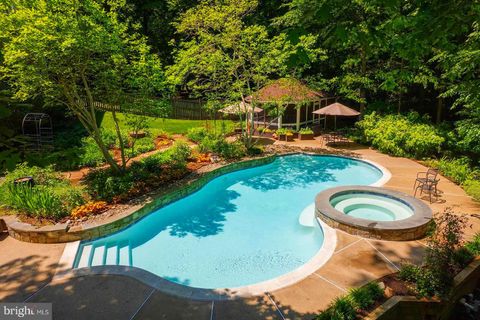
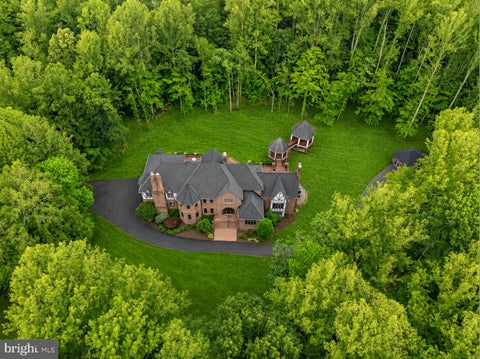
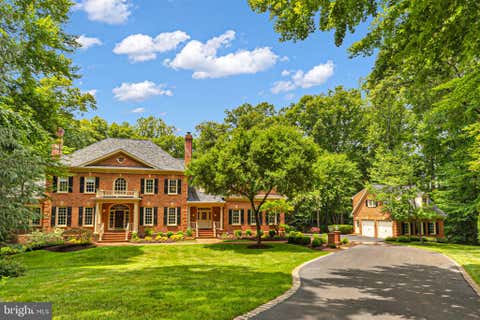
Welcome to 7211 Twelve Oaks Drive, located in the private Twelve Oaks neighborhood in Fairfax Station. This Renaissance Custom Homes colonial is perched on five spectacular scenic acres offering privacy, tranquility and room to roam. The home features a beautiful mix of recent updates and incredible craftsmanship, making it a home for a lifetime. Step inside the grand foyer and discover an open floorplan designed for both everyday living and entertaining. The formal dining room which can easily seat a large crowd for holidays and grand dinner parties has a custom painted ceiling and designer wallpaper. The elegant living room is light filled and leads into the huge solarium. The formal library includes cherry cabinetry, faux tin ceiling, faux leather walls, and a gas fireplace with marble

 Property Details
 Map
Map
 Map
Map
What's Nearby
Nearby Areas
 Features
-
Bedroom Information
Total beds: 5Bathroom Information
Total Baths: 5 Full Baths: 4 Half Baths: 1Room Information
Has Basement: Yes Basement: Finished, Exterior Entry -
Flooring Information
Carpet, Wood, Hardwood, Ceramic Tile -
Roofing Information
Shingle -
Interior Features
Central Vacuum, Ceiling Fan(s), Kitchen Island, Recessed Lighting, Vaulted Ceiling(s), Cathedral Ceiling(s), High Ceilings, Built-in Features, Crown Molding, Open Floorplan Roof: Shingle Appliances: Oven, Cooktop, Electric Water Heater, Washer, Dryer, Dishwasher, Disposal, Freezer, Refrigerator, Ice Maker, Microwave, Water Purifier Laundry Features: Main Level Window Features: Skylight(s), Bay Window(s) -
Heating & Cooling
Has Heating: Yes Heating: Electric, Propane, Central, Zoned Has Cooling: Yes Cooling: Central Air, Ceiling Fan(s), Zoned, Electric
-
Building Information
Year Built: 1995 Building Area Total: 8536 Construction Materials: Stucco Patio And Porch Features: Patio, Deck Pool Features: Gunite, Heated, In Ground, Private Private Pool: Yes View: Trees/Woods, Scenic Association Fee Frequency: Annually -
Exterior Features
Exterior Features: Barbecue, Awning(s), Lighting
-
Lot Information
Lot Size Acres: 5 Lot Size Source: Assessor Lot Size Square Feet: 217804 Lot Description: Wooded, Front Yard, Level, Private, Back YardProperty Information
Subdivision: TWELVE OAKS Source Property Type: Residential Property SubType: Single Family Residence Levels: Three Or More Property Age: 31
-
Listing Price Information
Listing Price: $2225000
-
Tax Information
Parcel Number: 0862 10 0015 Tax Lot: 15 Tax Year: 2024 Annual Tax: $21076
-
Parking Information
Parking Total: 8 Oversized, Asphalt, Garage, Driveway, Covered, AttachedGarage Information
Has Garage: Yes Has Attached Garage: Yes Garage Space: 3Homeowners Association InformationHas Association: Yes Included Fees: Trash HOA: $2,100.00
-
School Information
Elementary School: FAIRVIEWJunior High School: ROBINSON SECONDARY SCHOOLSenior High School: ROBINSON SECONDARY SCHOOL -
Location Information
Direction: Follow GPS to Twelve Oaks Dr., home is on the left WaterSource: Well Security Features: Smoke Detector(s)
How much is this property worth?
Curious about this home's true market value? Use our free Home Evaluation Tool to instantly get a personalized Comparative Market Analysis (CMA) report. Make smarter, data-driven decisions before you buy.

Nearby Home Value
| Address | Estimate | Bed | Bath | Sq. Ft | Lot Size |
|---|---|---|---|---|---|
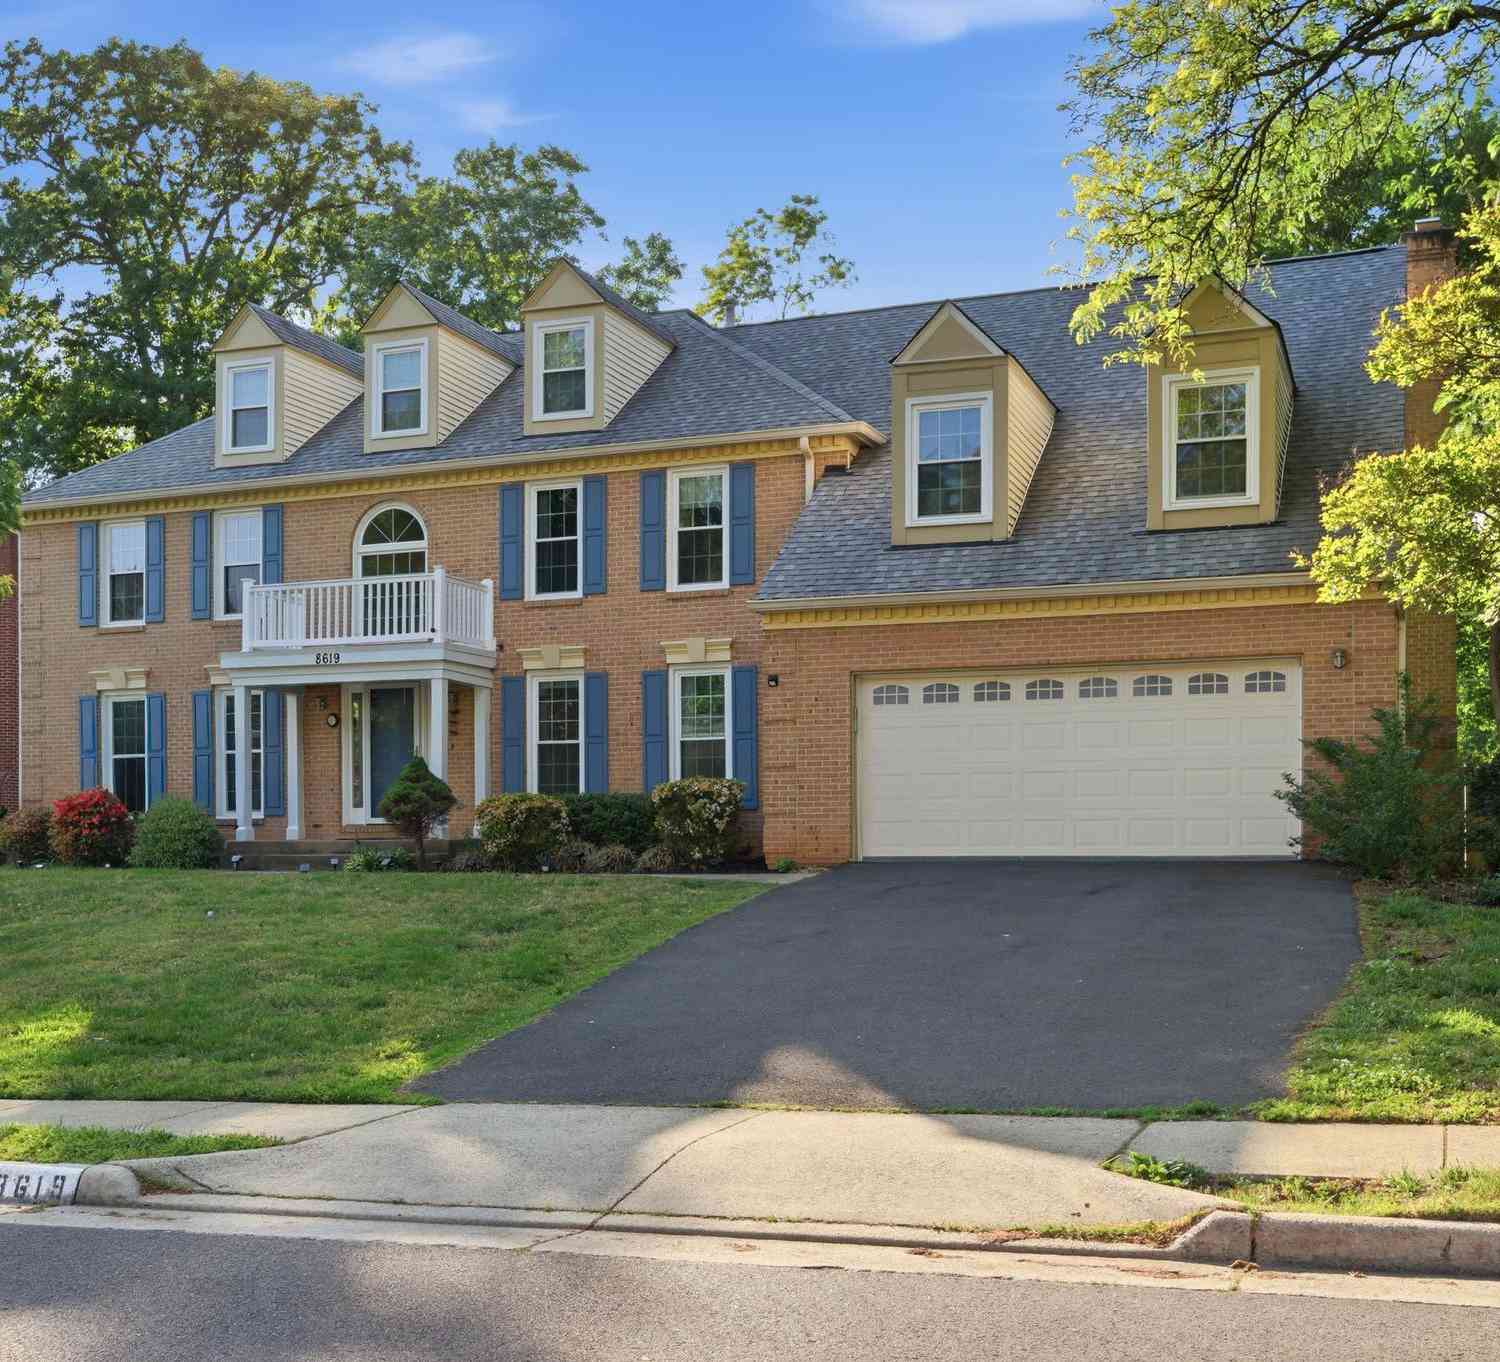
| 8619 Oak Chase Circle, Fairfax Station, VA, 22039 | $1,099,000 | 5 | 5 | 4,994 | 4,994 SqFt |
| 9030 Chestnut Ridge Road, Fairfax Station, VA, 22039 | $900,000 | 4 | 3 | 1,880 | 1,880 SqFt |
| 8708 Cross Chase Circle, Fairfax Station, VA, 22039 | $925,000 | 4 | 3 | 3,261 | 3,261 SqFt |
| 7919 Bracksford Court, Fairfax Station, VA, 22039 | $1,100,000 | 5 | 4 | 4,740 | 4,740 SqFt |
| 8722 Foxhall Terrace, Fairfax Station, VA, 22039 | $1,190,000 | 4 | 5 | 4,282 | 4,282 SqFt |
| 8261 Roseland Drive, Fairfax Station, VA, 22039 | $2,899,999 | 5 | 5 | 8,058 | 8,058 SqFt |
| 8019 Oak Bridge Lane, Fairfax Station, VA, 22039 | $975,000 | 4 | 4 | 2,849 | 2,849 SqFt |
| 7512 Rambling Ridge Drive, Fairfax Station, VA, 22039 | $1,350,000 | 5 | 4 | 4,642 | 4,642 SqFt |
| 9889 Chapel Bridge Esta.., Fairfax Station, VA, 22039 | $1,649,999 | 7 | 5 | 6,804 | 6,804 SqFt |
| 10101 Jaydee Boulevard, Fairfax Station, VA, 22039 | $1,500,000 | 5 | 5 | 5,201 | 5,201 SqFt |
Similar Homes To 7211 Twelve Oaks Drive
Nearby For Sale
The data relating to real estate for sale on this website appears in part through the BRIGHT Internet Data Exchange program, a voluntary cooperative exchange of property listing data between licensed real estate brokerage firms in which ByOwner participates, and is provided by BRIGHT through a licensing agreement. The information provided by this website is for the personal, non-commercial use of consumers and may not be used for any purpose other than to identify prospective properties consumers may be interested in purchasing. Some properties which appear for sale on this website may no longer be available because they are under contract, have closed or are no longer being offered for sale. Information Deemed Reliable But Not Guaranteed. Copyright © 2026 Bright MLS. All rights reserved.
ByOwner last updated this listing 07/23/2026 @ 14:27
More Cities with for Sale by Owner Homes
- Fairfax Station Homes For Sale By Owner
- Burke Homes For Sale By Owner
- Clifton Homes For Sale By Owner
- Fairfax Homes For Sale By Owner
- Woodbridge Homes For Sale By Owner
- Lorton Homes For Sale By Owner
- Springfield Homes For Sale By Owner
- Annandale Homes For Sale By Owner
- Oakton Homes For Sale By Owner
- Centreville Homes For Sale By Owner
- Manassas Homes For Sale By Owner
- Manassas Park Homes For Sale By Owner
- Vienna Homes For Sale By Owner
- Dunn Loring Homes For Sale By Owner
- Chantilly Homes For Sale By Owner
- Falls Church Homes For Sale By Owner
- Bristow Homes For Sale By Owner
- Nokesville Homes For Sale By Owner
- Alexandria Homes For Sale By Owner
- Mc Lean Homes For Sale By Owner
Homes around $2,225,000










Verify Your Email
Please enter the 6-digit verification code
sent to your email address.