New

9009 Highland Pass

Fairburn, GA 30213
Mark as Favorite
Bed 3

Bed

Bath 2

Bath

SqFt1,490

Sqft

Acres0.14

Acre(Lot)

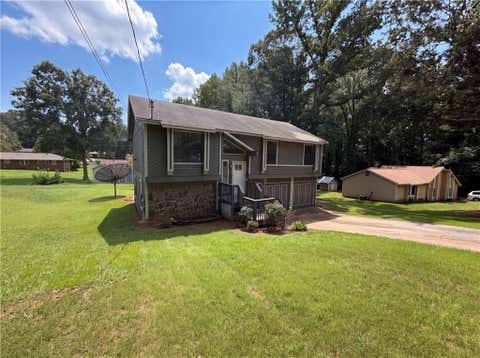
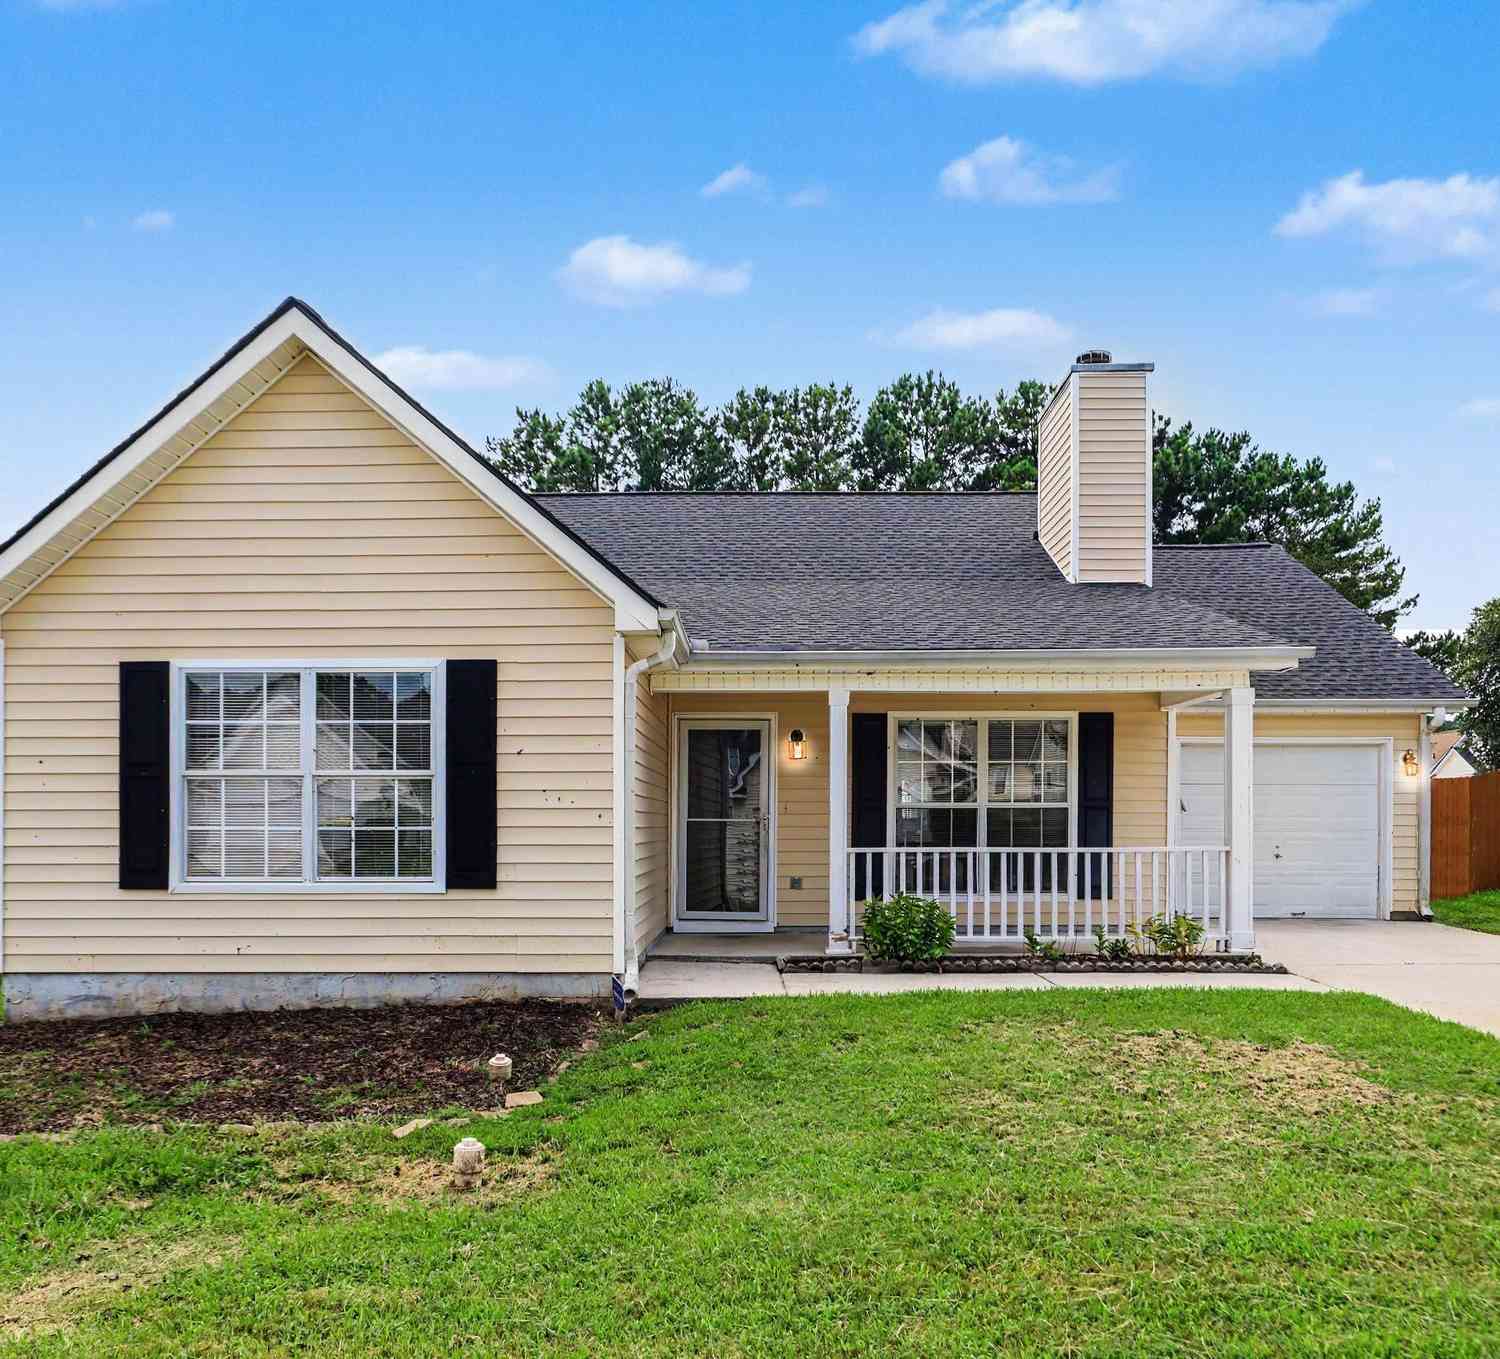
Welcome to Fairburn... where your next chapter begins! Pull up a chair... because this 3-bedroom, 2-bath ranch just might be the one you've been waiting for. Step inside to new luxury vinyl plank flooring, an abundance of natural light, and beautiful architectural archways that add charm and character throughout the home. The split-bedroom floor plan offers the perfect balance of privacy and functionality, while the factory-built fireplace creates a cozy gathering space for family and friends. The Primary Suite is tucked away from the secondary bedrooms and features a private en suite bathroom, creating your own peaceful retreat at the end of the day. A separate dining room is ready for holiday dinners and celebrations, and the bonus room gives you the flexibility for a home offic e, playroom, media room, or gym-the choice is yours. The hardest part? Deciding where to put your furniture... because you're going to want to move in. We left the lights on-schedule your private tour today!

Read More Expand

Detail Ic Property Details

Property Type : Residential

Price : $277,000

AD Id : 88935826

MLS Id : 10817422

Beds : 3

Lot Size : 0.14 Acre

Living Area Size : 1,490

Year Built : 2001

Garage : 3

County : Fulton

Subdivision: Meadow Glen

  • Map Map

Map

Map What's Nearby

Map Nearby Areas

Feature Features

  • Bedroom Information

    Total Bedrooms: 3 Bedrooms On Upper Level: 0 Bedrooms On Lower Level: 0 Main Bedrooms: 3 Room Type: Bonus Room Window Features: Double Pane Windows,Window Treatments

    Bathroom Information

    Total Baths: 2 Full Baths: 2 Half Baths: 0 Full Baths Main: 2 Baths Full Lower: 0 Baths Full Upper: 0

    Water/Sewer

    Water Source: Public Water BodyName: NONE Sewer: Public Sewer
  • Kitchen Information

    Kitchen: Kitchen Island,Solid Surface Counters Dining Room: Open Concept

    Interior Features

    High Ceilings,Master On Main Level,Split Bedroom Plan,Tray Ceiling(s),Vaulted Ceiling(s),Walk-In Closet(s) Flooring: Carpet

    Appliances

    Dishwasher,Microwave,Refrigerator

    Utilities

    Electricity Available,High Speed Internet,Natural Gas Available,Sewer Available,Underground Utilities
  • Cooling Features

    Ceiling Fan(s),Central Air

    Heating Source

    Central,Forced Air,Hot Water,Natural Gas

    Fireplace

    Number of Fireplaces: 1 Fireplace Features: Factory Built,Living Room

  • Building Information

    Built Year: 2001 Roof Type: Other Basement: None Common Walls: No Common Walls Levels: One Property Age: 25
  • Foundation

    Slab

    Security Features

    Carbon Monoxide Detector(s),Smoke Detector(s)
  • Laundry Features

    In Kitchen,Laundry Closet

    Patio And Porch

    Patio

    Construction Materials

    Vinyl Siding

    Property Condition

    Resale

  • Lot Information

    Lot Size (Acr): 0.138 Lot Size Source: Public Records Lot Features: Level
  • Property Information

    Property Type: Residential Property Sub Type: Single Family Residence Structure Type: Other Subdivision: Meadow Glen City: Fairburn State: GA Directions: Conveniently located just minutes from I-85, offering an easy commute to Hartsfield-Jackson Atlanta International Airport, Trilith Studios, Downtown Fairburn, Union City, and Atlanta. Property Status: New

  • Listing Price Information

    Original List Price: $277,000

  • Tax Information

    Annual Tax: $1440 Tax Year: 2025
  • Home Warranty

    Home Warranty Paid: No

  • Parking Information

    Parking: 3 Parking Features: Attached,Garage,Side/Rear Entrance
  • Homeowners Association Information

    Association: Yes Annual Association Fee: 150 Calculated Total Monthly Association Fees: 150 Association Fee Includes: Other Community Features: Sidewalks,Street Lights,Walk To Schools,Walk To Shopping

  • School Information

    Elementary School: E C West High School: Creekside High School Bus: Yes Middle School: Bear Creek Middle School Bus: Yes Source Neighborhood: Meadow Glen
Sell a home like this and save $16,121 Find out How

How much is this property worth?

Curious about this home's true market value? Use our free Home Evaluation Tool to instantly get a personalized Comparative Market Analysis (CMA) report. Make smarter, data-driven decisions before you buy.

Images
Loading, please wait...

Nearby Home Value

Address Estimate Bed Bath Sq. Ft Lot Size
5617 Dendy Trace, Fairburn, GA, 30213 $465,000 5 4 4,240 4,240 SqFt
8043 Dickens Drive, Fairburn, GA, 30213 $476,990 5 4 2,774 2,774 SqFt
361 Jarrett Street, Fairburn, GA, 30213 $434,800 4 3 2,350 2,350 SqFt
7177 Walton Hill, Fairburn, GA, 30213 $224,900 4 2 2,252 2,252 SqFt
7300 Buck Creek Drive, Fairburn, GA, 30213 $330,000 4 3 2,376 2,376 SqFt
760 Kings Crest Court, Fairburn, GA, 30213 $340,000 5 3 --
6798 Merrywood Drive, Fairburn, GA, 30213 $250,000 3 3 --
6798 Merrywood Drive, Fairburn, GA, 30213 $250,000 3 2 --
6930 Smoke Ridge Drive, Fairburn, GA, 30213 $198,999 3 3 1,153 1,153 SqFt
7335 Connell Road, Fairburn, GA, 30213 $184,900 4 2 1,528 1,528 SqFt
MLS Logo

The data relating to real estate for sale on this web site comes in part from the Broker Reciprocity Program of Georgia MLS. Real estate listings held by brokerage firms other than Byowner are marked with the Broker Reciprocity logo and detailed information about them includes the name of the listing brokers. Information deemed reliable but not guaranteed. Copyright 2026 Georgia MLS. All rights reserved.

ByOwner last updated this listing 08/03/2026 @ 02:27

MLS: 10817422 LISTED BY: Mark Spain, Mark Spain Real Estate 770-886-9000 SOURCE: Georgia MLS

Homes around $277,000

Selling? Save $16,121 when you sell a home like this

Tour with a ByOwner Agent