

8375 Cedar Grove Road
Fairburn, GA 30213

 3
3
Bed
 2
2
Bath
 1,372
1,372Sqft
 6
6Acres(Lot)
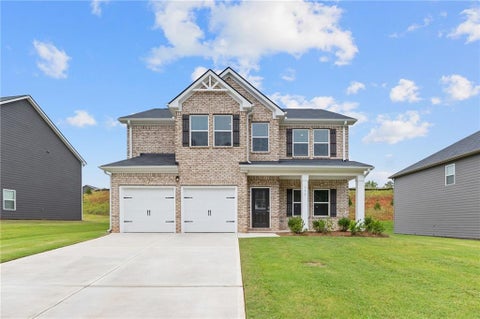
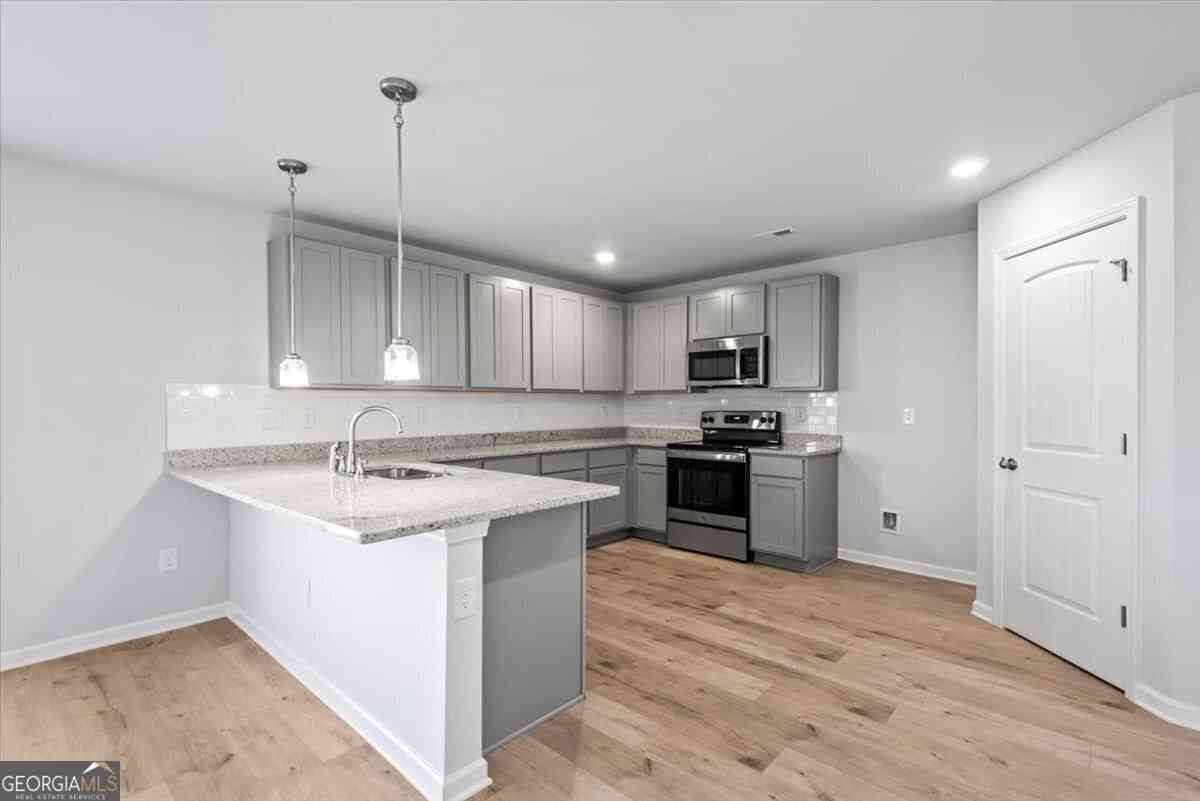
Six Acres. A Solid Ranch Home. Room to Create the Life You Want. Welcome to 8375 Cedar Grove Road—a special property offering something increasingly hard to find: six beautiful acres, a comfortable one-level home, a workshop, well and plenty of room to breathe. Set near the entrance of the property, this solidly built and well-maintained ranch leaves the acreage beyond it open to possibility. Garden. Create. Build a studio. Work on your favorite project in the workshop. Enjoy music without worrying about the neighbors—or simply sit outside, enjoy the quiet and bake biscuits on a Sunday morning. This is a property that gives you space to create, space to grow and space to live comfortably and peacefully. Inside, the inviting three-bedroom, two-bath home offers easy one-level living with a f

 Property Details
 Open House
- 09/12 2 PM-5 PM
 Map
Map
 Map
Map
What's Nearby
Nearby Areas
Features
-
Bedroom Information
Total beds: 3Bathroom Information
Total Baths: 2 Full Baths: 2Room Information
Basement: Crawl Space -
Flooring Information
Carpet, Ceramic Tile, Hardwood -
Roofing Information
Shingle -
Interior Features
Eat-in Kitchen, High Speed Internet, Walk-In Closet(s), Master Downstairs Roof: Shingle Appliances: Dishwasher, Dryer, Electric Oven, Electric Range, Electric Water Heater, Refrigerator, Washer Laundry Features: In Garage, Laundry Room, Main Level Window Features: Insulated Windows -
Heating & Cooling
Has Heating: Yes Heating: Baseboard, Central, Electric, Zoned Has Cooling: Yes Cooling: Ceiling Fan(s), Central Air, Zoned
-
Building Information
Year Built: 1973 Building Area Total: 1372 Construction Materials: Brick Patio And Porch Features: None Pool Features: None Private Pool: No View: Other -
Exterior Features
Exterior Features: Storage
-
Lot Information
Lot Dimensions: x Lot Size Acres: 6 Lot Size Source: Public Records Lot Description: Back Yard, Front Yard, Level, WoodedProperty Information
Subdivision: None Source Property Type: Residential Postal Code Plus 4: 2336 Property SubType: Single Family Residence Levels: One Property Age: 53
-
Listing Price Information
Listing Price: $450000 1031 Exchange, Cash, Conventional, FHA, VA Loan
-
Tax Information
Parcel Number: 07 080000830791 Tax Year: 2024 Annual Tax: $5480 Tax Legal Desc: 0
-
Parking Information
Attached, Driveway, Garage, Garage Door Opener, Garage Faces Rear, Kitchen LevelGarage Information
Has Garage: Yes Has Attached Garage: Yes Garage Space: 2
-
School Information
Elementary School: RenaissanceJunior High School: RenaissanceSenior High School: Langston Hughes -
Utility Information
Cable Available, Electricity Available, Natural Gas Available, Phone Available, Water Available -
Location Information
Direction: · From Downtown Atlanta · Take 75/85 South · Take 85 South · Exit onto S. Fulton Parkway · Turn right onto Cedar Grove Road · The house is on the right. WaterSource: Public Security Features: Security System, Security Gate, Security Lights, Security System Owned
How much is this property worth?
Curious about this home's true market value? Use our free Home Evaluation Tool to instantly get a personalized Comparative Market Analysis (CMA) report. Make smarter, data-driven decisions before you buy.

Nearby Home Value
| Address | Estimate | Bed | Bath | Sq. Ft | Lot Size |
|---|---|---|---|---|---|
| 8043 Dickens Drive, Fairburn, GA, 30213 | $476,990 | 5 | 4 | 2,774 | 0.15 Acre |
| 361 Jarrett Street, Fairburn, GA, 30213 | $434,800 | 4 | 3 | 2,350 | 0.30 Acre |
| 8280 Mayfern Drive, Fairburn, GA, 30213 | $315,000 | 4 | 2 | 1,904 | 0.25 Acre |
| 3100 Old Jonesboro Road, Fairburn, GA, 30213 | $325,000 | 4 | 2 | 2,176 | 2 Acres |
| 7300 Buck Creek Drive, Fairburn, GA, 30213 | $330,000 | 4 | 3 | 2,376 | 0.35 Acre |
| 760 Kings Crest Court, Fairburn, GA, 30213 | $340,000 | 5 | 3 | -- | 0.64 Acre |
| 760 Kings Crest Court, Fairburn, GA, 30213 | $340,000 | 5 | 3 | -- | 0.64 Acre |
| 7335 Connell Road, Fairburn, GA, 30213 | $184,900 | 4 | 2 | 1,528 | 0.38 Acre |
| 3282 Jonesboro Road, Fairburn, GA, 30213 | $82,900 | 3 | 1 | -- | 1.90 Acres |
| 7230 Connell Road, Fairburn, GA, 30213 | $294,900 | 4 | 3 | 1,956 | 0.52 Acre |
Similar Homes To 8375 Cedar Grove Road
Nearby For Sale


Listings on this website come from the FMLS IDX Compilation and may be held by brokerage firms other than the owner of this website. The listing brokerage is identified in any listing details. Information is deemed reliable but is not guaranteed. If you believe any FMLS listing contains material that infringes your copyrighted work, please (https://www.fmls.com/dmca.htm) to review our DMCA policy and learn how to submit a takedown request. © 2026 FMLS.
ByOwner last updated this listing 09/06/2026 @ 01:19
More Cities with for Sale by Owner Homes
- Fairburn Homes For Sale By Owner
- Union City Homes For Sale By Owner
- Palmetto Homes For Sale By Owner
- Tyrone Homes For Sale By Owner
- College Park Homes For Sale By Owner
- East Point Homes For Sale By Owner
- Chattahoochee Hills Homes For Sale By Owner
- Morrow Homes For Sale By Owner
- Riverdale Homes For Sale By Owner
- Hapeville Homes For Sale By Owner
- Fayetteville Homes For Sale By Owner
- Peachtree City Homes For Sale By Owner
- Douglasville Homes For Sale By Owner
- Sharpsburg Homes For Sale By Owner
- Lithia Springs Homes For Sale By Owner
- Forest Park Homes For Sale By Owner
- Jonesboro Homes For Sale By Owner
- Winston Homes For Sale By Owner
- Clarkdale Homes For Sale By Owner
- Conley Homes For Sale By Owner
Homes around $450,000









Verify Your Email
Please enter the 6-digit verification code
sent to your email address.
Verify Your Phone Number
Please enter the 6-digit verification code
sent to your mobile phone.