

7896 Winkman Drive
Fairburn, GA 30213

 4
4
Bed
 3
3
Bath
 2,450
2,450Sqft
 0.14
0.14Acre(Lot)
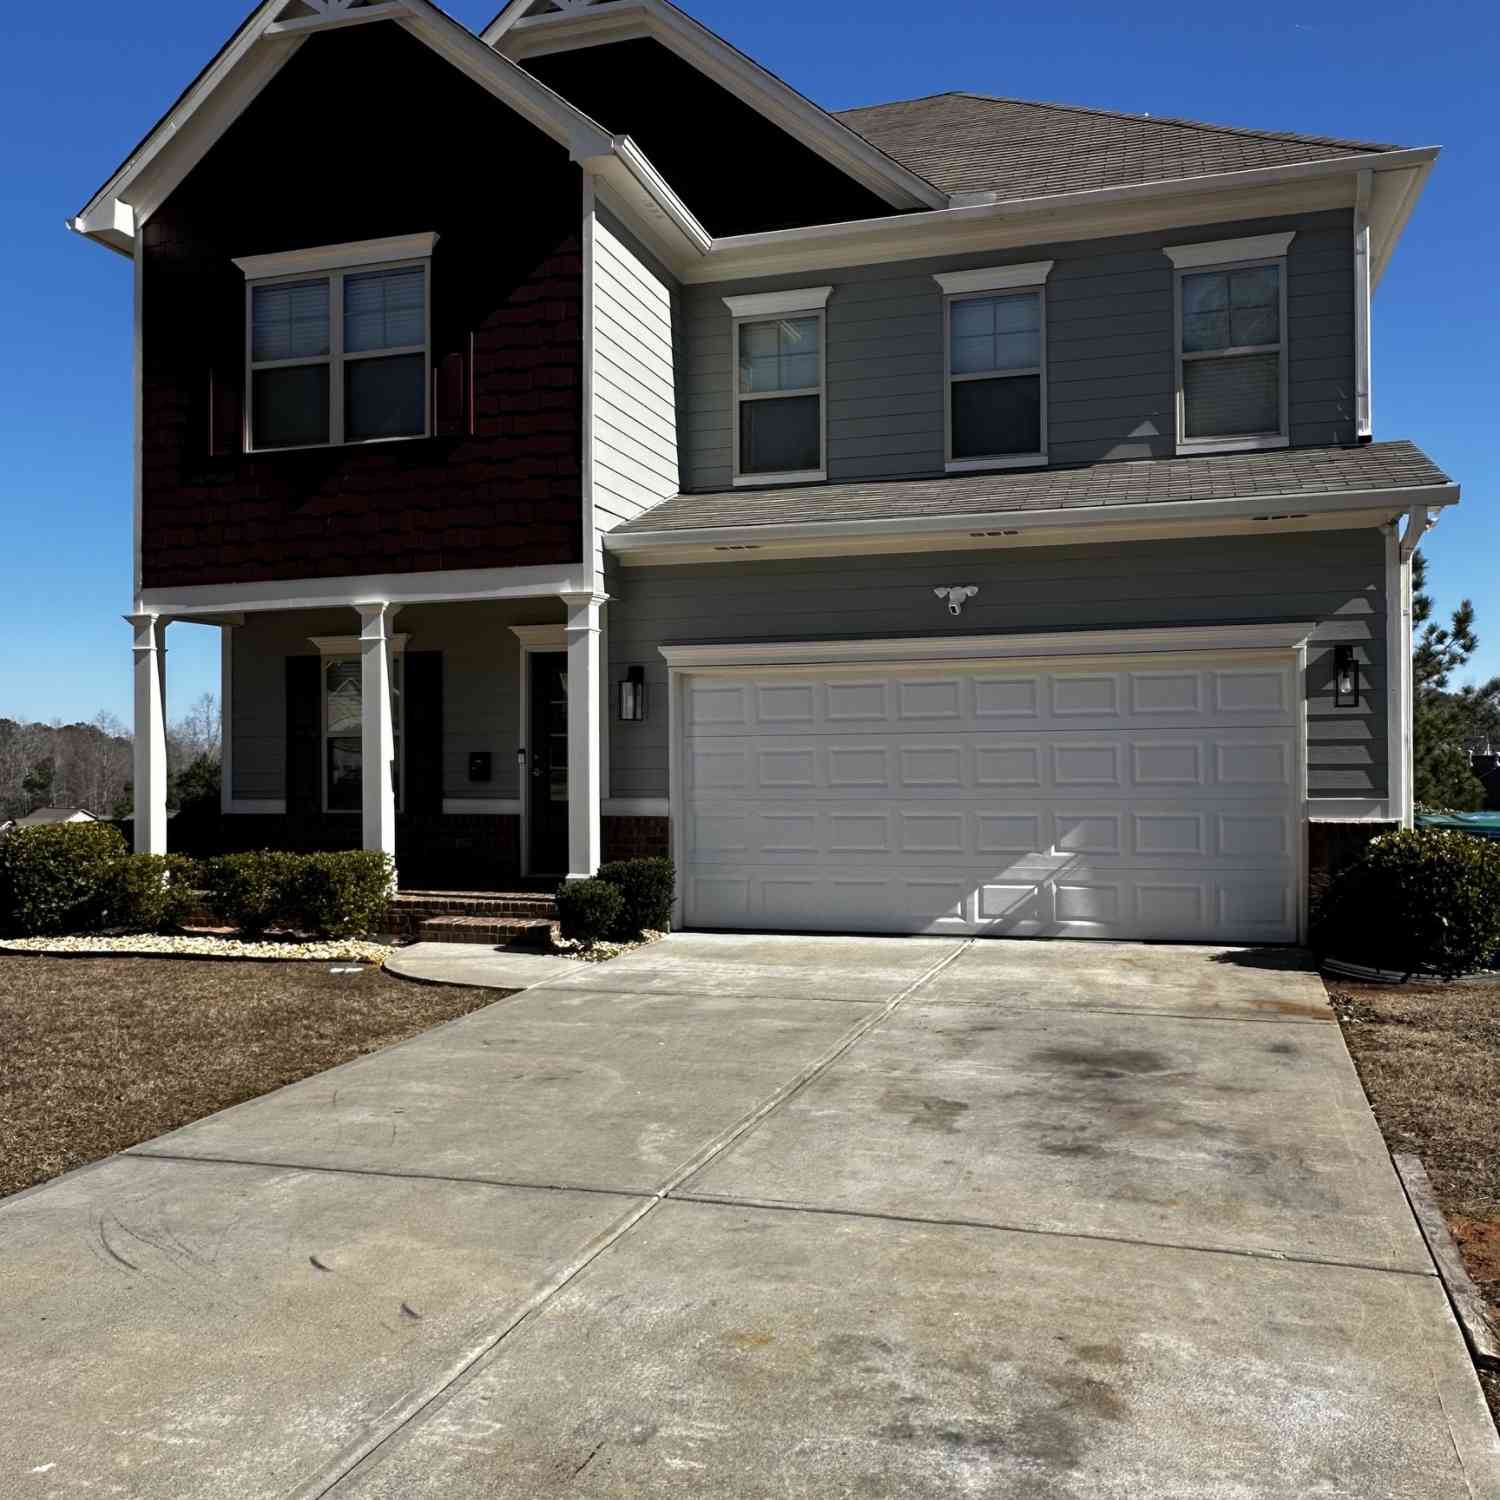
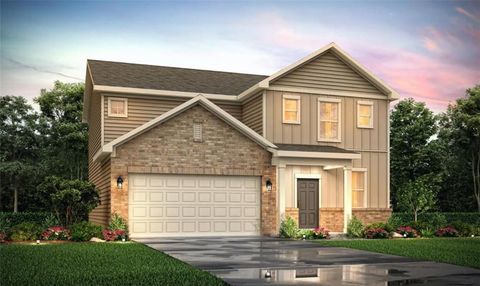
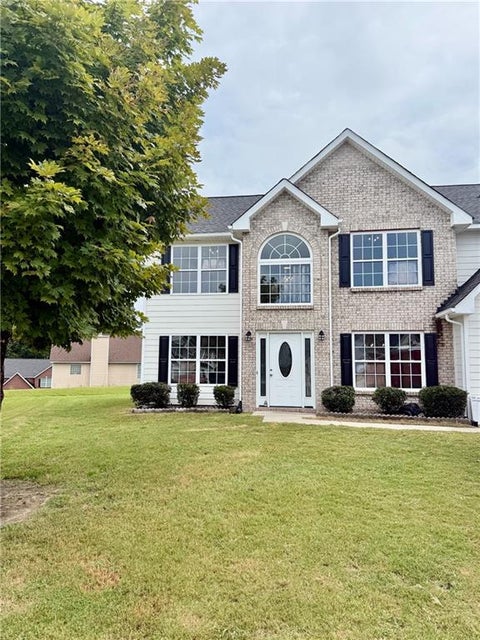
NEW CONSTRUCTION HOME AVAILABLE IN THE ESTABLISHED COMMUNITY OF SEYMOUR ESTATES || This 4BR/3BA (~2,450 SQ FT) two-story home features a MODERN OPEN KITCHEN overlooking the family room, and a quaint loft upstairs that makes the perfect flex space for work or play. The oversized primary suite with walk-in closet adds everyday comfort. DESIGNER-CURATED FINISHES are already included—think HGTV-STYLE MODERN without the stress of selecting every detail. CURRENTLY UNDER CONSTRUCTION WITH PROJECTED COMPLETION/MOVE-IN LATE OCTOBER BEGINNING NOVEMBER. Photos shown are from previously completed homes and are for reference only. Floorplan, finishes, fixtures, colors, and certain design details may vary from the completed home. Conveniently located near I-85, schools, shopping, and dining, SEYMOUR EST

 Property Details
 Map
Map
 Map
Map
What's Nearby
Nearby Areas
 Features
-
Bedroom Information
Total beds: 4Bathroom Information
Total Baths: 3 Full Baths: 3Room Information
Basement: None -
Flooring Information
None -
Roofing Information
Composition, Shingle -
Interior Features
Eat-in Kitchen, Pantry, Kitchen Island, Double Vanity, High Speed Internet, Walk-In Closet(s) Roof: Composition, Shingle Appliances: Dishwasher, Disposal, Electric Oven, Electric Water Heater, Microwave, Refrigerator Laundry Features: Laundry Room, Upper Level Window Features: Insulated Windows -
Heating & Cooling
Has Heating: Yes Heating: Electric Has Cooling: Yes Cooling: Central Air
-
Building Information
Year Built: 2026 Building Area Total: 2450 Construction Materials: Vinyl Siding Patio And Porch Features: Patio Pool Features: None Private Pool: No View: Other Association Fee Frequency: Annually -
Exterior Features
Exterior Features: Other
-
Lot Information
Lot Dimensions: x Lot Size Acres: 0.14 Lot Size Source: Public Records Lot Description: Back Yard, Front YardProperty Information
Subdivision: Seymour Estates Source Property Type: Residential Postal Code Plus 4: 2036 Property SubType: Single Family Residence Levels: Two Property Age: 0
-
Listing Price Information
Listing Price: $350000 Cash, Conventional, FHA, VA Loan
-
Tax Information
Parcel Number: 09F050000228387 Tax Year: 2024 Annual Tax: $940 Tax Legal Desc: .
-
Parking Information
Attached, Covered, Garage, Garage Door OpenerGarage Information
Has Garage: Yes Has Attached Garage: Yes Garage Space: 2Homeowners Association InformationHas Association: Yes HOA: $595.00 Community Features: Sidewalks, Street Lights
-
School Information
Elementary School: OakleyJunior High School: Bear Creek - FultonSenior High School: Creekside -
Utility Information
Electricity Available, Phone Available, Sewer Available, Underground Utilities, Water Available -
Location Information
Direction: 1-85 south to exit #64, turn left, right turn onto Oakley Industrial Blvd, left turn onto Fayetteville Rd, right turn into Seymour Estates, left turn onto Winkman Drive WaterSource: Public Security Features: Smoke Detector(s)
How much is this property worth?
Curious about this home's true market value? Use our free Home Evaluation Tool to instantly get a personalized Comparative Market Analysis (CMA) report. Make smarter, data-driven decisions before you buy.

Nearby Home Value
| Address | Estimate | Bed | Bath | Sq. Ft | Lot Size |
|---|---|---|---|---|---|
| 8043 Dickens Drive, Fairburn, GA, 30213 | $476,990 | 5 | 4 | 2,774 | 0.15 Acre |
| 361 Jarrett Street, Fairburn, GA, 30213 | $434,800 | 4 | 3 | 2,350 | 0.30 Acre |
| 8280 Mayfern Drive, Fairburn, GA, 30213 | $315,000 | 4 | 2 | 1,904 | 0.25 Acre |
| 3100 Old Jonesboro Road, Fairburn, GA, 30213 | $325,000 | 4 | 2 | 2,176 | 2 Acres |
| 7300 Buck Creek Drive, Fairburn, GA, 30213 | $330,000 | 4 | 3 | 2,376 | 0.35 Acre |
| 760 Kings Crest Court, Fairburn, GA, 30213 | $340,000 | 5 | 3 | -- | 0.64 Acre |
| 760 Kings Crest Court, Fairburn, GA, 30213 | $340,000 | 5 | 3 | -- | 0.64 Acre |
| 7335 Connell Road, Fairburn, GA, 30213 | $184,900 | 4 | 2 | 1,528 | 0.38 Acre |
| 3282 Jonesboro Road, Fairburn, GA, 30213 | $82,900 | 3 | 1 | -- | 1.90 Acres |
| 7230 Connell Road, Fairburn, GA, 30213 | $294,900 | 4 | 3 | 1,956 | 0.52 Acre |
Similar Homes To 7896 Winkman Drive
Nearby For Sale


Listings on this website come from the FMLS IDX Compilation and may be held by brokerage firms other than the owner of this website. The listing brokerage is identified in any listing details. Information is deemed reliable but is not guaranteed. If you believe any FMLS listing contains material that infringes your copyrighted work, please (https://www.fmls.com/dmca.htm) to review our DMCA policy and learn how to submit a takedown request. © 2026 FMLS.
ByOwner last updated this listing 09/13/2026 @ 19:43
More Cities with for Sale by Owner Homes
- Fairburn Homes For Sale By Owner
- Union City Homes For Sale By Owner
- Palmetto Homes For Sale By Owner
- Tyrone Homes For Sale By Owner
- College Park Homes For Sale By Owner
- East Point Homes For Sale By Owner
- Chattahoochee Hills Homes For Sale By Owner
- Morrow Homes For Sale By Owner
- Riverdale Homes For Sale By Owner
- Hapeville Homes For Sale By Owner
- Fayetteville Homes For Sale By Owner
- Peachtree City Homes For Sale By Owner
- Douglasville Homes For Sale By Owner
- Sharpsburg Homes For Sale By Owner
- Lithia Springs Homes For Sale By Owner
- Forest Park Homes For Sale By Owner
- Jonesboro Homes For Sale By Owner
- Winston Homes For Sale By Owner
- Clarkdale Homes For Sale By Owner
- Conley Homes For Sale By Owner
Homes around $350,000








Verify Your Email
Please enter the 6-digit verification code
sent to your email address.
Verify Your Phone Number
Please enter the 6-digit verification code
sent to your mobile phone.