
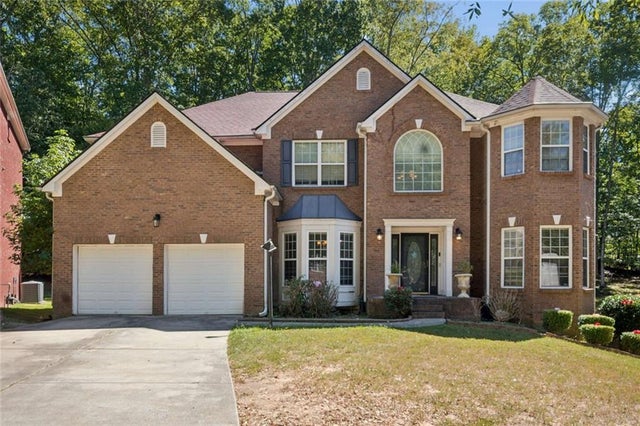
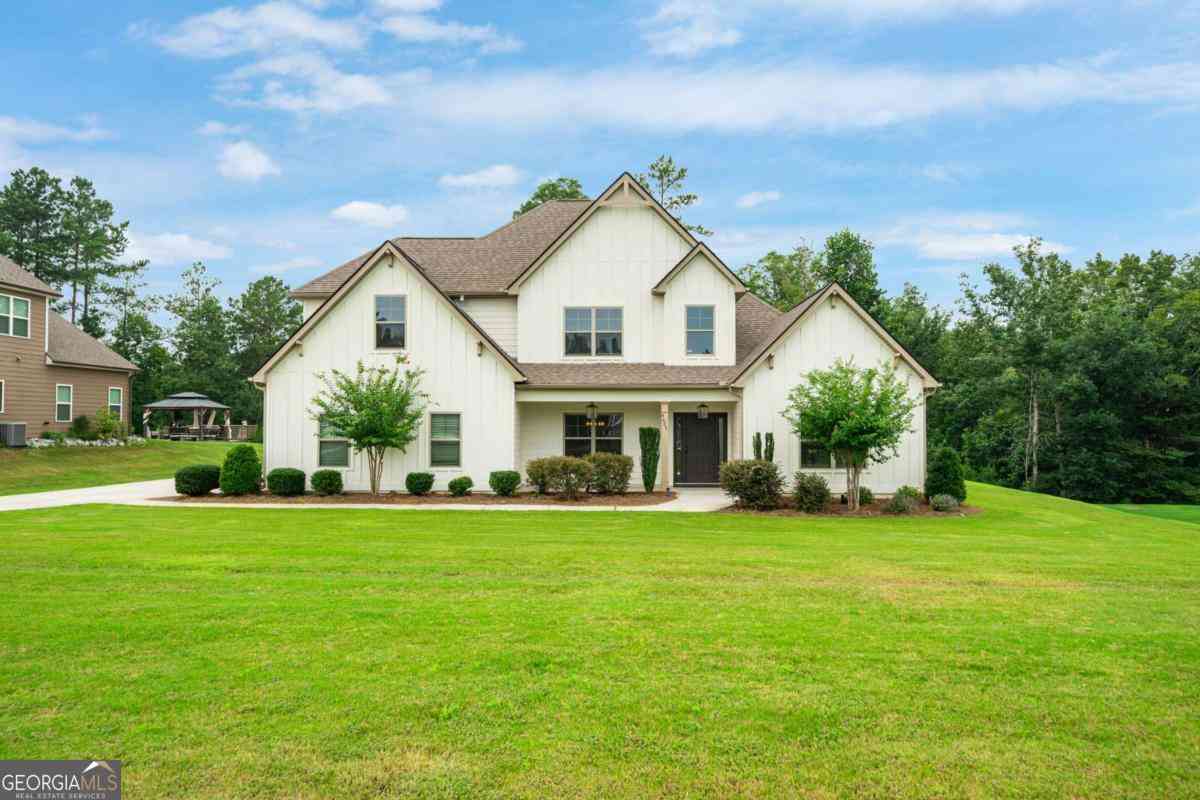
7627 Waterlace Drive
Fairburn, GA 30213

 7
7
Bed
 5
5
Bath
 5,452
5,452Sqft
 0.55
0.55Acre(Lot)
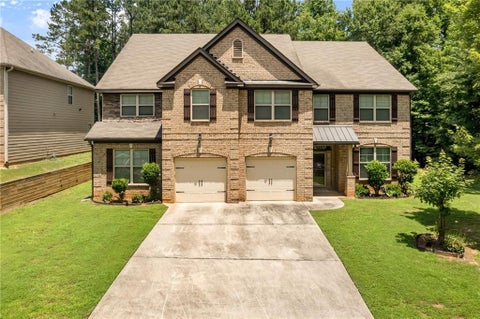
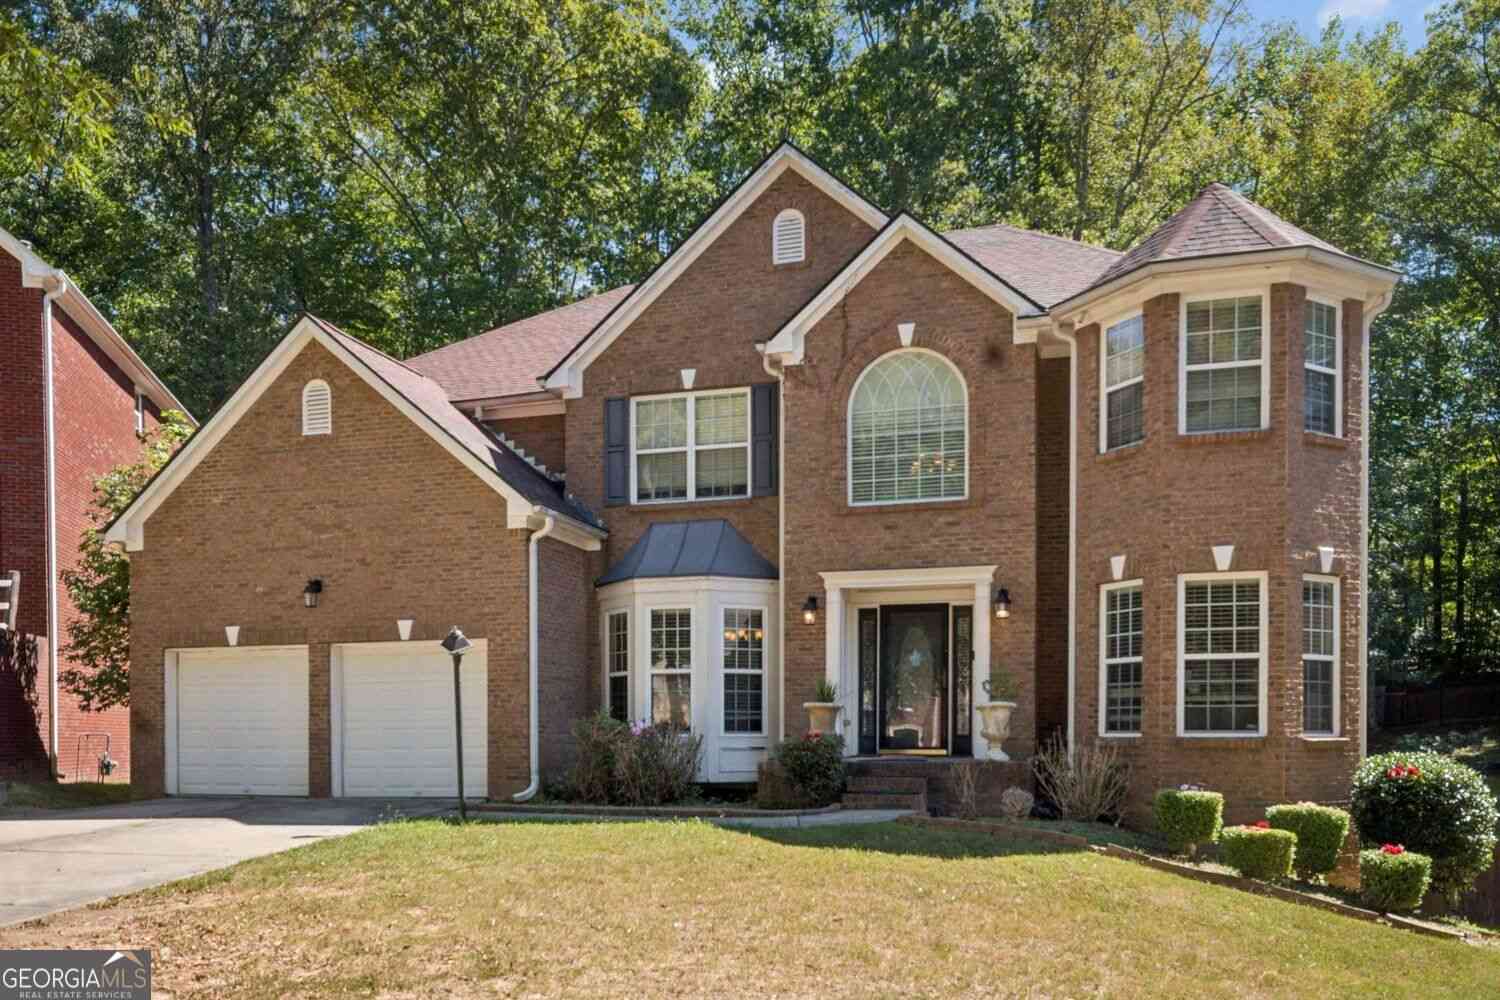
Welcome to 7627 Waterlace Drive, a spacious Fairburn home offering plenty of room to live, work, relax, and entertain. A standout feature is the finished basement, which includes two bedrooms, a dedicated recording studio, and a movie room. The recording studio offers a unique space for musicians, podcasters, content creators, or anyone looking for a creative workspace, with the flexibility to transform it into a home office, gym, game room, hobby space, or additional living area. The movie room provides the perfect setting for movie nights, watching the big game, or entertaining family and friends. The main level offers comfortable living spaces with a functional layout designed for everyday living and entertaining. Generously sized bedrooms provide plenty of room for family and guests,

 Property Details
 Map
Map
 Map
Map
What's Nearby
Nearby Areas
 Features
-
Bedroom Information
Total beds: 7Bathroom Information
Total Baths: 5 Full Baths: 5Room Information
Has Basement: Yes Basement: Full -
Flooring Information
Hardwood -
Roofing Information
Composition -
Interior Features
Pantry, Kitchen Island, Double Vanity, High Speed Internet Roof: Composition Appliances: Dishwasher, Disposal, Dryer, Electric Oven, Electric Range Laundry Features: In Hall Window Features: Storm Window(s) -
Heating & Cooling
Has Heating: Yes Heating: Forced Air Has Cooling: Yes Cooling: Central Air
-
Building Information
Year Built: 2006 Building Area Total: 5452 Construction Materials: Concrete Patio And Porch Features: Deck, Covered, Enclosed, Rear Porch, Patio Pool Features: In Ground Private Pool: No View: Neighborhood Association Fee Frequency: Annually -
Exterior Features
Exterior Features: None
-
Lot Information
Lot Dimensions: 32x175x130x91x202 Lot Size Acres: 0.548 Lot Size Source: Public Records Lot Description: Back Yard, Cul-De-SacProperty Information
Subdivision: Cedar Grove Source Property Type: Residential Postal Code Plus 4: 7910 Property SubType: Single Family Residence Levels: Multi/Split Property Age: 20
-
Listing Price Information
Listing Price: $530000 Cash, Conventional, FHA
-
Tax Information
Tax Lot: 539 Tax Block: 2 Tax Year: 2026 Annual Tax: $8221 Tax Legal Desc: 0
-
Parking Information
Parking Total: 6 GarageGarage Information
Has Garage: Yes Garage Space: 2Homeowners Association InformationHas Association: Yes Included Fees: Maintenance Grounds HOA: $995.00 Community Features: Clubhouse, Playground, Pool
-
School Information
Elementary School: RenaissanceJunior High School: RenaissanceSenior High School: Langston Hughes -
Utility Information
Cable Available -
Location Information
Direction: I-85 S to Exit 61. Keep right at the fork and turn left onto Rivertown Rd. Slight right onto Cedar Grove Rd. Turn left onto The Lakes Dr. At the traffic circle, take the 3rd exit onto Lake Shore Ln. Turn left onto Waterlace Dr. Home is on the right. GPS FRIENDLY WaterSource: Public Security Features: Smoke Detector(s), Fire Alarm, Carbon Monoxide Detector(s)
How much is this property worth?
Curious about this home's true market value? Use our free Home Evaluation Tool to instantly get a personalized Comparative Market Analysis (CMA) report. Make smarter, data-driven decisions before you buy.

Nearby Home Value
| Address | Estimate | Bed | Bath | Sq. Ft | Lot Size |
|---|---|---|---|---|---|
| 361 Jarrett Street, Fairburn, GA, 30213 | $434,800 | 4 | 3 | 2,350 | 0.30 Acre |
| 8280 Mayfern Drive, Fairburn, GA, 30213 | $314,000 | 4 | 2 | 1,904 | 0.25 Acre |
| 3100 Old Jonesboro Road, Fairburn, GA, 30213 | $325,000 | 4 | 2 | 2,176 | 2 Acres |
| 3100 Old Jonesboro Road, Fairburn, GA, 30213 | $299,990 | 4 | 2 | 2,176 | 2 Acres |
| 7402 Walton Hill, Fairburn, GA, 30213 | $290,000 | 4 | 2 | 2,198 | 0.22 Acre |
| 7402 Walton Hill, Fairburn, GA, 30213 | $290,000 | 4 | 3 | 2,198 | 0.22 Acre |
| 7300 Buck Creek Drive, Fairburn, GA, 30213 | $330,000 | 4 | 3 | 2,376 | 0.35 Acre |
| 760 Kings Crest Court, Fairburn, GA, 30213 | $340,000 | 5 | 3 | 2,497 | 0.64 Acre |
| 760 Kings Crest Court, Fairburn, GA, 30213 | $340,000 | 5 | 3 | -- | 0.64 Acre |
| 7335 Connell Road, Fairburn, GA, 30213 | $174,900 | 4 | 2 | 1,528 | 0.38 Acre |
Similar Homes To 7627 Waterlace Drive
Nearby For Sale


Listings on this website come from the FMLS IDX Compilation and may be held by brokerage firms other than the owner of this website. The listing brokerage is identified in any listing details. Information is deemed reliable but is not guaranteed. If you believe any FMLS listing contains material that infringes your copyrighted work, please (https://www.fmls.com/dmca.htm) to review our DMCA policy and learn how to submit a takedown request. © 2026 FMLS.
ByOwner last updated this listing 10/02/2026 @ 03:26
More Cities with for Sale by Owner Homes
- Fairburn Homes For Sale By Owner
- Union City Homes For Sale By Owner
- Palmetto Homes For Sale By Owner
- Tyrone Homes For Sale By Owner
- College Park Homes For Sale By Owner
- East Point Homes For Sale By Owner
- Chattahoochee Hills Homes For Sale By Owner
- Morrow Homes For Sale By Owner
- Riverdale Homes For Sale By Owner
- Hapeville Homes For Sale By Owner
- Fayetteville Homes For Sale By Owner
- Peachtree City Homes For Sale By Owner
- Douglasville Homes For Sale By Owner
- Sharpsburg Homes For Sale By Owner
- Lithia Springs Homes For Sale By Owner
- Forest Park Homes For Sale By Owner
- Jonesboro Homes For Sale By Owner
- Winston Homes For Sale By Owner
- Conley Homes For Sale By Owner
- Mableton Homes For Sale By Owner
Homes around $530,000






Verify Your Email
Please enter the 6-digit verification code
sent to your email address.
Verify Your Phone Number
Please enter the 6-digit verification code
sent to your mobile phone.