

630 Wildboar Court
Fairburn, GA 30213

 5
5
Bed
 3
3
Bath
 3,170
3,170Sqft
 0.22
0.22Acre(Lot)
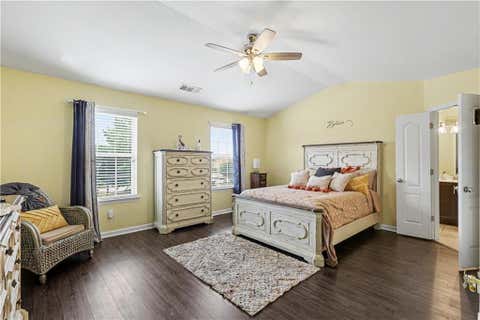
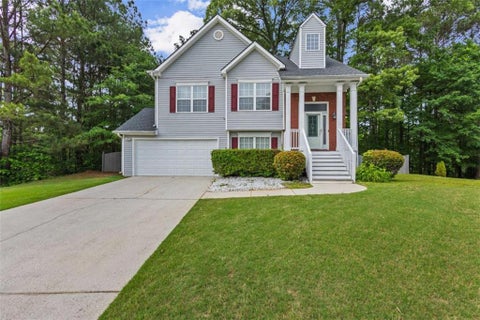
Welcome home to this beautifully designed residence where timeless elegance meets modern comfort. This exceptional home offers the perfect blend of luxury, functionality, and warmth. From the moment you enter this 5-bedroom, 3-bath home, you are greeted by a seamless flow into the formal dining area, elegant sitting room, and expansive family spaces designed for relaxation and gatherings. The home showcases impeccable craftsmanship and thoughtful details throughout, offering a refined atmosphere that feels both sophisticated and welcoming. The oversized primary suite is truly a private retreat, featuring an impressive sitting area and dedicated office space—perfect for working from home, relaxing with a book, or creating your own personal sanctuary. The spa-inspired primary bathroom inclu

 Property Details
 Map
Map
 Map
Map
What's Nearby
Nearby Areas
 Features
-
Bedroom Information
Total beds: 5Bathroom Information
Total Baths: 3 Full Baths: 3Room Information
Basement: None -
Flooring Information
Wood, Other -
Roofing Information
Composition -
Interior Features
Breakfast Bar, Eat-in Kitchen, Pantry, In-Law Floorplan, Crown Molding, Cathedral Ceiling(s), High Speed Internet, His and Hers Closets, Walk-In Closet(s), Vaulted Ceiling(s) Roof: Composition Appliances: Dishwasher, Disposal, Dryer, Refrigerator, Microwave, Gas Cooktop, Gas Water Heater Laundry Features: In Hall, Upper Level Window Features: Insulated Windows, Window Treatments -
Heating & Cooling
Has Heating: Yes Heating: Forced Air Has Cooling: Yes Cooling: Central Air
-
Building Information
Year Built: 2006 Building Area Total: 3170 Construction Materials: Frame Patio And Porch Features: Patio Pool Features: None Private Pool: No View: Other, Neighborhood Association Fee Frequency: Annually -
Exterior Features
Exterior Features: Private Yard, Lighting
-
Lot Information
Lot Dimensions: 9528 Lot Size Acres: 0.218 Lot Size Source: Public Records Lot Description: Back Yard, Front Yard, Landscaped, LevelProperty Information
Subdivision: BERKSHIRE PL 2B Source Property Type: Residential Postal Code Plus 4: 2192 Property SubType: Single Family Residence Levels: Multi/Split Property Age: 20
-
Listing Price Information
Listing Price: $330000 FHA, Conventional, Cash, VA Loan
-
Tax Information
Parcel Number: 09F310001393618 Tax Lot: 164 Tax Block: 2 Tax Year: 2025 Annual Tax: $5433 Tax Legal Desc: KA BERKSHIRE PL 2B AN LOT #164
-
Parking Information
Parking Total: 6 On StreetHomeowners Association InformationHas Association: Yes Included Fees: Maintenance Grounds HOA: $500.00 Community Features: Clubhouse, Pool, Playground
-
School Information
Elementary School: RenaissanceJunior High School: RenaissanceSenior High School: Langston Hughes -
Utility Information
Cable Available, Electricity Available, Water Available, Sewer Available, Phone Available, Underground Utilities -
Location Information
Direction: Head North on Elk Ln towards Buffalo St.. Turn Left onto Buffalo Street. Turn Right onto Berkshire Pl. WaterSource: Public Security Features: Smoke Detector(s), Carbon Monoxide Detector(s), Fire Alarm
How much is this property worth?
Curious about this home's true market value? Use our free Home Evaluation Tool to instantly get a personalized Comparative Market Analysis (CMA) report. Make smarter, data-driven decisions before you buy.

Nearby Home Value
| Address | Estimate | Bed | Bath | Sq. Ft | Lot Size |
|---|---|---|---|---|---|
| 5617 Dendy Trace, Fairburn, GA, 30213 | $465,000 | 5 | 4 | 4,240 | 4,240 SqFt |
| 8043 Dickens Drive, Fairburn, GA, 30213 | $476,990 | 5 | 4 | 2,774 | 2,774 SqFt |
| 8046 Dickens Drive #46, Fairburn, GA, 30213 | $405,190 | 5 | 4 | 2,343 | 2,343 SqFt |
| 361 Jarrett Street, Fairburn, GA, 30213 | $434,800 | 4 | 3 | 2,350 | 2,350 SqFt |
| 7402 Walton Hill, Fairburn, GA, 30213 | $315,000 | 4 | 2 | 2,198 | 2,198 SqFt |
| 7177 Walton Hill, Fairburn, GA, 30213 | $224,900 | 4 | 2 | 2,252 | 2,252 SqFt |
| 7300 Buck Creek Drive, Fairburn, GA, 30213 | $330,000 | 4 | 3 | 2,376 | 2,376 SqFt |
| 6798 Merrywood Drive, Fairburn, GA, 30213 | $250,000 | 3 | 3 | -- | |
| 6798 Merrywood Drive, Fairburn, GA, 30213 | $250,000 | 3 | 2 | -- | |
| 7335 Connell Road, Fairburn, GA, 30213 | $184,900 | 4 | 2 | 1,528 | 1,528 SqFt |
Similar Homes To 630 Wildboar Court
Nearby For Sale


Listings on this website come from the FMLS IDX Compilation and may be held by brokerage firms other than the owner of this website. The listing brokerage is identified in any listing details. Information is deemed reliable but is not guaranteed. If you believe any FMLS listing contains material that infringes your copyrighted work, please (https://www.fmls.com/dmca.htm) to review our DMCA policy and learn how to submit a takedown request. © 2026 FMLS.
ByOwner last updated this listing 07/24/2026 @ 11:55
More Cities with for Sale by Owner Homes
- Fairburn Homes For Sale By Owner
- Union City Homes For Sale By Owner
- Palmetto Homes For Sale By Owner
- Tyrone Homes For Sale By Owner
- College Park Homes For Sale By Owner
- East Point Homes For Sale By Owner
- Chattahoochee Hills Homes For Sale By Owner
- Morrow Homes For Sale By Owner
- Riverdale Homes For Sale By Owner
- Hapeville Homes For Sale By Owner
- Fayetteville Homes For Sale By Owner
- Peachtree City Homes For Sale By Owner
- Douglasville Homes For Sale By Owner
- Sharpsburg Homes For Sale By Owner
- Lithia Springs Homes For Sale By Owner
- Forest Park Homes For Sale By Owner
- Jonesboro Homes For Sale By Owner
- Winston Homes For Sale By Owner
- Clarkdale Homes For Sale By Owner
- Conley Homes For Sale By Owner
Homes around $330,000











Verify Your Email
Please enter the 6-digit verification code
sent to your email address.