
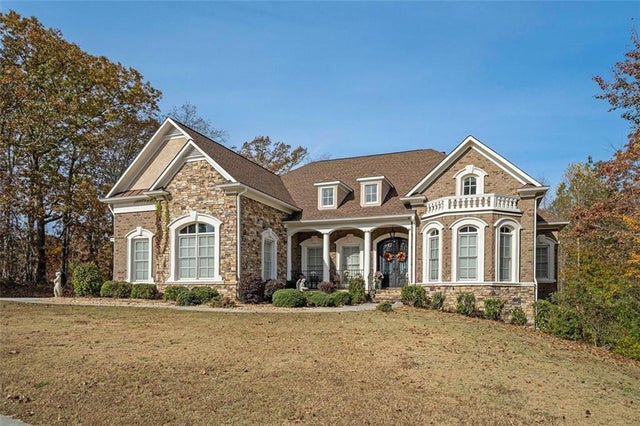
1059 Concerto Court
Fairburn, GA 30213

 5
5
Bed
 6
6
Bath
 3,597
3,597Sqft
 0.42
0.42Acre(Lot)
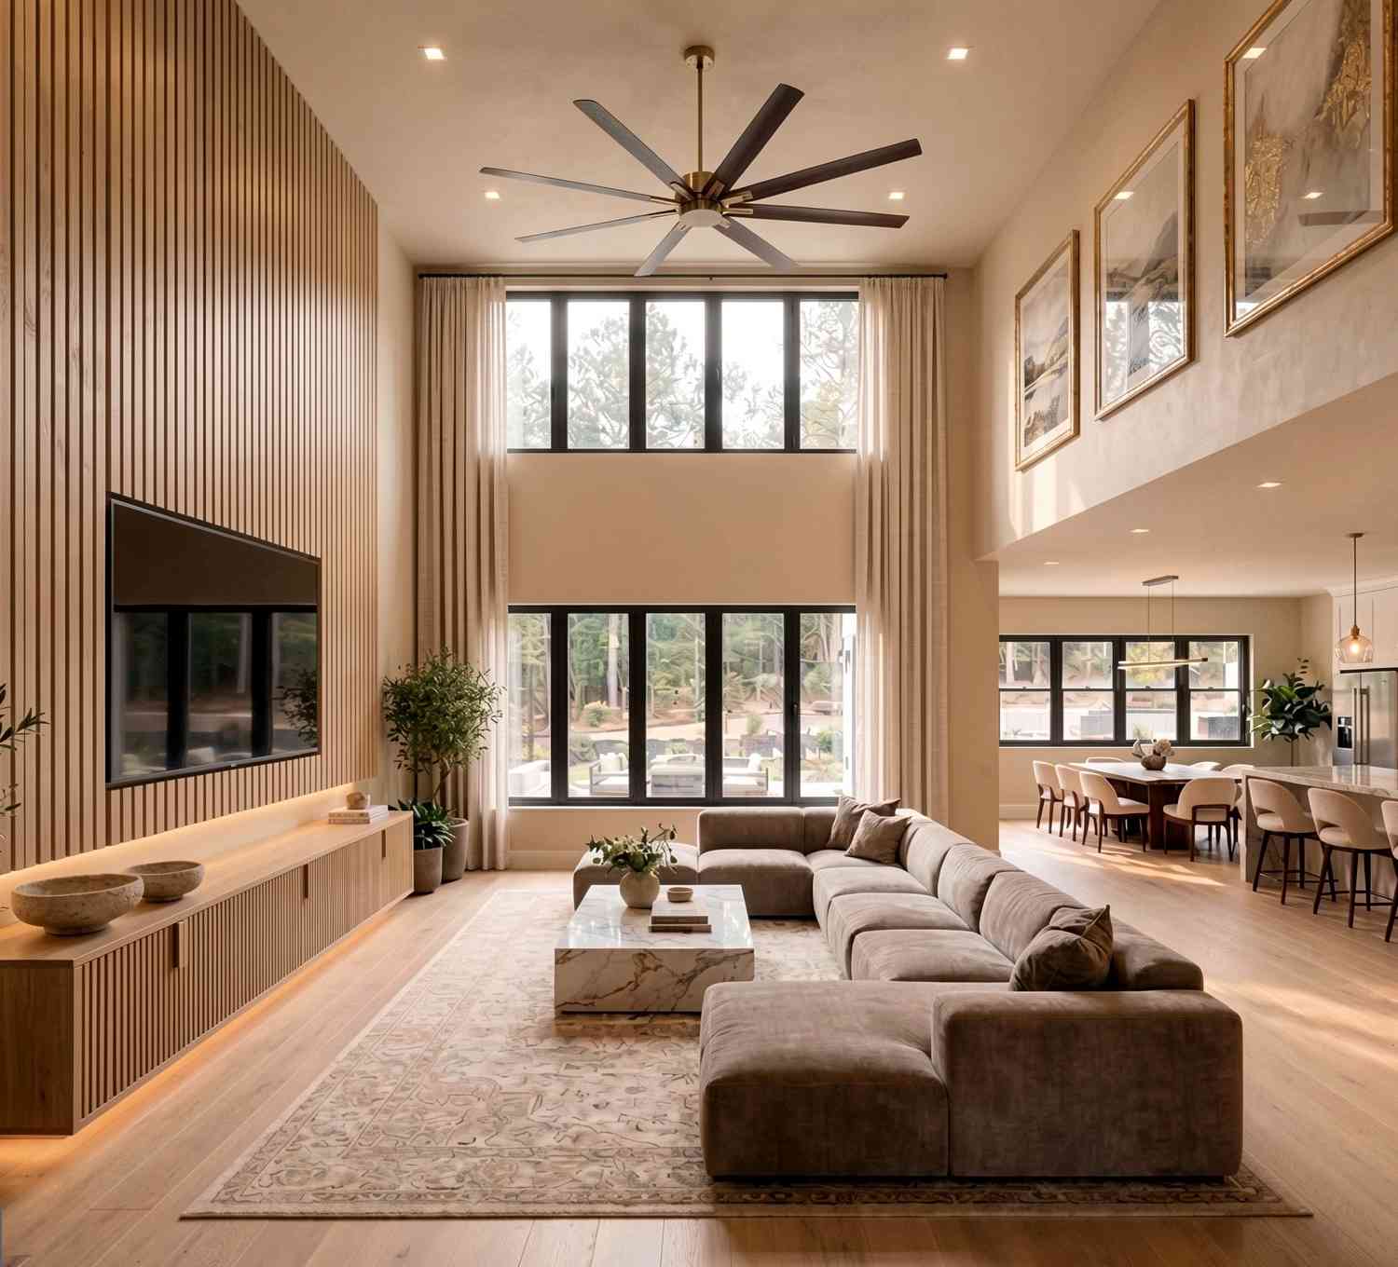
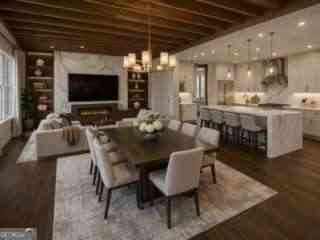
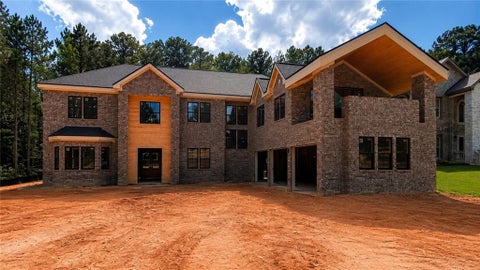
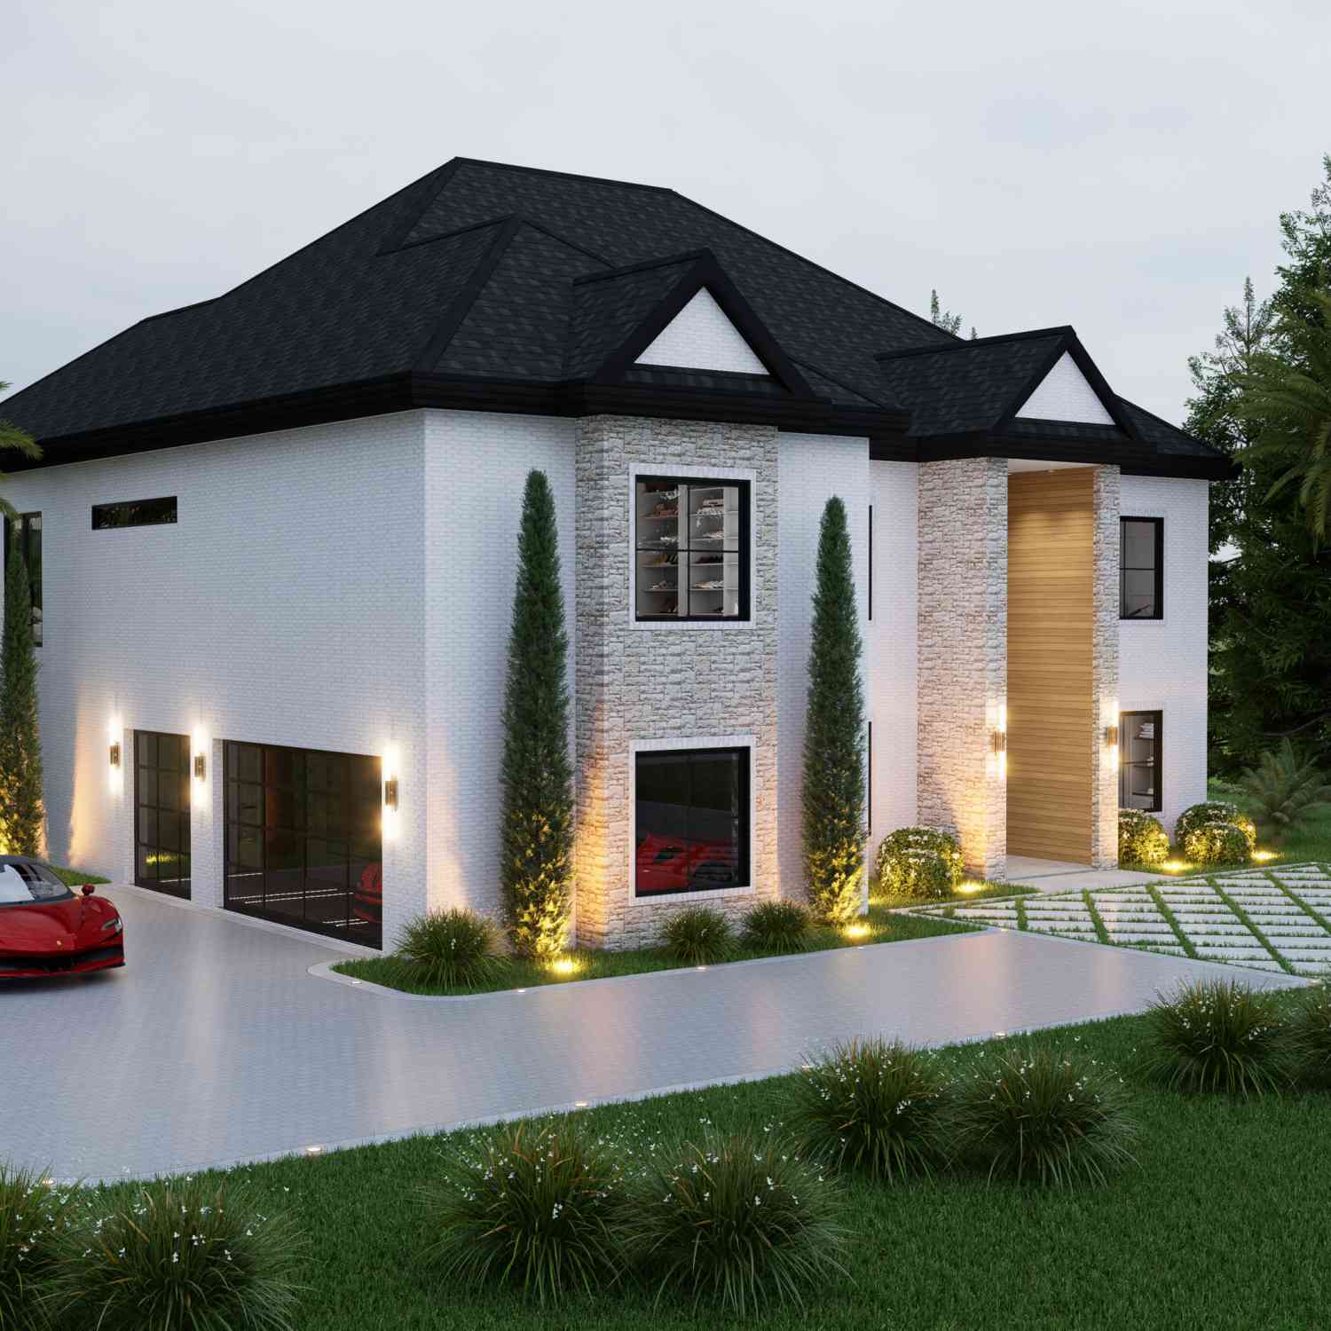
Welcome to this stunning three-story, 5-bedroom, 5.5-bath estate in the prestigious Le Jardin community, where luxury and modern elegance come together seamlessly. As a bonus, the fully remodeled basement adds 1,259 sq. ft. of additional living space, complete with a private theater room, gym, game room, and salon. The price includes theater furnishings, gaming flat-screen televisions, salon equipment, pool table, indoor basketball game, and more. The terrace level also offers a full bath and two versatile bonus rooms—bringing the home to an impressive total of 7 bedrooms and 7.5 bathrooms. Designed with both comfort and sophistication in mind, this residence offers exceptional living spaces inside and out. The main level highlights a gourmet kitchen with custom cabinetry, a large cente

 Property Details
 Map
Map
 Map
Map
What's Nearby
Nearby Areas
 Features
-
Bedroom Information
Total beds: 5Bathroom Information
Total Baths: 6 Full Baths: 5 Half Baths: 1Room Information
Has Basement: Yes Basement: Daylight, Finished, Full, Interior Entry, Walk-Out Access -
Flooring Information
Carpet, Hardwood, Tile -
Roofing Information
Composition, Shingle -
Interior Features
Breakfast Bar, Eat-in Kitchen, Pantry, Kitchen Island, Coffered Ceiling(s), Double Vanity, Crown Molding, Tray Ceiling(s), Master Downstairs Roof: Composition, Shingle Appliances: Double Oven, Dishwasher, Disposal, Gas Cooktop, Gas Water Heater, Microwave, Range Hood, Gas Range Laundry Features: Laundry Room Window Features: Bay Window(s), Double Pane Windows -
Heating & Cooling
Has Heating: Yes Heating: Electric, Central, Natural Gas, Hot Water Has Cooling: Yes Cooling: Ceiling Fan(s), Central Air, Electric
-
Building Information
Year Built: 2007 Building Area Total: 4856 Patio And Porch Features: Rear Porch Pool Features: None Private Pool: No View: Neighborhood Association Fee Frequency: Annually -
Exterior Features
Exterior Features: Garden, Rain Gutters, Balcony
-
Lot Information
Lot Dimensions: 74x40x166x100x165 Lot Size Acres: 0.422 Lot Size Source: Public Records Lot Description: Back Yard, LandscapedProperty Information
Subdivision: Le Jardin Tapestry Source Property Type: Residential Postal Code Plus 4: 4354 Property SubType: Single Family Residence Levels: Three Or More Property Age: 19
-
Listing Price Information
Listing Price: $1100000 Cash, Conventional, VA Loan
-
Tax Information
Parcel Number: 09C080000151191 Tax Year: 2025 Annual Tax: $203622 Tax Legal Desc: Parcel # 09C-0800-0015-119-1
-
Parking Information
Garage Door Opener, Driveway, Garage Faces Side, GarageGarage Information
Has Garage: Yes Garage Space: 3Homeowners Association InformationHas Association: Yes HOA: $725.00
-
School Information
Elementary School: CliftondaleJunior High School: RenaissanceSenior High School: Langston Hughes -
Utility Information
Electricity Available, Sewer Available, Water Available, Natural Gas Available -
Location Information
Direction: Follow I-85 S and GA-138 W to Hwy 92 N/Campbellton Fairburn Rd in Fairburn Continue onto Hwy 92 N/Campbellton Fairburn Rd Turn left onto Ridge Rd Turn right onto Tapestry Blvd Turn left onto Concerto Ct WaterSource: Public Security Features: Carbon Monoxide Detector(s), Security Service, Smoke Detector(s)
How much is this property worth?
Curious about this home's true market value? Use our free Home Evaluation Tool to instantly get a personalized Comparative Market Analysis (CMA) report. Make smarter, data-driven decisions before you buy.

Nearby Home Value
| Address | Estimate | Bed | Bath | Sq. Ft | Lot Size |
|---|---|---|---|---|---|
| 8043 Dickens Drive, Fairburn, GA, 30213 | $476,990 | 5 | 4 | 2,774 | 0.15 Acre |
| 361 Jarrett Street, Fairburn, GA, 30213 | $434,800 | 4 | 3 | 2,350 | 0.30 Acre |
| 8280 Mayfern Drive, Fairburn, GA, 30213 | $315,000 | 4 | 2 | 1,904 | 0.25 Acre |
| 3100 Old Jonesboro Road, Fairburn, GA, 30213 | $325,000 | 4 | 2 | 2,176 | 2 Acres |
| 7300 Buck Creek Drive, Fairburn, GA, 30213 | $330,000 | 4 | 3 | 2,376 | 0.35 Acre |
| 760 Kings Crest Court, Fairburn, GA, 30213 | $340,000 | 5 | 3 | -- | 0.64 Acre |
| 760 Kings Crest Court, Fairburn, GA, 30213 | $340,000 | 5 | 3 | -- | 0.64 Acre |
| 7335 Connell Road, Fairburn, GA, 30213 | $184,900 | 4 | 2 | 1,528 | 0.38 Acre |
| 3282 Jonesboro Road, Fairburn, GA, 30213 | $82,900 | 3 | 1 | -- | 1.90 Acres |
| 7230 Connell Road, Fairburn, GA, 30213 | $294,900 | 4 | 3 | 1,956 | 0.52 Acre |
Similar Homes To 1059 Concerto Court
Nearby For Sale


Listings on this website come from the FMLS IDX Compilation and may be held by brokerage firms other than the owner of this website. The listing brokerage is identified in any listing details. Information is deemed reliable but is not guaranteed. If you believe any FMLS listing contains material that infringes your copyrighted work, please (https://www.fmls.com/dmca.htm) to review our DMCA policy and learn how to submit a takedown request. © 2026 FMLS.
ByOwner last updated this listing 09/18/2026 @ 10:17
More Cities with for Sale by Owner Homes
- Fairburn Homes For Sale By Owner
- Union City Homes For Sale By Owner
- Palmetto Homes For Sale By Owner
- Tyrone Homes For Sale By Owner
- College Park Homes For Sale By Owner
- East Point Homes For Sale By Owner
- Chattahoochee Hills Homes For Sale By Owner
- Morrow Homes For Sale By Owner
- Riverdale Homes For Sale By Owner
- Hapeville Homes For Sale By Owner
- Fayetteville Homes For Sale By Owner
- Peachtree City Homes For Sale By Owner
- Douglasville Homes For Sale By Owner
- Sharpsburg Homes For Sale By Owner
- Lithia Springs Homes For Sale By Owner
- Forest Park Homes For Sale By Owner
- Jonesboro Homes For Sale By Owner
- Winston Homes For Sale By Owner
- Clarkdale Homes For Sale By Owner
- Conley Homes For Sale By Owner
Homes around $1,100,000










Verify Your Email
Please enter the 6-digit verification code
sent to your email address.
Verify Your Phone Number
Please enter the 6-digit verification code
sent to your mobile phone.